
Sold!
$1,000,000
4
Beds
2/1
Baths
2,164
Living Area
-
Property Description
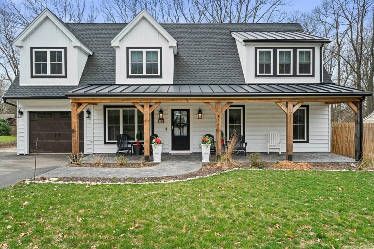
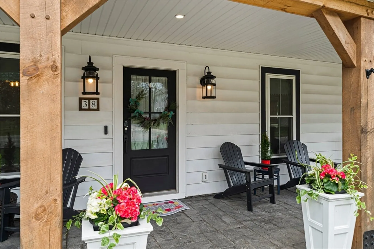
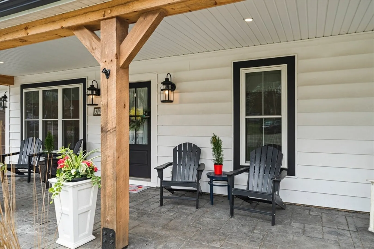
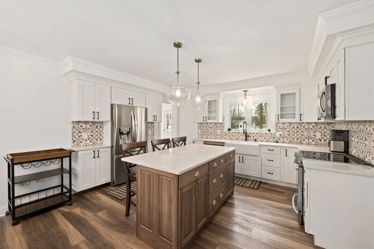
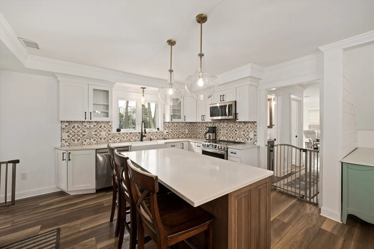
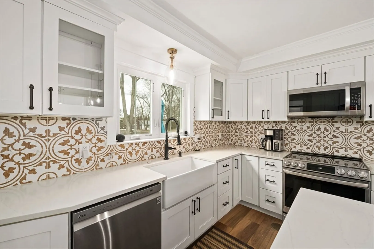
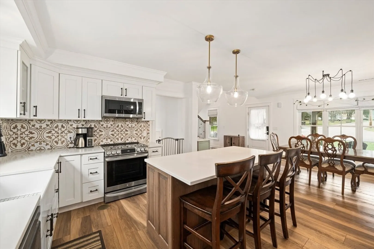
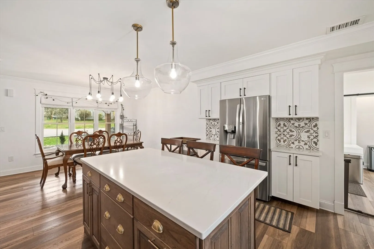
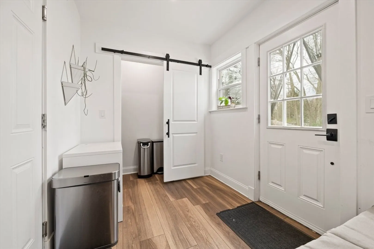
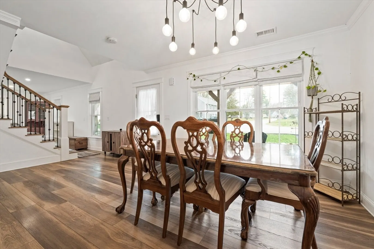
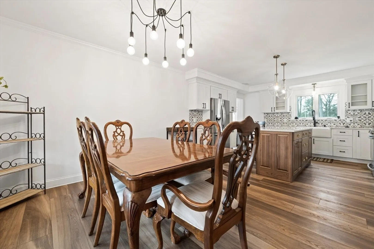
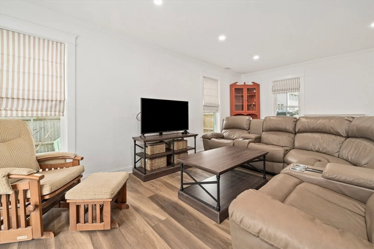
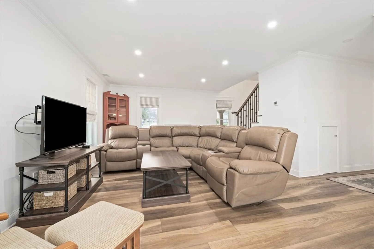
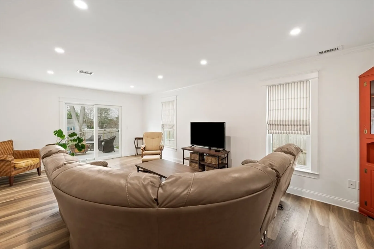
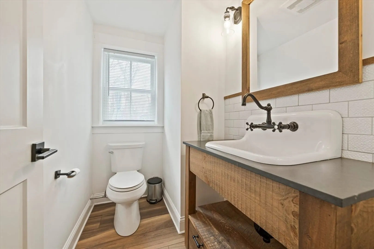
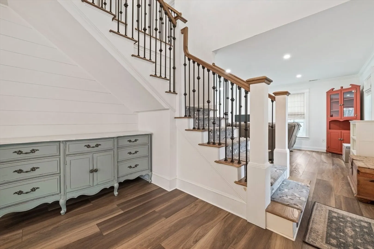
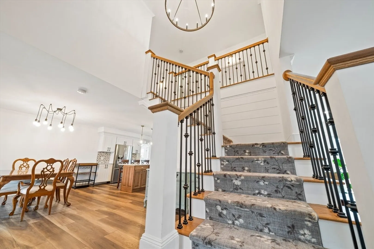
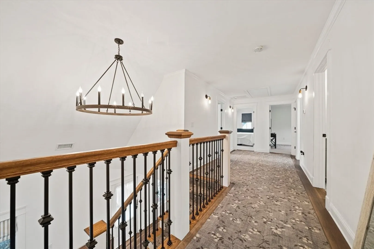
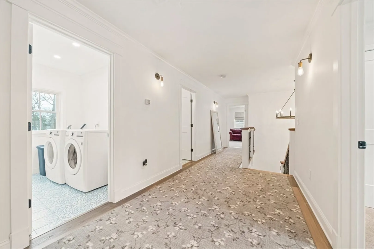
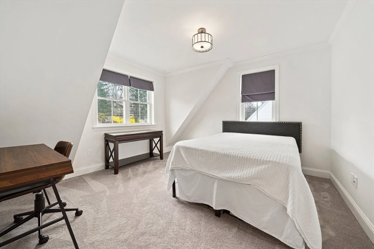
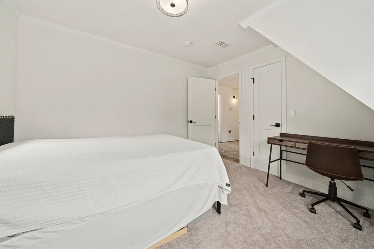
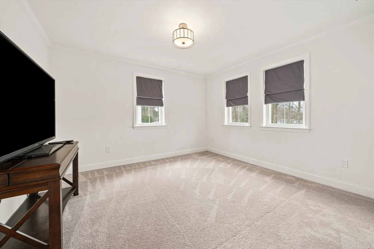
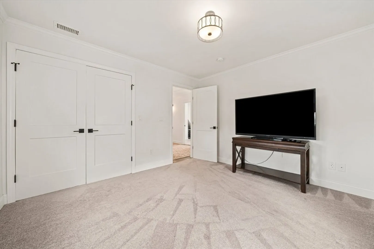
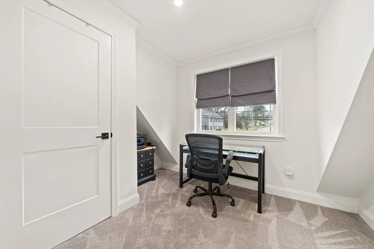
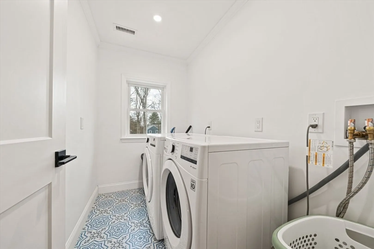
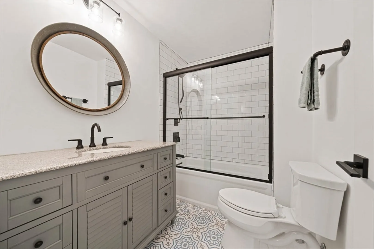
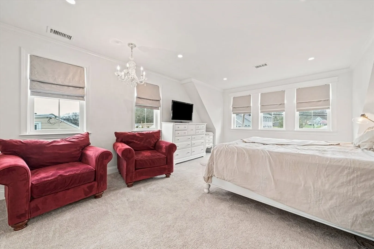
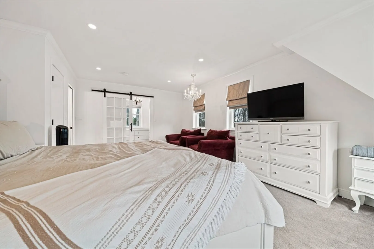
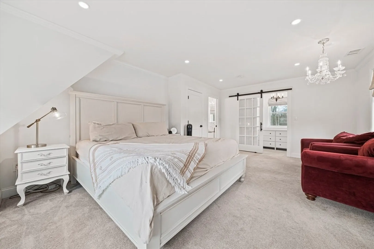
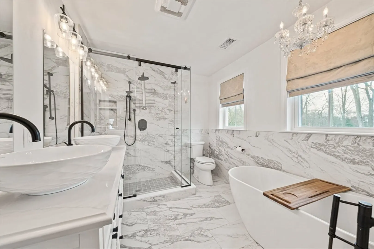
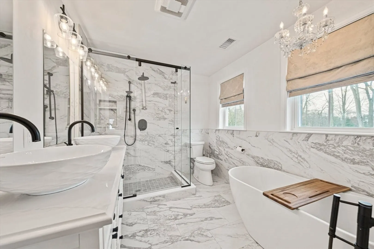
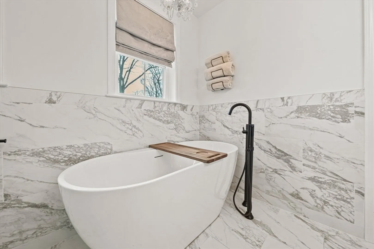
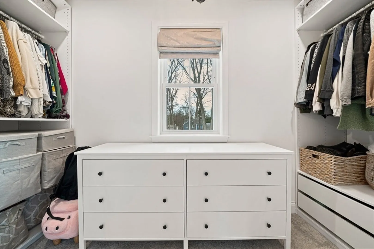
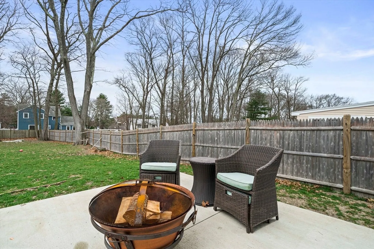
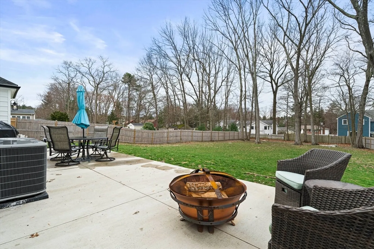
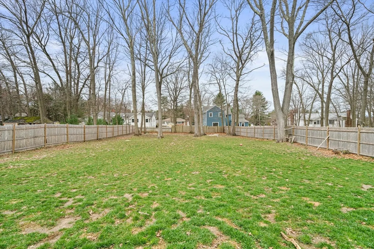
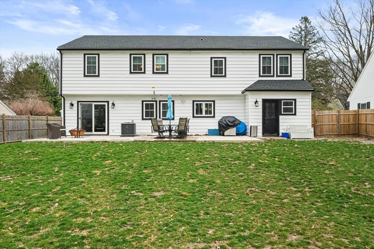
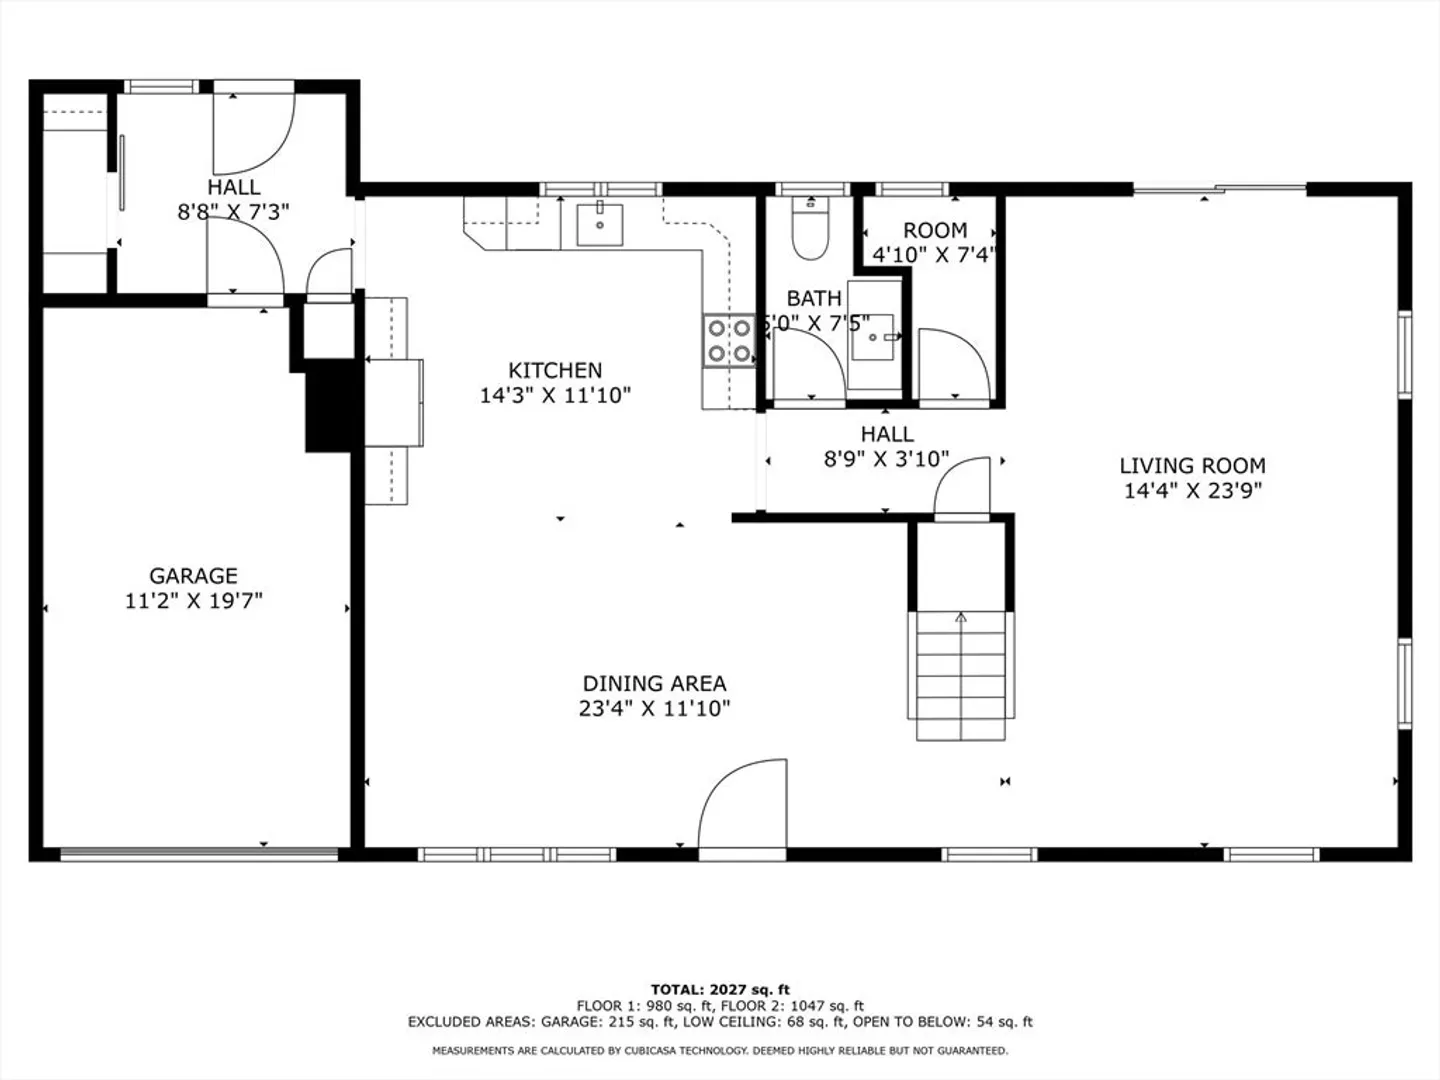
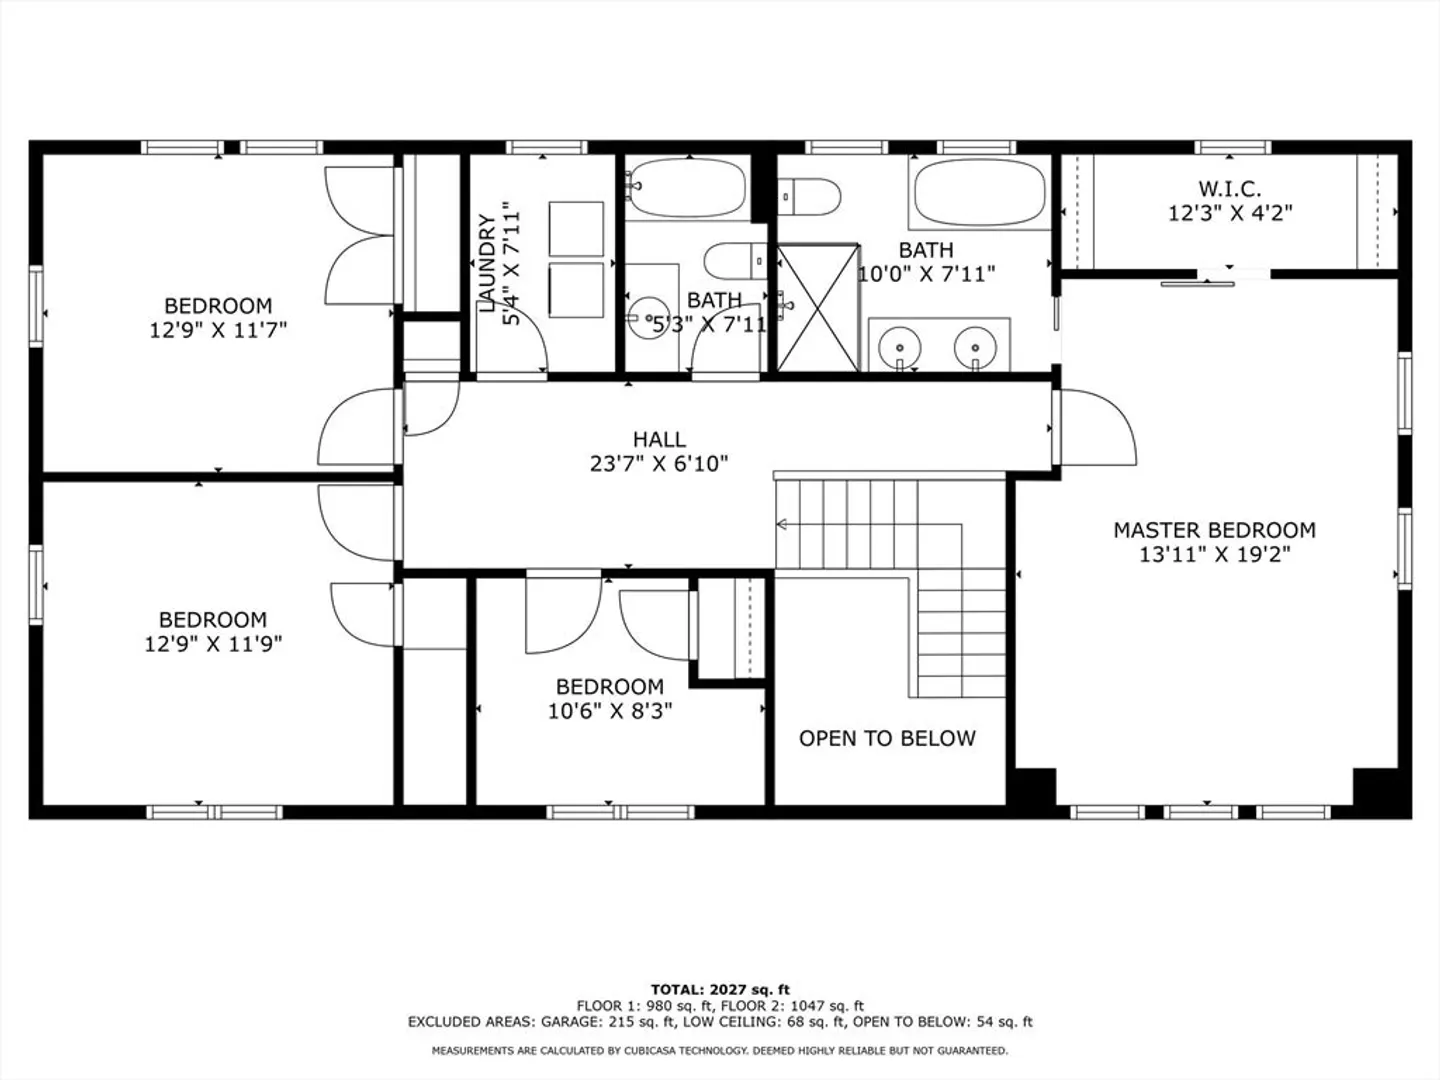
Completely transformed - this captivating home now presents a spacious open floor plan. Meticulously rebuilt and expanded in 2022, it boasts a second floor featuring a large primary suite with a private bathroom and walk-in closet, three additional bedrooms, a second bathroom, and a convenient laundry room. The first floor offers an expansive layout with luxurious kitchen that features include custom cabinetry, Quartz countertops, and LG appliances, making it the perfect gathering spot. The living room is generously sized with sliding doors that flow seamlessly to the beautiful backyard, complete with a patio and ample space for entertaining. Revel in contemporary living with updated windows, roof, and systems, a true testament to craftsmanship and sophistication.
-
Highlights
- Cooling: Central Air
- Parking Spots: 4
- Property Type: Single Family Residence
- Total Rooms: 7
- Status: Closed
- Heating: Forced Air, Natural Gas
- Property Class: Residential
- Style: Cape
- Year Built: 1954
-
Additional Details
- Appliances: Gas Water Heater, Tankless Water Heater, Range, Dishwasher, Disposal, Microwave, Refrigerator
- Exclusions: Chandeliers In Main Bedroom And Main Bathroom Are Excluded From Sale.
- Flooring: Vinyl, Carpet
- Road Frontage Type: Public
- Year Built Details: Actual
- Zoning: Srb
- Construction: Frame, Conventional (2x4-2x6)
- Exterior Features: Patio, Fenced Yard
- Foundation: Slab
- Roof: Shingle, Metal
- Year Built Source: Public Records
-
Amenities
- Community Features: Public Transportation, Shopping, Golf, Public School
- Parking Features: Attached, Off Street
- Covered Parking Spaces: 1
-
Utilities
- Electric: 200+ Amp Service
- Water Source: Public
- Sewer: Public Sewer
-
Fees / Taxes
- Assessed Value: $836,700
- Compensation Based On: Gross/Full Sale Price
- Taxes: $8,342
- Buyer Agent Compensation: 2.5%
- Tax Year: 2024
Similar Listings
Sold
42 Photos
Sold
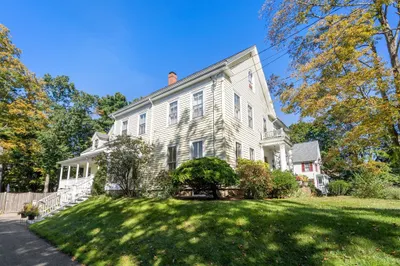
29 Photos
Sold
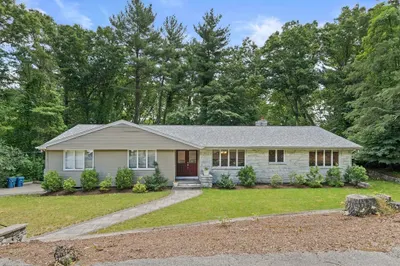
42 Photos
Sold
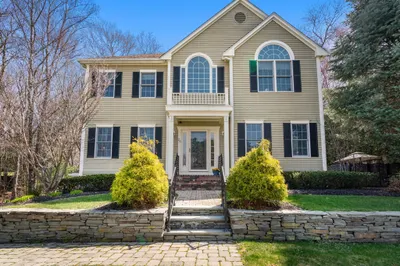
31 Photos
Content © 2026 MLS Property Information Network, Inc. The information in this listing was gathered from third party resources including the seller and public records.
Listing information provided courtesy of Access Realty Group, Inc..
MLS Property Information Network, Inc. and its subscribers disclaim any and all representations or warranties as to the accuracy of this information.
