
38 Millham St
$495,000
3
Beds
2
Baths
1,591
Sqft
- Request Info
- Call
- Save
-
More
- Mortgage Calculator

Property Tools
$495,000
3
Beds
2
Baths
1,591
Living Area
-
Property Description
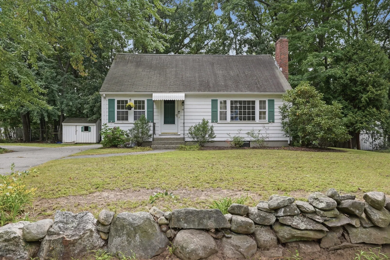
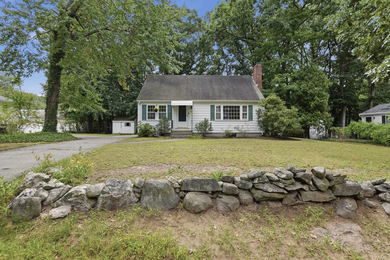
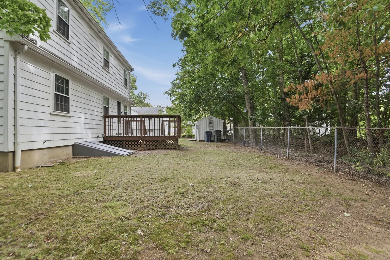
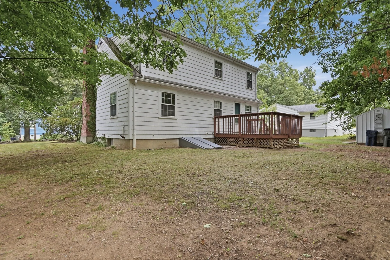
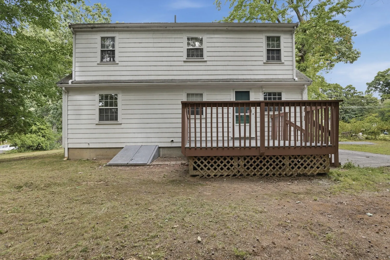
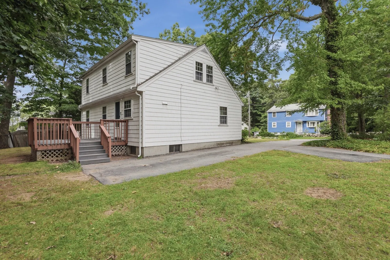
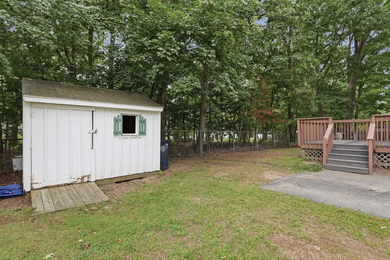
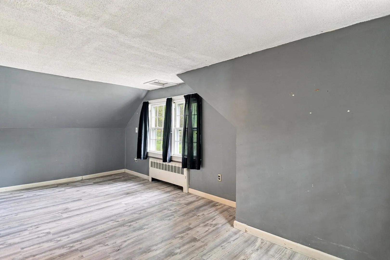
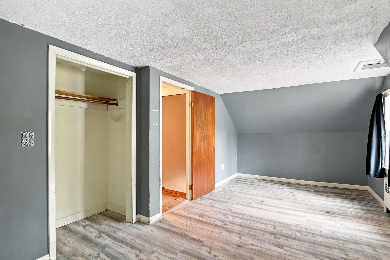
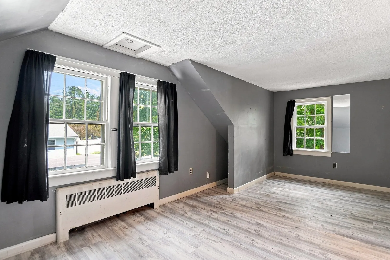
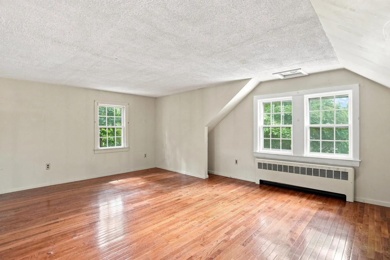
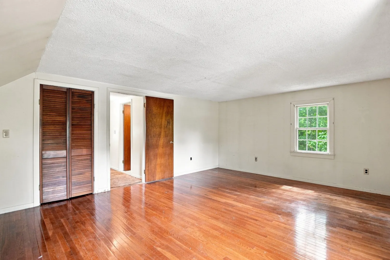
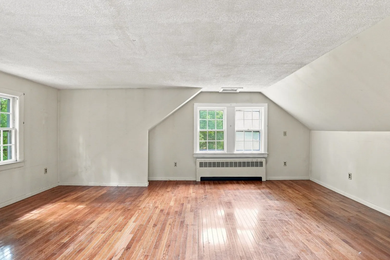
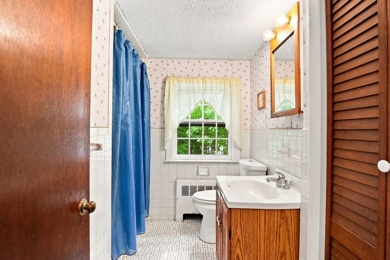
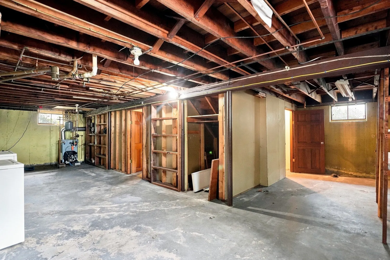
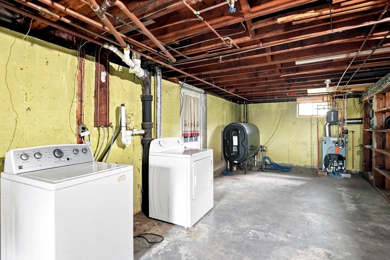
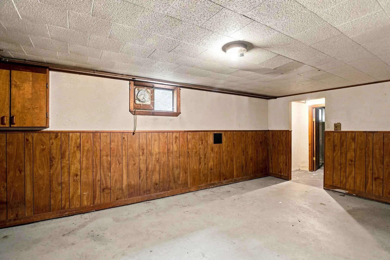
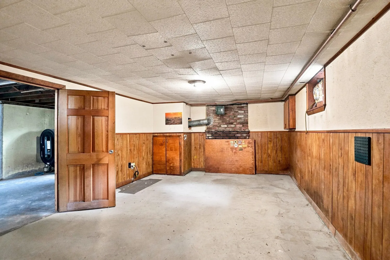
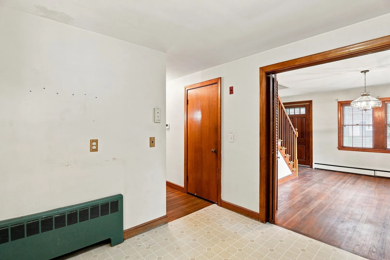
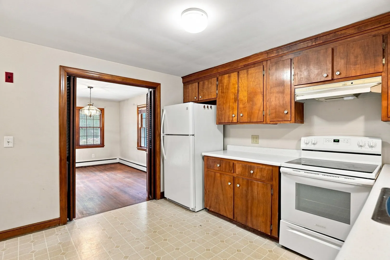
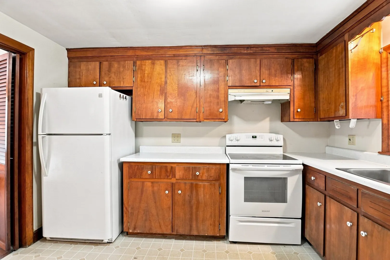
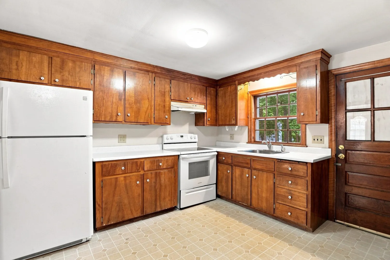
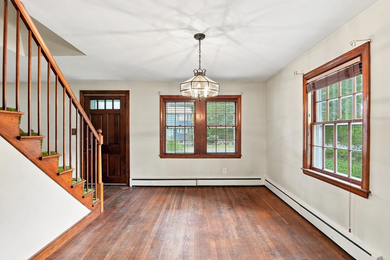
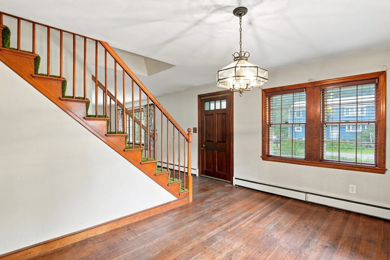
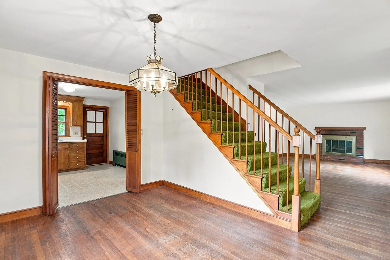
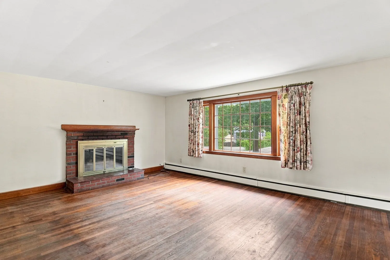
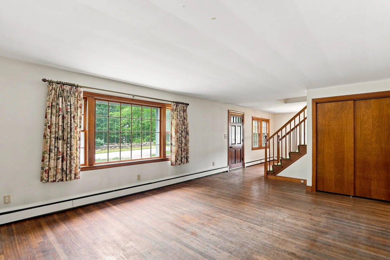
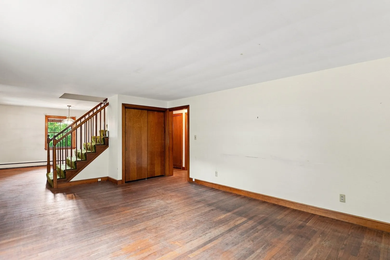
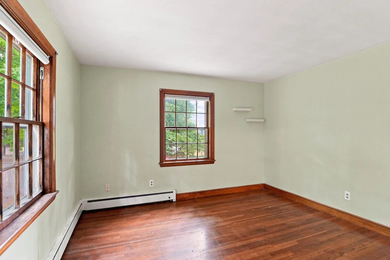
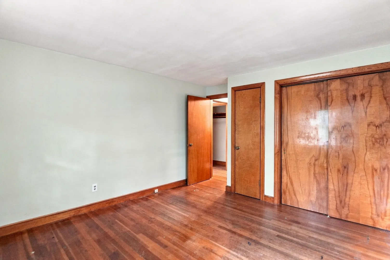
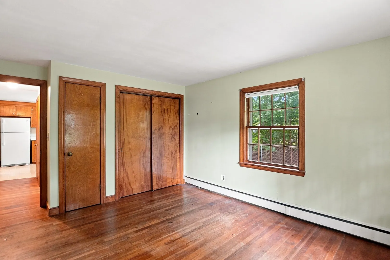
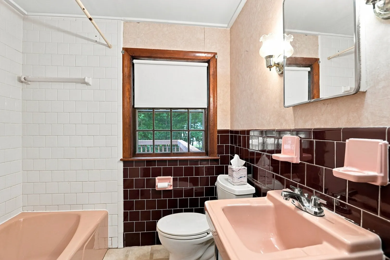
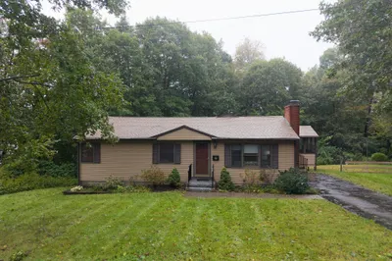
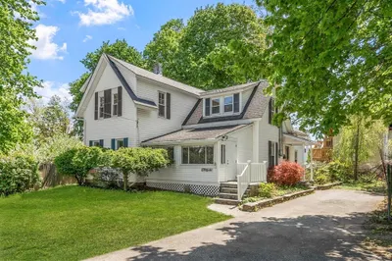
Welcome to 38 Millham Road, a well-maintained 3-bedroom, 2-bath home offering a wonderful opportunity to make it your own! Filled with character and featuring hardwood flooring, this home offers a comfortable, functional layout with plenty of potential for your personal updates and finishing touches. Enjoy the peace of mind that comes with a newer boiler and water heater, along with a newer stove and refrigerator. Step outside to the deck, perfect for relaxing, entertaining, or enjoying the backyard, with a shed providing additional storage. While some cosmetic updates will help you make this home truly shine, it has been well cared for and offers a great foundation for its next owner. Conveniently located in Marlborough with easy access to shopping, dining, schools, commuter routes, and all the area has to offer. Bring your ideas and imagine the possibilities at 38 Millham Road!
-
Highlights
- Heating: Baseboard, Oil
- Property Class: Residential
- Style: Cape
- Year Built: 1962
- Parking Spots: 3
- Property Type: Single Family Residence
- Total Rooms: 6
- Status: Active
-
Additional Details
- Appliances: Electric Water Heater, Range, Refrigerator, Washer, Dryer
- Construction: Frame
- Fireplaces: 2
- Foundation: Stone
- Roof: Shingle
- Year Built Details: Actual
- Zoning: Res
- Basement: Full
- Exterior Features: Deck - Wood
- Flooring: Hardwood
- Road Frontage Type: Public
- SqFt Source: Public Record
- Year Built Source: Public Records
-
Amenities
- Community Features: Shopping, Highway Access, Public School
- Parking Features: Paved Drive, Paved
-
Utilities
- Sewer: Public Sewer
- Water Source: Public
-
Fees / Taxes
- Assessed Value: $474,900
- Taxes: $4,683
- Tax Year: 2025
Similar Listings
Sold

38 Photos
Sold
36 Photos
Sold
39 Photos
Sold
31 Photos
Content © 2026 MLS Property Information Network, Inc. The information in this listing was gathered from third party resources including the seller and public records.
Listing information provided courtesy of Lamacchia Realty, Inc..
MLS Property Information Network, Inc. and its subscribers disclaim any and all representations or warranties as to the accuracy of this information.