
22 Hurley Cir
$544,900
5
Beds
1
Bath
1,436
Sqft
- Request Info
- Call
- Save
-
More
- Mortgage Calculator

Property Tools
$544,900
5
Beds
1
Bath
1,436
Living Area
-
Property Description
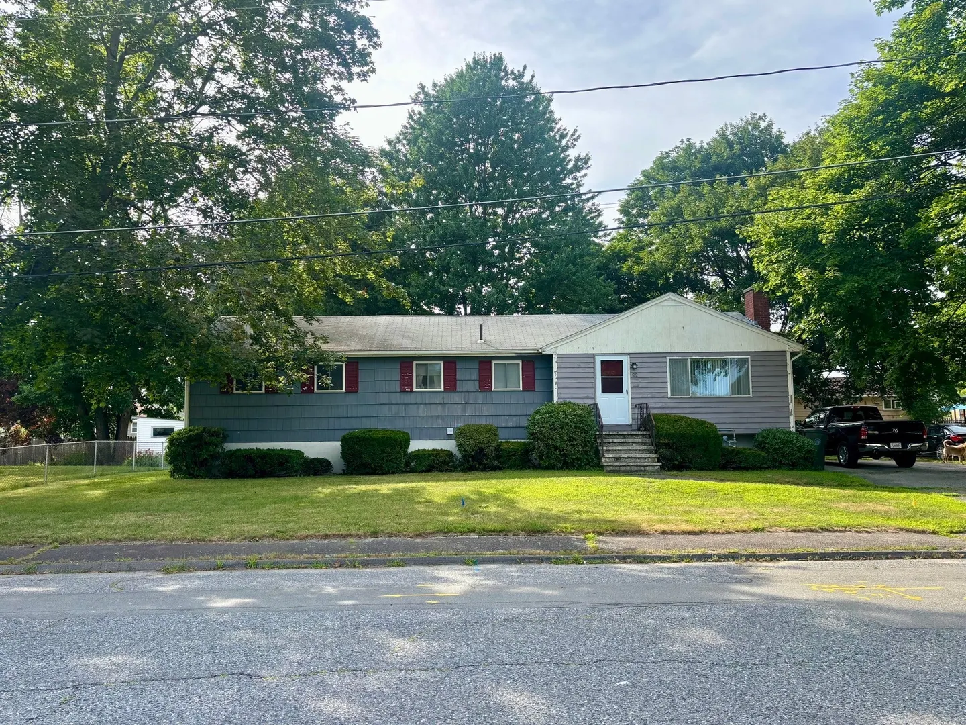
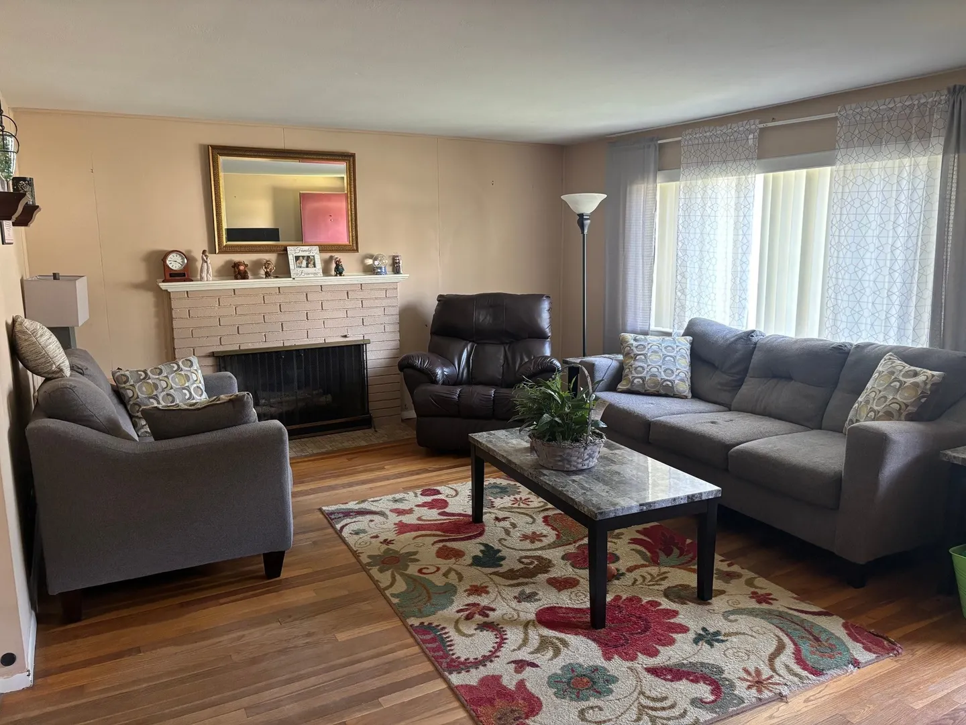
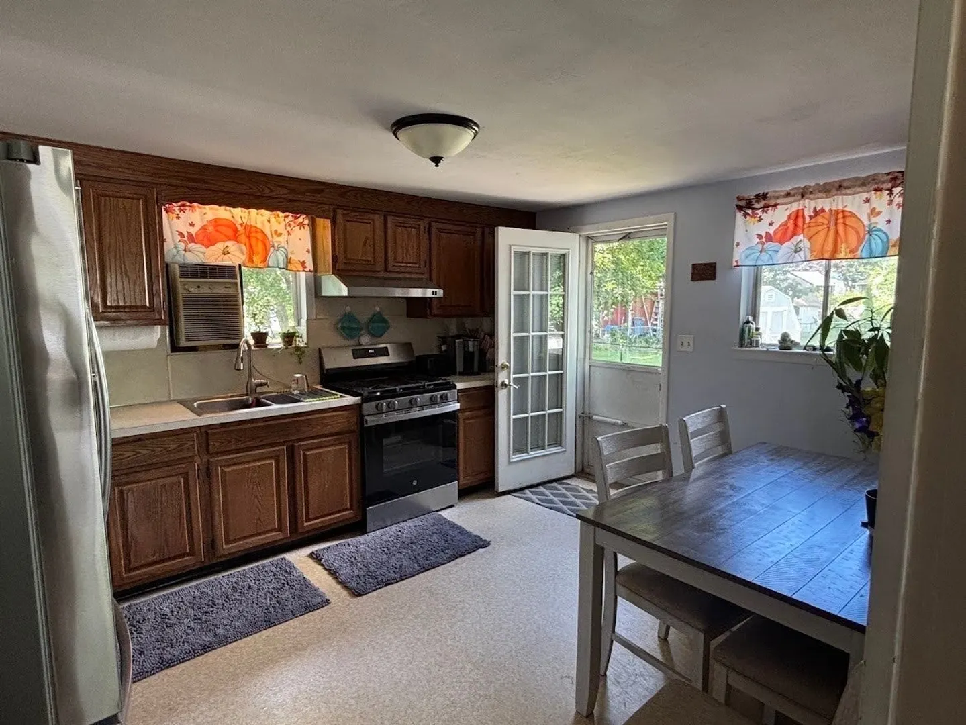
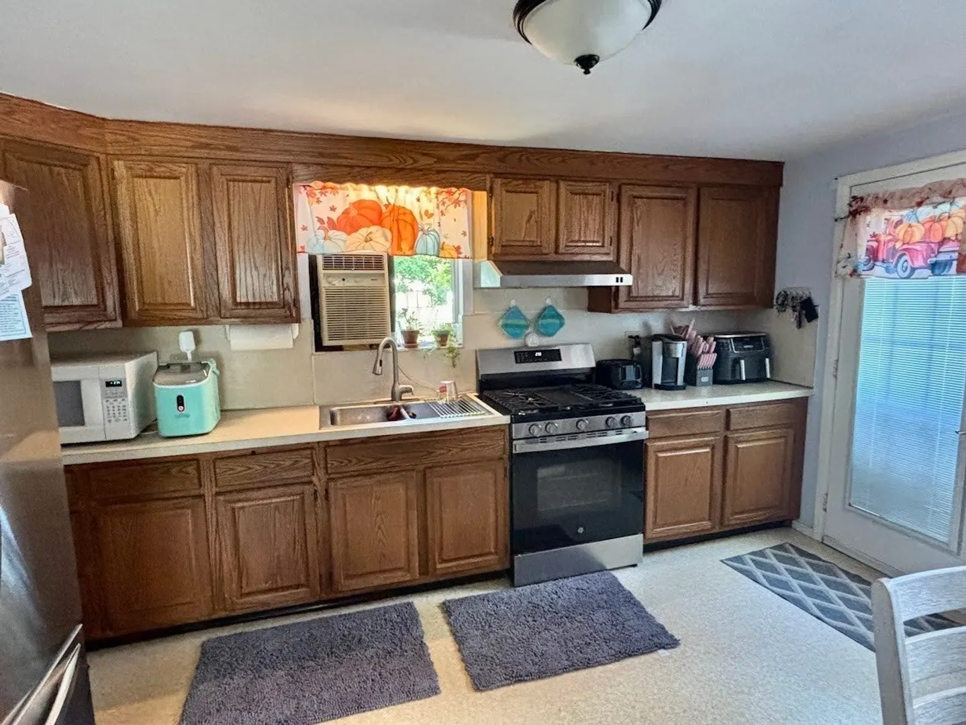
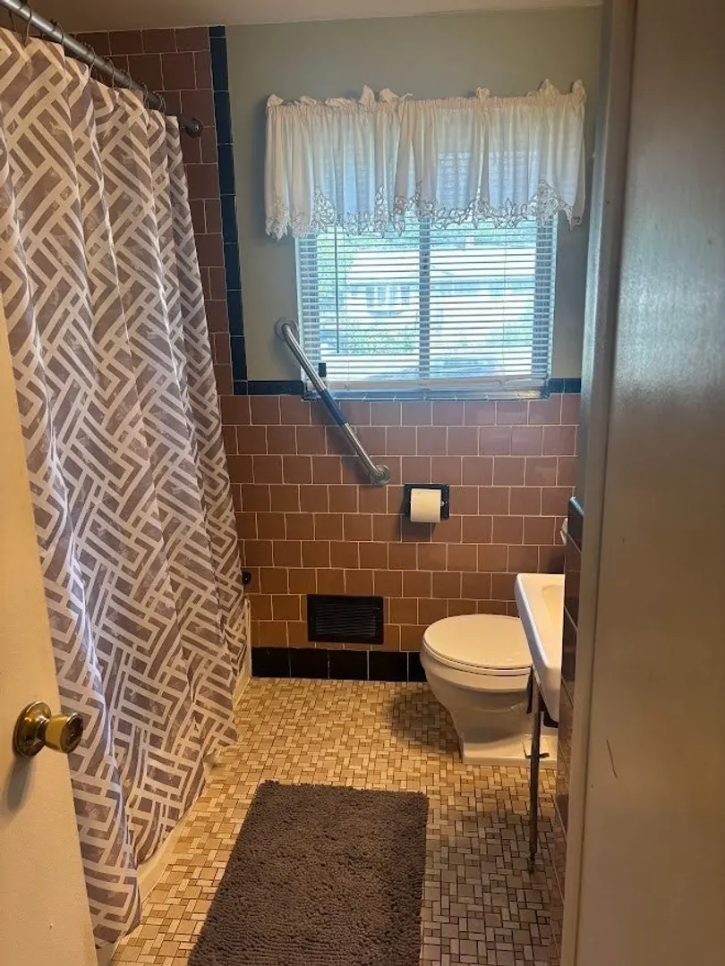
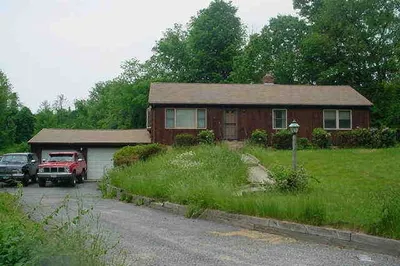
Nice neighborhood with Easy highway access ,walk to school, shopping & Apex center. This 5 bedroom 1436 SF ranch with large rooms ,mature trees & big level yard has room for everyone . Living room has a wood burning fireplace and hardwood floors .The 5th bedroom would make a nice 2nd bath /dressing area. New Gas Range & Refrigerator in the eat- in kitchen. New Pressure treated side door porch, all systems are in working order & well maintained . Build some sweat equity. This floorplan works well for an extended family,home office or family/playroom one of the added rooms has a door for easy backyard access. One floor living!
-
Highlights
- Cooling: Window Unit(s)
- Parking Spots: 4
- Property Type: Single Family Residence
- Total Rooms: 7
- Status: Active
- Heating: Natural Gas
- Property Class: Residential
- Style: Ranch
- Year Built: 1963
-
Additional Details
- Appliances: Gas Water Heater, Range, Disposal, Refrigerator, Washer, Dryer
- Construction: Frame
- Flooring: Vinyl, Hardwood
- Interior Features: Internet Available - Unknown
- Road Frontage Type: Public
- SqFt Source: Public Record
- Year Built Source: Public Records
- Basement: Full
- Fireplaces: 1
- Foundation: Concrete Perimeter
- Lot Features: Level
- Roof: Shingle
- Year Built Details: Actual
- Zoning: res
-
Amenities
- Community Features: Shopping, Golf, Medical Facility, Bike Path, Conservation Area, Highway Access, House of Worship, Private School, Public School
- Waterfront Features: Lake/Pond, 1 to 2 Mile To Beach, Beach Ownership(Public)
- Parking Features: Paved Drive, Off Street, Paved
-
Utilities
- Sewer: Public Sewer
- Water Source: Public
-
Fees / Taxes
- Assessed Value: $452,900
- Taxes: $4,466
- Tax Year: 2025
Similar Listings
Sold

38 Photos
Sold
42 Photos
Sold
37 Photos
Sold
24 Photos
Content © 2026 MLS Property Information Network, Inc. The information in this listing was gathered from third party resources including the seller and public records.
Listing information provided courtesy of N. B. Taylor & Co. Inc..
MLS Property Information Network, Inc. and its subscribers disclaim any and all representations or warranties as to the accuracy of this information.