
Sold!
$966,000
4
Beds
3/2
Baths
3,980
Living Area
-
Property Description
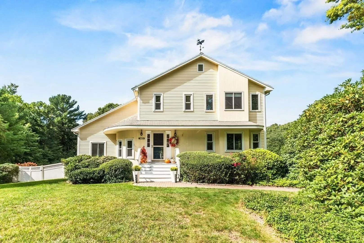
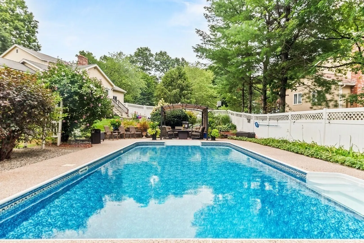
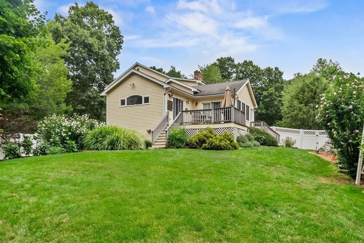
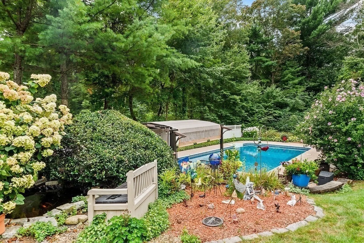
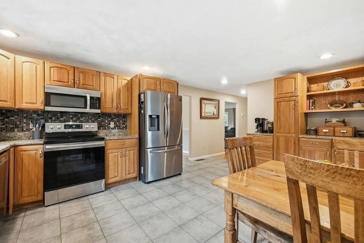
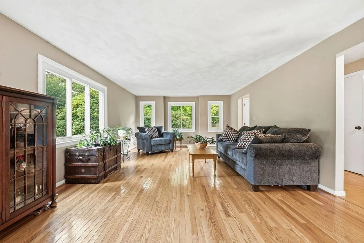
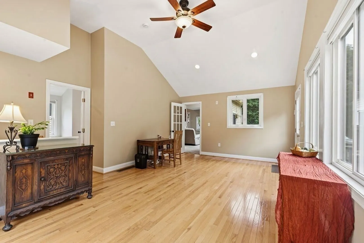
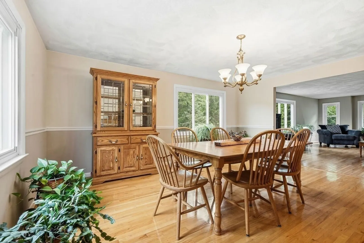
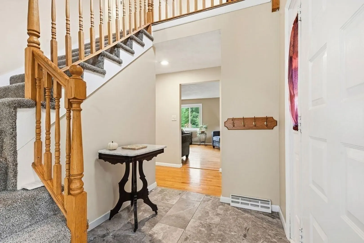
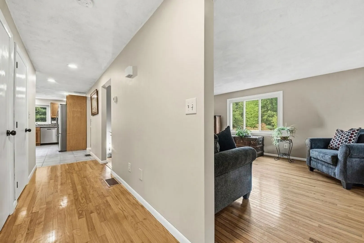
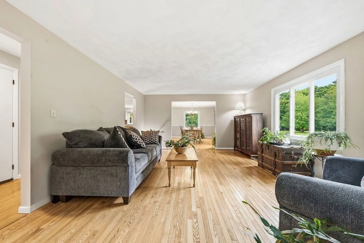
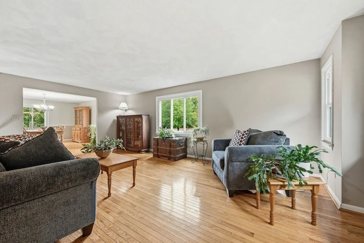
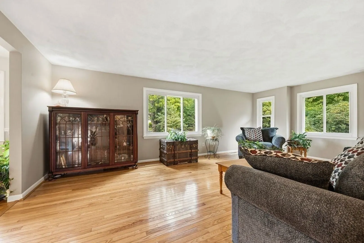
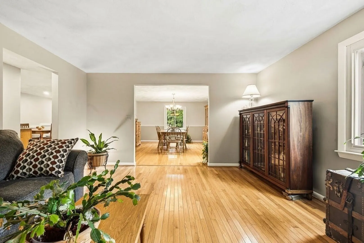
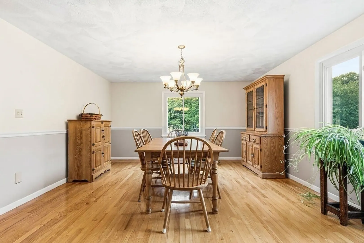
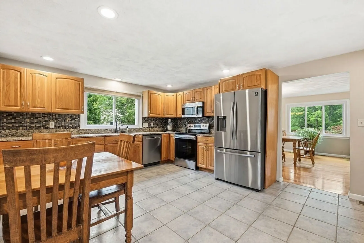
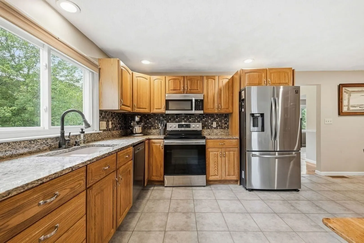
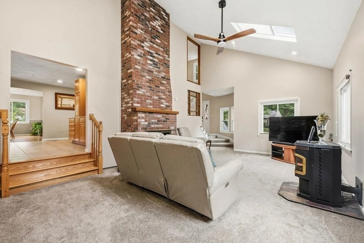
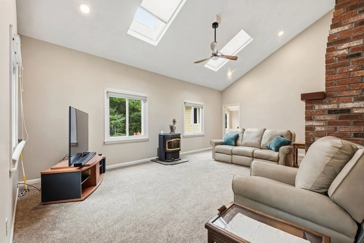
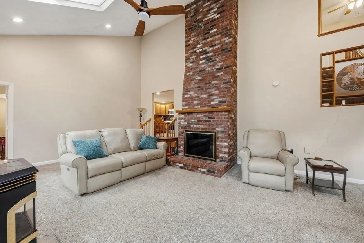
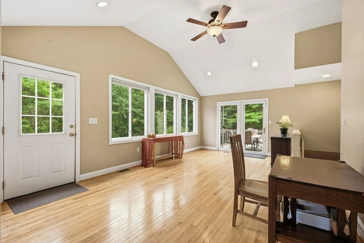
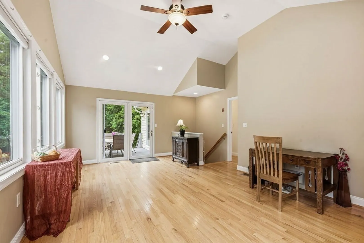
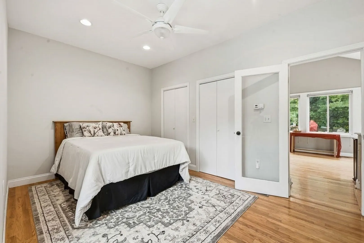
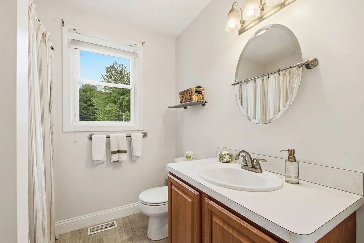
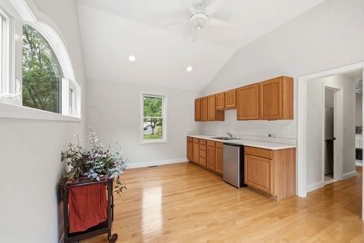
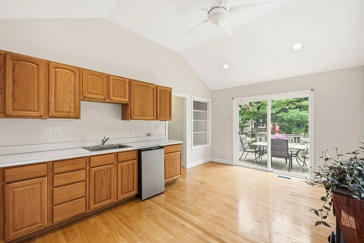
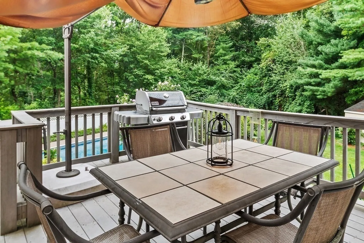
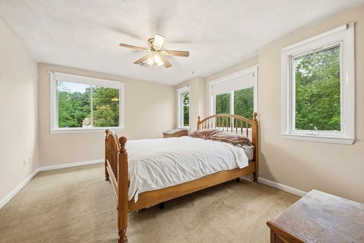
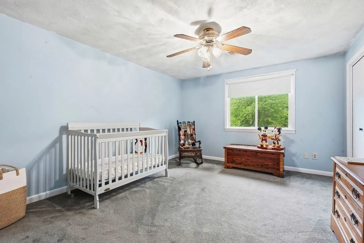
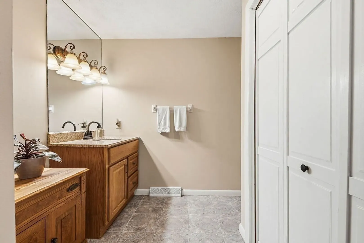
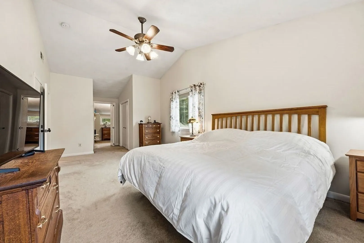
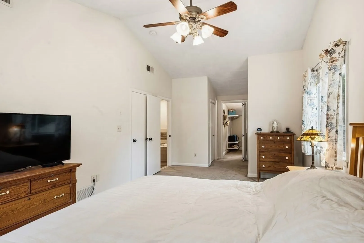
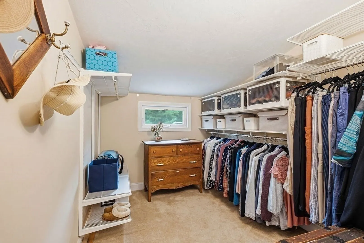
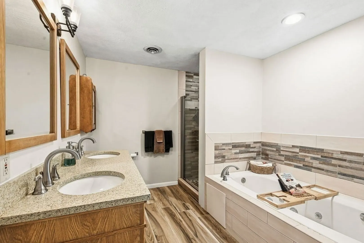
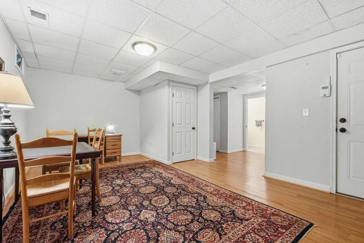
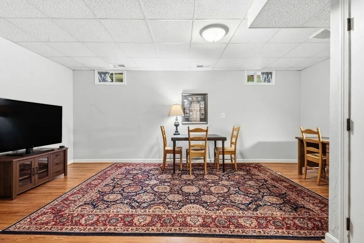
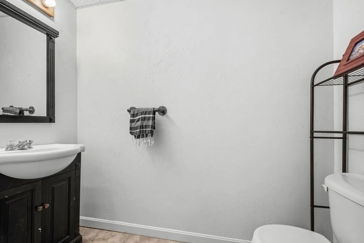
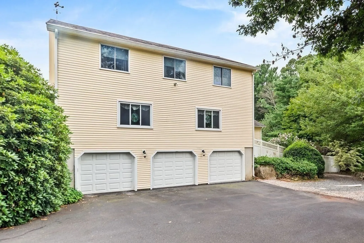
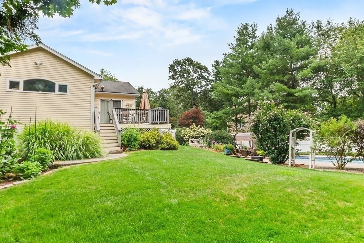
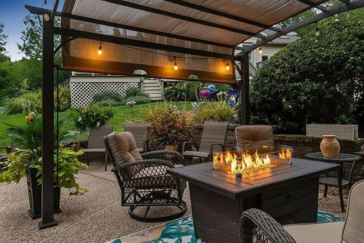
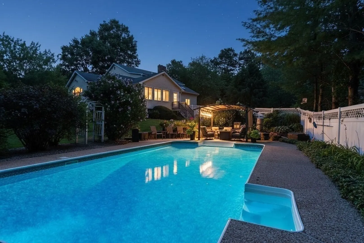
OFFERS IF ANY DUE BY MONDAY 9/28 at 2PM MANSFIELD -- Set on a beautiful 1.2-acre corner lot at the intersection of Marjac and Necco Ways in sought-after Echo Hills Estates, this move-in-ready property delivers a rare blend of style, space, and flexibility. The main home offers 3 bedrooms, 2.5 baths, and 2 garage stalls under, while an attached private suite adds even more versatility with an additional bedroom, full bath, kitchenette, laundry, separate entrance, and its own garage stall. A light-filled, vaulted sunroom with a slider to the deck bridges the two for seamless flow. Thoughtfully designed to accommodate a variety of needs, the flexible floor plan offers exceptional options for guests, work-from-home space, hobbies, recreation, or additional everyday living. Outside, a sprawling lawn with new irrigation, flowering gardens, koi pond, and breathtaking pool oasis with expansive hardscaping create a stunning setting for summer entertaining. Enjoy the gorgeous 10+ year inground pool with new liner and filter, plus peace of mind with a brand-new 4-bedroom septic system installed in 2025. All in a highly desirable East Mansfield cul-de-sac neighborhood close to Flint Farm, Mansfield train, schools, downtown, commuter routes, and more.
-
Highlights
- Acres: 1
- Cooling: Central Air, 3 or More
- Parking Spots: 11
- Property Type: Single Family Residence
- Total Rooms: 12
- Status: Closed
- Area: East Mansfield
- Heating: Forced Air, Oil, Pellet Stove
- Property Class: Residential
- Style: Colonial, Contemporary
- Year Built: 1989
-
Additional Details
- Appliances: Water Heater, Range, Dishwasher, Microwave, Refrigerator, Washer, Dryer
- Construction: Frame
- Fireplaces: 1
- Foundation: Concrete Perimeter
- Lot Features: Cul-De-Sac, Corner Lot, Wooded
- SqFt Source: Public Record
- Year Built Source: Public Records
- Basement: Partial, Crawl Space, Partially Finished
- Exterior Features: Deck, Patio, Pool - Inground, Storage, Professional Landscaping, Sprinkler System, Fenced Yard, Garden
- Flooring: Tile, Carpet, Hardwood, Flooring - Stone/Ceramic Tile, Flooring - Hardwood, Flooring - Vinyl
- Interior Features: Bathroom - Full, Bathroom - Tiled With Tub & Shower, Lighting - Overhead, Ceiling Fan(s), Vaulted Ceiling(s), Closet, Closet/Cabinets - Custom Built, Dining Area, Breakfast Bar / Nook, Open Floorplan, Recessed Lighting, Slider, Ceiling - Half-Vaulted, Bathroom - Half, Bathroom - With Shower Stall, Lighting - Sconce, Bathroom, Living/Dining Rm Combo, Den, Sun Room
- Roof: Shingle
- Year Built Details: Actual
- Zoning: Res 1010
-
Amenities
- Community Features: Public Transportation, Shopping, Park, Walk/Jog Trails, Laundromat, Bike Path, Conservation Area, Highway Access, House of Worship, Private School, Public School, T-Station
- Parking Features: Attached, Under, Paved Drive, Off Street, Driveway
- Covered Parking Spaces: 3
- Pool Features: In Ground
-
Utilities
- Electric: Circuit Breakers
- Water Source: Public
- Sewer: Private Sewer
-
Fees / Taxes
- Assessed Value: $985,300
- Taxes: $12,898
- Tax Year: 2026
Similar Listings
Sold
42 Photos
Sold
NEW CONSTRUCTION
44 Photos
Sold
33 Photos
Sold
28 Photos
Content © 2026 MLS Property Information Network, Inc. The information in this listing was gathered from third party resources including the seller and public records.
Listing information provided courtesy of Residential Properties Ltd.
MLS Property Information Network, Inc. and its subscribers disclaim any and all representations or warranties as to the accuracy of this information.
