
Sold!
$630,000
3
Beds
2/1
Baths
1,800
Living Area
-
Property Description
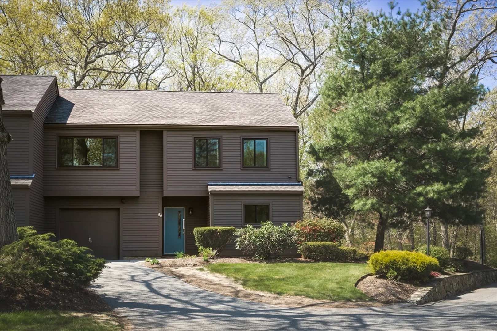
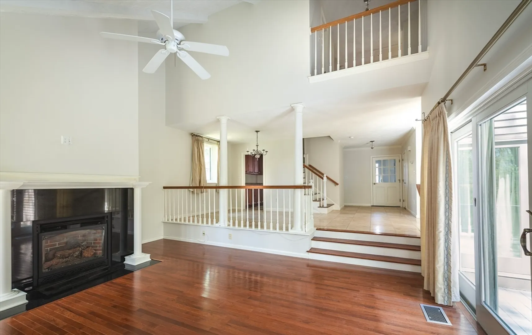
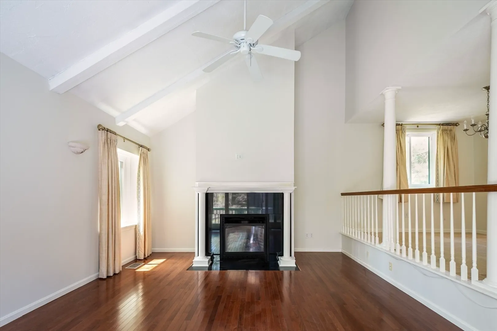
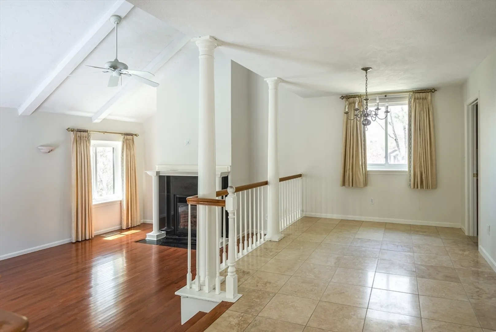
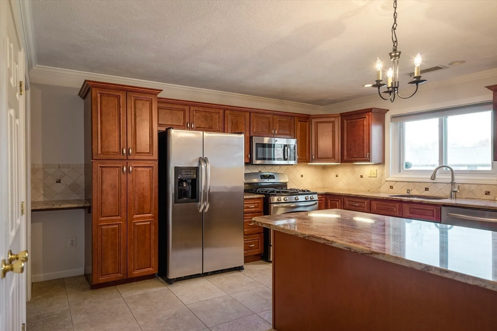
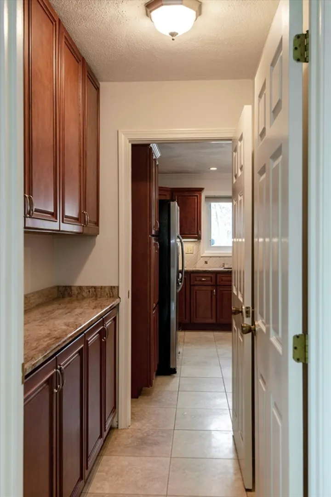
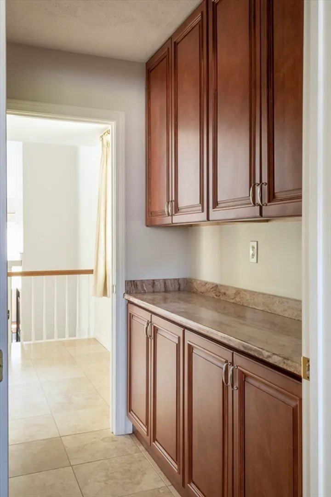
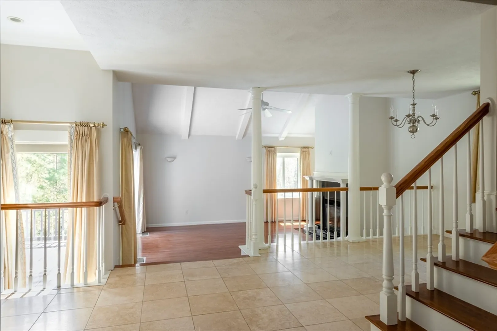
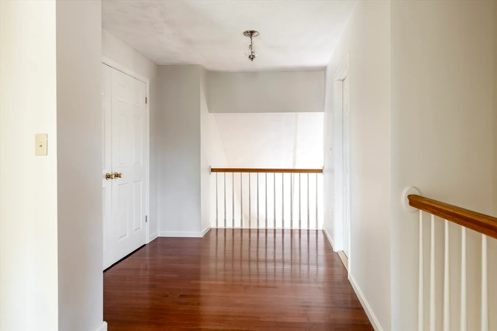
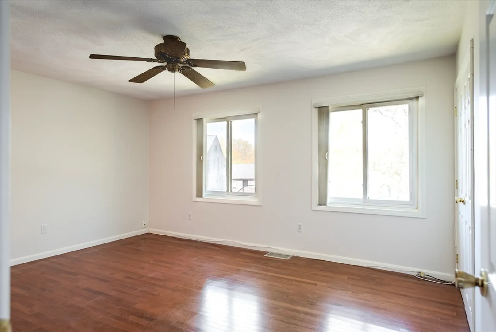
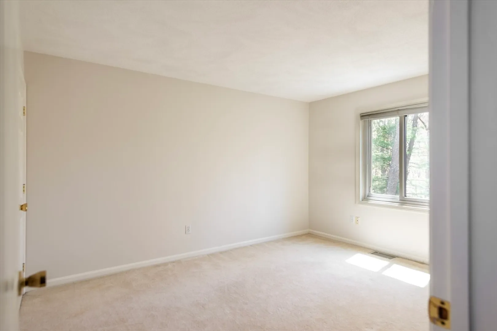
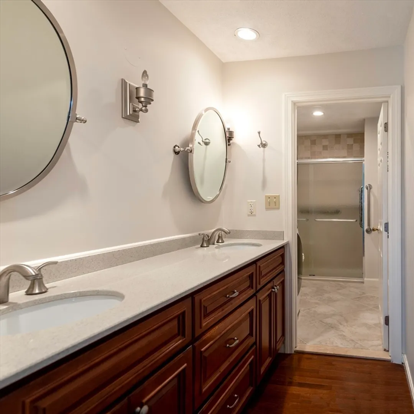
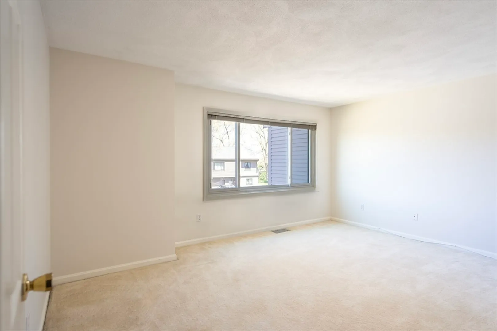
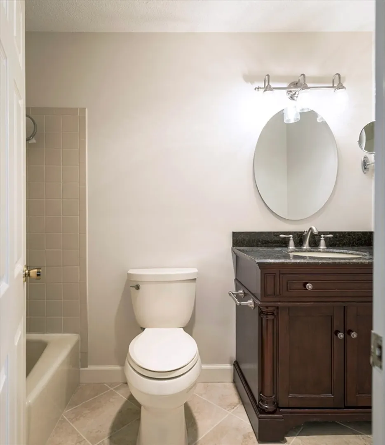
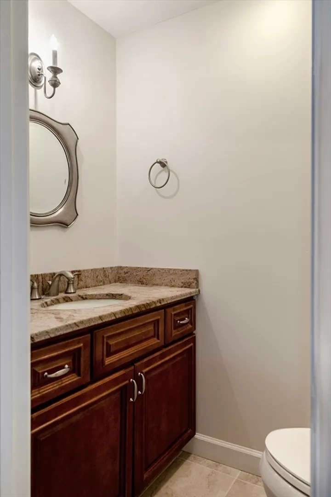
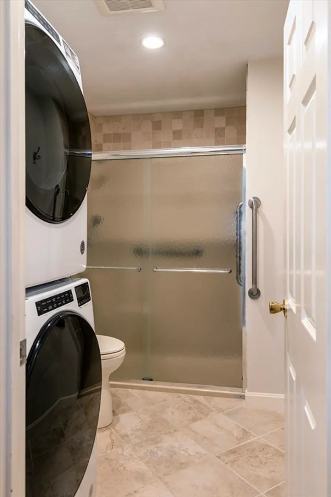
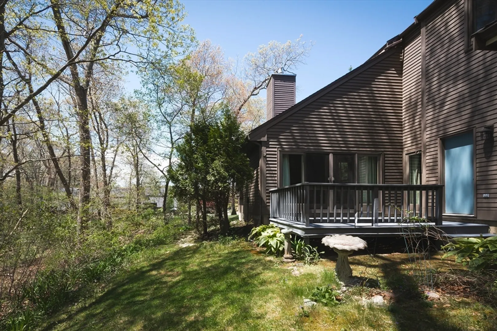
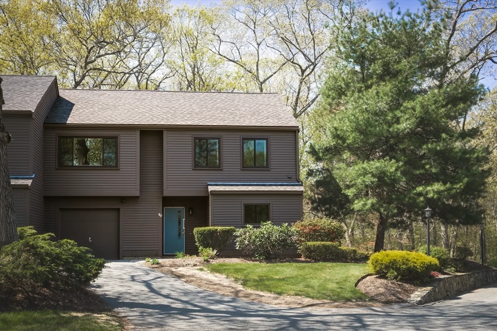
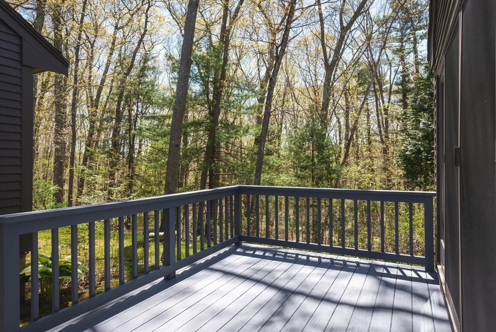
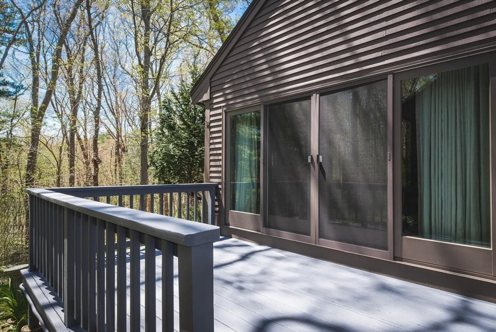
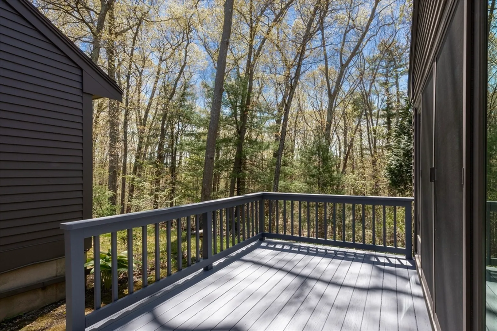
Lovely 3-bedroom end-unit Town House in desirable Bayside Village. Completely renovated and recently painted throughout, this spacious condo features a step-down fireplaced living room with vaulted beamed ceiling and double sliders to private deck overlooking 40 acres of conservation forest. Separate Dining area and a completely updated custom kitchen with granite counter tops and peninsula for eat-in area. SS appliances and gas stove, large closet/pantry and extended custom cabin cabinets complete the ideal kitchen. Primary bedroom offers double closets en-suite full bath, double vanity sinks, and separate bath/shower as well as the convenience of a washer and dryer. Other features include an attached one-car garage with storage/work area, and central air, Pets are welcome (one dog/ one indoor cat). Walking distance to downtown Ipswich for shopping, restaurants, and MBTA commuter rail. Kayaking/canoeing, hiking many trails and Crane Beach all offer the feel of a vacation home.
-
Highlights
- Building Name: Bayside Village
- Heating: Central, Forced Air
- Parking Spots: 1
- Property Type: Condominium
- Unit Number: 50
- Status: Closed
- Cooling: Central Air
- HOA Fee: $492
- Property Class: Residential
- Total Rooms: 6
- Year Built: 1981
-
Additional Details
- Appliances: Range, Dishwasher, Disposal, Microwave, Refrigerator, Washer, Dryer
- Construction: Frame
- Flooring: Wood, Tile, Carpet
- Roof: Shingle
- Year Built Details: Actual
- Zoning: 1r
- Basement: N
- Fireplaces: 1
- Interior Features: Walk-up Attic
- Total Number of Units: 50
- Year Built Source: Public Records
-
Amenities
- Community Features: Public Transportation, Shopping, Walk/Jog Trails, Stable(s), Golf, Medical Facility, Laundromat, Conservation Area, Highway Access, House of Worship, Public School, T-Station
- Covered Parking Spaces: 1
-
Utilities
- Electric: 110 Volts, Circuit Breakers
- Water Source: Public
- Sewer: Public Sewer
-
Fees / Taxes
- Assessed Value: $504,600
- Compensation Based On: Gross/Full Sale Price
- HOA Fee Includes: Insurance, Maintenance Structure, Road Maintenance, Maintenance Grounds, Snow Removal
- Taxes: $5,742
- Buyer Agent Compensation: 2%
- HOA Fee Frequency: Monthly
- Tax Year: 2024
Similar Listings
Sold
42 Photos
Sold
41 Photos
Sold
NEW CONSTRUCTION
32 Photos
Sold
34 Photos
Content © 2026 MLS Property Information Network, Inc. The information in this listing was gathered from third party resources including the seller and public records.
Listing information provided courtesy of J. Barrett & Company.
MLS Property Information Network, Inc. and its subscribers disclaim any and all representations or warranties as to the accuracy of this information.
