
Sold!
$648,500
3
Beds
2
Baths
1,321
Living Area
-
Property Description
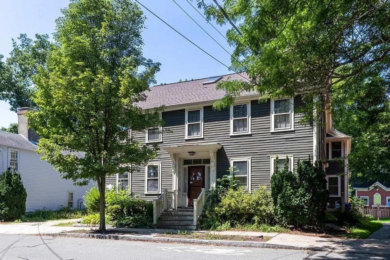
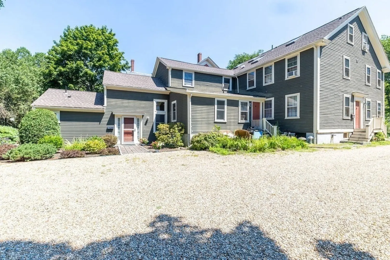
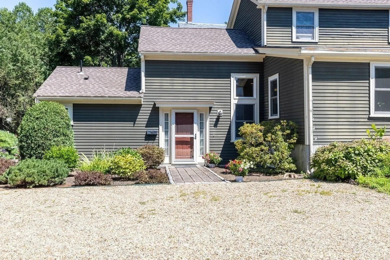
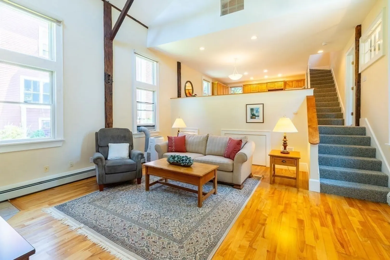
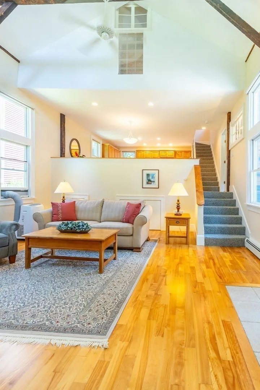
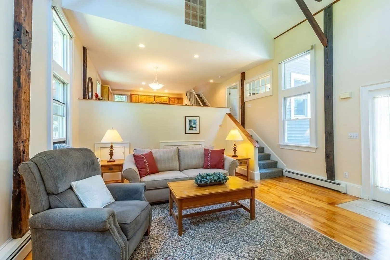
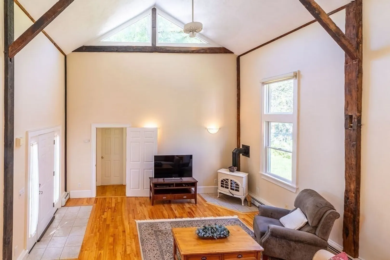
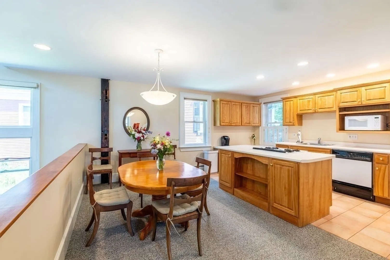
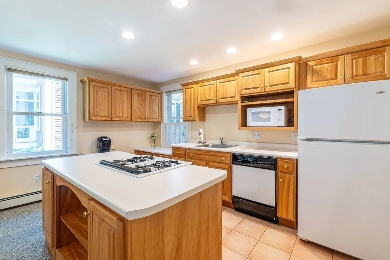
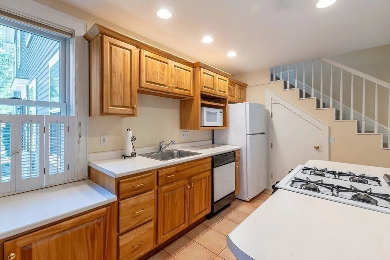
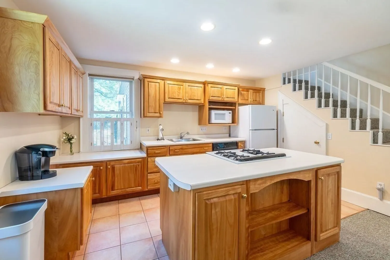
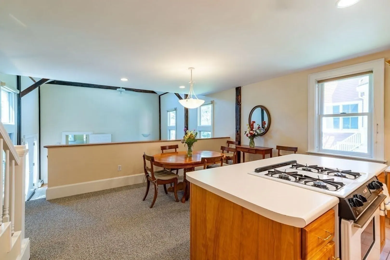
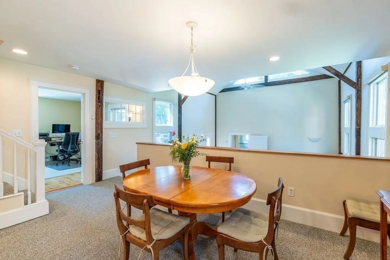
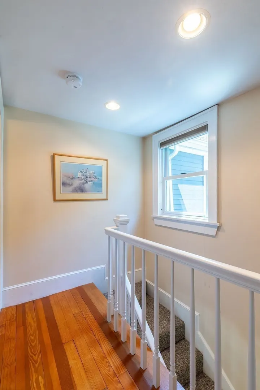
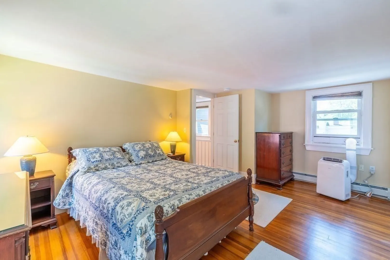
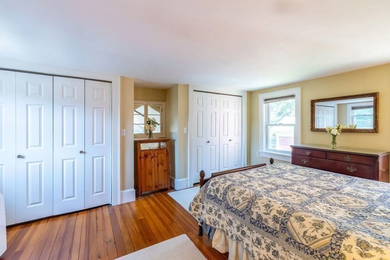
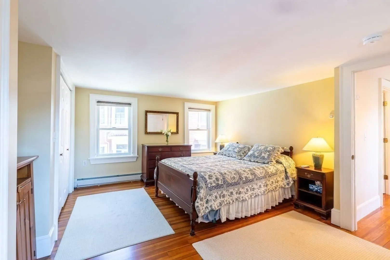
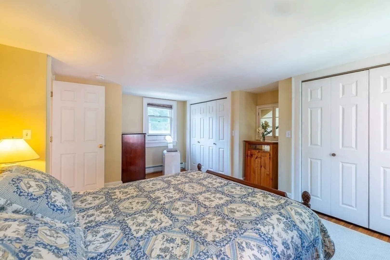
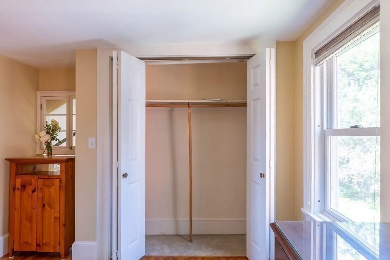
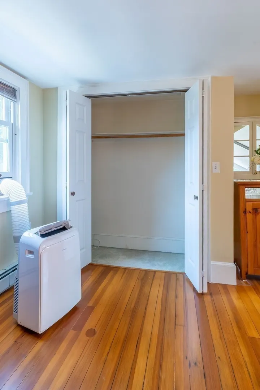
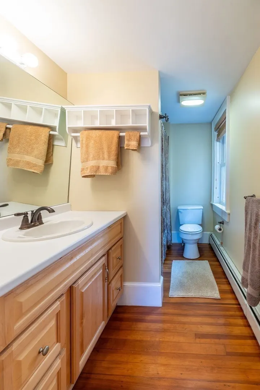
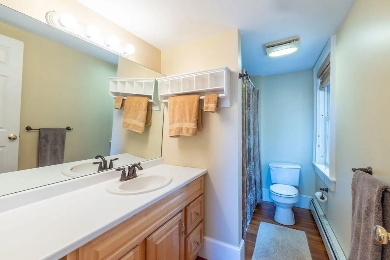
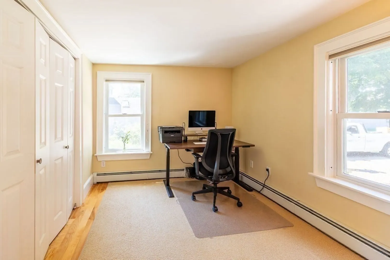
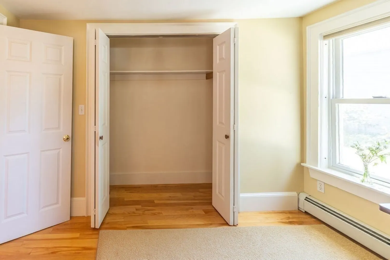
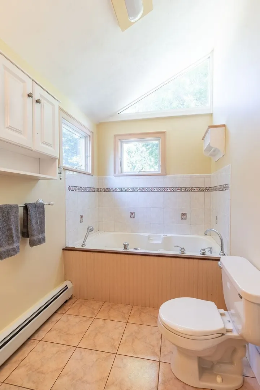
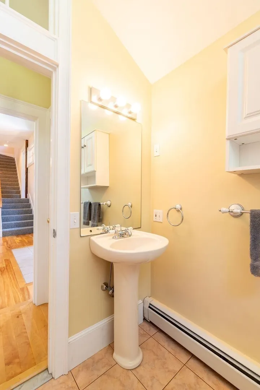
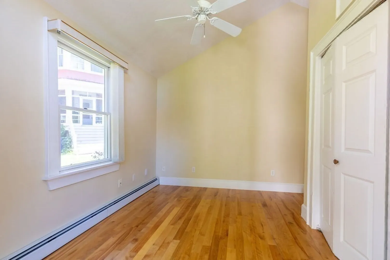
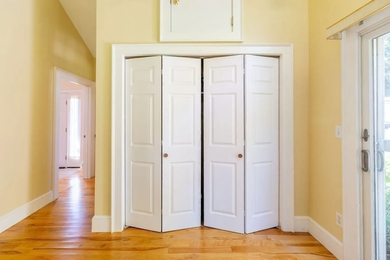
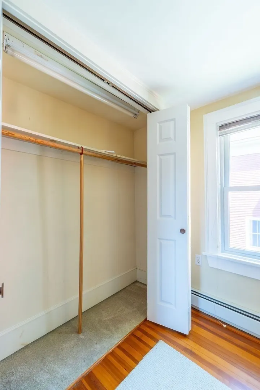
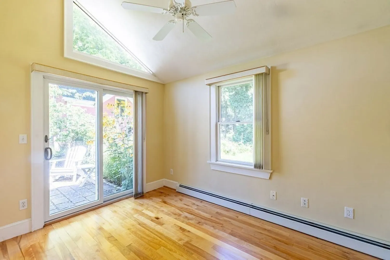
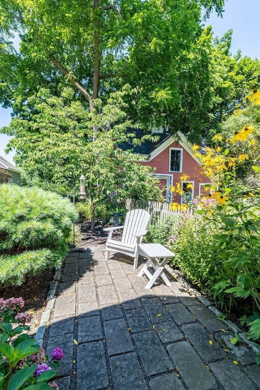
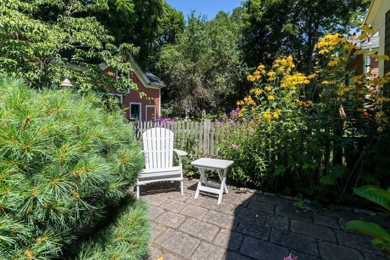
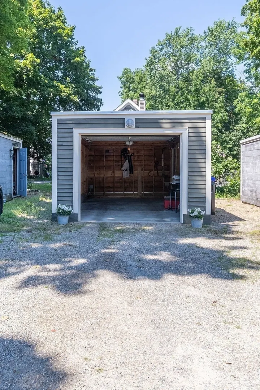
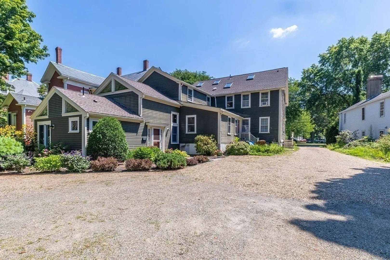
Welcome to 40 N Main, a c1825 open and light-filled carriage house condo conversion. This townhouse style condo's flexible floor plan offers a variety of potential living arrangements. One primary suite on the first floor with a large closet, full bath and its own sliding glass door to access a quaint stone patio could also be used as an ideal home office with its own entrance. The main living space has soaring ceilings with exposed beams and a gas fireplace. The open concept kitchen and dining room combo on the second level overlooks the living room. The washer and dryer are conveniently located in a closet off of the kitchen. Another room on the second level has been used as an office but with its large closet, it could easily be a bedroom or guest room. On the third floor you will find another primary suite with two large closets and a full bath. Recent (2025) updates include a new boiler, hot water heater and nine new windows on the 2nd and 3rd floor. Located only 1/10 of a mile from downtown Ipswich, the condo provides convenience to all the cafes, restaurants and shops this town has to offer as well as easy access to public transportation (commuter rail). Don't forget Crane Beach - to which you get preferred access privileges as an Ipswich resident! Complete with a 1 car garage, an additional off-street parking spot and low monthly fee, this condo, in an ideal location, is not to be missed!
-
Highlights
- Building Name: Carriage House Condominiums
- HOA Fee: $185
- Property Class: Residential
- Stories: 3
- Unit Number: 3
- Status: Closed
- Heating: Baseboard, Natural Gas
- Parking Spots: 2
- Property Type: Condominium
- Total Rooms: 5
- Year Built: 1825
-
Additional Details
- Appliances: Range, Dishwasher, Microwave, Refrigerator, Washer, Dryer
- Exterior Features: Patio
- Flooring: Wood, Carpet
- Total Number of Units: 3
- Year Built Source: Public Records
- Basement: Y
- Fireplaces: 1
- SqFt Source: Public Record
- Year Built Details: Approximate
- Zoning: Ir
-
Amenities
- Community Features: Public Transportation, Shopping, Park, Walk/Jog Trails, Conservation Area
- Parking Features: Detached, Off Street, Deeded
- Covered Parking Spaces: 1
-
Utilities
- Sewer: Public Sewer
- Water Source: Public
-
Fees / Taxes
- Assessed Value: $492,200
- HOA Fee Includes: Insurance, Maintenance Structure, Maintenance Grounds, Snow Removal
- Taxes: $5,306
- HOA Fee Frequency: Monthly
- Tax Year: 2026
Similar Listings
Sold
42 Photos
Sold
41 Photos
Sold
NEW CONSTRUCTION
32 Photos
Sold
34 Photos
Content © 2026 MLS Property Information Network, Inc. The information in this listing was gathered from third party resources including the seller and public records.
Listing information provided courtesy of Buyers Brokers Only, LLC.
MLS Property Information Network, Inc. and its subscribers disclaim any and all representations or warranties as to the accuracy of this information.
