
Sold!
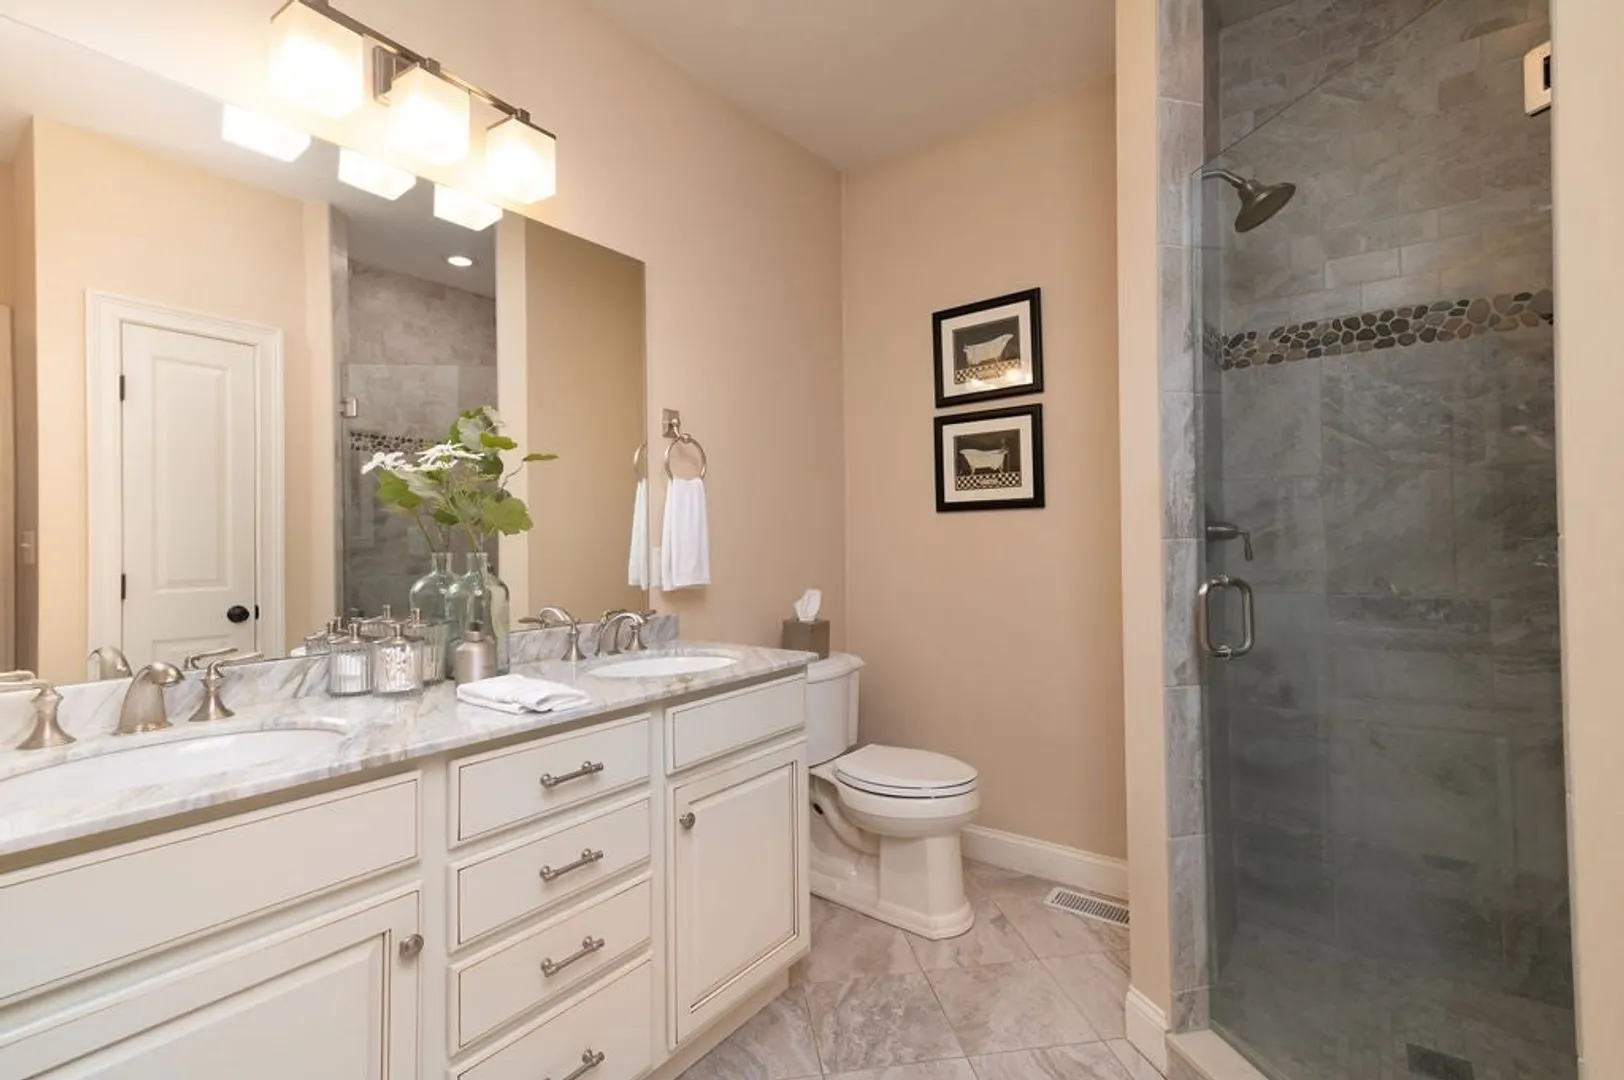
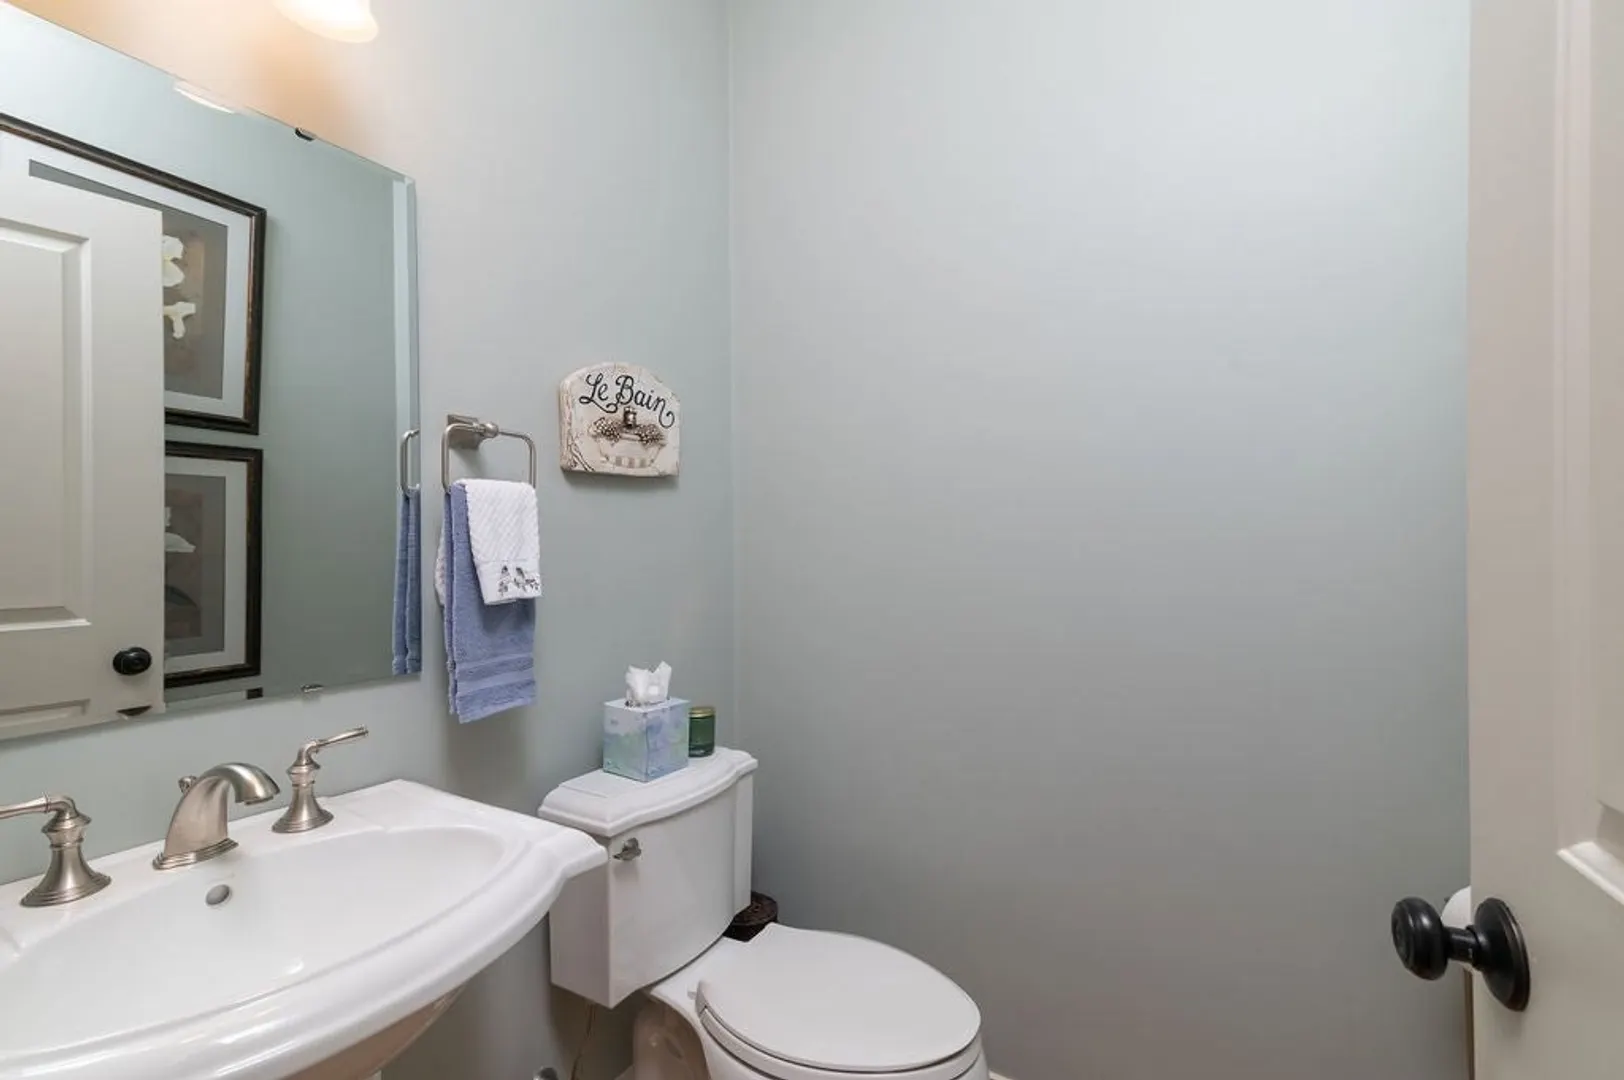
$899,000
2
Beds
2/1
Baths
2,287
Living Area
-
Property Description
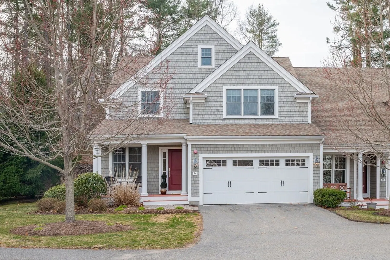
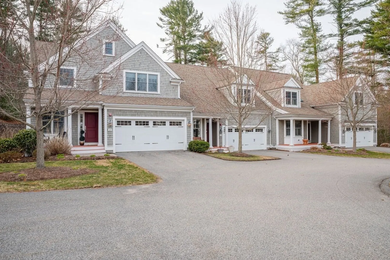
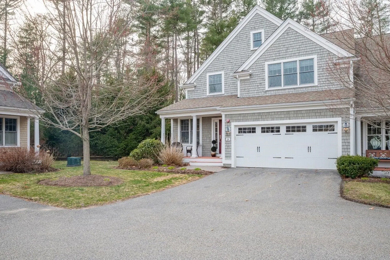
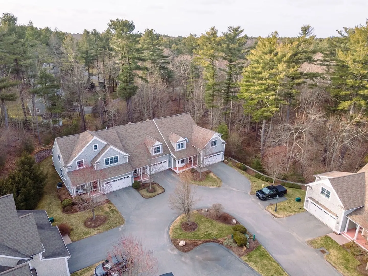
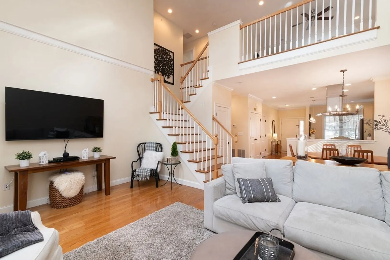
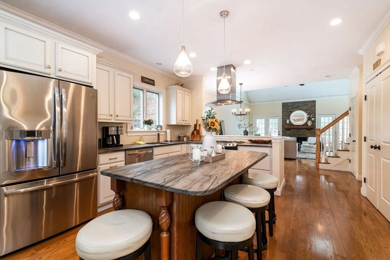
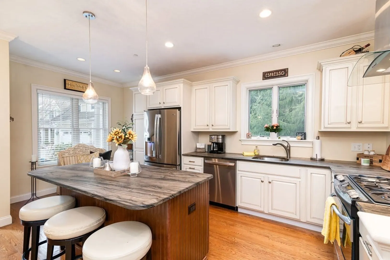
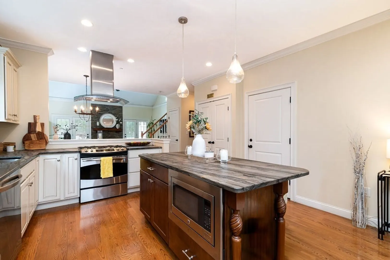
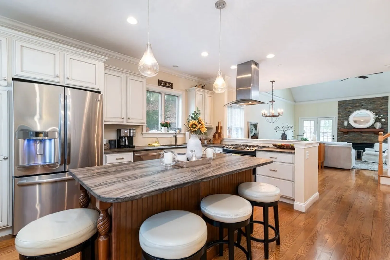
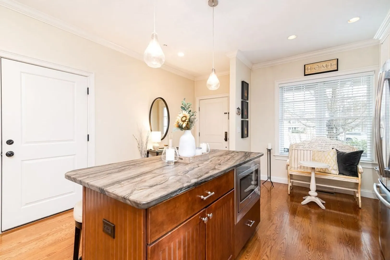
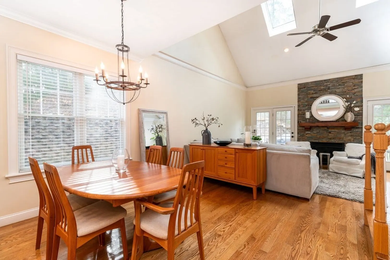
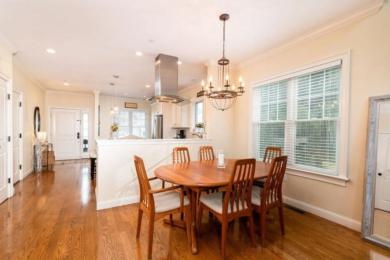
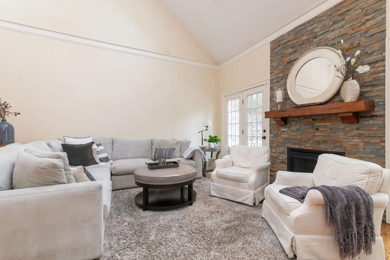
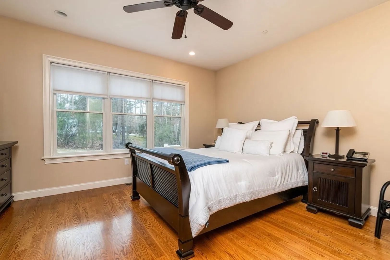
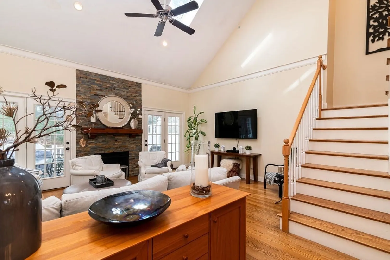
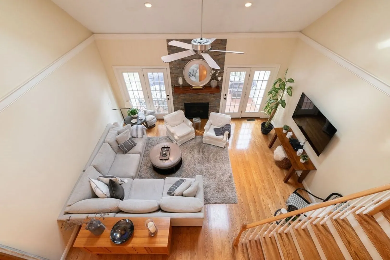
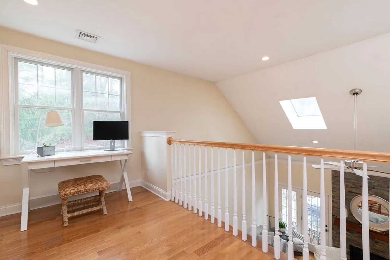
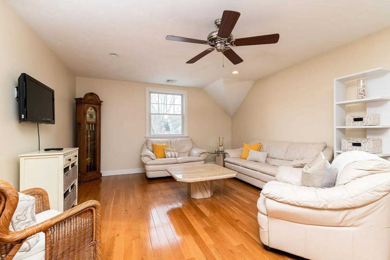
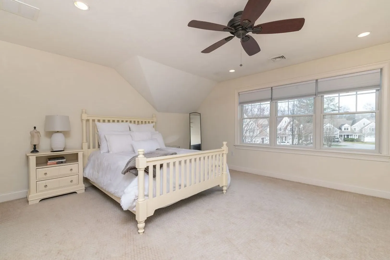
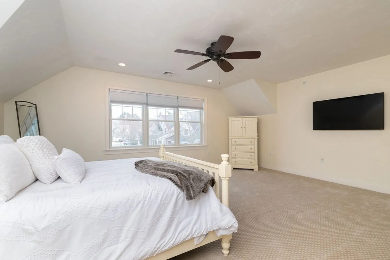
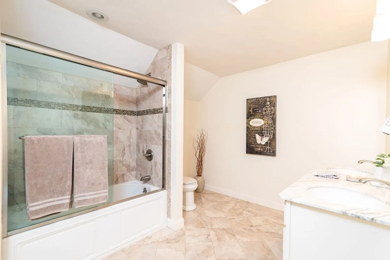
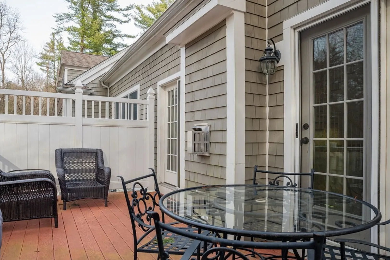
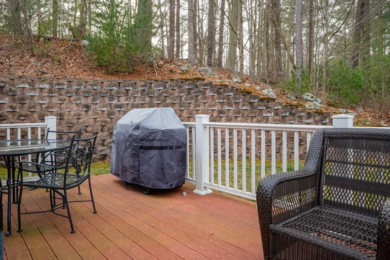
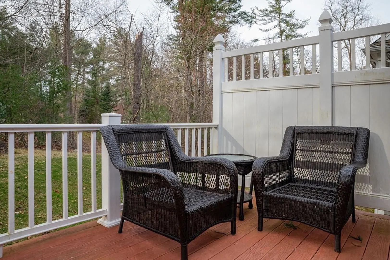
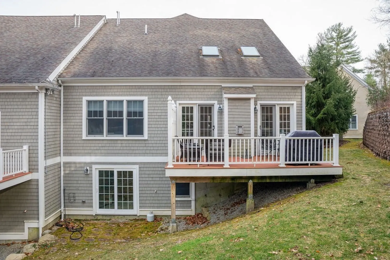
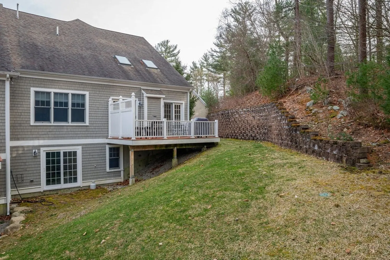
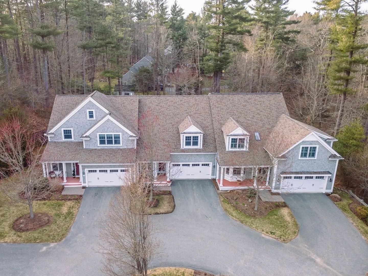
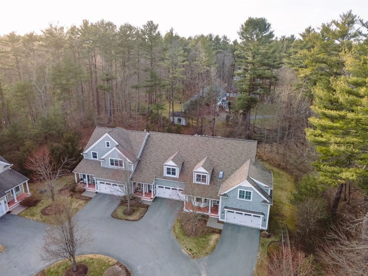
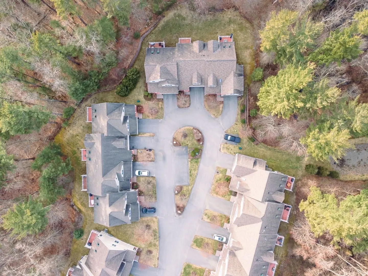
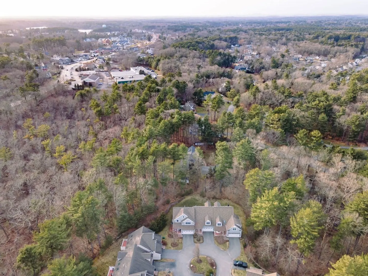
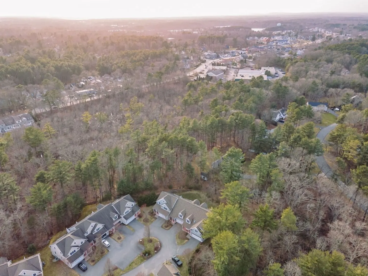
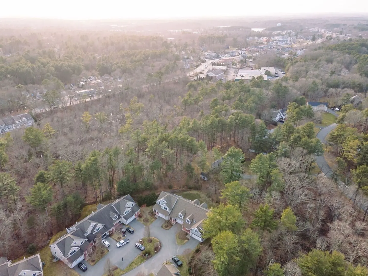
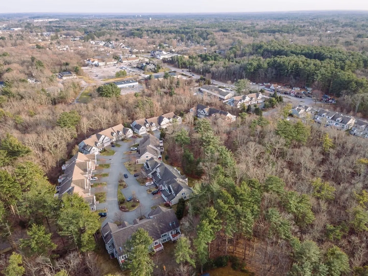
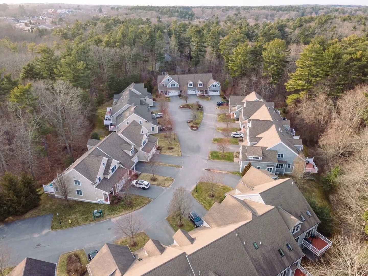
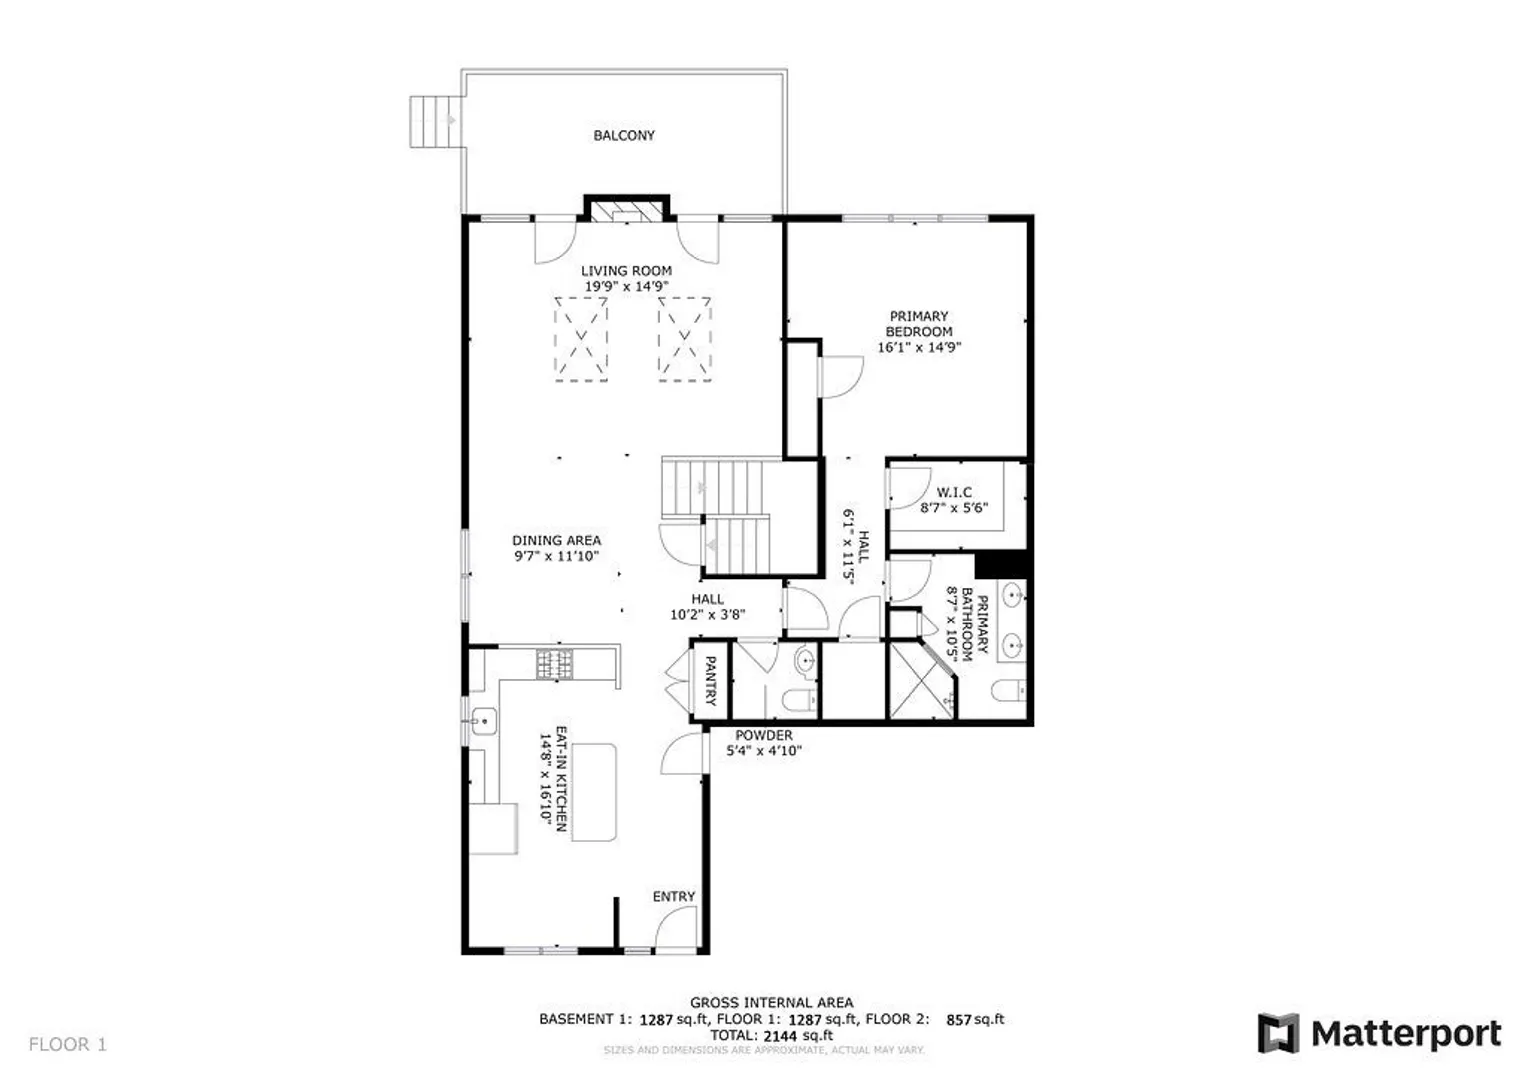
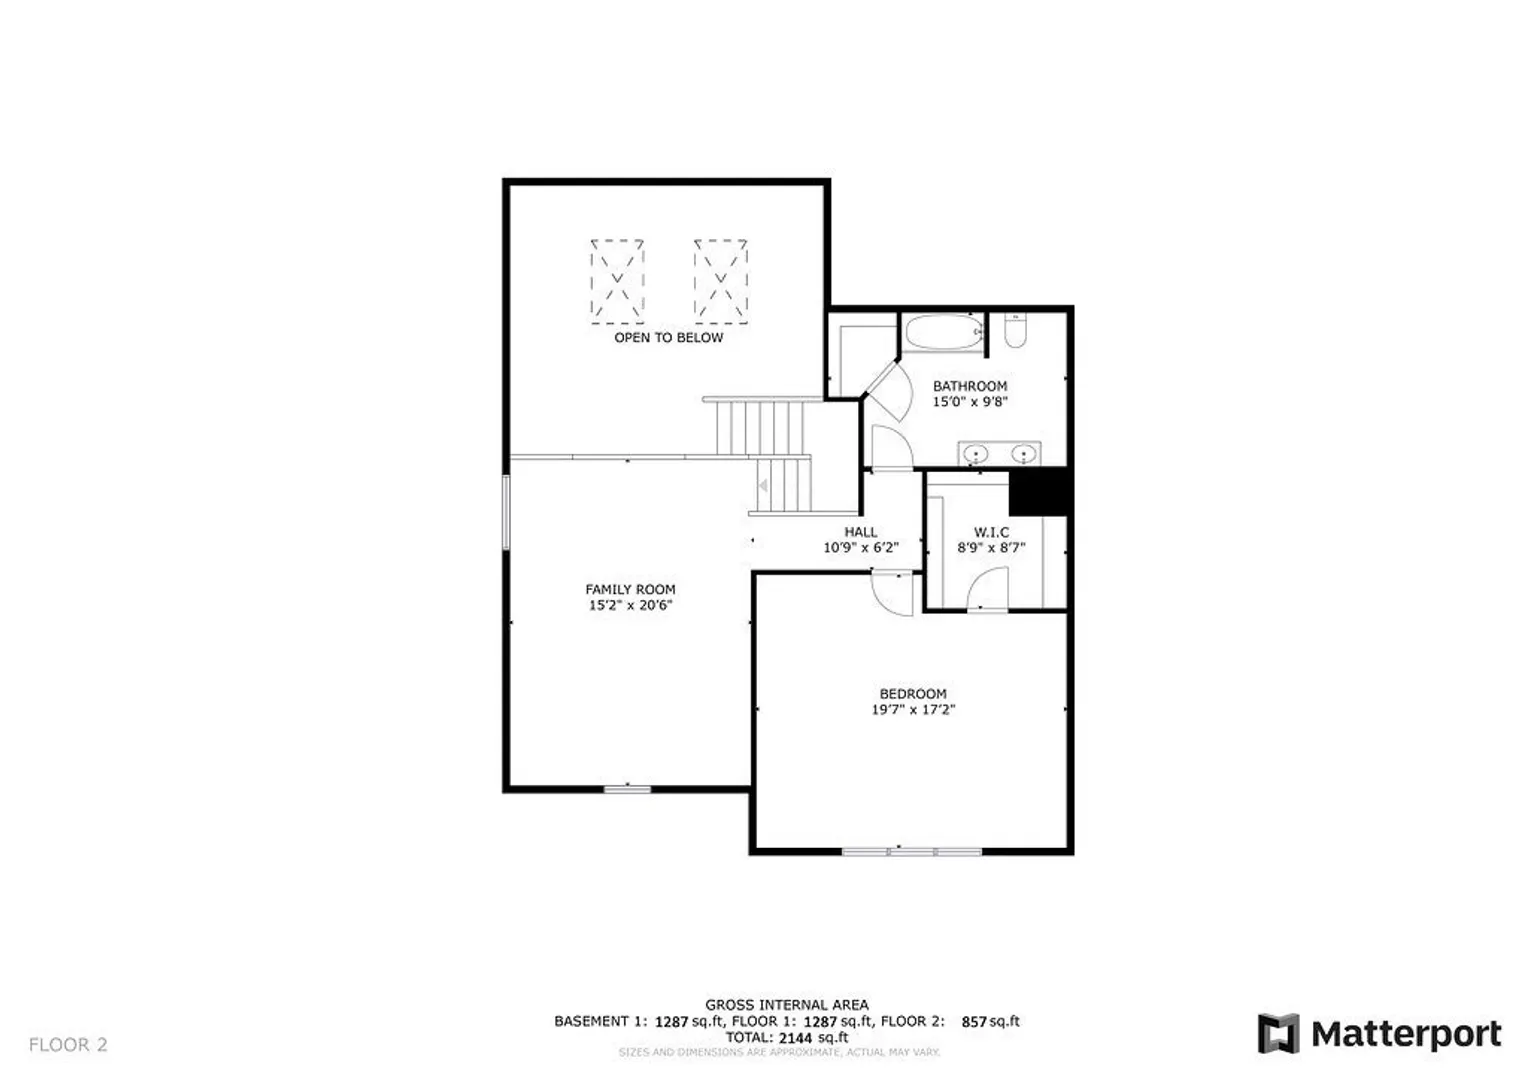
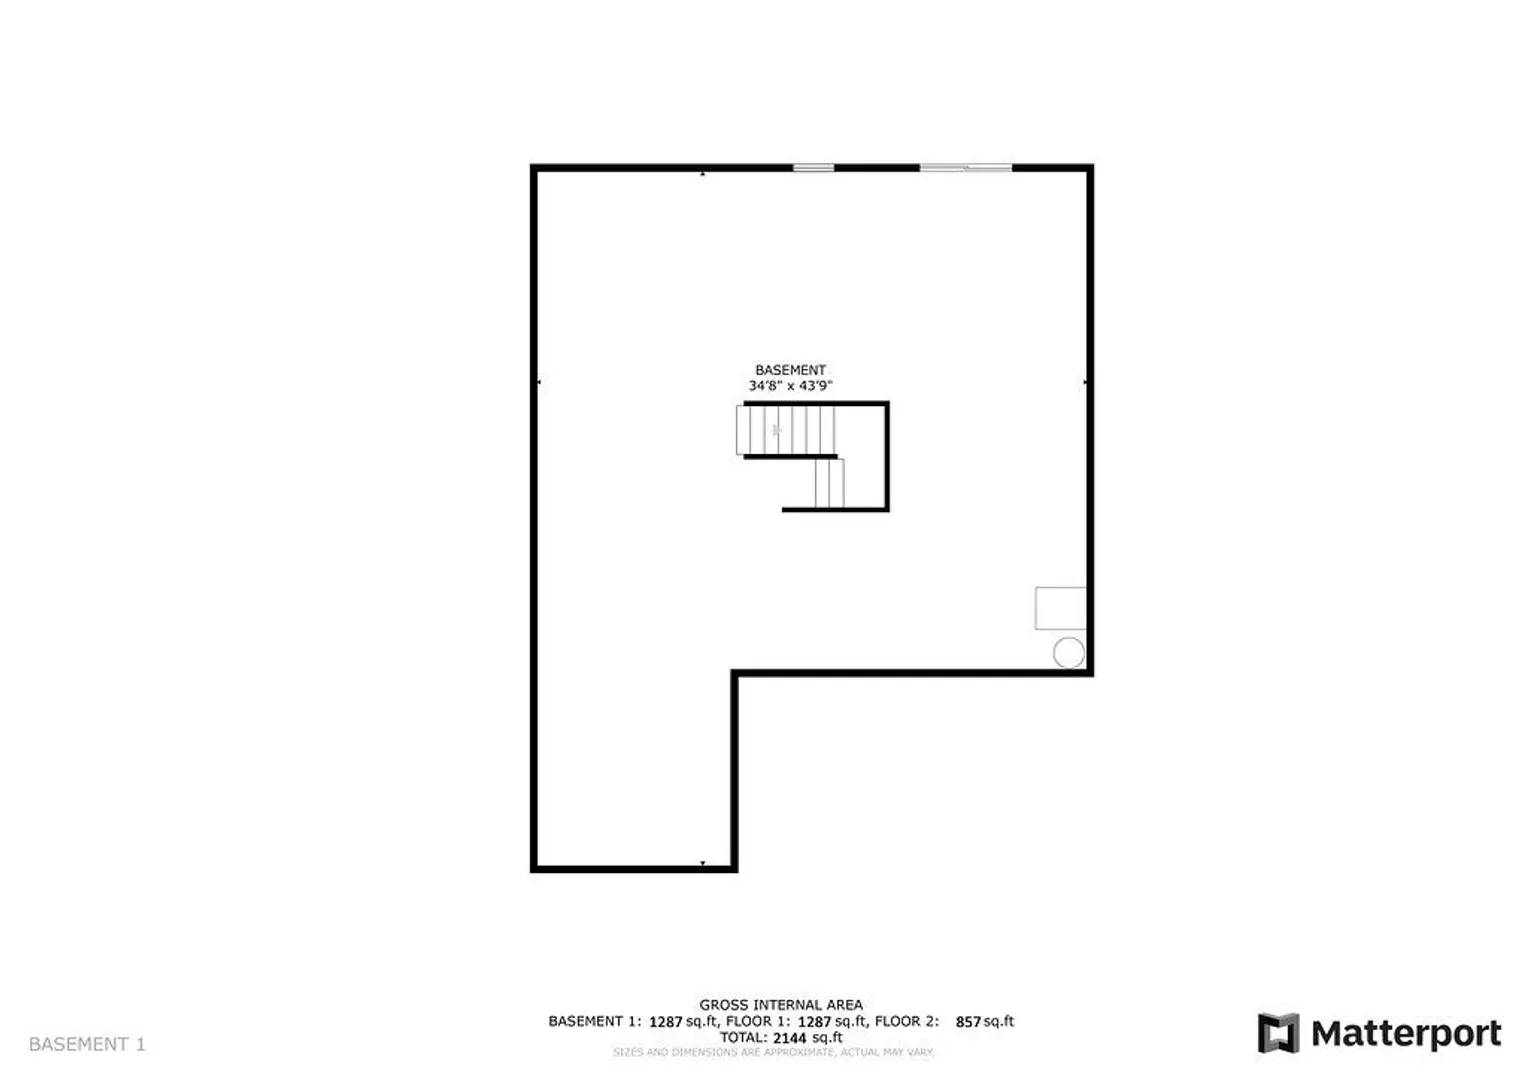
Impeccable and sun filled end unit townhouse at Washington Woods Condos…set nicely and privately in the back of the complex this 11 year young townhouse offers a magnificent kitchen with a center island, leathered marble countertops and stainless steel appliances…gleaming hw floors …the kitchen and open floor plan transitions nicely into a spacious gas fireplaced family room with a soaring cathedral ceiling with 2 skylights and 2 sets of French doors opening to a private deck…1st floor primary suite offers double closets including a large walk in and a laundry room…upstairs boasts a wide open loft overlooking the downstairs, perfect for a den or home office…also on the second floor is a second br (or primary br) with berber w/w carpeting…the huge, walk out, lower level is just waiting to be finished…central air, 2 car garage, gas heat and cooking…wonderful townhouse
-
Highlights
- Building Name: Washington Woods Condos
- Heating: Forced Air, Natural Gas
- Parking Spots: 4
- Property Type: Condominium
- Total Rooms: 6
- Year Built: 2013
- Cooling: Central Air
- HOA Fee: $572
- Property Class: Residential
- Stories: 3
- Unit Number: 24
- Status: Closed
-
Additional Details
- Basement: Y
- Exterior Features: Deck
- Flooring: Carpet, Hardwood
- SqFt Source: Public Record
- Year Built Details: Approximate
- Zoning: 9999
- Construction: Frame
- Fireplaces: 1
- Roof: Shingle
- Total Number of Units: 41
- Year Built Source: Public Records
-
Amenities
- Community Features: Public Transportation, Shopping, Highway Access
- Parking Features: Attached, Off Street
- Covered Parking Spaces: 2
-
Utilities
- Electric: Circuit Breakers
- Water Source: Public
- Sewer: Private Sewer
-
Fees / Taxes
- Assessed Value: $752,900
- HOA Fee Includes: Sewer, Insurance, Maintenance Structure, Road Maintenance, Maintenance Grounds, Snow Removal
- Taxes: $10,134
- HOA Fee Frequency: Monthly
- Tax Year: 2024
Similar Listings
Sold
40 Photos
Sold
42 Photos
Sold
27 Photos
Sold
41 Photos
Content © 2026 MLS Property Information Network, Inc. The information in this listing was gathered from third party resources including the seller and public records.
Listing information provided courtesy of William Raveis R.E. & Home Services.
MLS Property Information Network, Inc. and its subscribers disclaim any and all representations or warranties as to the accuracy of this information.
