
Sold!
$1,880,000
4
Beds
5/1
Baths
3,536
Living Area
-
Property Description
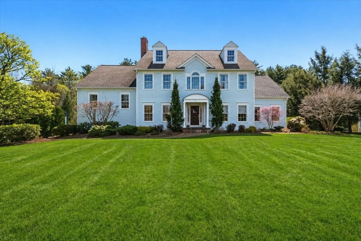
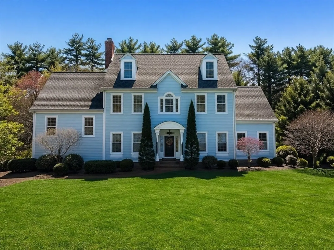
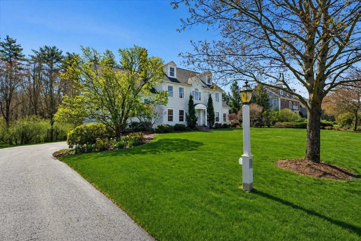
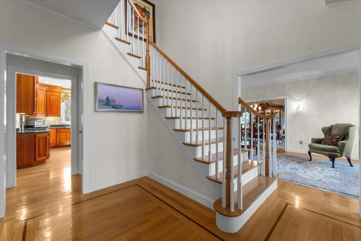
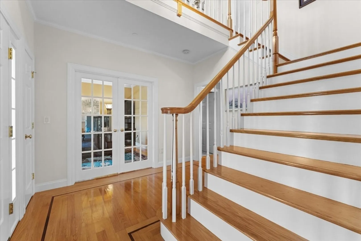
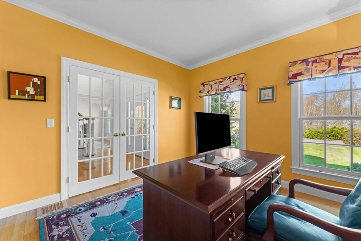
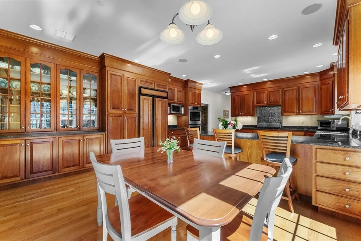
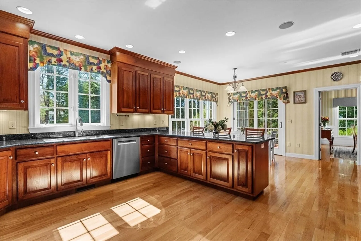
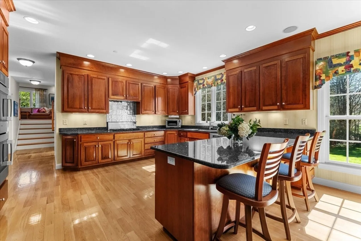
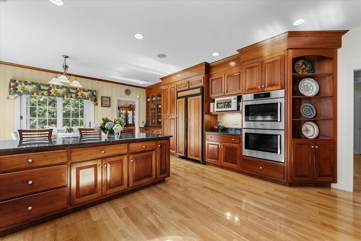
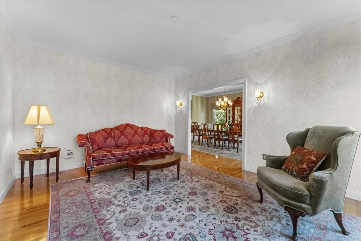
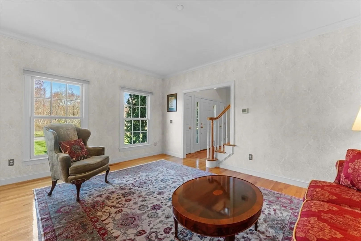
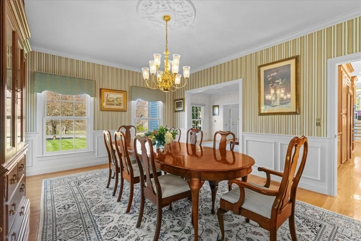
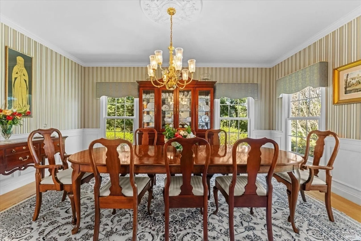
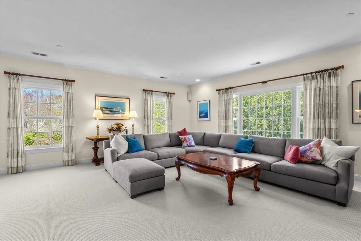
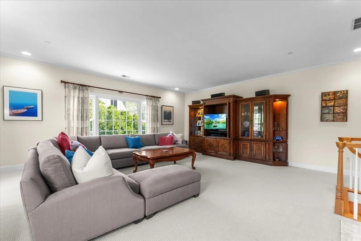
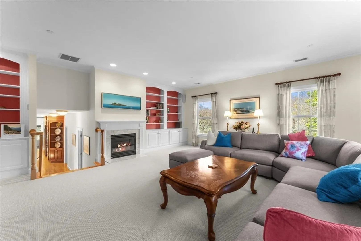
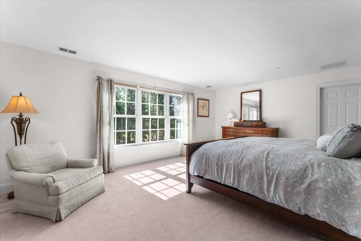
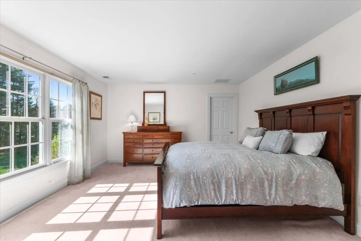
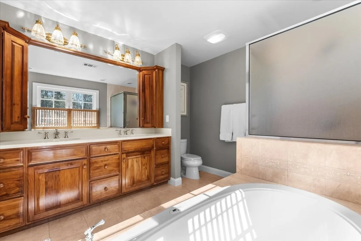
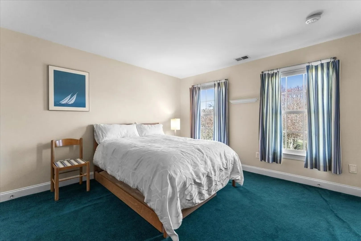
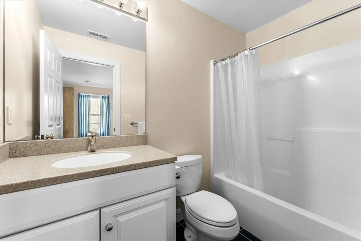
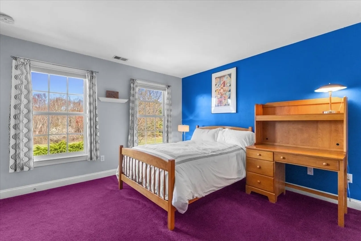
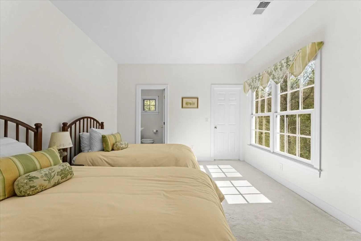
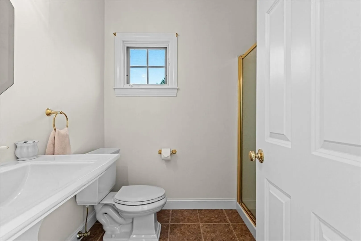
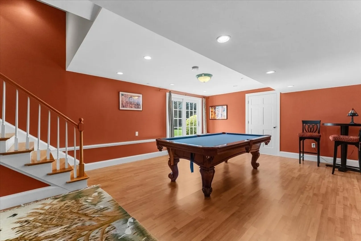
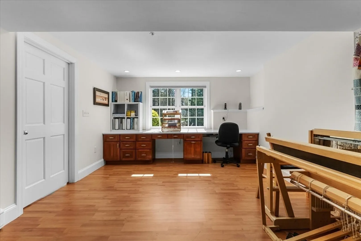
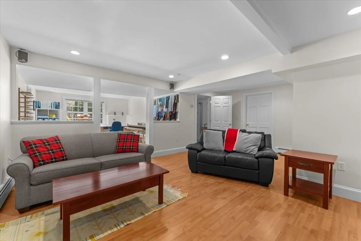
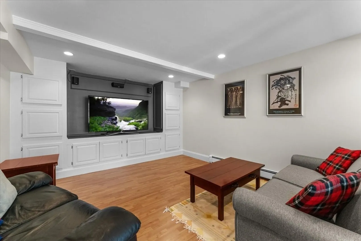
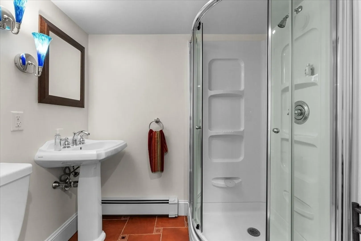
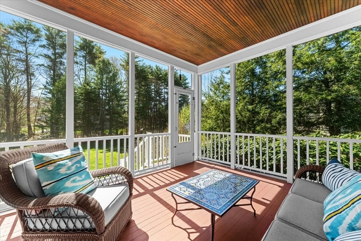
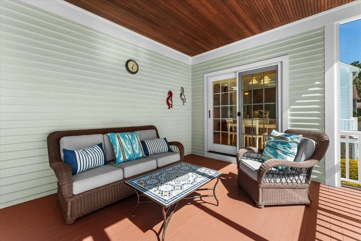
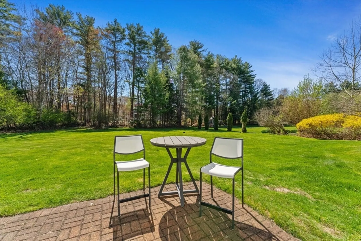
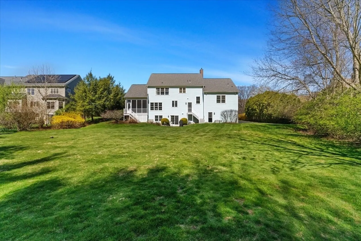
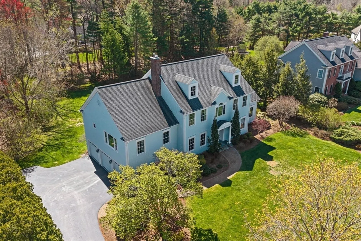
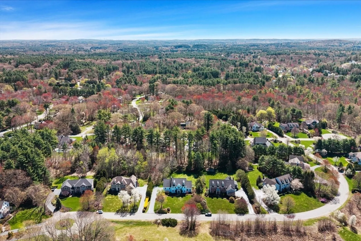
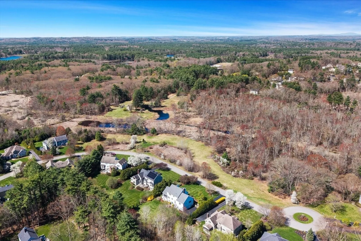
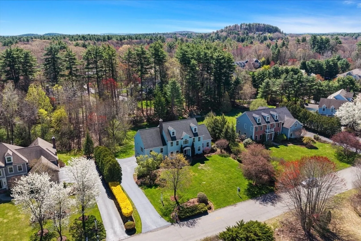
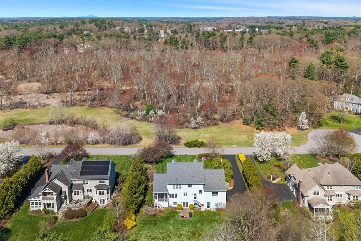
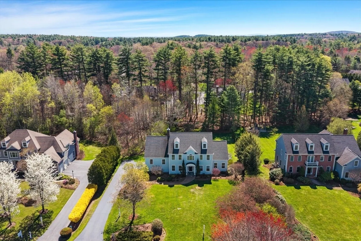
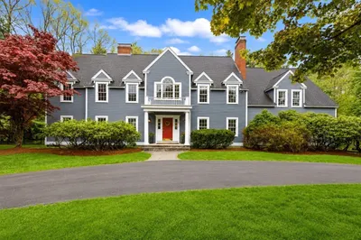
Custom built by Nash Design/Build, this exceptional 2000 residence has been meticulously and lovingly maintained by its original owner, offering timeless design and thoughtful functionality throughout. The oversized chef’s kitchen features abundant workspace, custom cabinetry, and seamless flow for everyday living and entertaining. An expansive dining room is framed by views of mature trees and curated plantings, creating a stunning setting for gatherings. A formal living room and home office round out the main level. The large family room is perfect for lazy weekends boasting custom mill work and a gas fireplace. All four bedrooms offer ensuite baths, ensuring comfort and privacy. The fully finished walk-out lower level includes a game room, play room, craft room/study, and full bath, ideal for today’s flexible lifestyle. Enjoy a peaceful screen porch and multiple outdoor spaces designed for entertaining, all set in Sudbury’s coveted Bowker neighborhood overlooking conservation land
-
Highlights
- Area: North Sudbury
- Has View: Yes
- Parking Spots: 7
- Property Type: Single Family Residence
- Total Rooms: 9
- Status: Closed
- Cooling: Central Air
- Heating: Natural Gas
- Property Class: Residential
- Style: Colonial
- Year Built: 2000
-
Additional Details
- Appliances: Gas Water Heater, Oven, Dishwasher, Microwave, Refrigerator, Washer, Dryer
- Exclusions: See Full Inclusion/Exclusion List On Paperclip. Family Room Draperies Excluded. Hardware Will Stay
- Fireplaces: 1
- Foundation: Concrete Perimeter
- Lot Features: Level
- SqFt Source: Public Record
- Year Built Details: Actual
- Zoning: Resa
- Basement: Full, Walk-Out Access
- Exterior Features: Porch - Screened, Patio
- Flooring: Wood, Carpet, Laminate, Flooring - Hardwood
- Interior Features: Closet, Slider, Closet/Cabinets - Custom Built, Play Room, Media Room, Home Office, Study
- Road Frontage Type: Public
- View: Scenic View(s)
- Year Built Source: Public Records
-
Amenities
- Community Features: Public Transportation, Shopping, Pool, Tennis Court(s), Walk/Jog Trails, Golf, Bike Path, Conservation Area, Public School
- Parking Features: Under, Paved Drive, Off Street
- Covered Parking Spaces: 3
-
Utilities
- Electric: Circuit Breakers, 200+ Amp Service
- Water Source: Public
- Sewer: Private Sewer
-
Fees / Taxes
- Assessed Value: $1,840,100
- Taxes: $26,939
- Tax Year: 2025
Similar Listings
Sold
39 Photos
Sold
42 Photos
Sold
42 Photos
Sold
42 Photos
Content © 2026 MLS Property Information Network, Inc. The information in this listing was gathered from third party resources including the seller and public records.
Listing information provided courtesy of BHHS Commonwealth R.E./ Robert Paul Prop..
MLS Property Information Network, Inc. and its subscribers disclaim any and all representations or warranties as to the accuracy of this information.
