
Sold!
$349,000
2
Beds
2
Baths
960
Living Area
-
Property Description
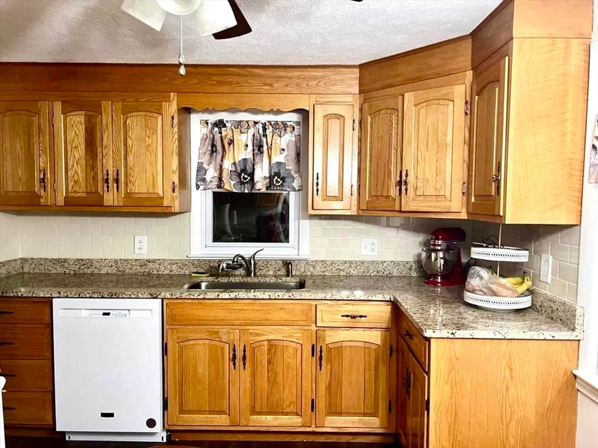
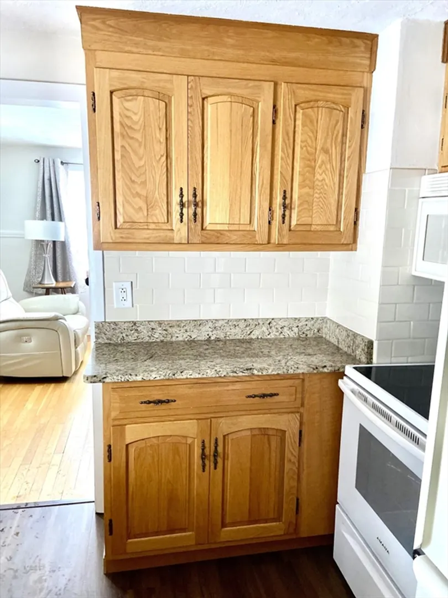
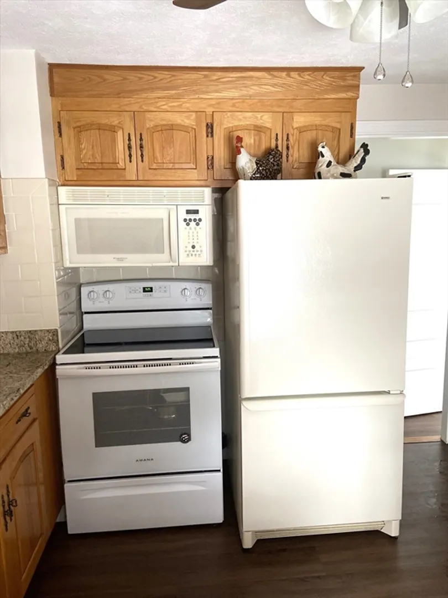
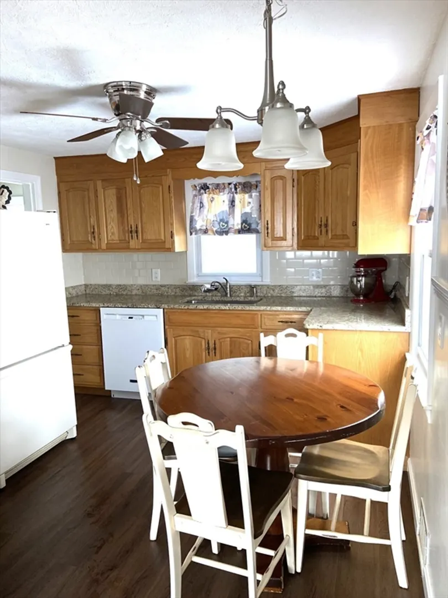
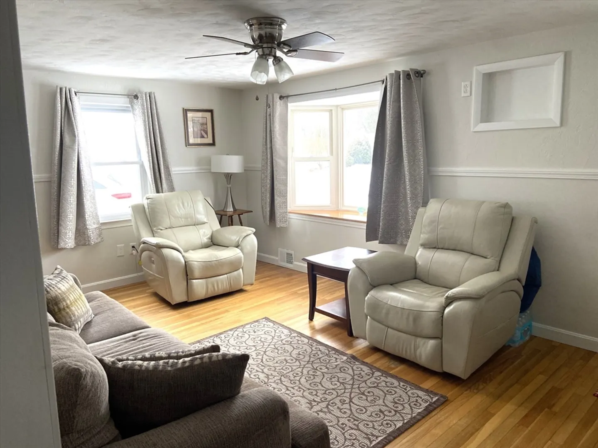
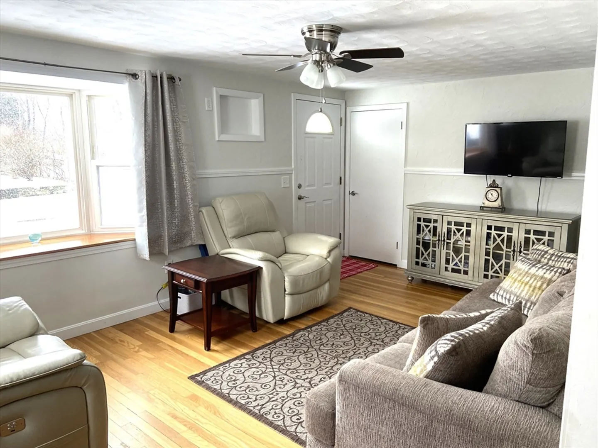
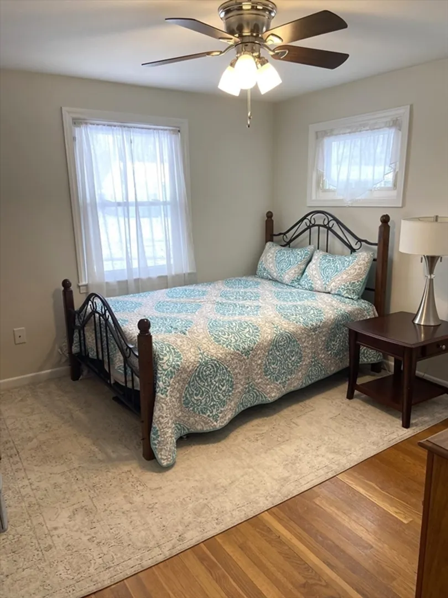
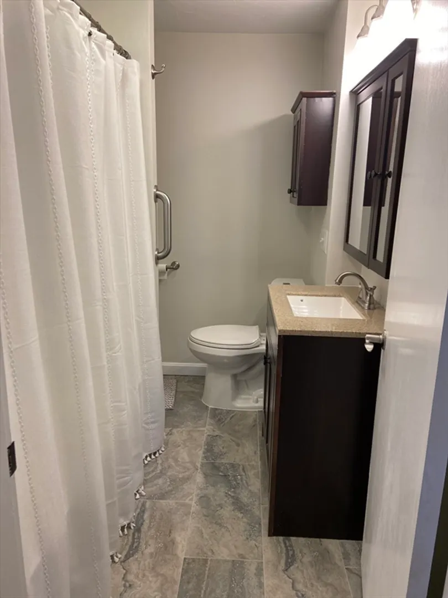
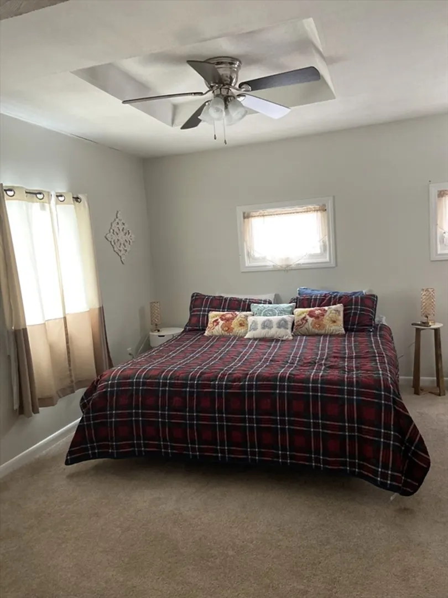
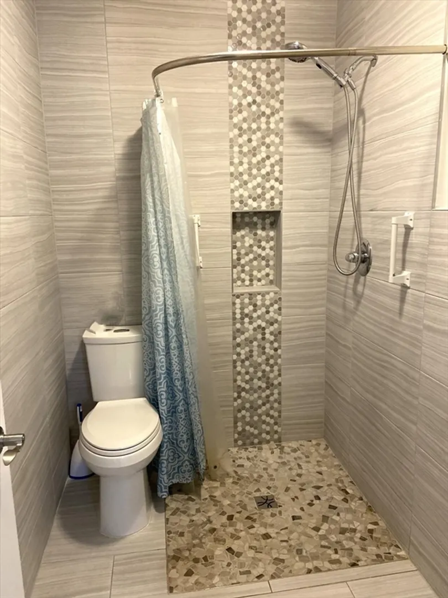
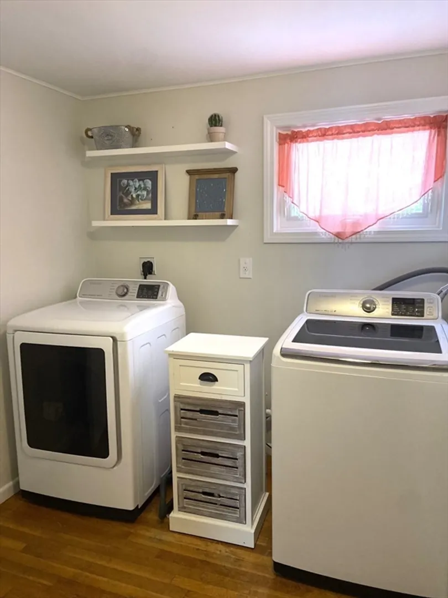
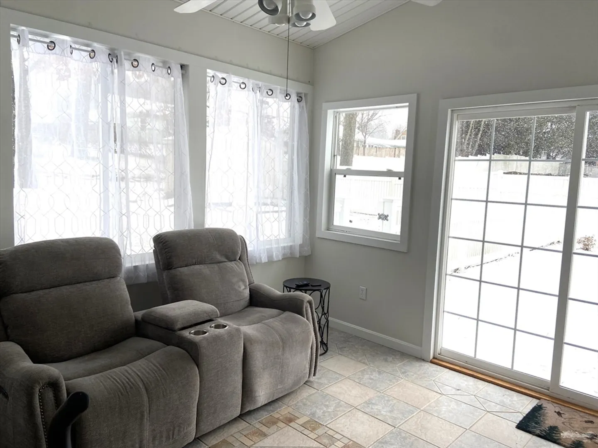
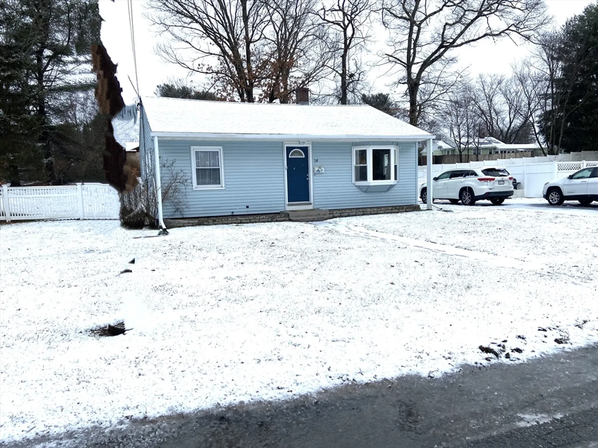
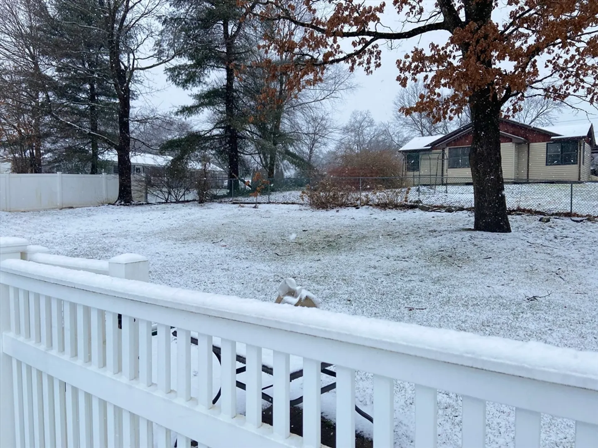
All offers are due in Wednesday 2/7/24 by noon. Move in ready ranch on corner lot in desirable neighborhood. Kitchen boasts granite countertops, tile backsplash, and laminate flooring. This home also features hardwood flooring, updated tile in both bathrooms, 1st floor laundry room, newer furnace and water heater. Enclosed 3 season room with slider to deck and patio. Fenced in yard with shed. Shows beautifully!
-
Highlights
- Cooling: Window Unit(s)
- Parking Spots: 6
- Property Type: Single Family Residence
- Total Rooms: 4
- Status: Closed
- Heating: Forced Air, Oil
- Property Class: Residential
- Style: Ranch
- Year Built: 1956
-
Additional Details
- Appliances: Water Heater, Range, Dishwasher, Microwave, Refrigerator, Washer, Dryer
- Construction: Frame
- Flooring: Wood, Tile, Carpet, Laminate, Flooring - Stone/Ceramic Tile
- Interior Features: Ceiling Fan(s), Vaulted Ceiling(s), Cable Hookup, Slider, Sun Room, Internet Available - Broadband
- Road Frontage Type: Public
- Year Built Details: Actual
- Zoning: R3
- Basement: Full, Interior Entry
- Exterior Features: Deck - Composite, Patio, Patio - Enclosed, Rain Gutters, Storage, Screens, Fenced Yard
- Foundation: Concrete Perimeter
- Lot Features: Corner Lot, Cleared
- Roof: Shingle
- Year Built Source: Public Records
-
Amenities
- Community Features: Public Transportation, Shopping, Medical Facility, Conservation Area, Highway Access, Public School
- Parking Features: Paved Drive, Paved
-
Utilities
- Electric: Circuit Breakers, 200+ Amp Service, Generator Connection
- Water Source: Public
- Sewer: Private Sewer
-
Fees / Taxes
- Assessed Value: $293,200
- Compensation Based On: Net Sale Price
- Taxes: $3,999
- Buyer Agent Compensation: 2.5%
- Tax Year: 2023
Similar Listings
Sold
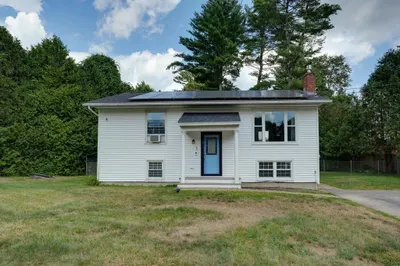
21 Photos
Sold
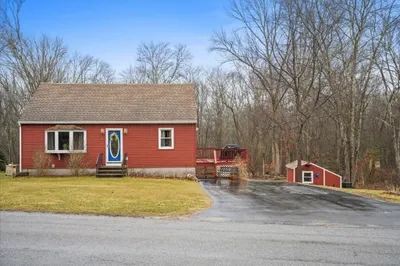
42 Photos
Sold
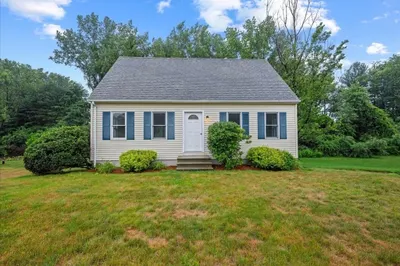
37 Photos
Sold
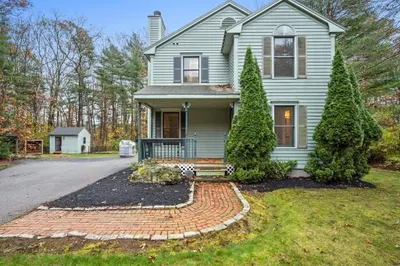
42 Photos
Content © 2026 MLS Property Information Network, Inc. The information in this listing was gathered from third party resources including the seller and public records.
Listing information provided courtesy of Reis Real Estate & Company Inc..
MLS Property Information Network, Inc. and its subscribers disclaim any and all representations or warranties as to the accuracy of this information.
