
Sold!
$390,000
2
Beds
1/1
Bath
1,224
Living Area
-
Property Description
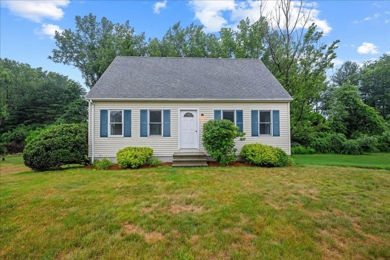
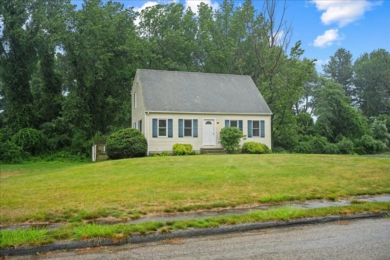
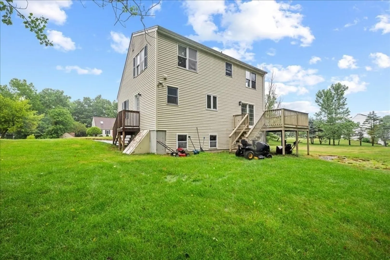
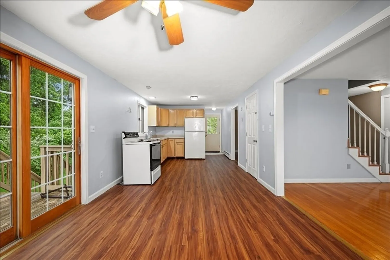
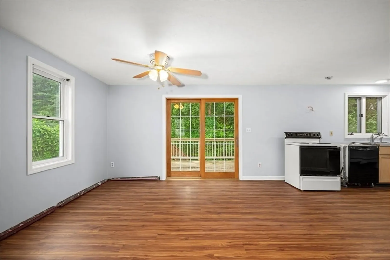
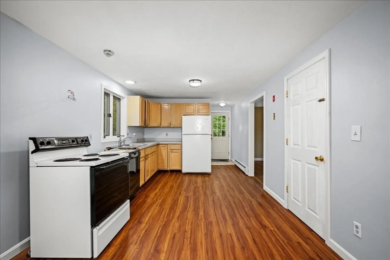
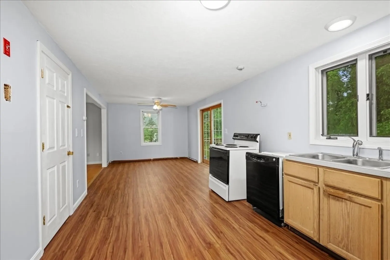
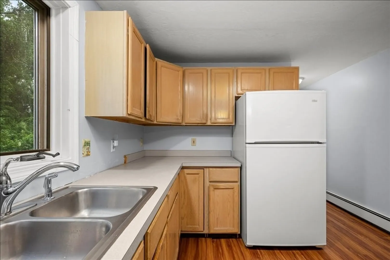
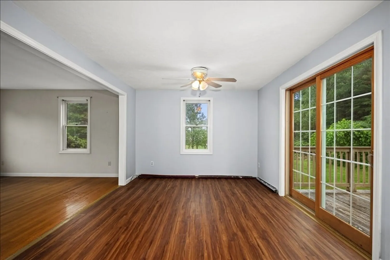
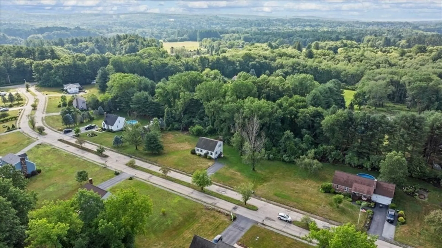
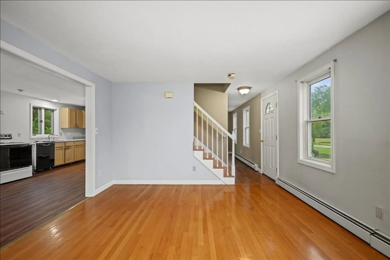
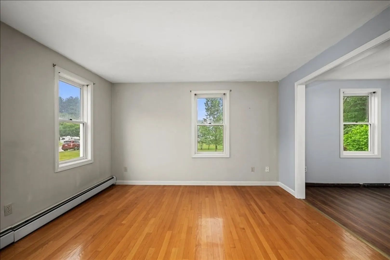
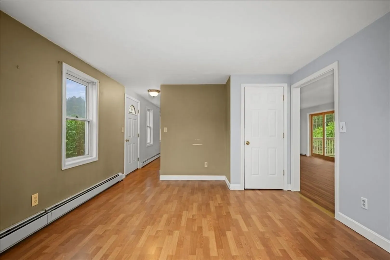
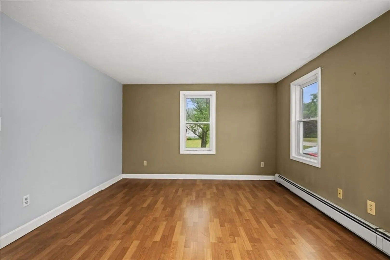
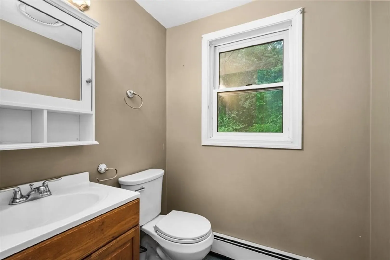
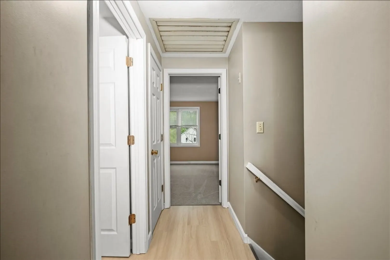
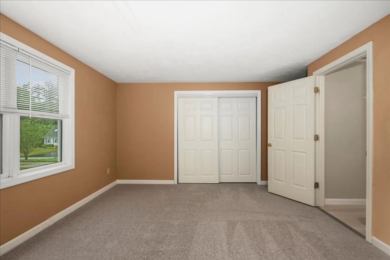
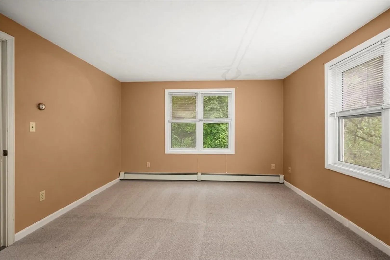
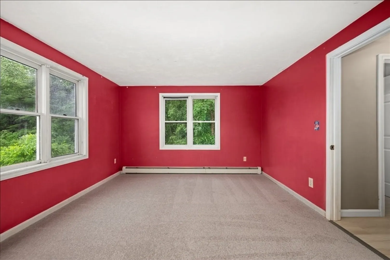
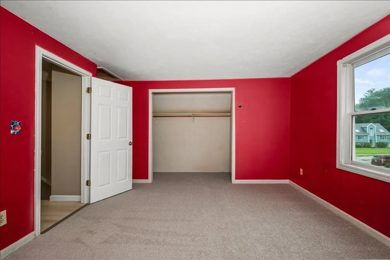
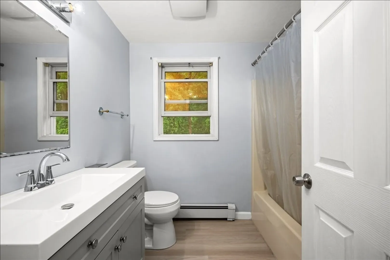
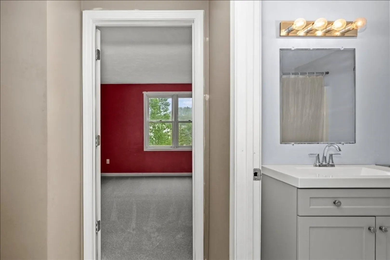
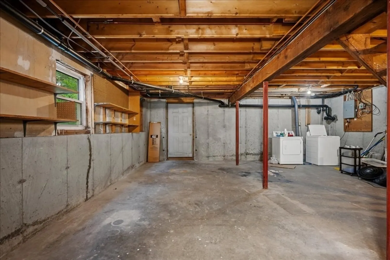
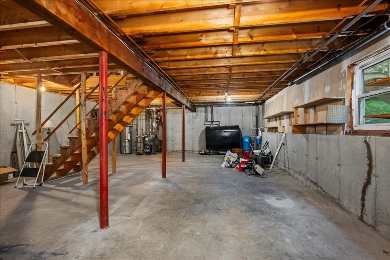
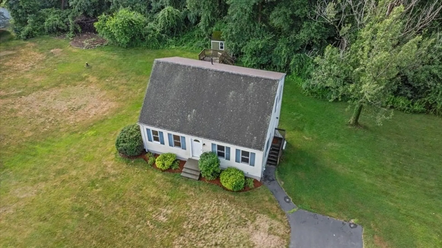
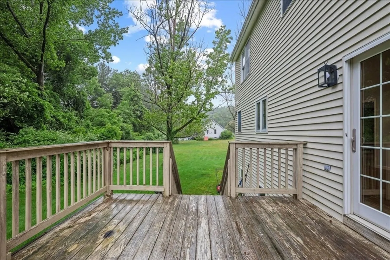
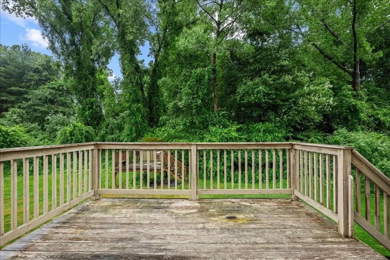
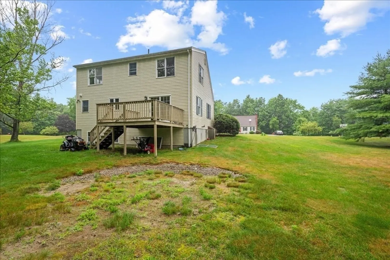
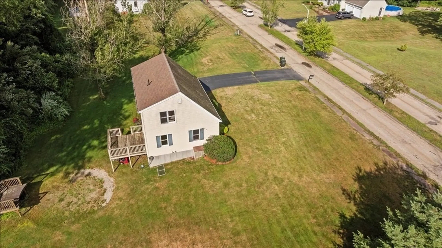
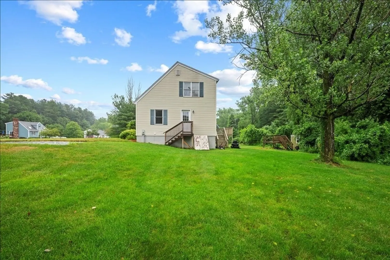
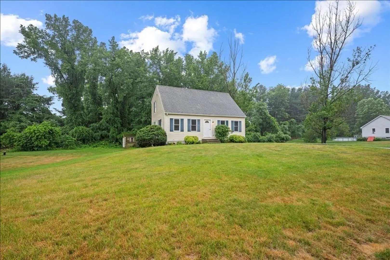
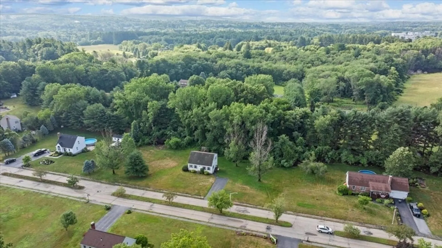
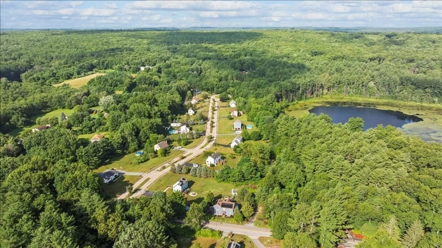
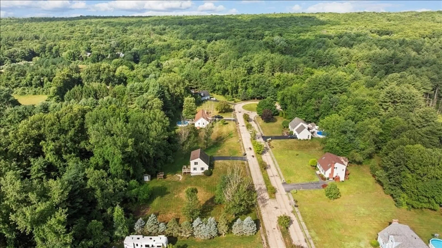
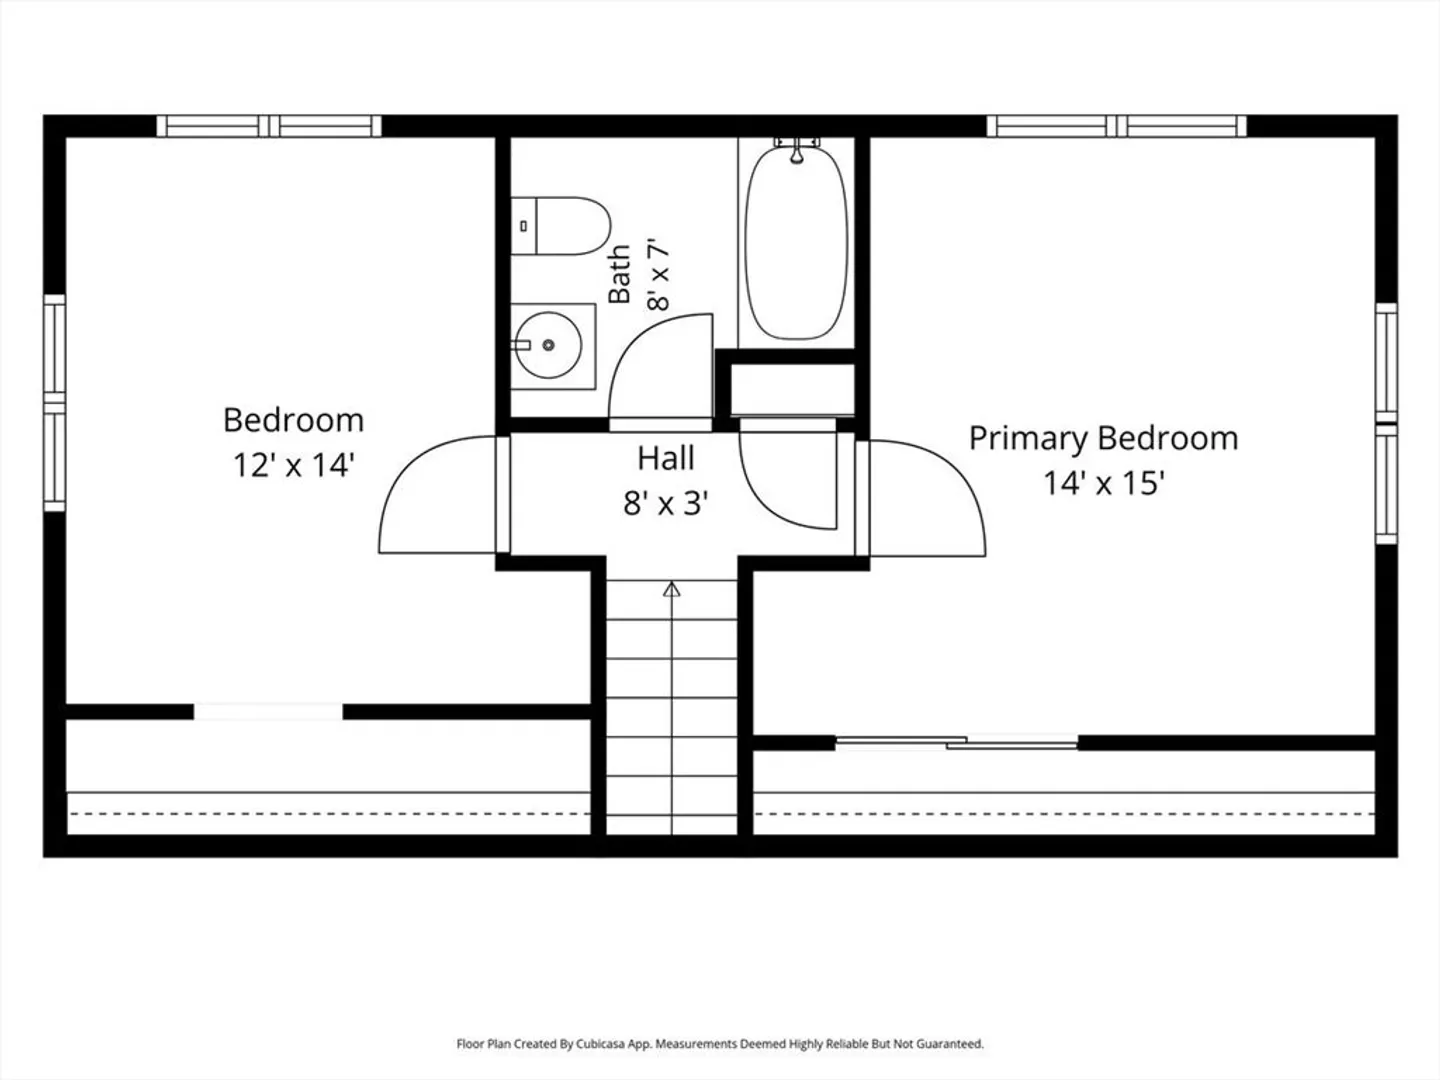
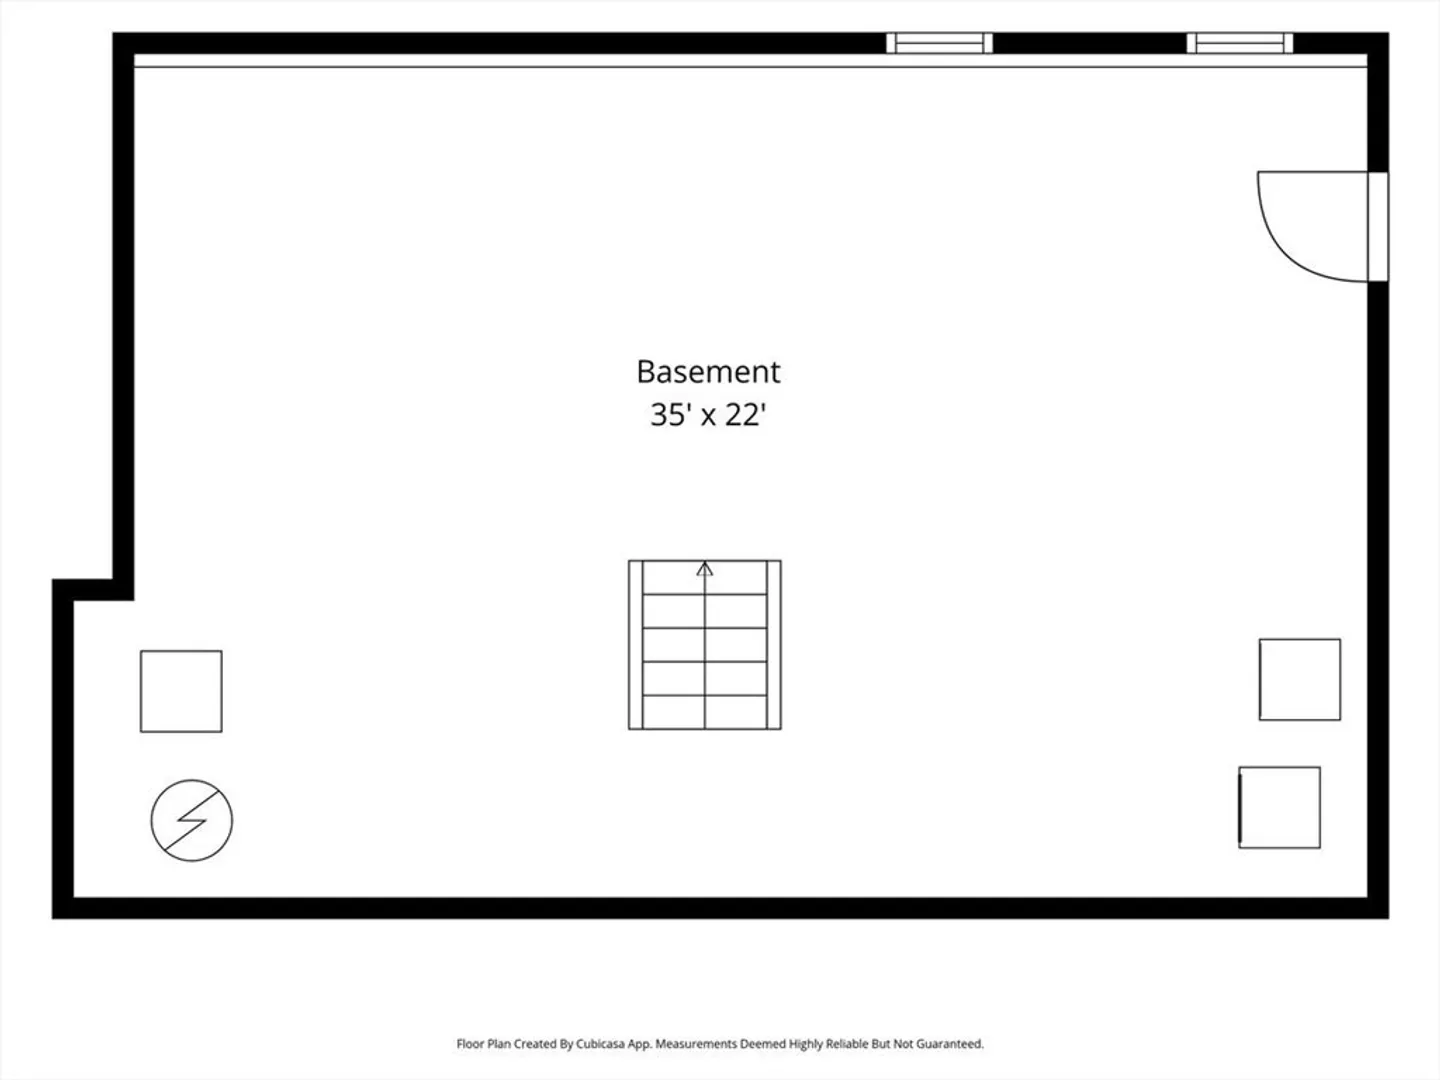
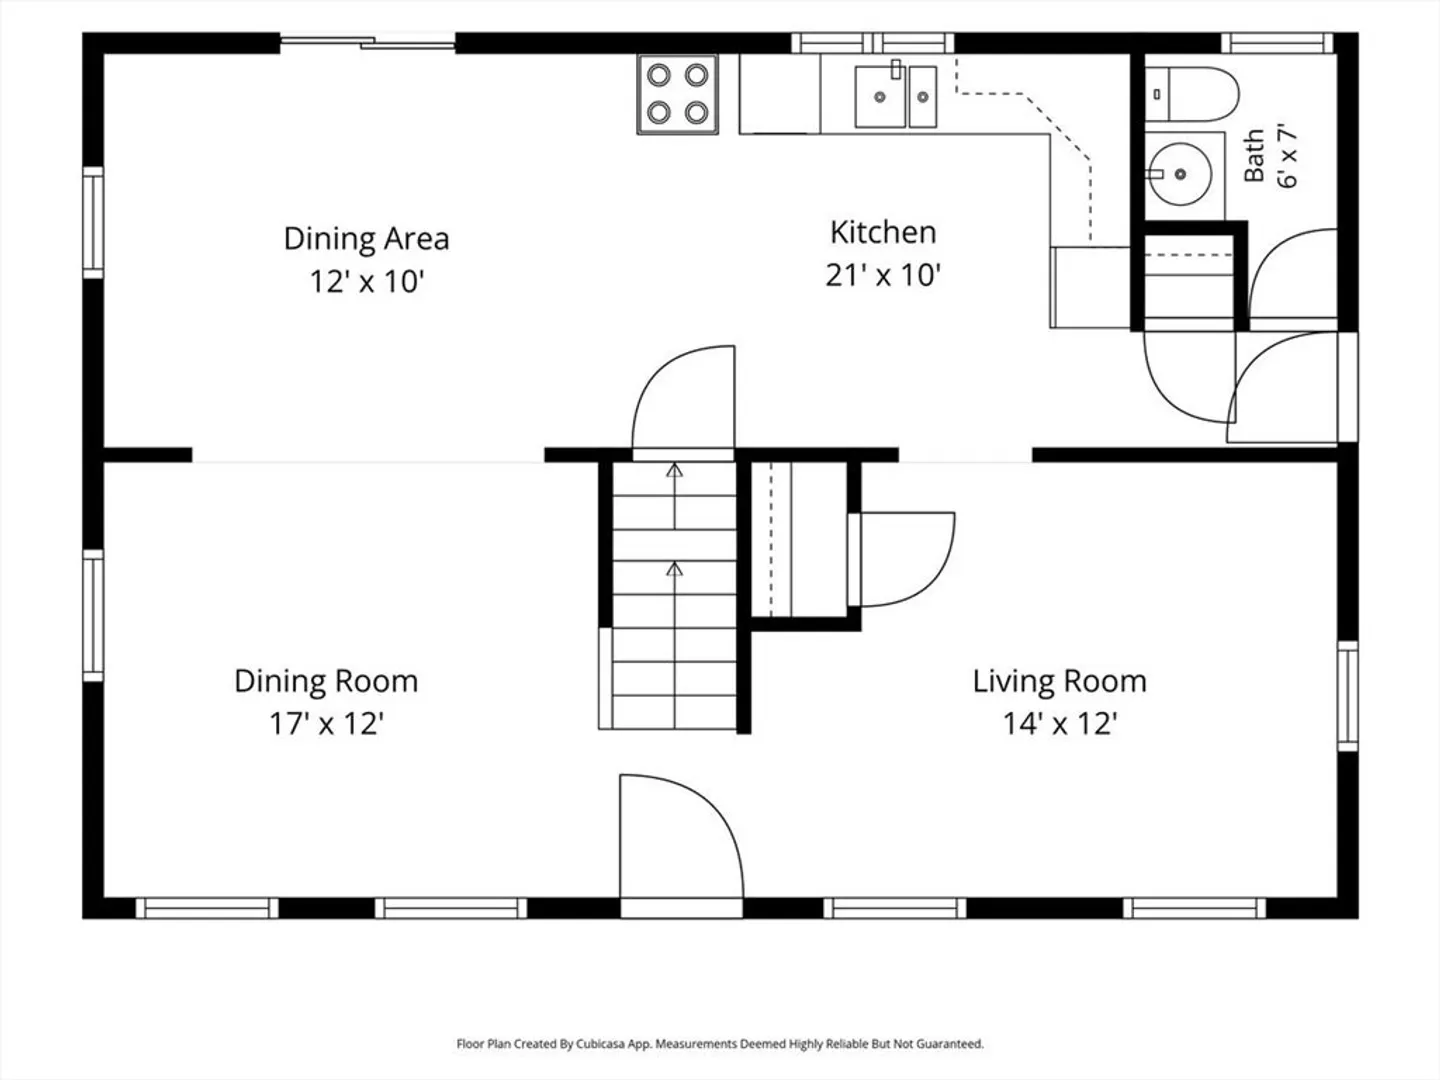
~ Welcome to 7 Sneade Dr. in Oxford! ~ This one-owner, 2-bedroom, 1.5-bath Cape is nestled on nearly an acre in a desirable cul-de-sac neighborhood! ~ The first floor features an open kitchen with a dining area, a comfortable living room, a separate dining room, and a convenient half bath ~ Sliders off the kitchen lead to a deck overlooking a large, flat, level backyard ~ Perfect for entertaining, gardening, or enjoying all your summer activities! ~ The second floor offers two spacious front-to-back bedrooms with new carpeting and an updated full bath ~ Full basement with laundry area and excellent potential for future finished living space ~ While the home could benefit from some repairs and cosmetic updates, it presents a wonderful opportunity to add your personal touches and build equity! ~ Don't miss your chance to own this charming home just minutes from town amenities and major routes! ~
-
Highlights
- Heating: Baseboard, Oil
- Property Class: Residential
- Style: Cape
- Year Built: 1994
- Parking Spots: 3
- Property Type: Single Family Residence
- Total Rooms: 5
- Status: Closed
-
Additional Details
- Appliances: Range, Dishwasher, Refrigerator
- Construction: Frame
- Flooring: Carpet, Laminate, Hardwood
- Road Frontage Type: Public
- SqFt Source: Owner
- Year Built Source: Public Records
- Basement: Full
- Exterior Features: Deck - Wood, Storage
- Foundation: Concrete Perimeter
- Roof: Shingle
- Year Built Details: Actual
- Zoning: R2
-
Amenities
- Community Features: Shopping, Park, Laundromat, Highway Access, House of Worship
- Parking Features: Paved Drive, Off Street
-
Utilities
- Electric: Circuit Breakers
- Water Source: Private
- Sewer: Private Sewer
-
Fees / Taxes
- Assessed Value: $404,200
- Taxes: $4,943
- Tax Year: 2026
Similar Listings
Sold
32 Photos
Sold
40 Photos
Sold
42 Photos
Sold
42 Photos
Content © 2026 MLS Property Information Network, Inc. The information in this listing was gathered from third party resources including the seller and public records.
Listing information provided courtesy of Byrnes Real Estate Group LLC.
MLS Property Information Network, Inc. and its subscribers disclaim any and all representations or warranties as to the accuracy of this information.
