
82 Walnut St
$369,900
4
Beds
1
Bath
950
Sqft
- Request Info
- Call
- Save
-
More
- Mortgage Calculator

Property Tools
$369,900
4
Beds
1
Bath
950
Living Area
-
Property Description
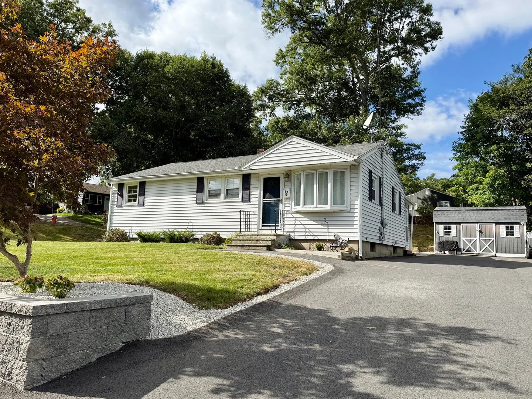
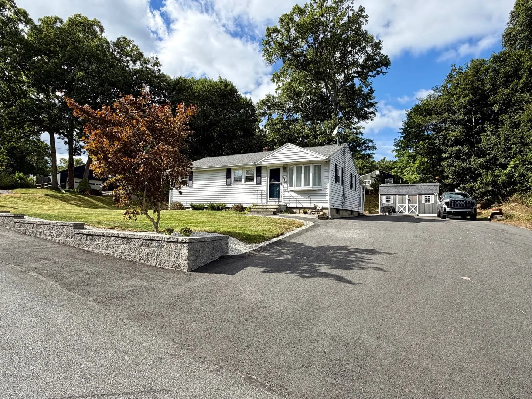
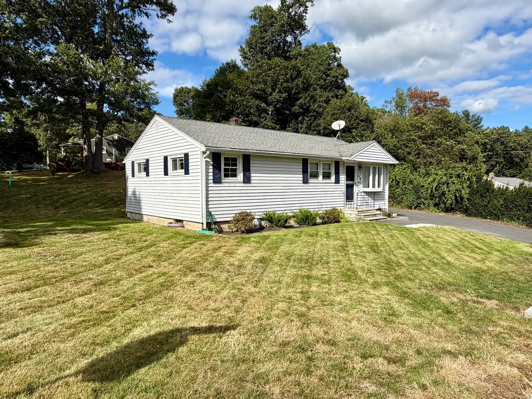
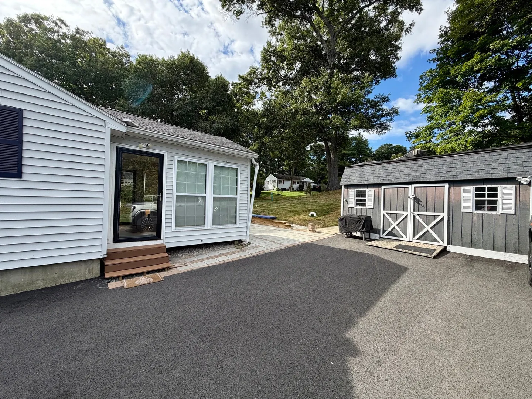
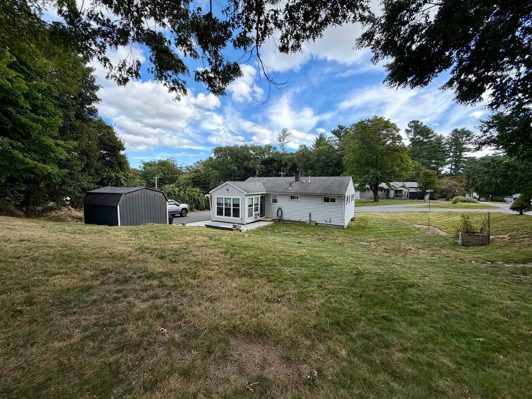
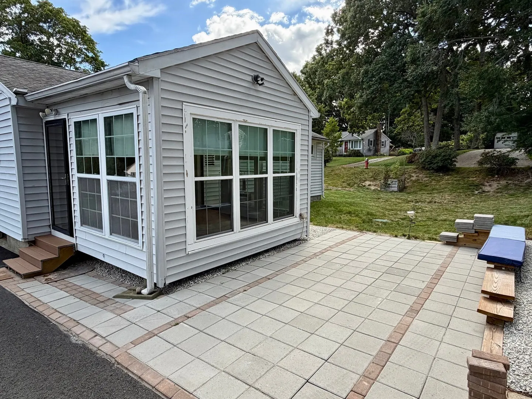
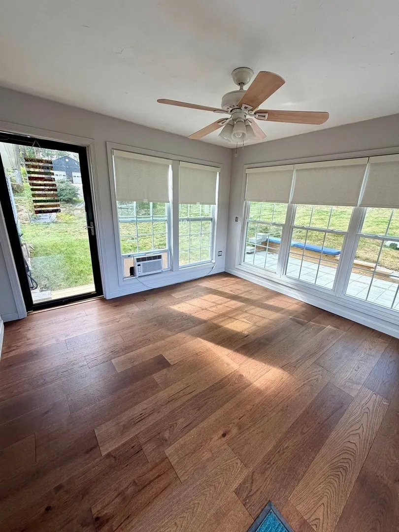
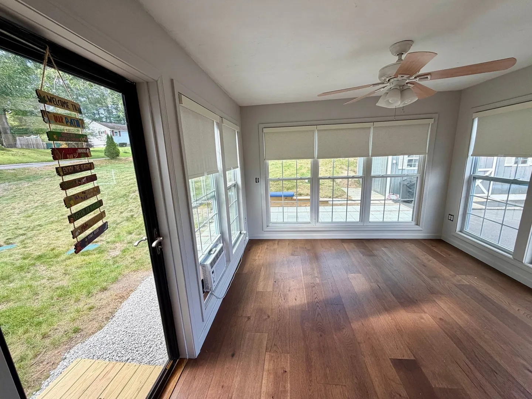
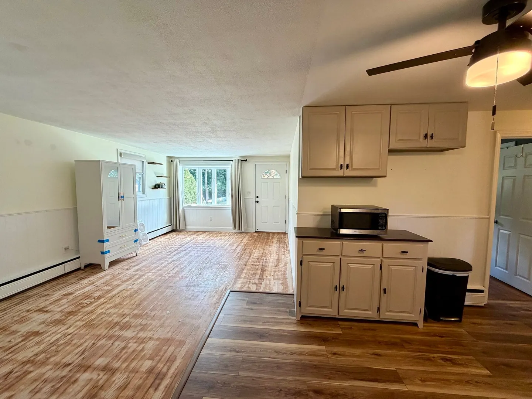
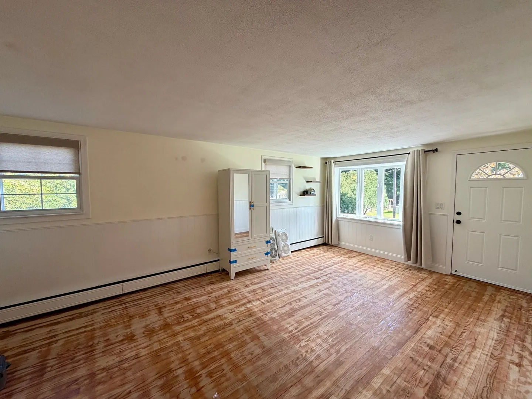
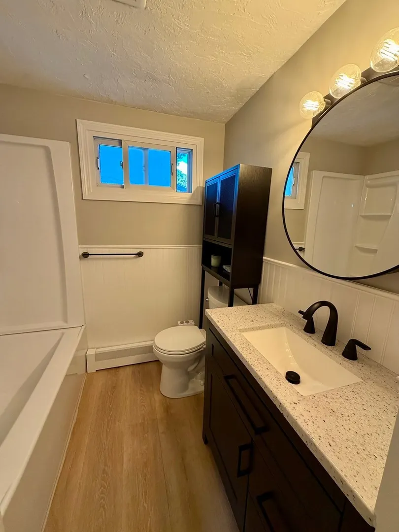
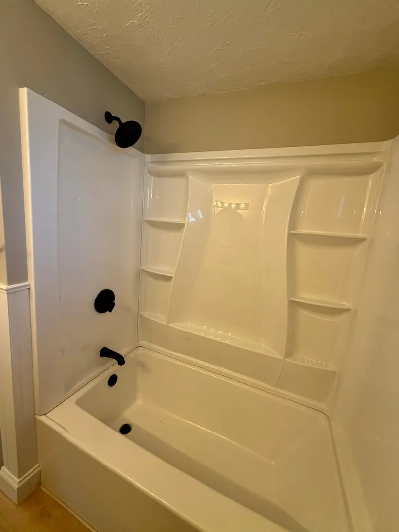
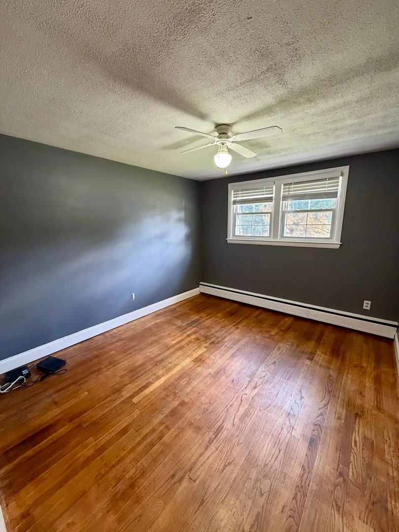
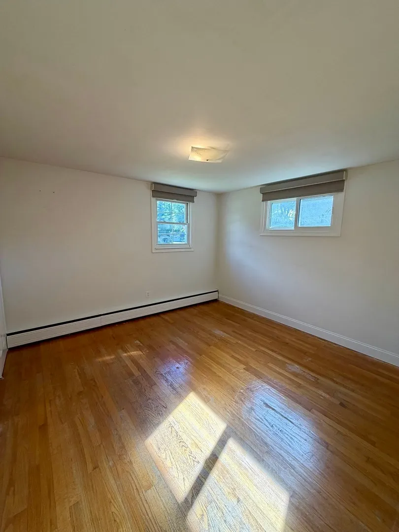
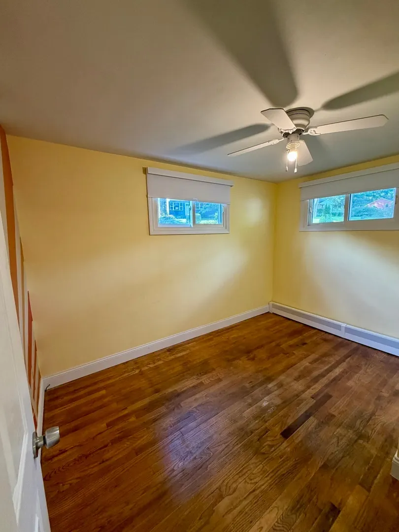
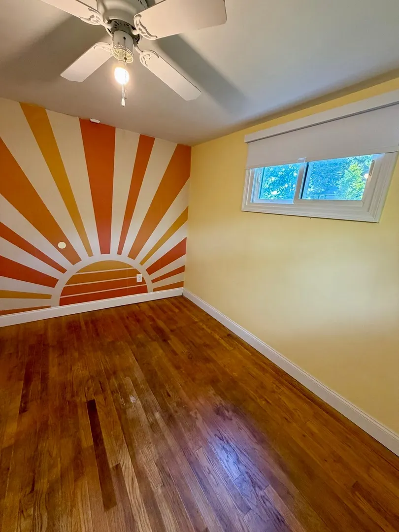
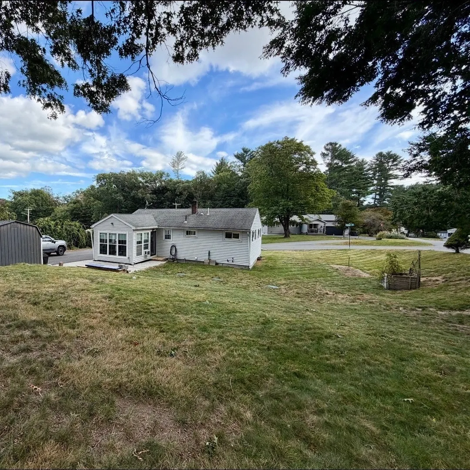
Welcome to 82 Walnut St. in Oxford! This inviting 4-bedroom, 1 bathroom home offers approximately 950 square feet of living space on a generous .29 acre corner lot. With a practical layout there is plenty of opportunity to add your own personal touches, dedicate a room for home office space, or grow into the space as needed. With beautiful indoor/outdoor space, enjoy gardening, entertaining, reading in the 3 season room, or just being out in the open air. Whether you are a first time home buyer, looking to downsize, or simply searching for a home to make your own, 82 Walnut St. has plenty of possibilities.Enjoy the convenience of being close to all major routes, schools, shopping, dining and recreation. Showings will begin at Open house Saturday October 3rd, from 11:00a.m. - 1:00p.m.
-
Highlights
- Cooling: Window Unit(s)
- Parking Spots: 6
- Property Type: Single Family Residence
- Total Rooms: 6
- Status: Active
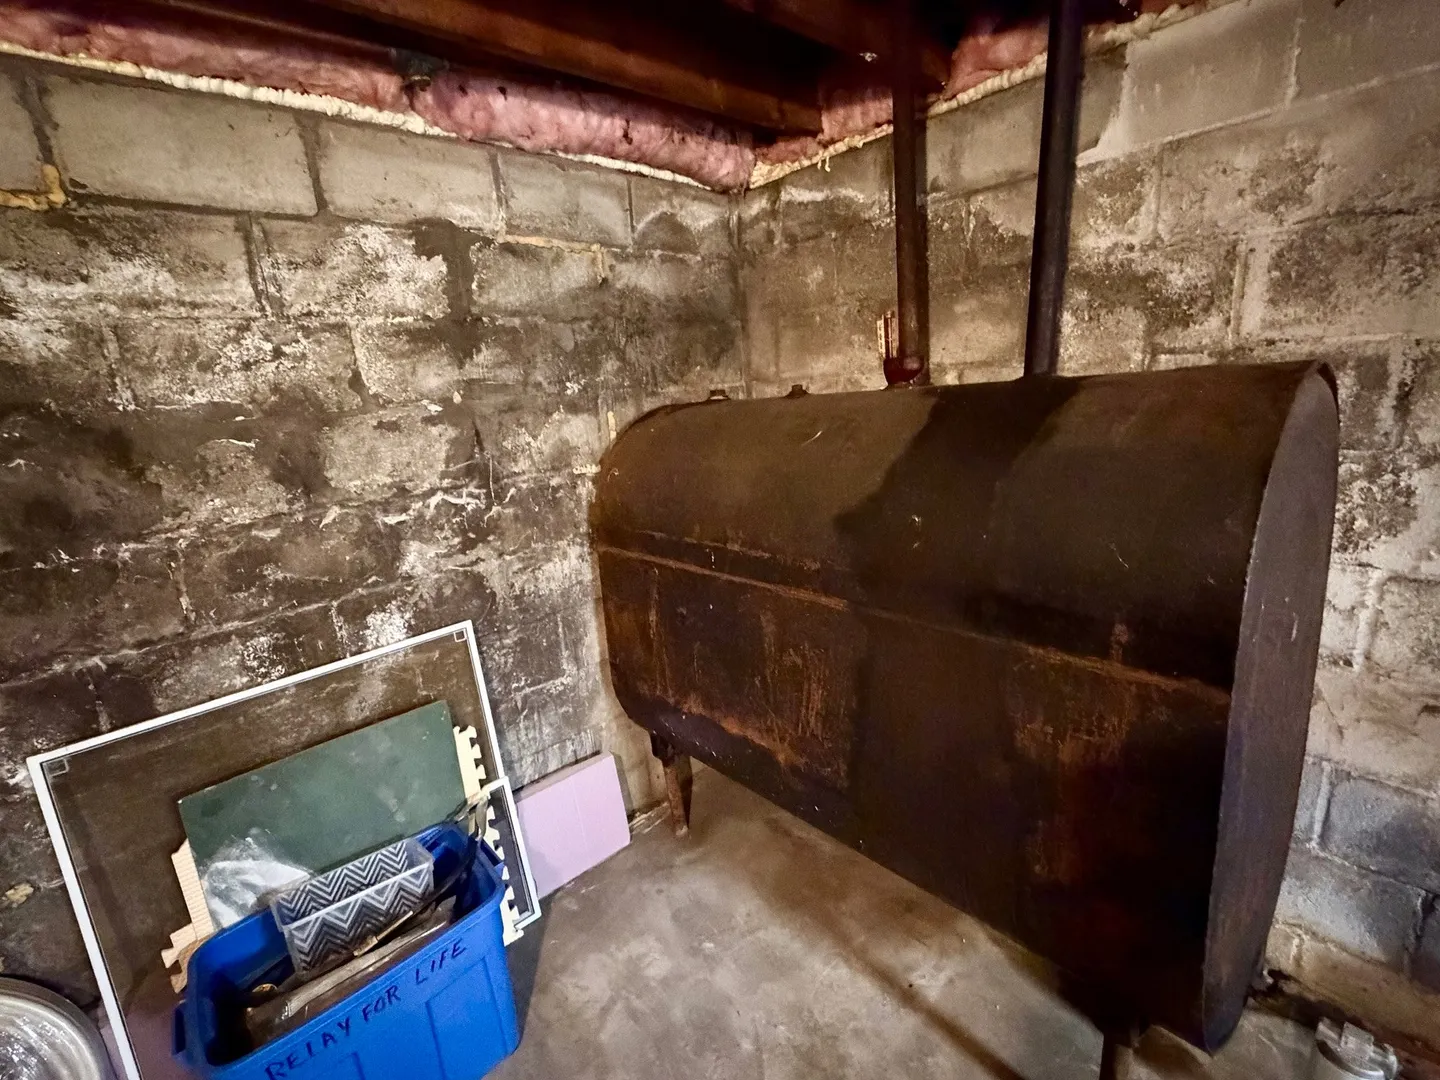
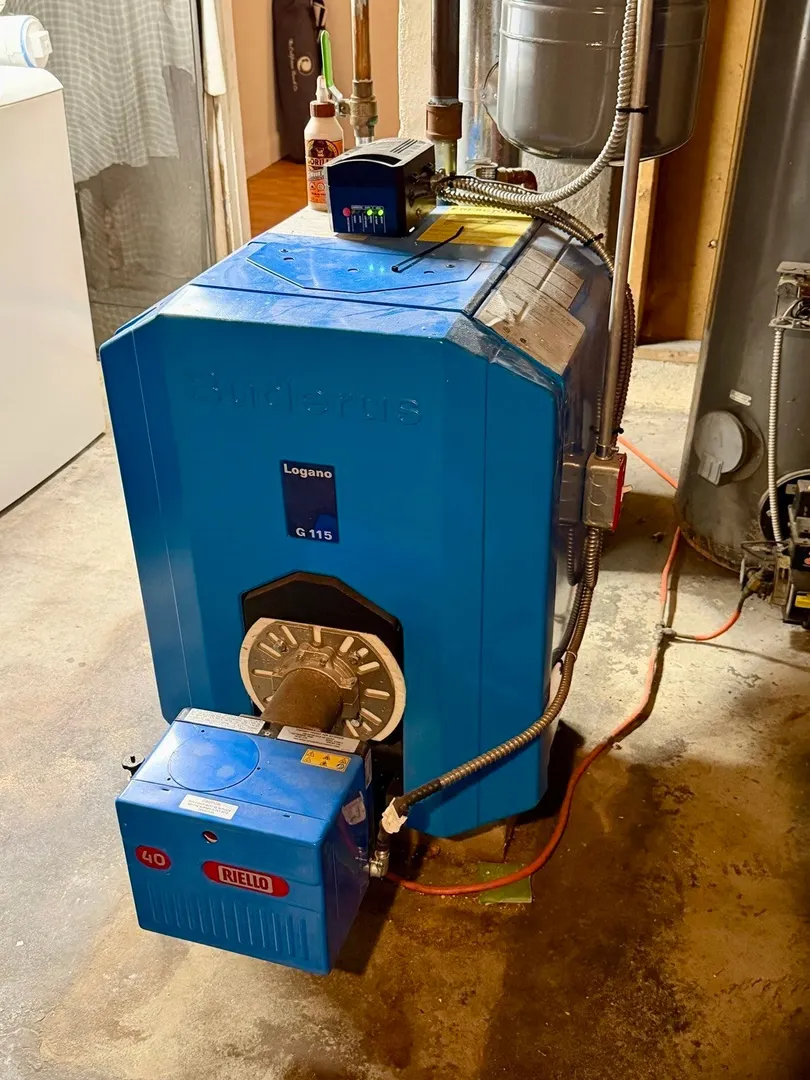
- Heating: Baseboard, Oil
- Property Class: Residential
- Style: Ranch
- Year Built: 1957
-
Additional Details
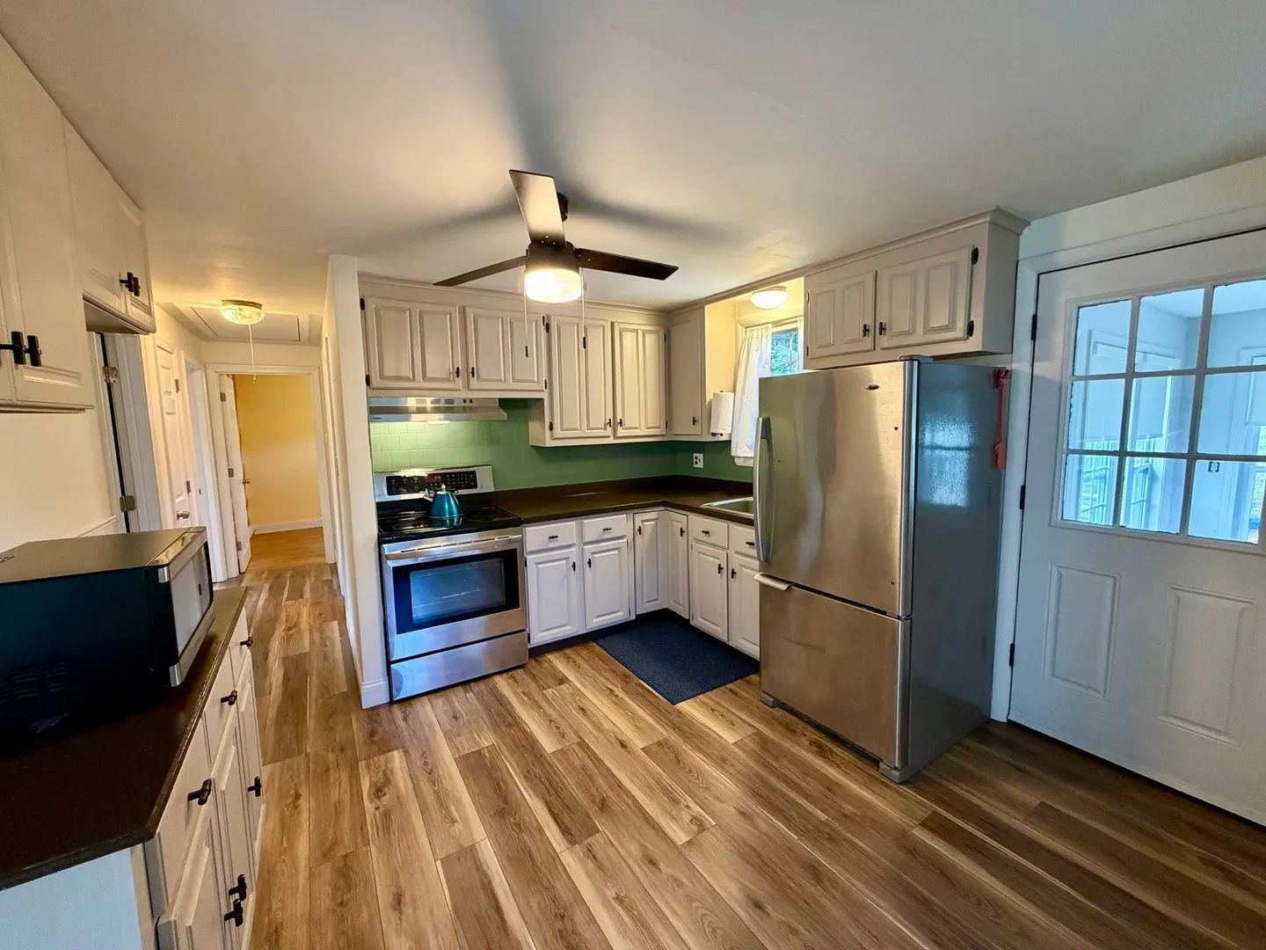
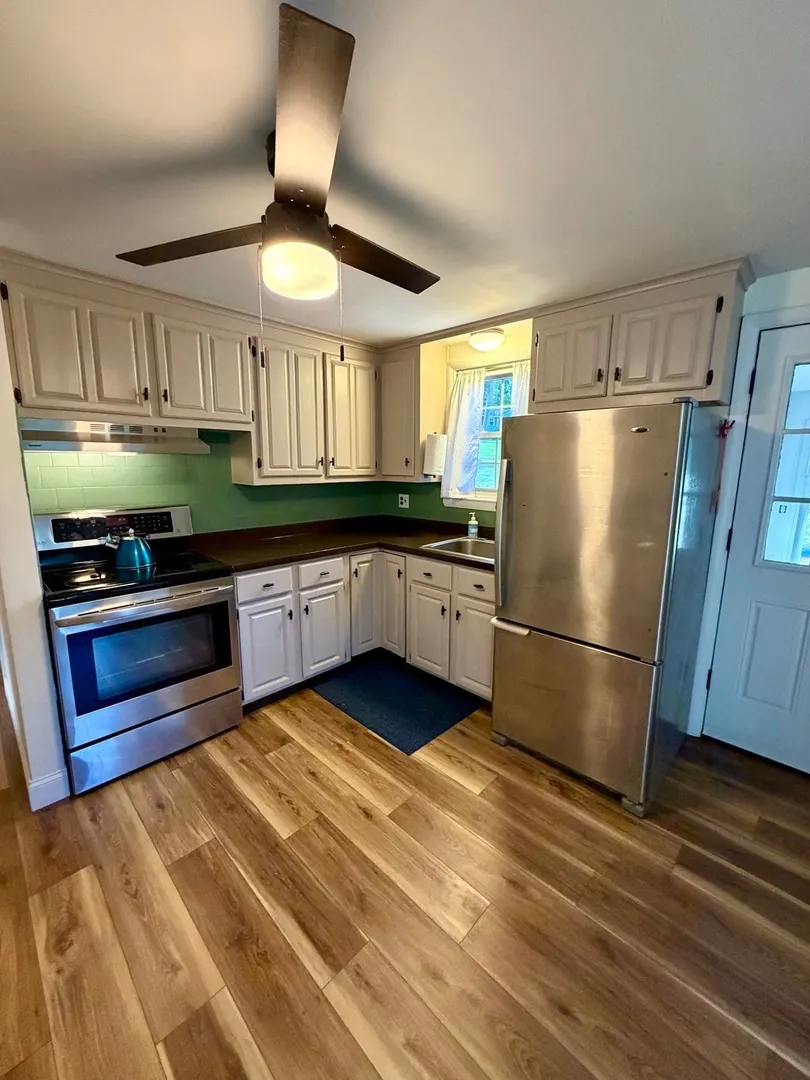
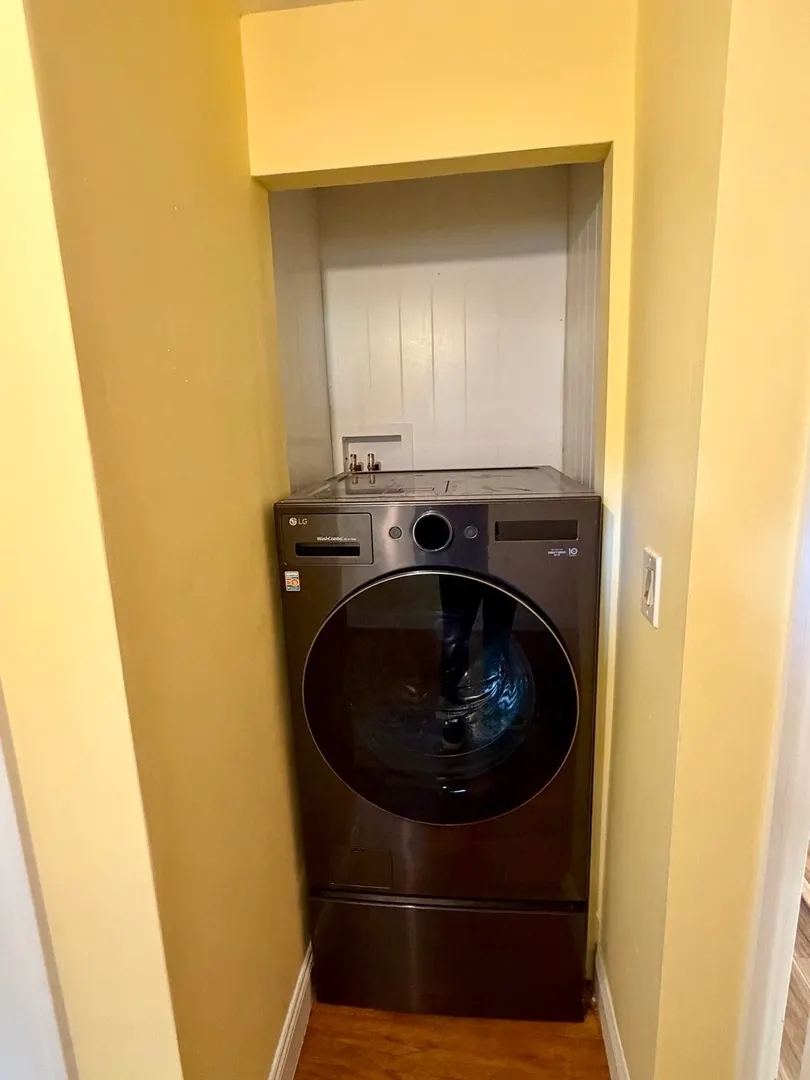
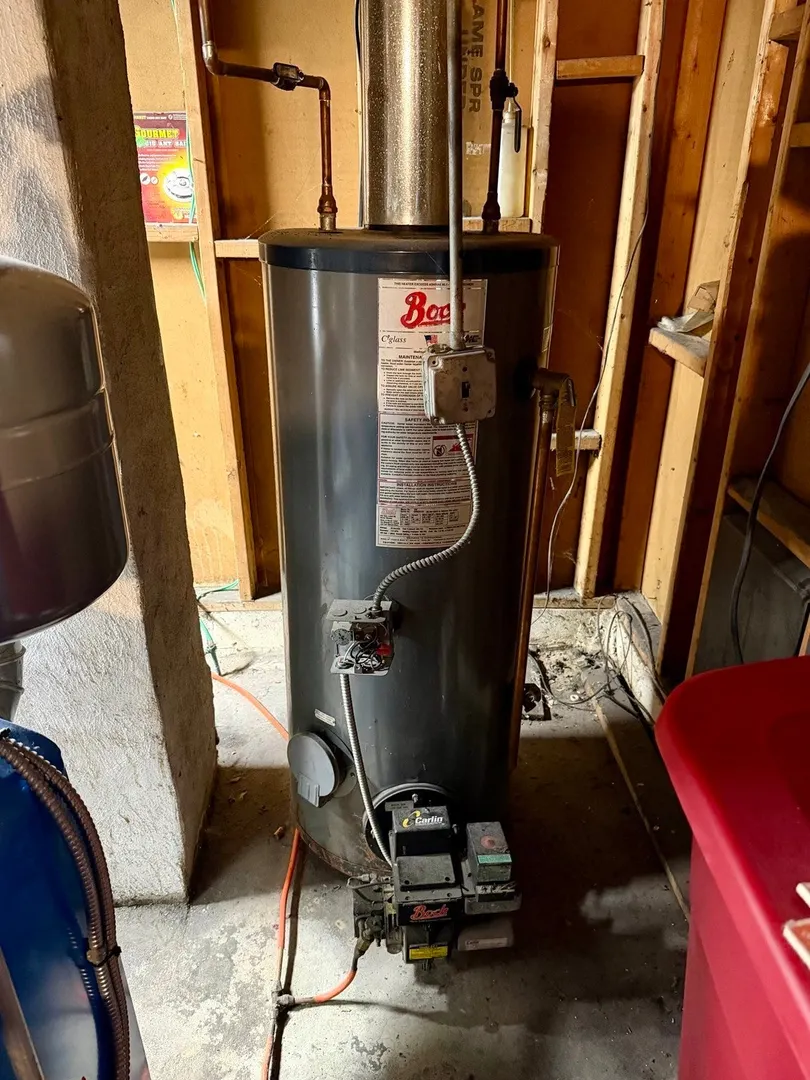
- Appliances: Water Heater, Range, Refrigerator, Freezer, Washer/Dryer
- Construction: Frame
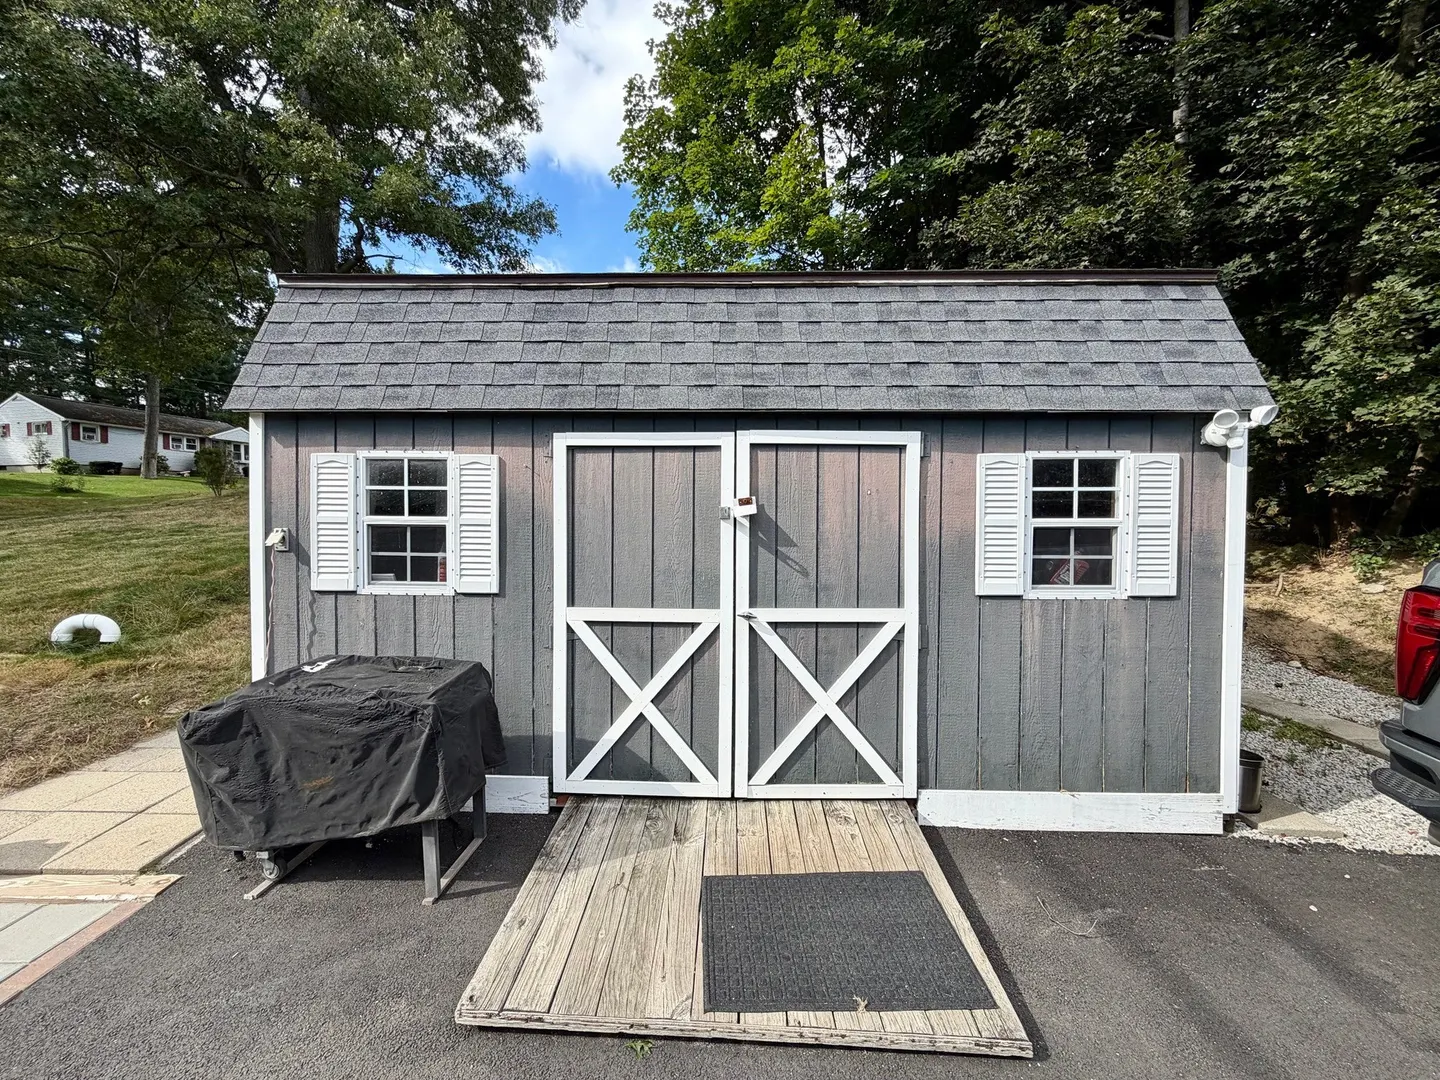
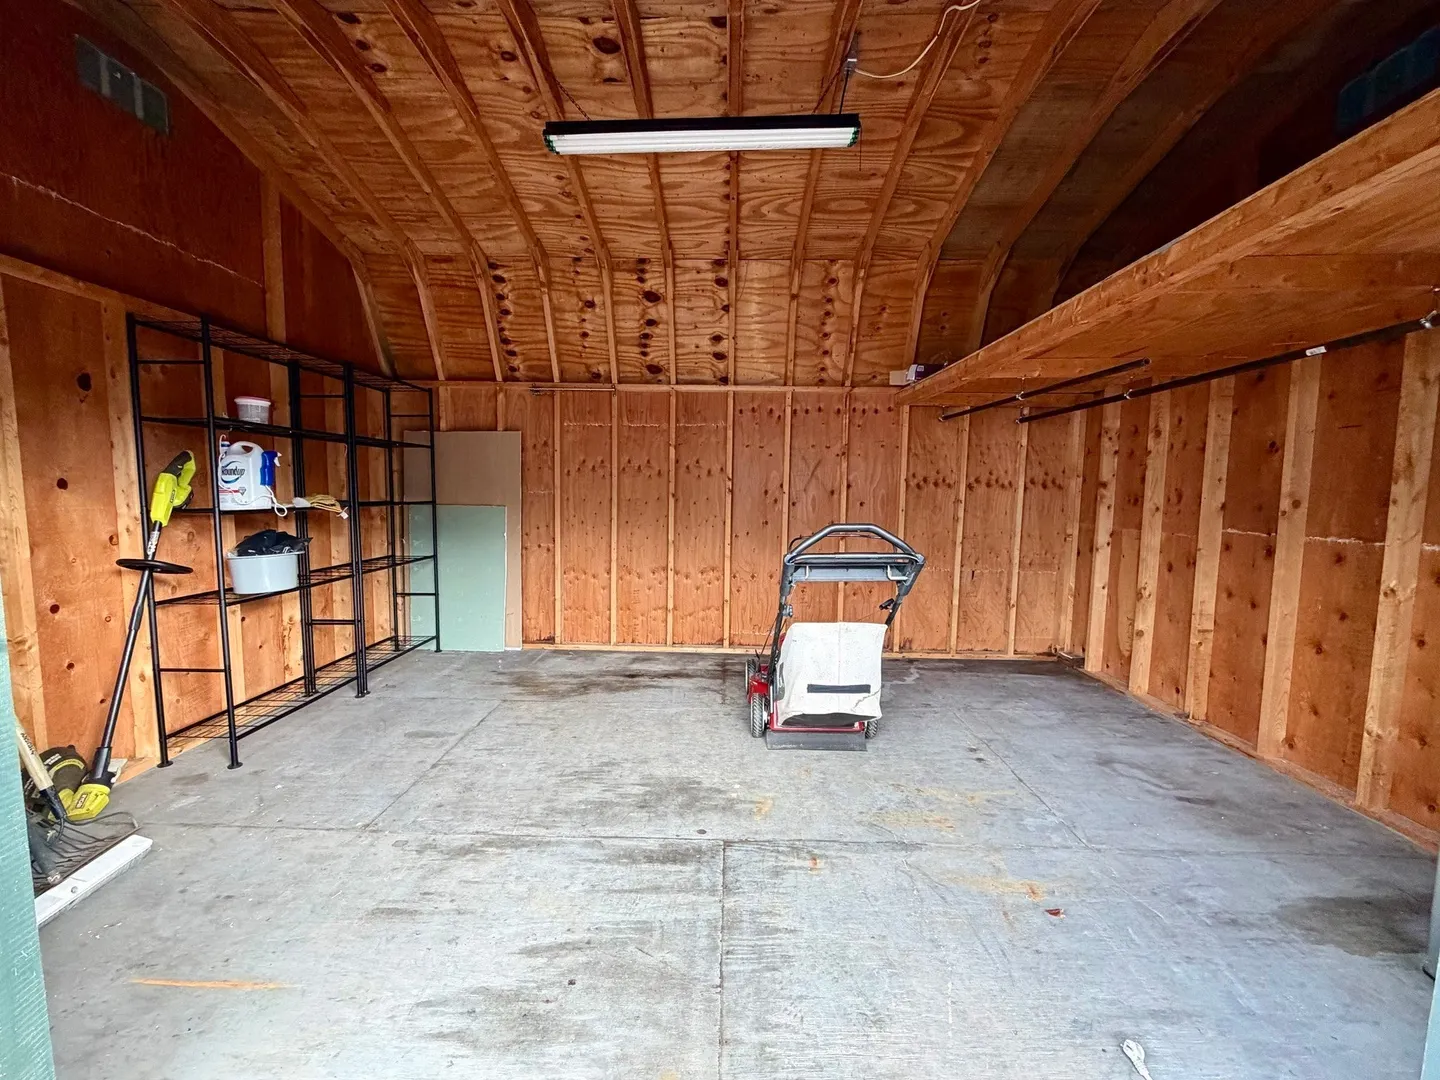
- Exterior Features: Porch - Enclosed, Rain Gutters, Storage
- Foundation: Block
- Lot Features: Corner Lot, Cleared
- Roof: Shingle
- Year Built Details: Actual
- Zoning: R3
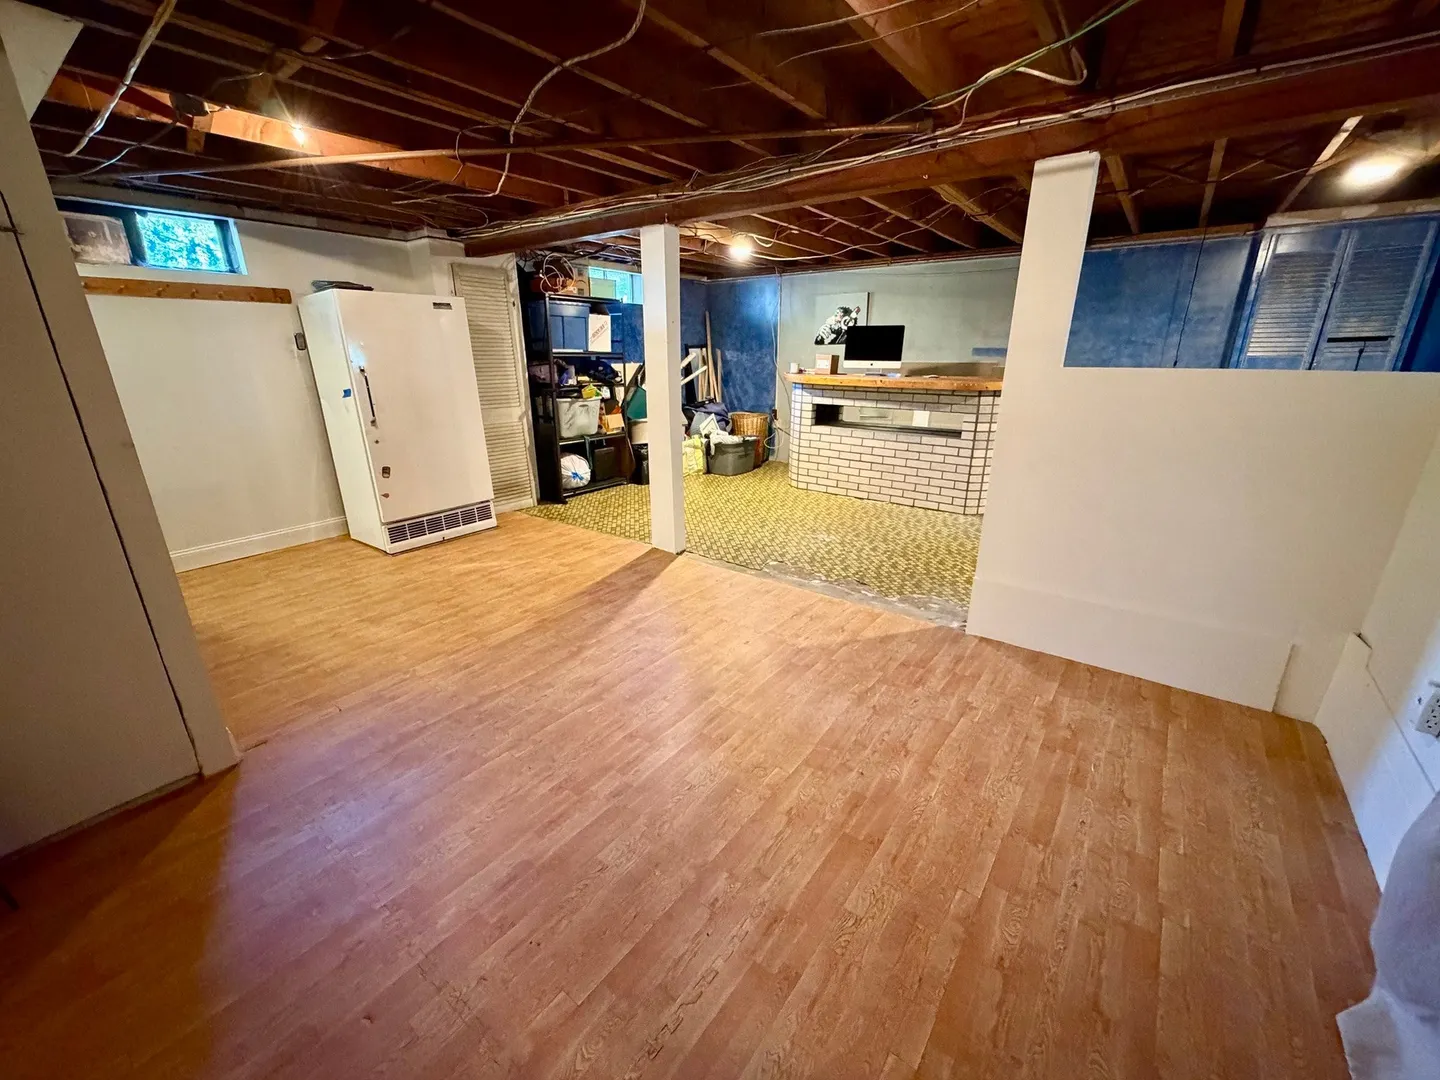
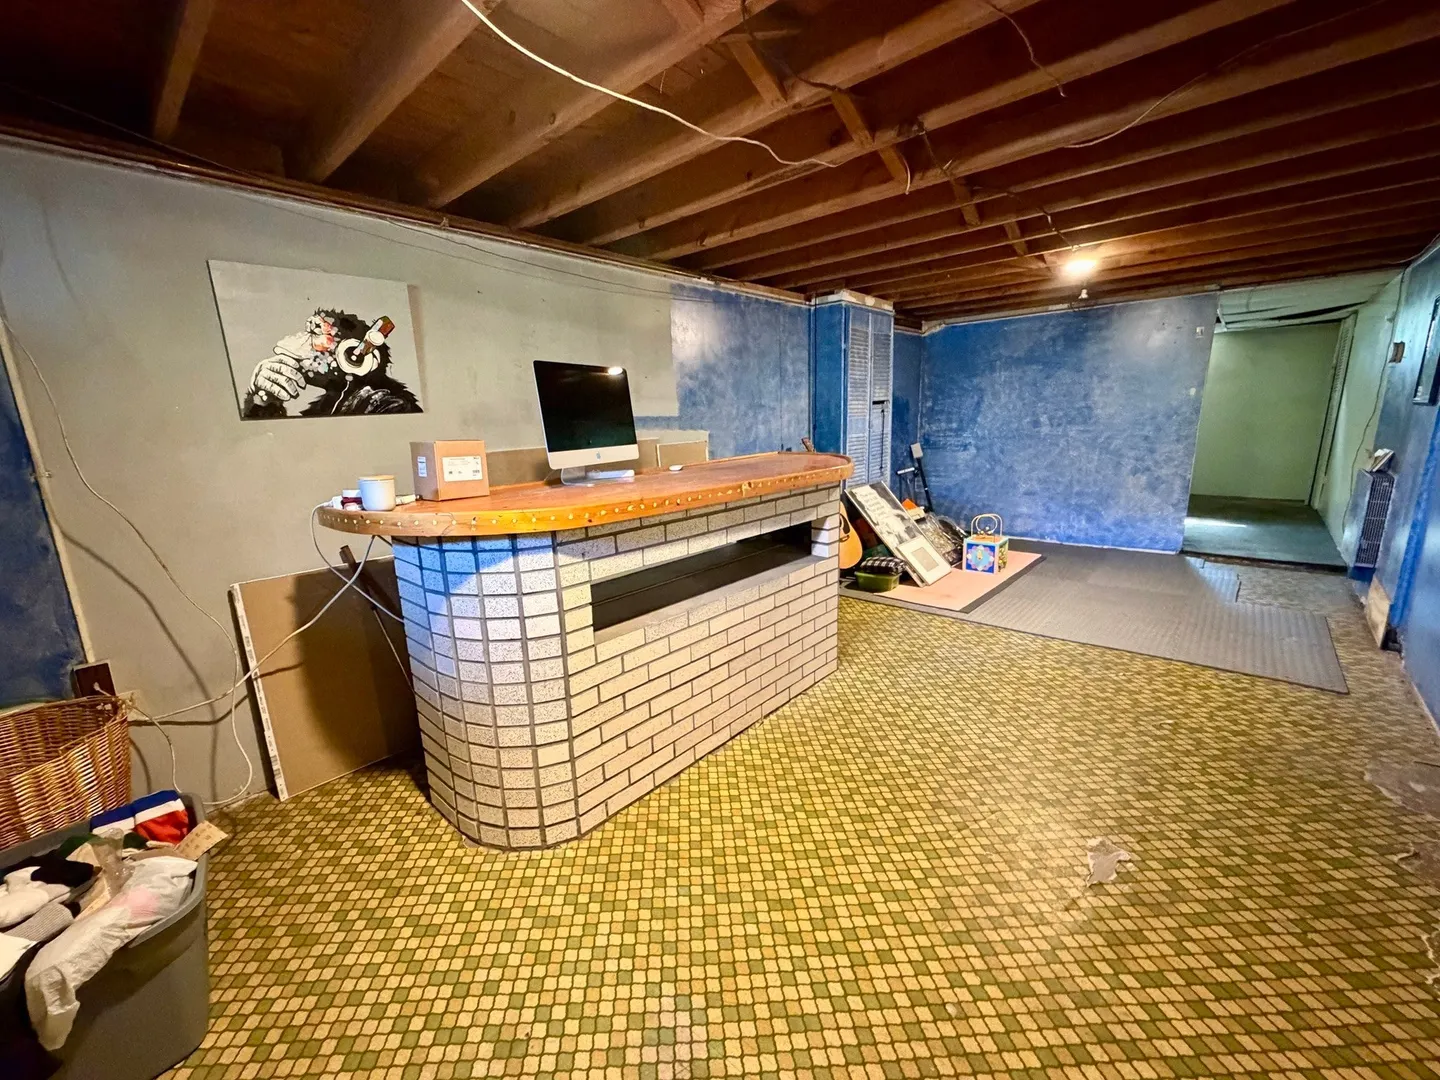
- Basement: Full, Partially Finished
- Exclusions: Sellers Personal Property.
- Flooring: Wood, Vinyl
- Interior Features: Walk-up Attic
- Road Frontage Type: Public
- SqFt Source: Public Record
- Year Built Source: Public Records
-
Amenities
- Community Features: Tennis Court(s), Park, Walk/Jog Trails, Medical Facility, Bike Path, Highway Access, House of Worship, Public School
- Parking Features: Paved Drive, Off Street
-
Utilities
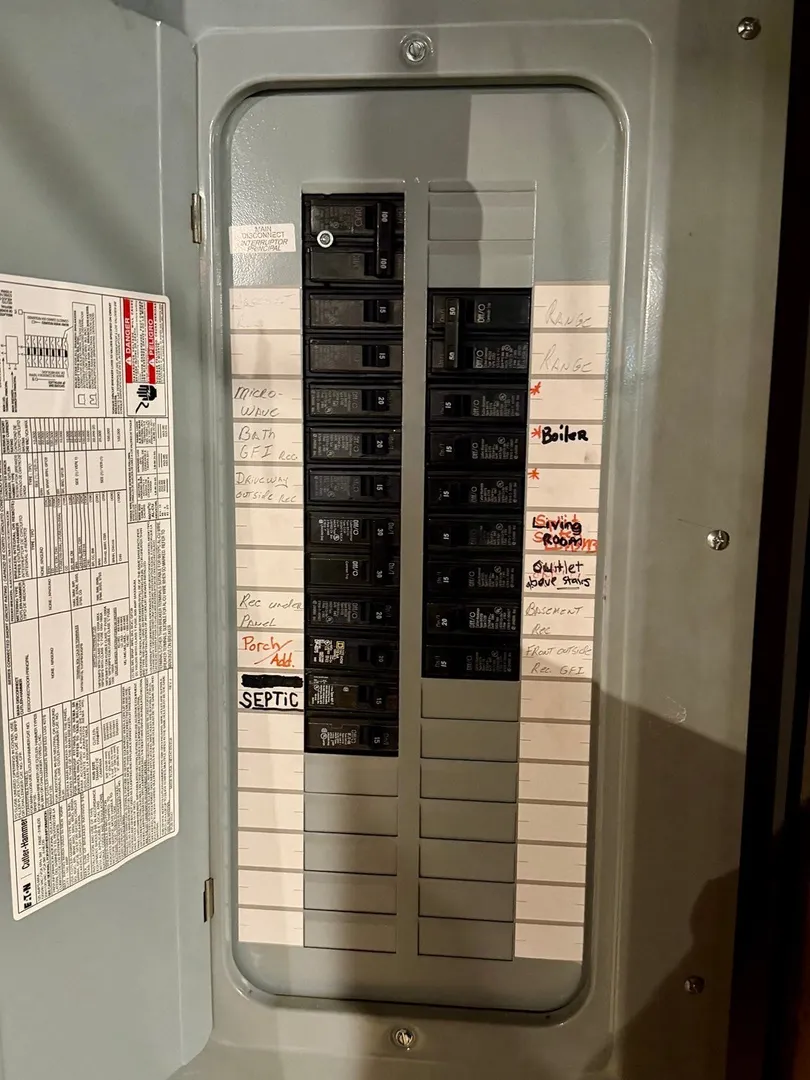
- Electric: 100 Amp Service
- Water Source: Public
- Sewer: Private Sewer
-
Fees / Taxes
- Assessed Value: $346,800
- Taxes: $4,241
- Tax Year: 2026
Similar Listings
Sold
42 Photos
Sold
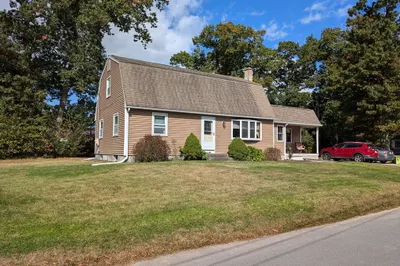
41 Photos
Sold
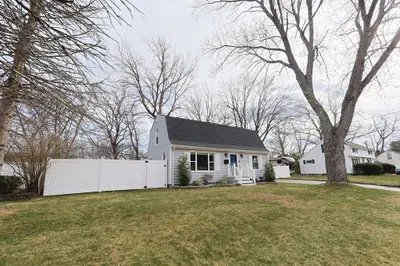
40 Photos
Sold
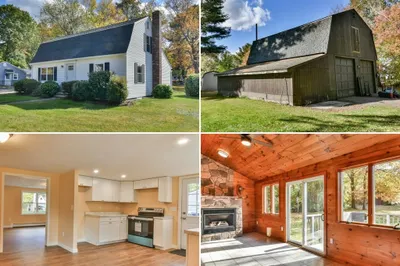
42 Photos
Content © 2026 MLS Property Information Network, Inc. The information in this listing was gathered from third party resources including the seller and public records.
Listing information provided courtesy of The Neighborhood Realty Group.
MLS Property Information Network, Inc. and its subscribers disclaim any and all representations or warranties as to the accuracy of this information.