
38 Dighton Ave
$489,000
3
Beds
2/1
Baths
1,460
Sqft
- Request Info
- Call
- Save
-
More
- Mortgage Calculator

Property Tools
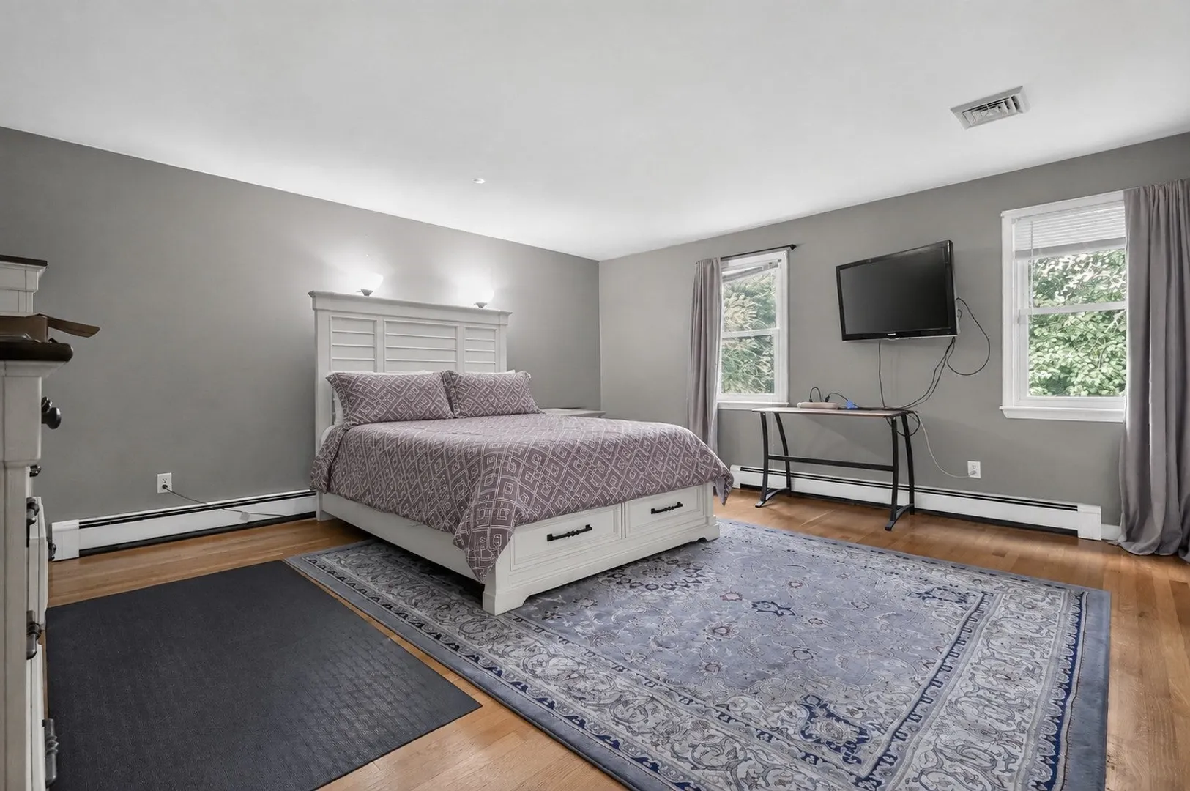
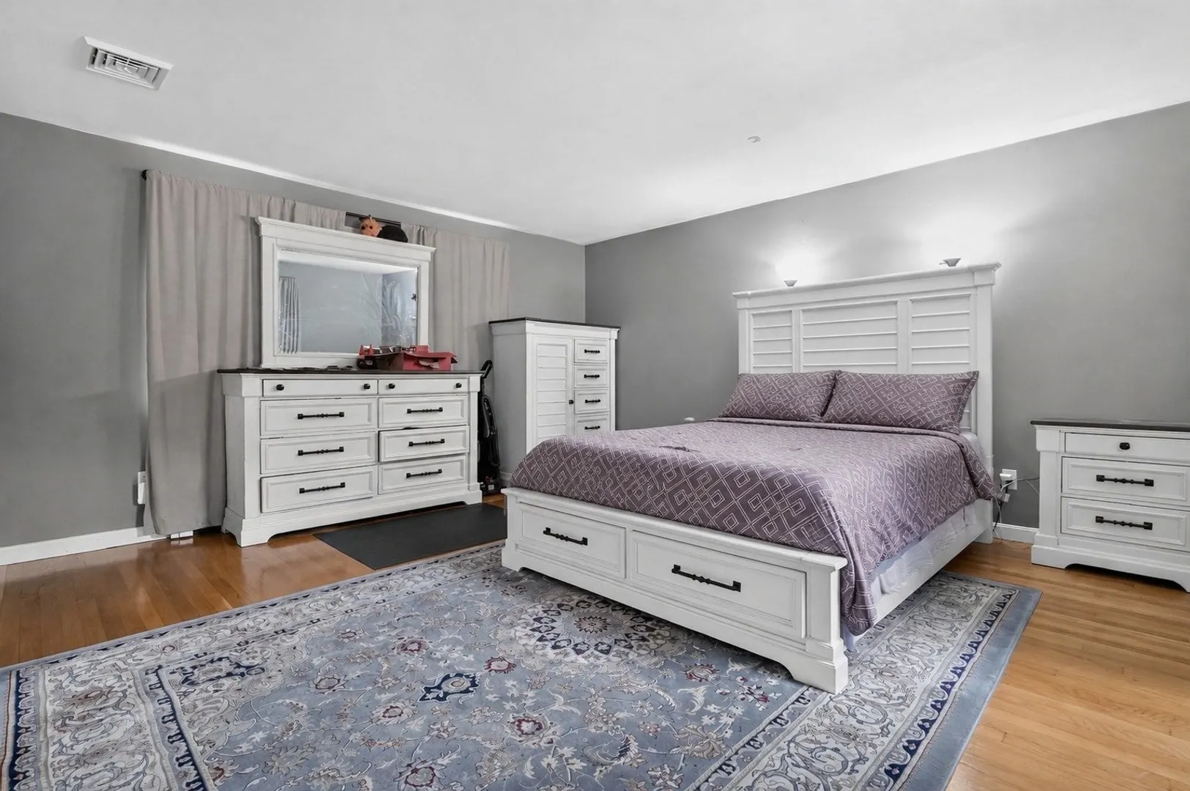
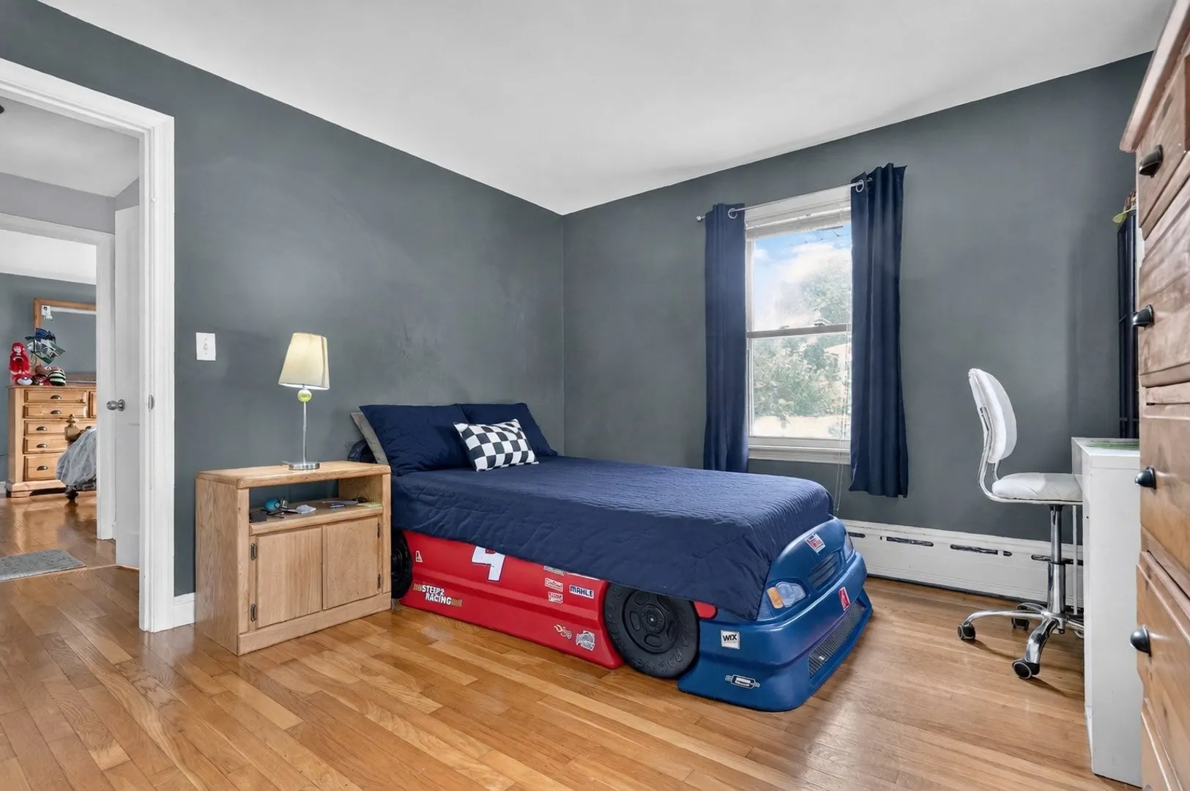
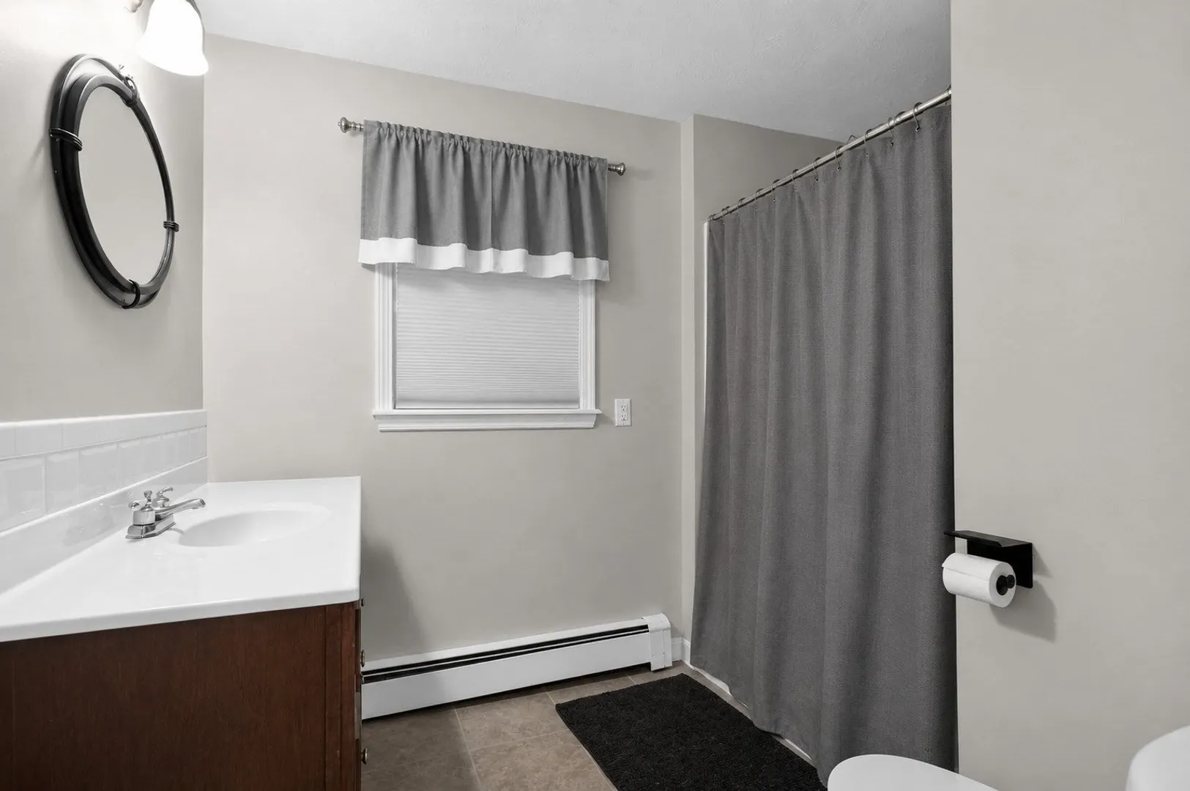

$489,000
3
Beds
2/1
Baths
1,460
Living Area
-
Property Description
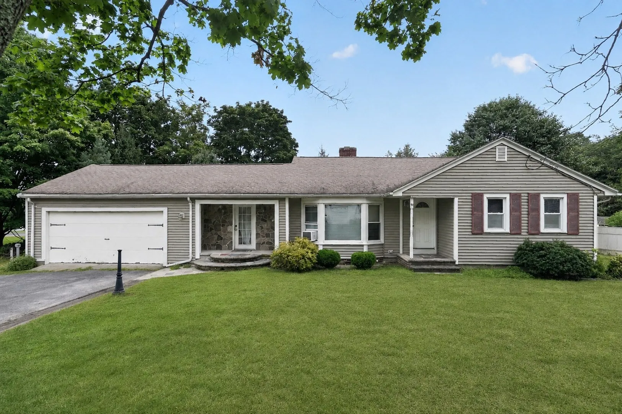
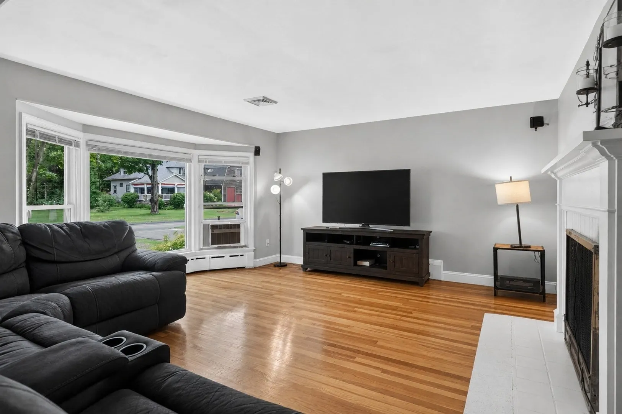
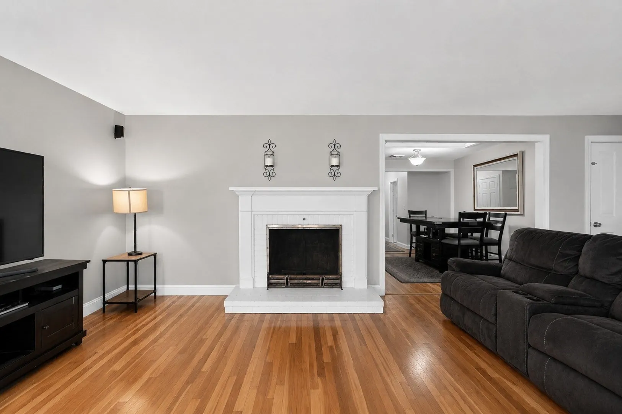
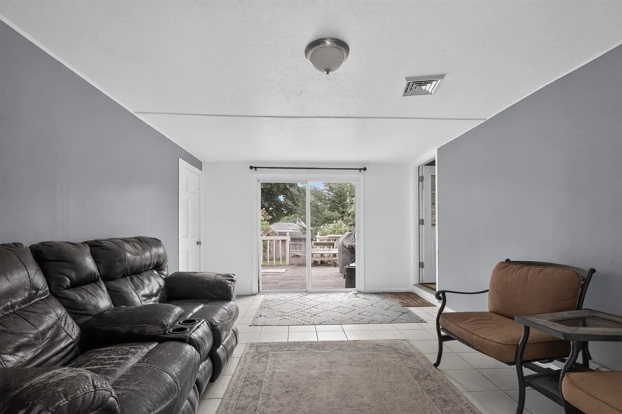
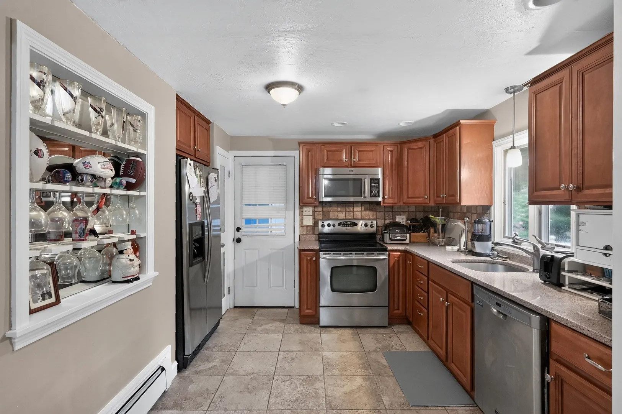
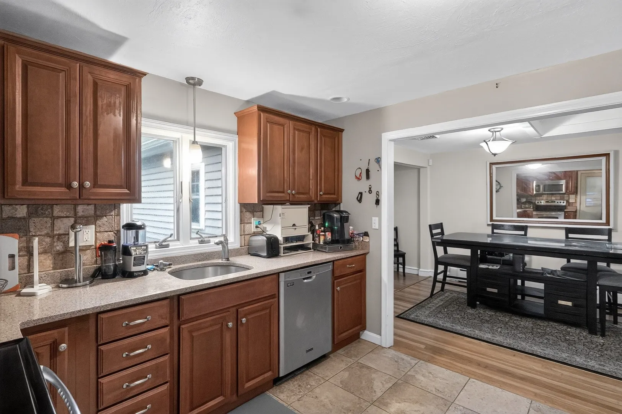
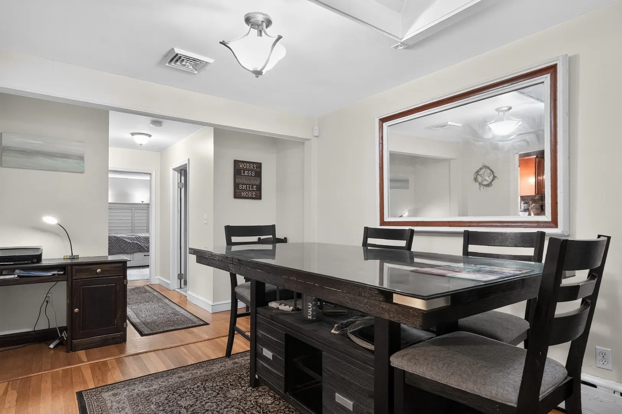
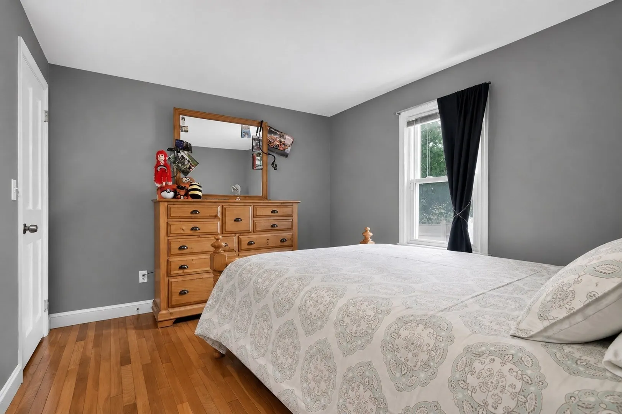
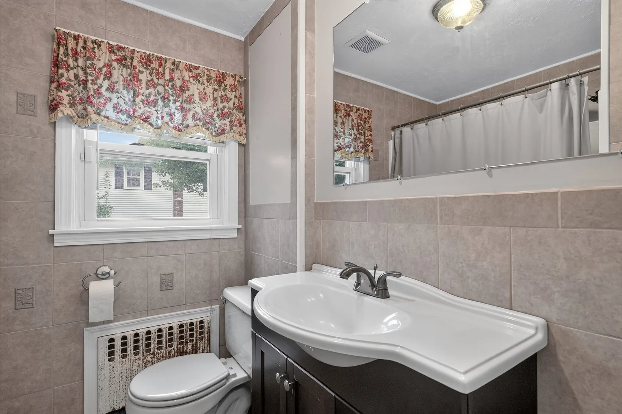
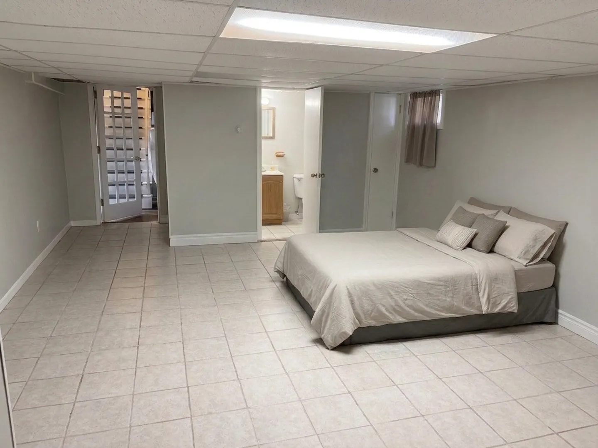
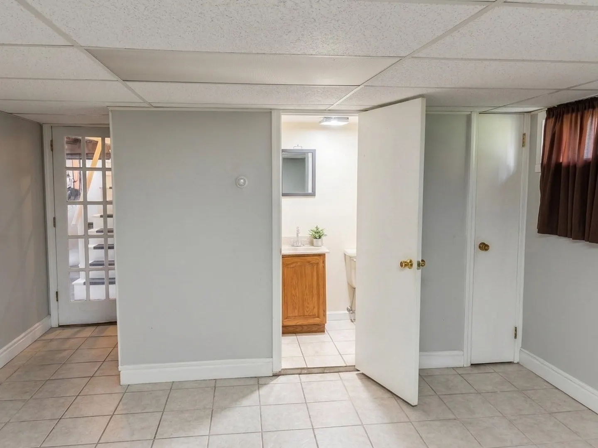
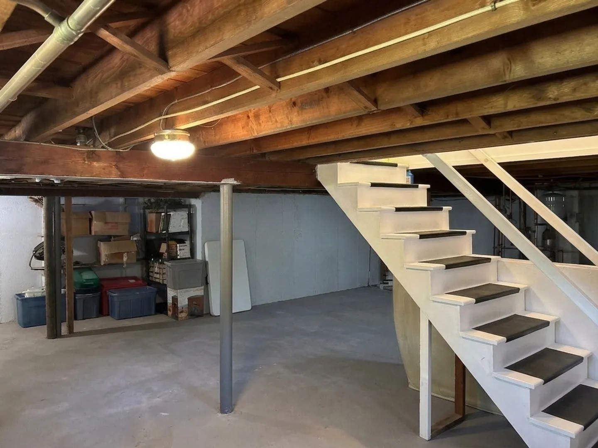
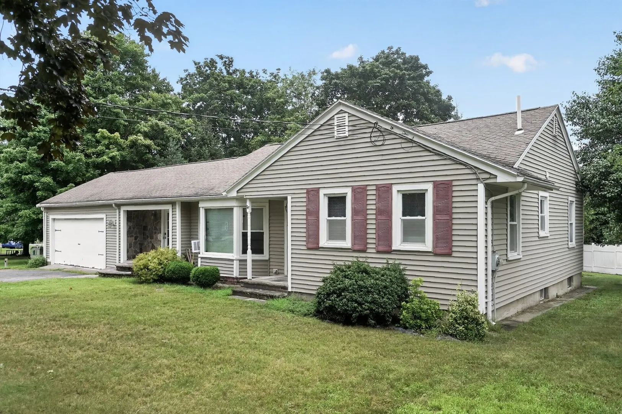
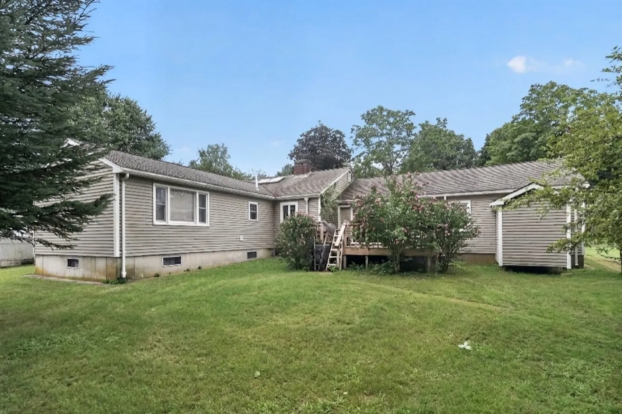
Bright and inviting, this ranch-style home offers hardwood flooring throughout much of the main level, a spacious living room with a classic fireplace and large bay window, and a dining area highlighted by a skylight that brings in natural light. The kitchen features warm wood cabinetry, granite countertops, a tiled backsplash, generous counter space, stainless steel appliances, and tile flooring, while a dedicated laundry area adds everyday convenience. The partially finished basement provides flexible bonus space, additional storage, and a half bath. Outside, enjoy a level, fenced yard along with an attached garage and paved driveway. The location offers convenient access to Route 44 and Route 138, with Hannaford on Warner Boulevard, Gertrude M. Boyden Wildlife Refuge, and Taunton Green among the area's nearby conveniences and recreation options. A great opportunity to make this well-established home your own—schedule a showing today.
-
Highlights
- Cooling: Central Air
- Parking Spots: 4
- Property Type: Single Family Residence
- Total Rooms: 7
- Status: Active
- Heating: Baseboard, Oil
- Property Class: Residential
- Style: Ranch
- Year Built: 1960
-
Additional Details
- Basement: Full
- Foundation: Block
- SqFt Source: Public Record
- Year Built Source: Public Records
- Fireplaces: 1
- Lot Features: Cleared, Level
- Year Built Details: Actual
- Zoning: 3.21
-
Amenities
- Covered Parking Spaces: 2
- Parking Features: Attached, Paved Drive
-
Utilities
- Sewer: Private Sewer
- Water Source: Public
-
Fees / Taxes
- Assessed Value: $566,600
- Taxes: $6,312
- Tax Year: 2026
Similar Listings


Sold
38 Photos
Sold
34 Photos
Sold
2 Photos
Sold
25 Photos
Content © 2026 MLS Property Information Network, Inc. The information in this listing was gathered from third party resources including the seller and public records.
Listing information provided courtesy of The Greene Realty Group.
MLS Property Information Network, Inc. and its subscribers disclaim any and all representations or warranties as to the accuracy of this information.