
Sold!
$390,000
2
Beds
2
Baths
1,600
Living Area
-
Property Description
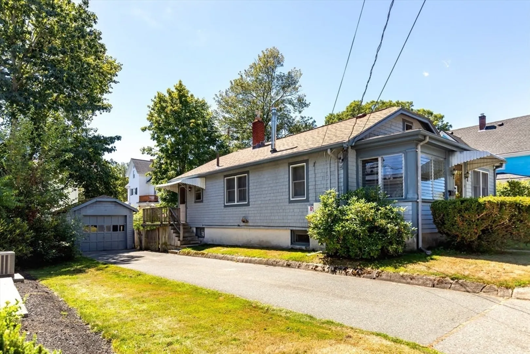
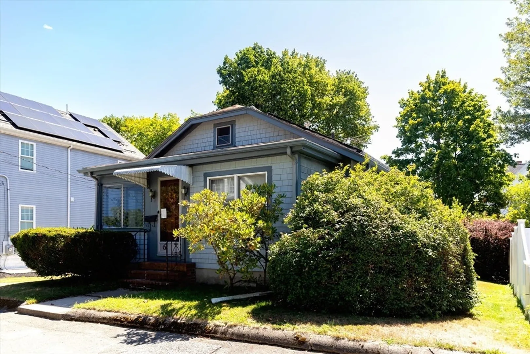
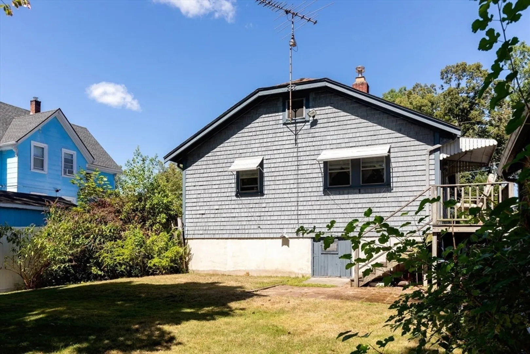
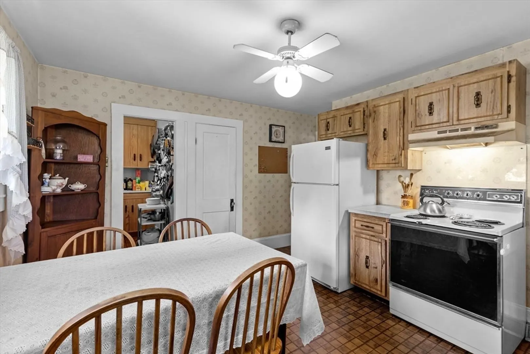
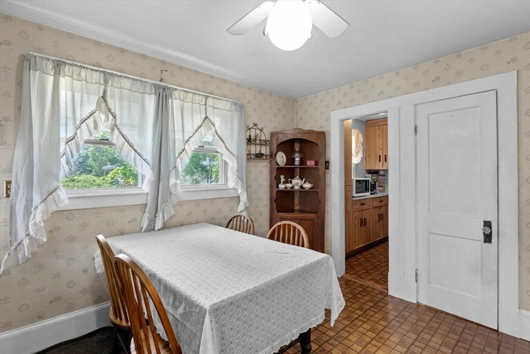
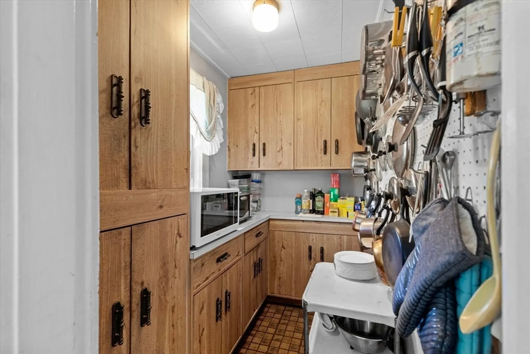
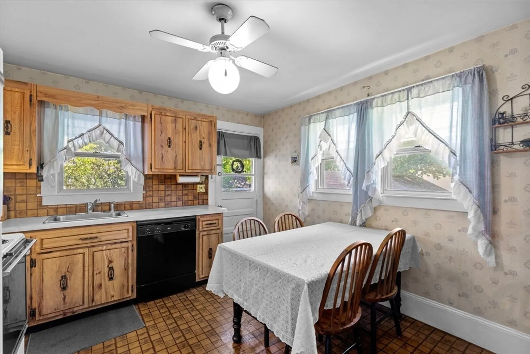
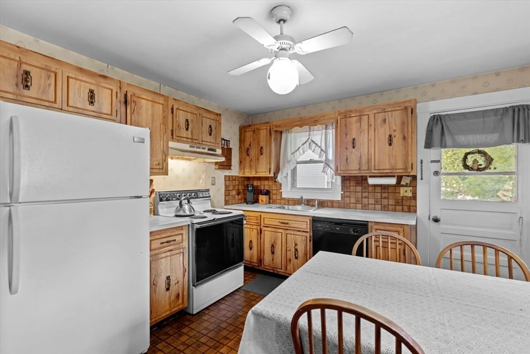
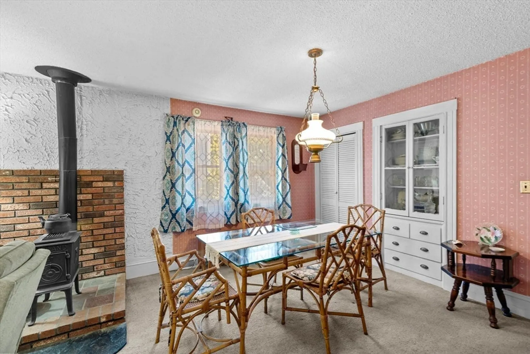
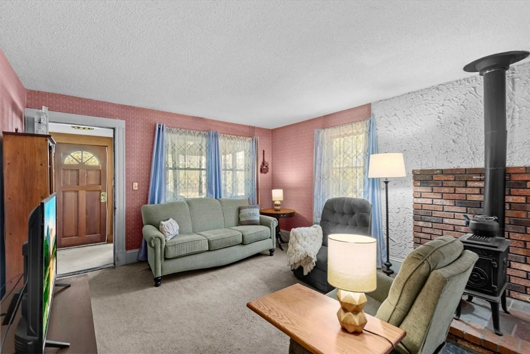
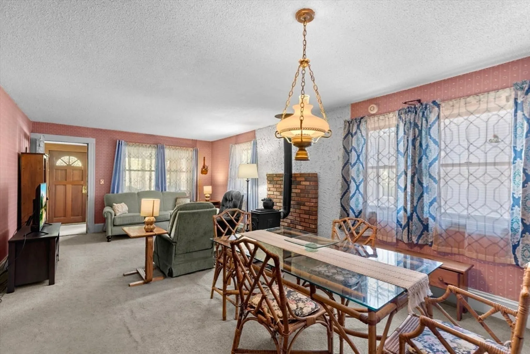
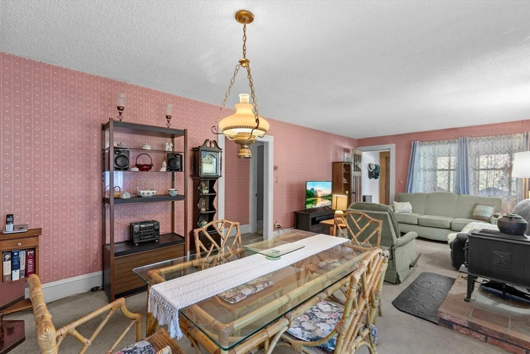
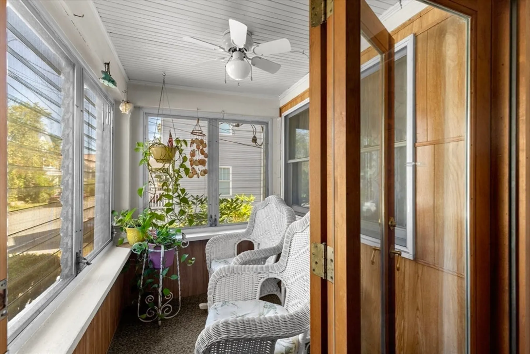
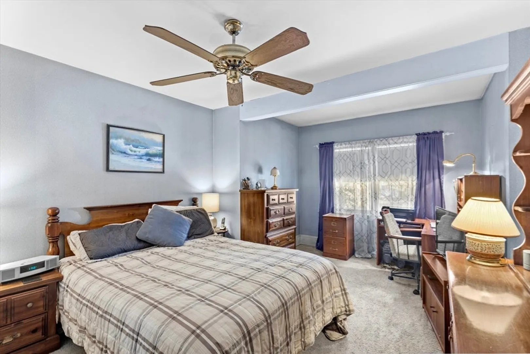
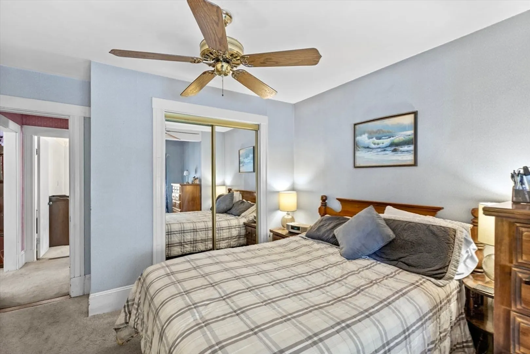
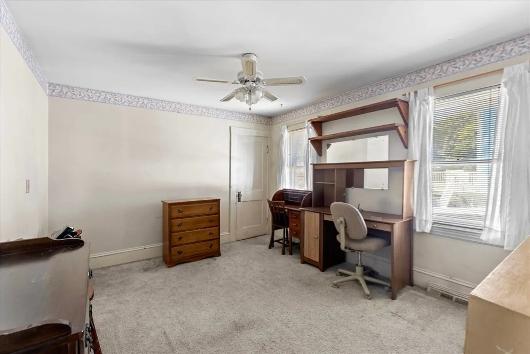
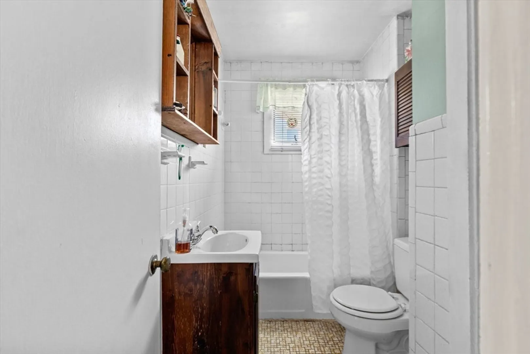
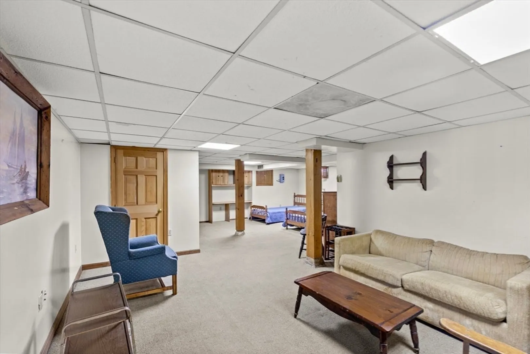
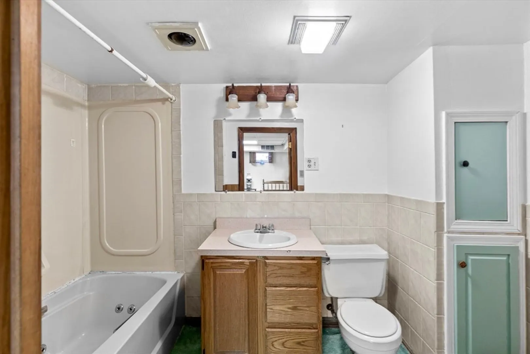
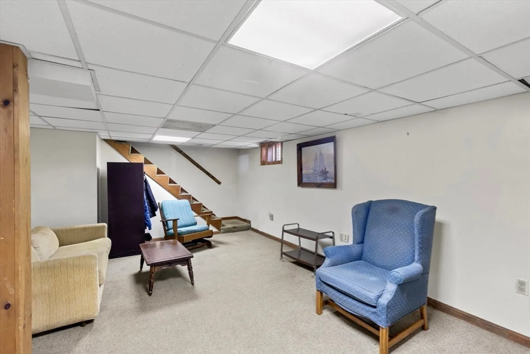
Back on market due to Buyer financing. This lovingly maintained family home located on the West side and centrally located with easy access to many highways and public transportation is perfect for commuters! The first floor features an eat in kitchen with a good size pantry, an oversized open living/ dining area complete with a wood stove for the chilly nights, 2 Generous sized bedrooms, a full bath, and a 3 season porch to enjoy your morning coffee or settle in with a good book. The partially finished basement which includes the second full bath is large enough to be used in a number of ways. Family/Play room, Office space, Guest Bedroom, the possibilities are endless. This charmer is ready for a new family to make it their own. SHOWINGS BEGIN AT THE OPEN HOUSE Sat. August 30th 11:00-1:00.
-
Highlights
- Heating: Natural Gas
- Property Class: Residential
- Style: Ranch
- Year Built: 1927
- Parking Spots: 5
- Property Type: Single Family Residence
- Total Rooms: 6
- Status: Closed
-
Additional Details
- Exterior Features: Porch - Enclosed
- Interior Features: Ceiling Fan(s), Beadboard, Sun Room
- Road Frontage Type: Public
- SqFt Source: Measured
- Year Built Source: Public Records
- Foundation: Concrete Perimeter
- Lot Features: Wooded, Cleared
- Roof: Shingle
- Year Built Details: Approximate
- Zoning: R1c
-
Amenities
- Community Features: Public Transportation, Shopping, Park, Medical Facility, Highway Access, Public School
- Parking Features: Detached, Workshop in Garage, Paved Drive, Off Street
- Covered Parking Spaces: 1
-
Utilities
- Sewer: Public Sewer
- Water Source: Public
-
Fees / Taxes
- Assessed Value: $369,200
- Taxes: $4,471
- Tax Year: 2025
Similar Listings
Sold
30 Photos
Sold
28 Photos
Sold
5 Photos
Sold
33 Photos
Content © 2026 MLS Property Information Network, Inc. The information in this listing was gathered from third party resources including the seller and public records.
Listing information provided courtesy of Realty One Group Dream Makers.
MLS Property Information Network, Inc. and its subscribers disclaim any and all representations or warranties as to the accuracy of this information.
