
Sold!
$480,000
3
Beds
1/1
Bath
1,344
Living Area
-
Property Description
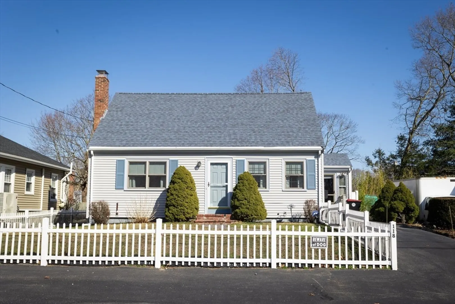
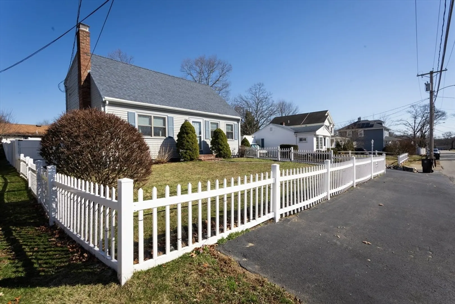
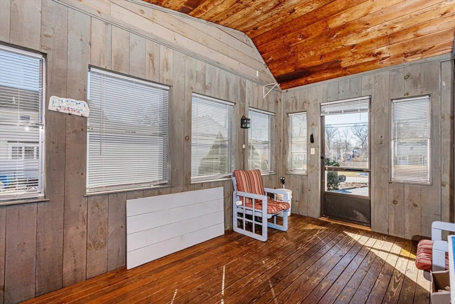
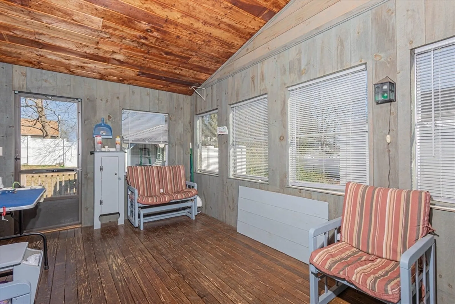
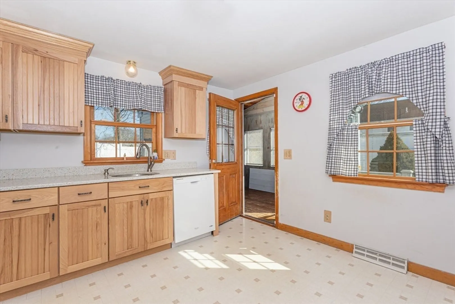
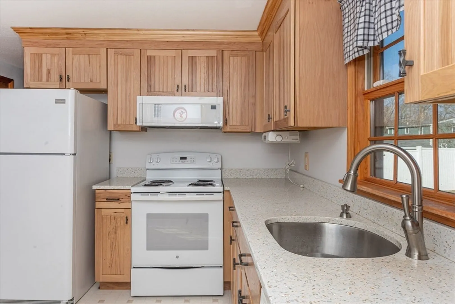
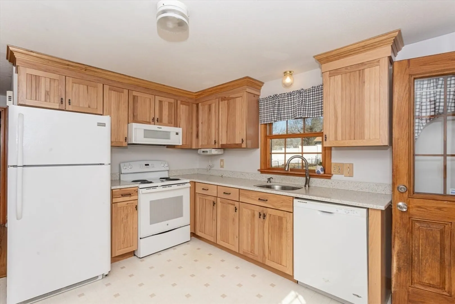
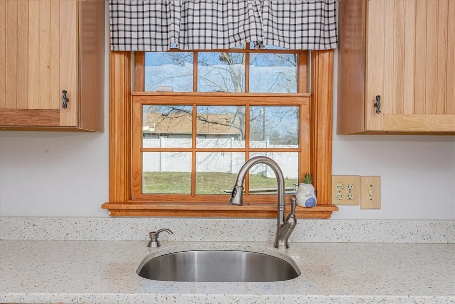
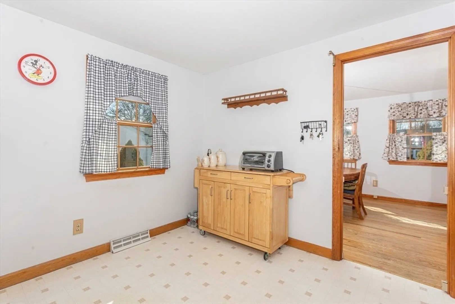
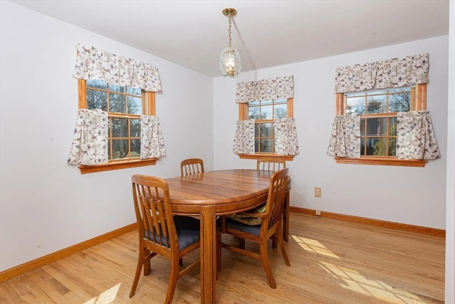
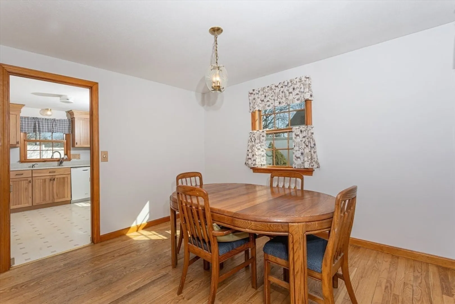
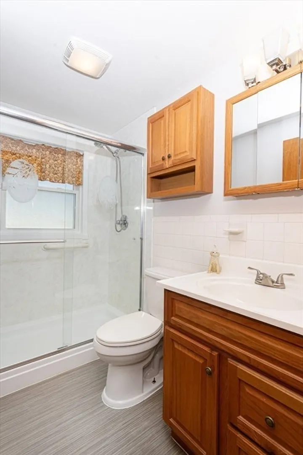
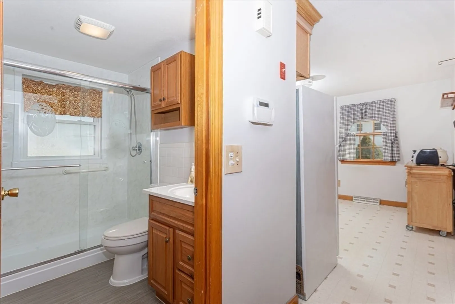
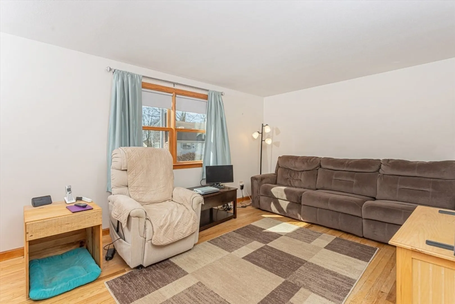
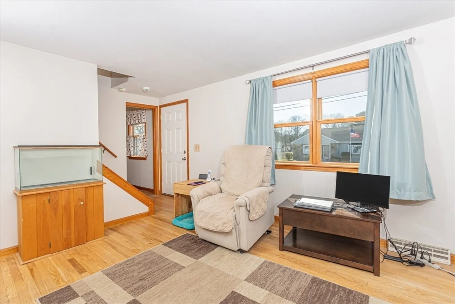
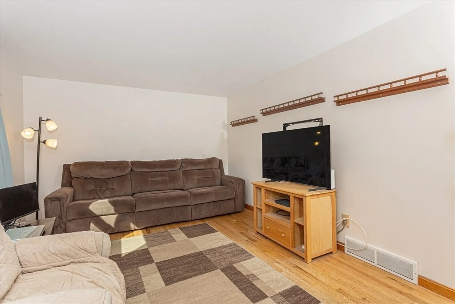
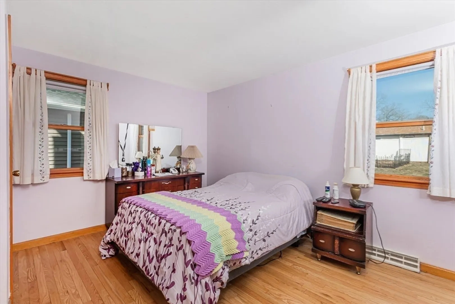
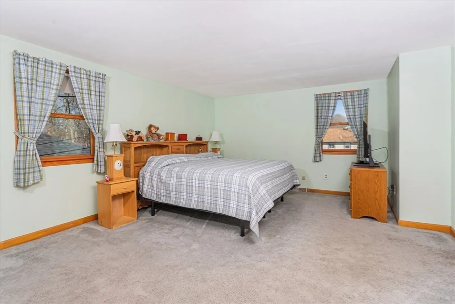
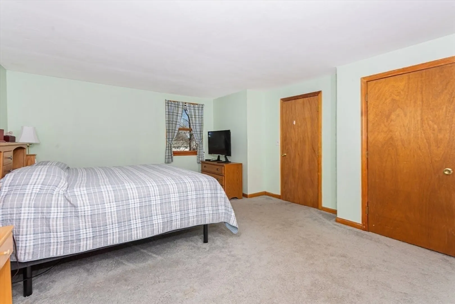
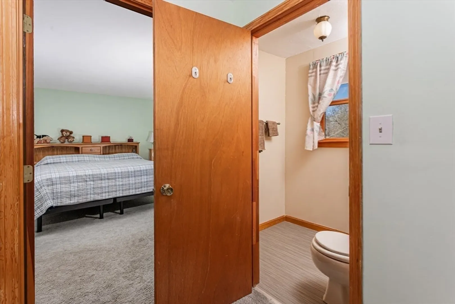
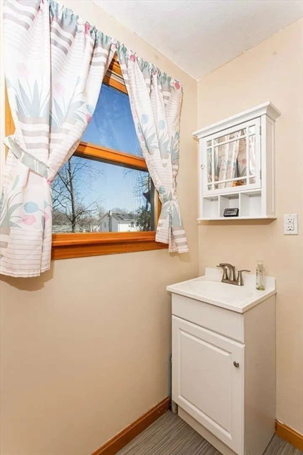
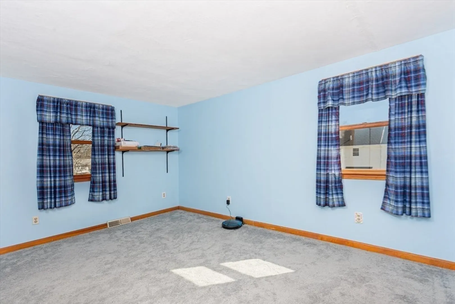
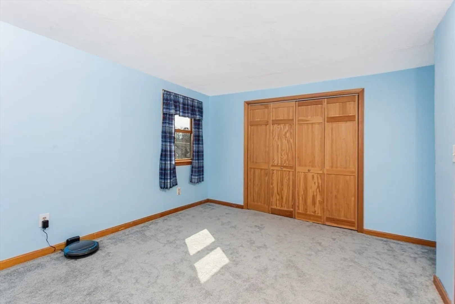
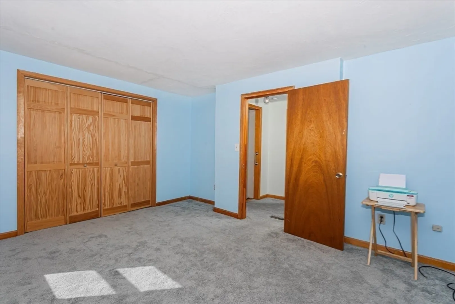
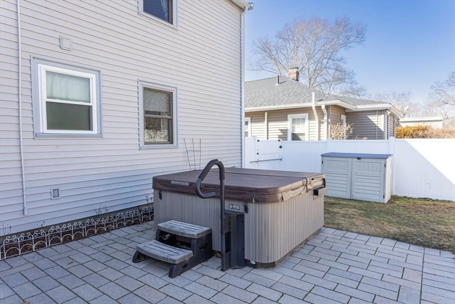
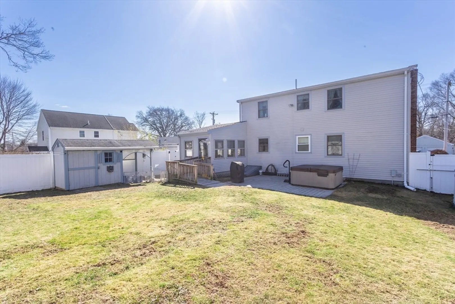
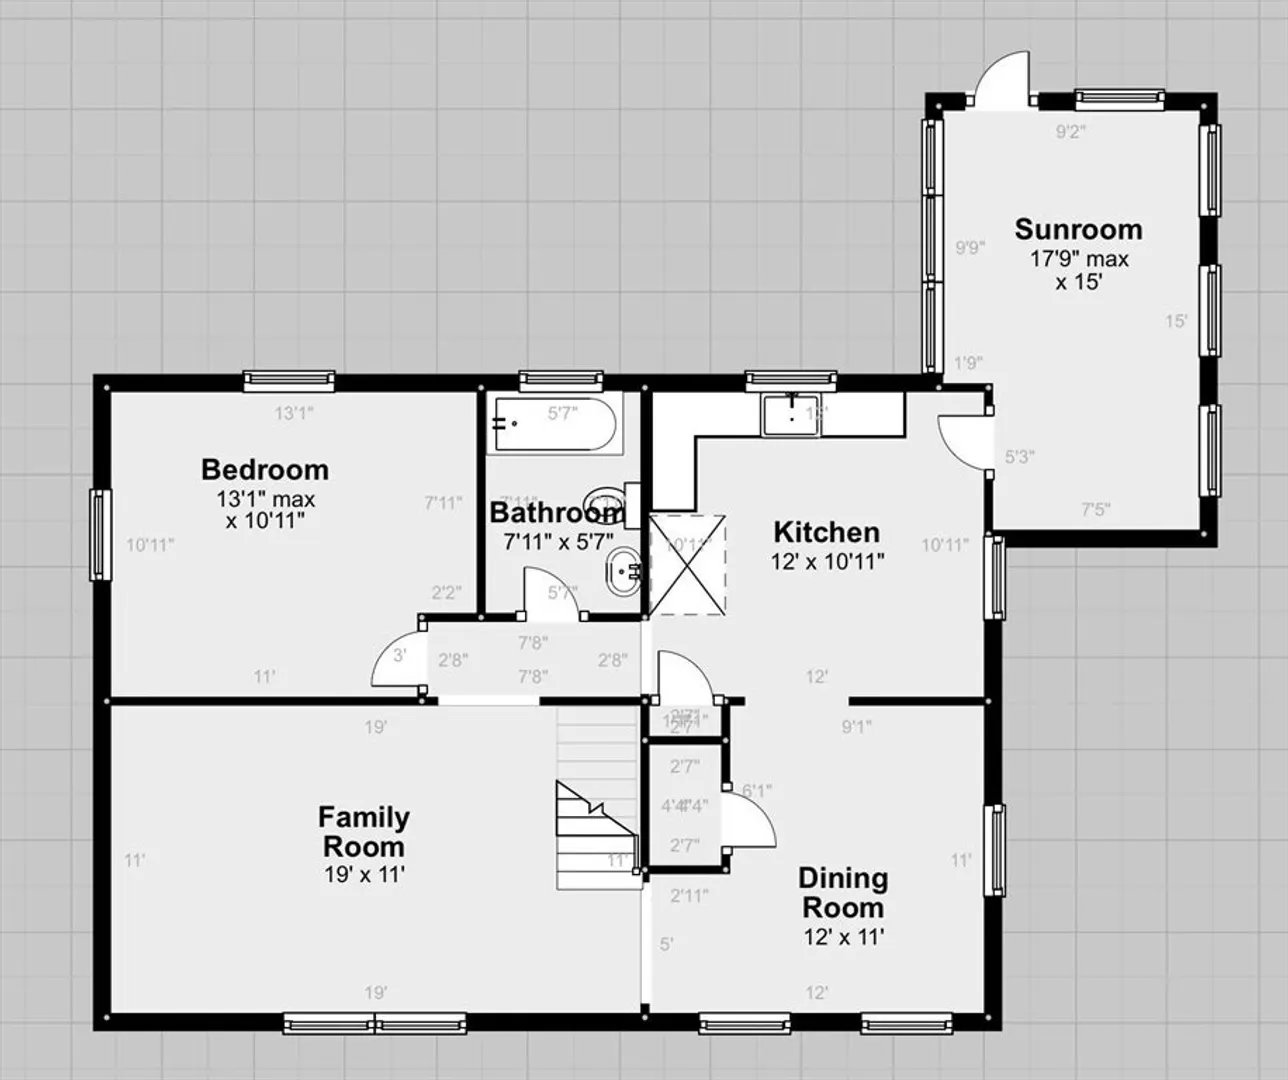
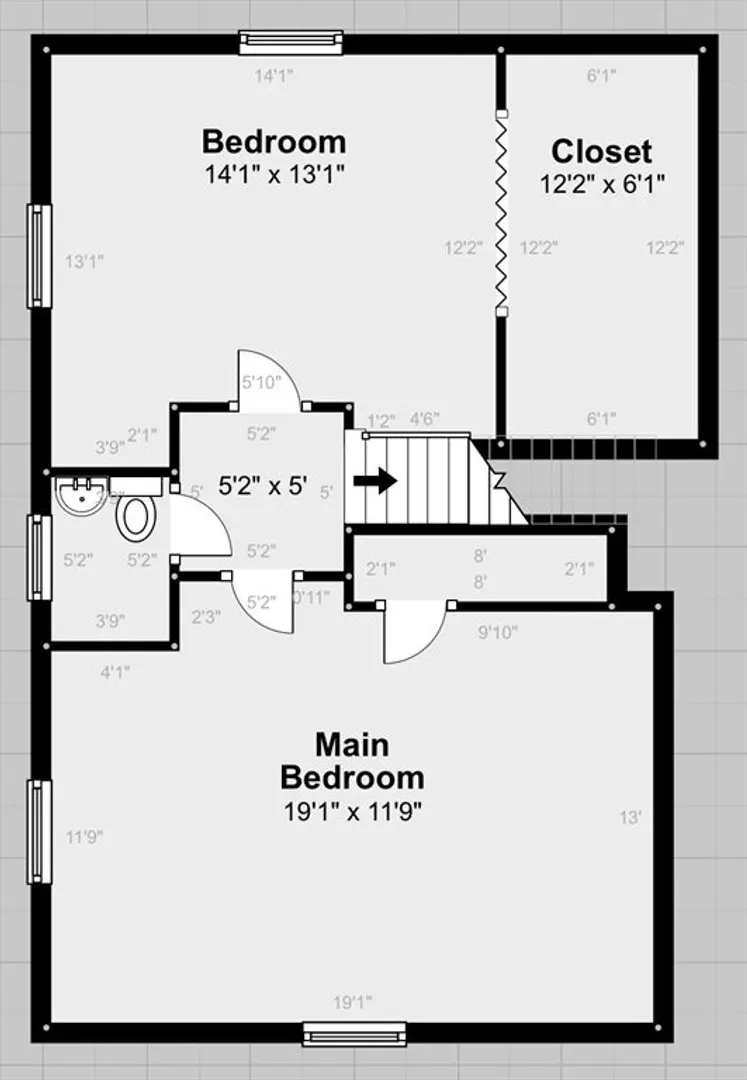
Move right into this well maintained Cape located in a convenient Westside location close to Route 24 and the Kennedy Elementary School. Many improvements which include a renovated kitchen, newer roof, vinyl siding, and new oil furnace. The upper level has two front to back large bedrooms. plus a half bath. Lower level has a bedroom plus a remodeled full bath. The dining room could be used as a 4th bedroom. There is a sunroom off the kitchen which overlooks a fenced-in backyard with a hot tub, perennial flower garden and shed. This home has a lot to offer. Open House on Saturday, March 9th from 11 am- 1pm. Offers received will be reviewed on Wednesday, March 13th at 4 pm.
-
Highlights
- Cooling: Central Air, Window Unit(s)
- Parking Spots: 3
- Property Type: Single Family Residence
- Total Rooms: 6
- Status: Closed
- Heating: Oil
- Property Class: Residential
- Style: Cape
- Year Built: 1979
-
Additional Details
- Appliances: Range, Dishwasher, Disposal, Microwave, Refrigerator, Washer, Dryer
- Exclusions: Outdoor Cameras And Personal Items
- Flooring: Vinyl, Carpet, Hardwood
- Foundation Area: 768
- Lot Features: Cleared
- Roof: Shingle
- Year Built Source: Public Records
- Basement: Full, Bulkhead, Concrete, Unfinished
- Exterior Features: Porch - Enclosed, Hot Tub/Spa, Storage, Fenced Yard
- Foundation: Concrete Perimeter
- Interior Features: Sun Room
- Road Frontage Type: Public
- Year Built Details: Actual
- Zoning: R1c
-
Amenities
- Community Features: Public Transportation, Shopping, Park, Walk/Jog Trails, Golf, Medical Facility, Highway Access, Public School
- Security Features: Security System
- Parking Features: Paved Drive, Off Street
-
Utilities
- Electric: Circuit Breakers
- Water Source: Public
- Sewer: Public Sewer
-
Fees / Taxes
- Assessed Value: $438,200
- Compensation Based On: Net Sale Price
- Taxes: $5,267
- Buyer Agent Compensation: 2%%
- Tax Year: 2024
Similar Listings
Sold
38 Photos
Sold
42 Photos
Sold
41 Photos
Sold
33 Photos
Content © 2026 MLS Property Information Network, Inc. The information in this listing was gathered from third party resources including the seller and public records.
Listing information provided courtesy of RE/MAX Synergy.
MLS Property Information Network, Inc. and its subscribers disclaim any and all representations or warranties as to the accuracy of this information.
