
Sold!
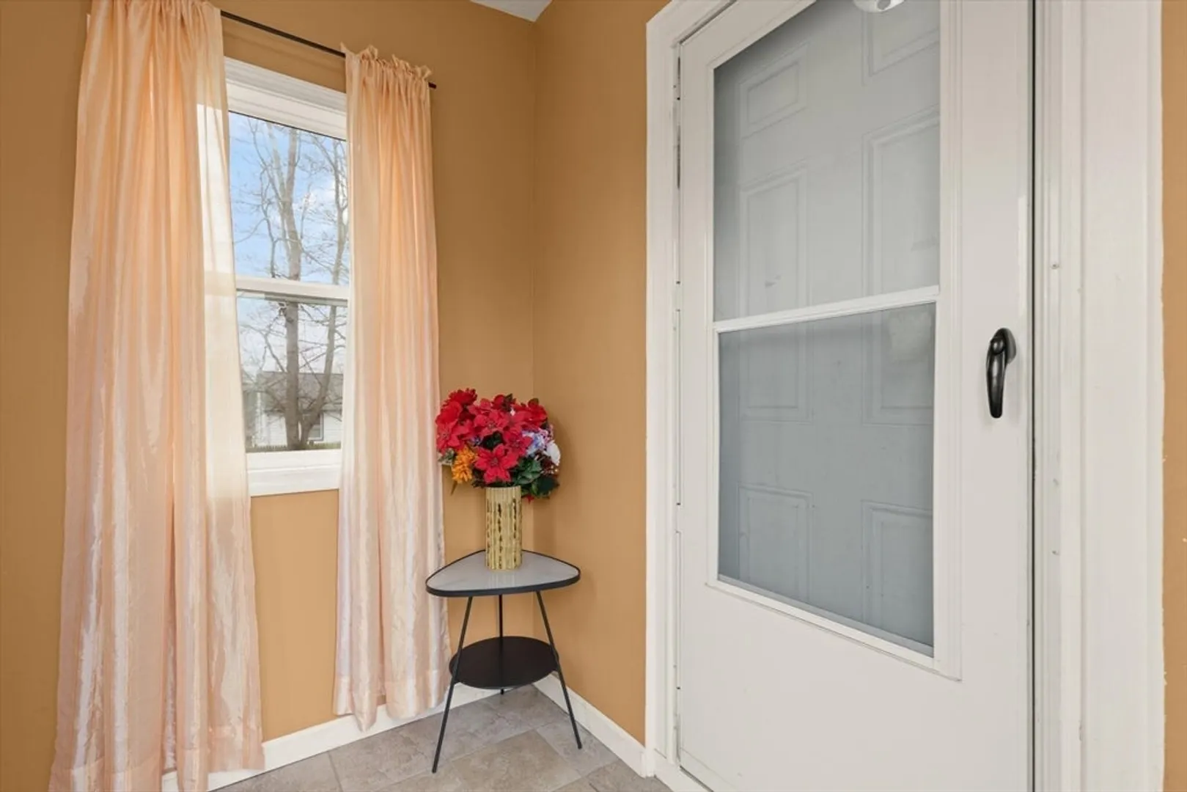
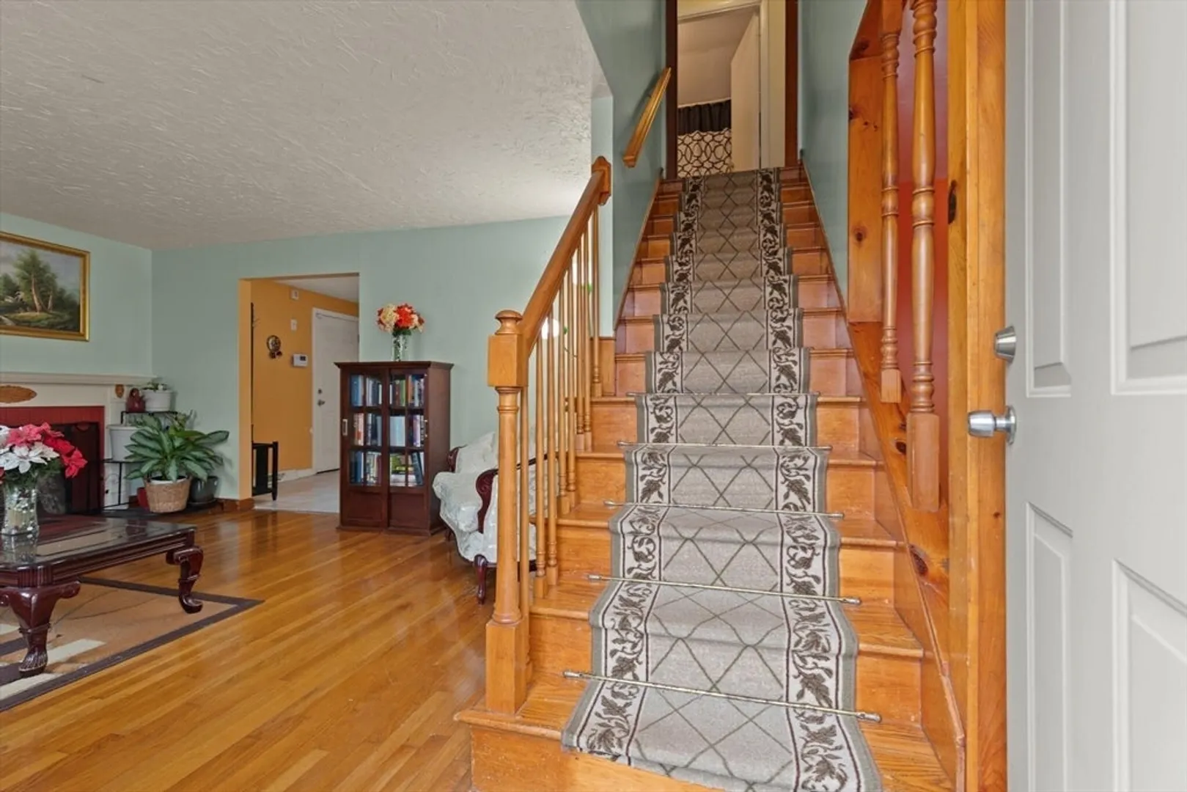
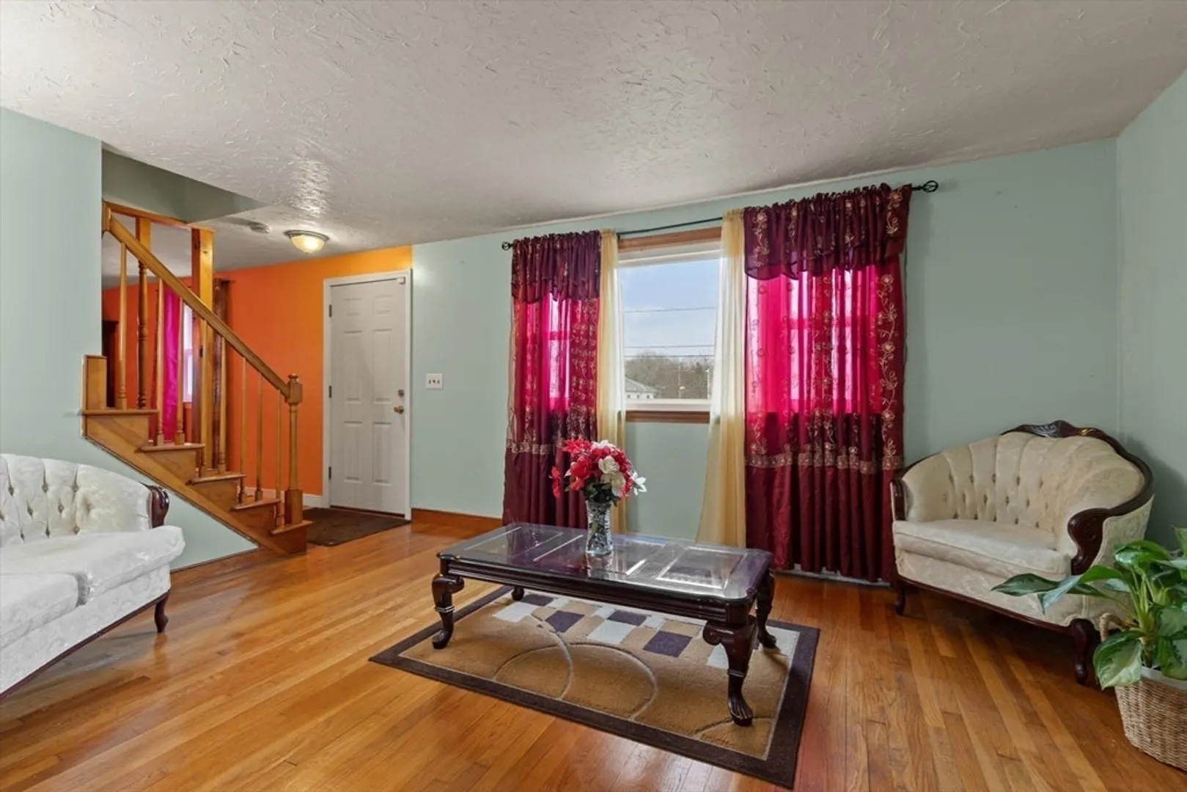
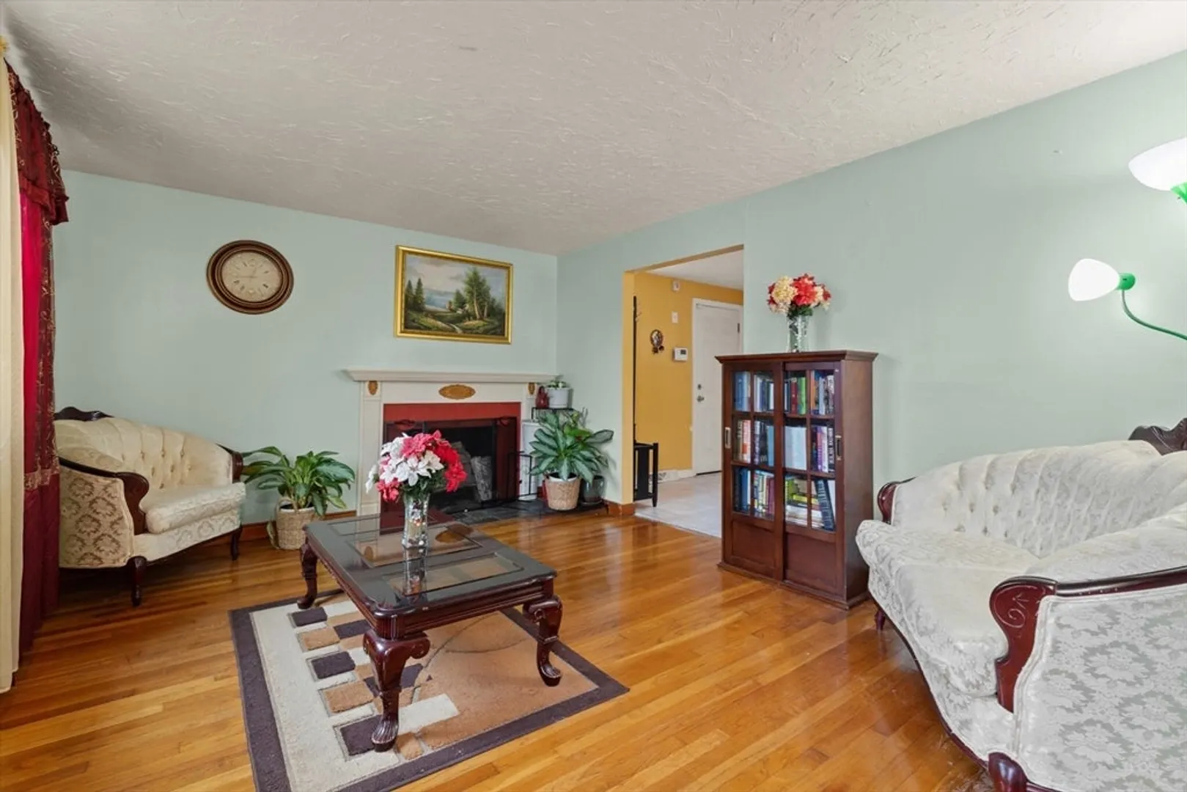
$505,000
3
Beds
2
Baths
1,344
Living Area
-
Property Description
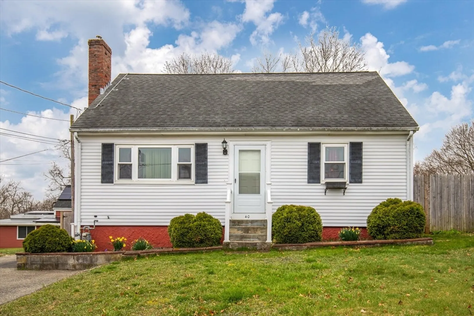
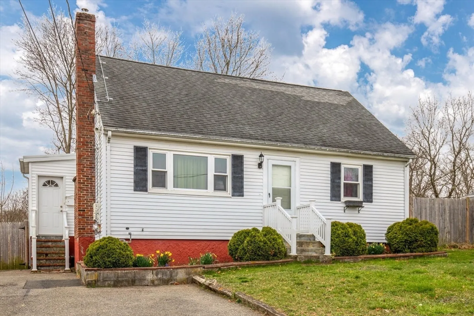
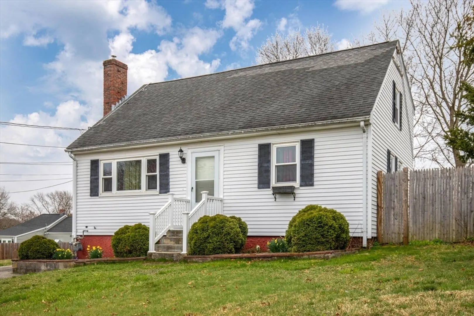
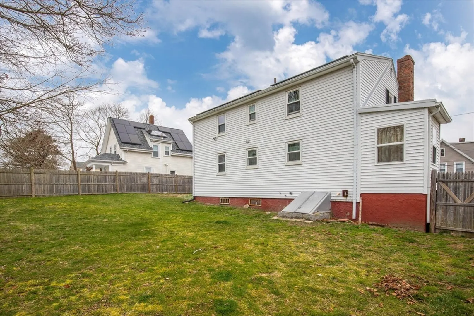
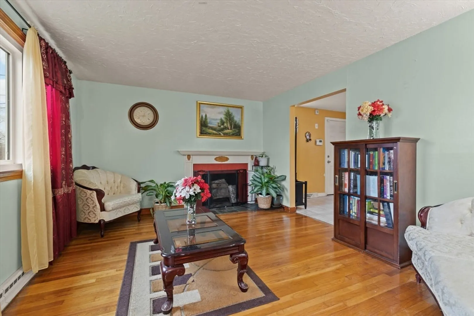
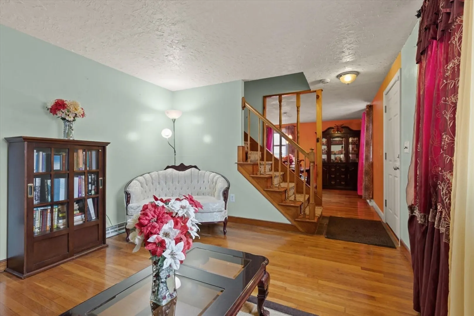
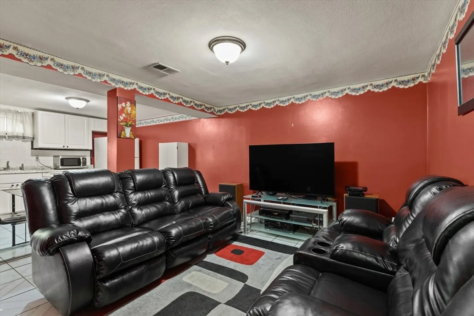
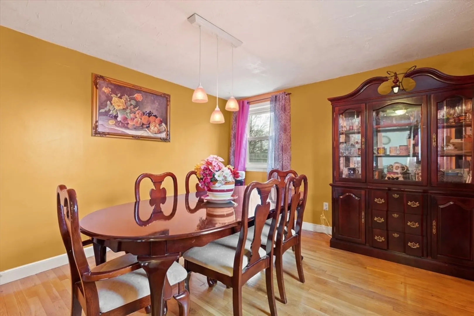
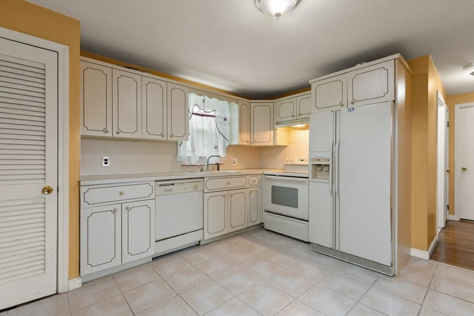
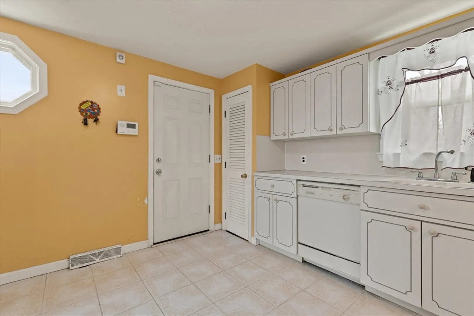
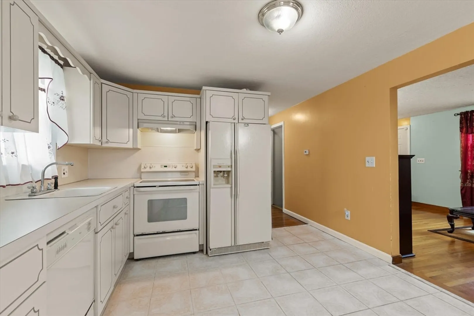
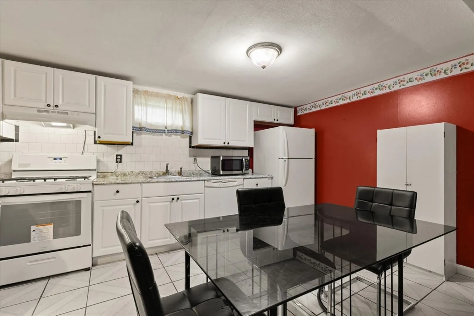
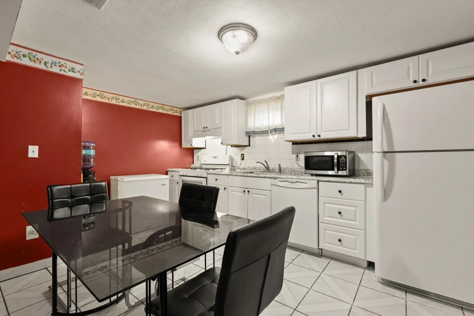
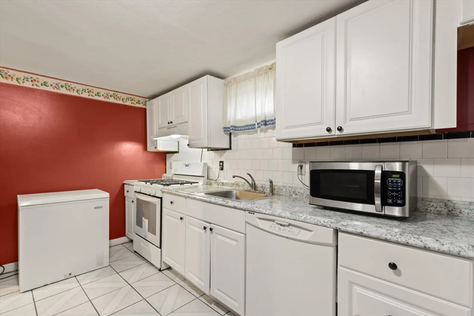
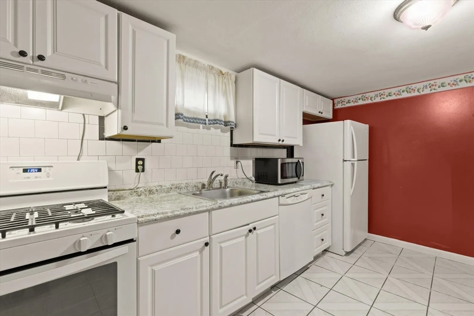
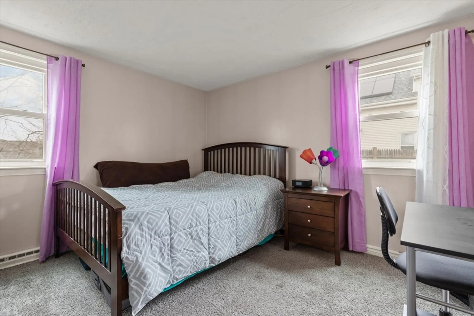
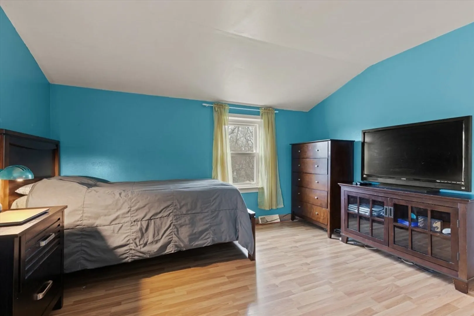
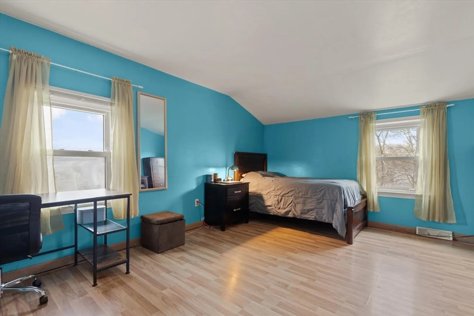
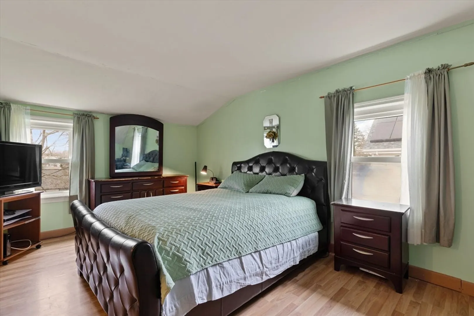
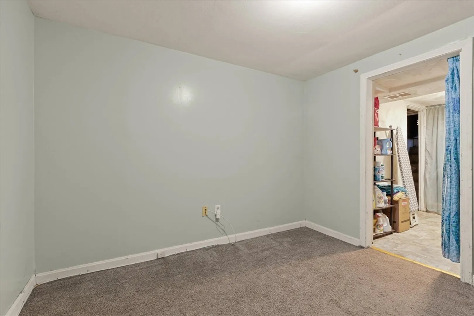
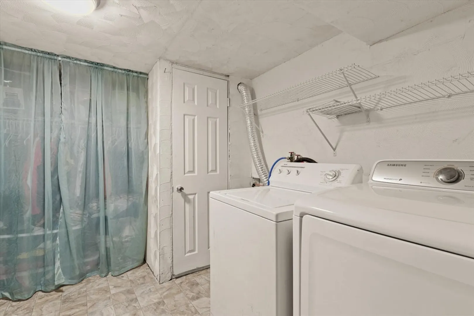
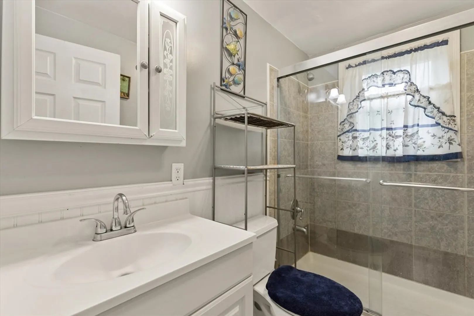
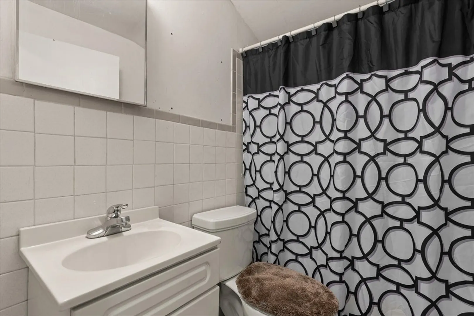
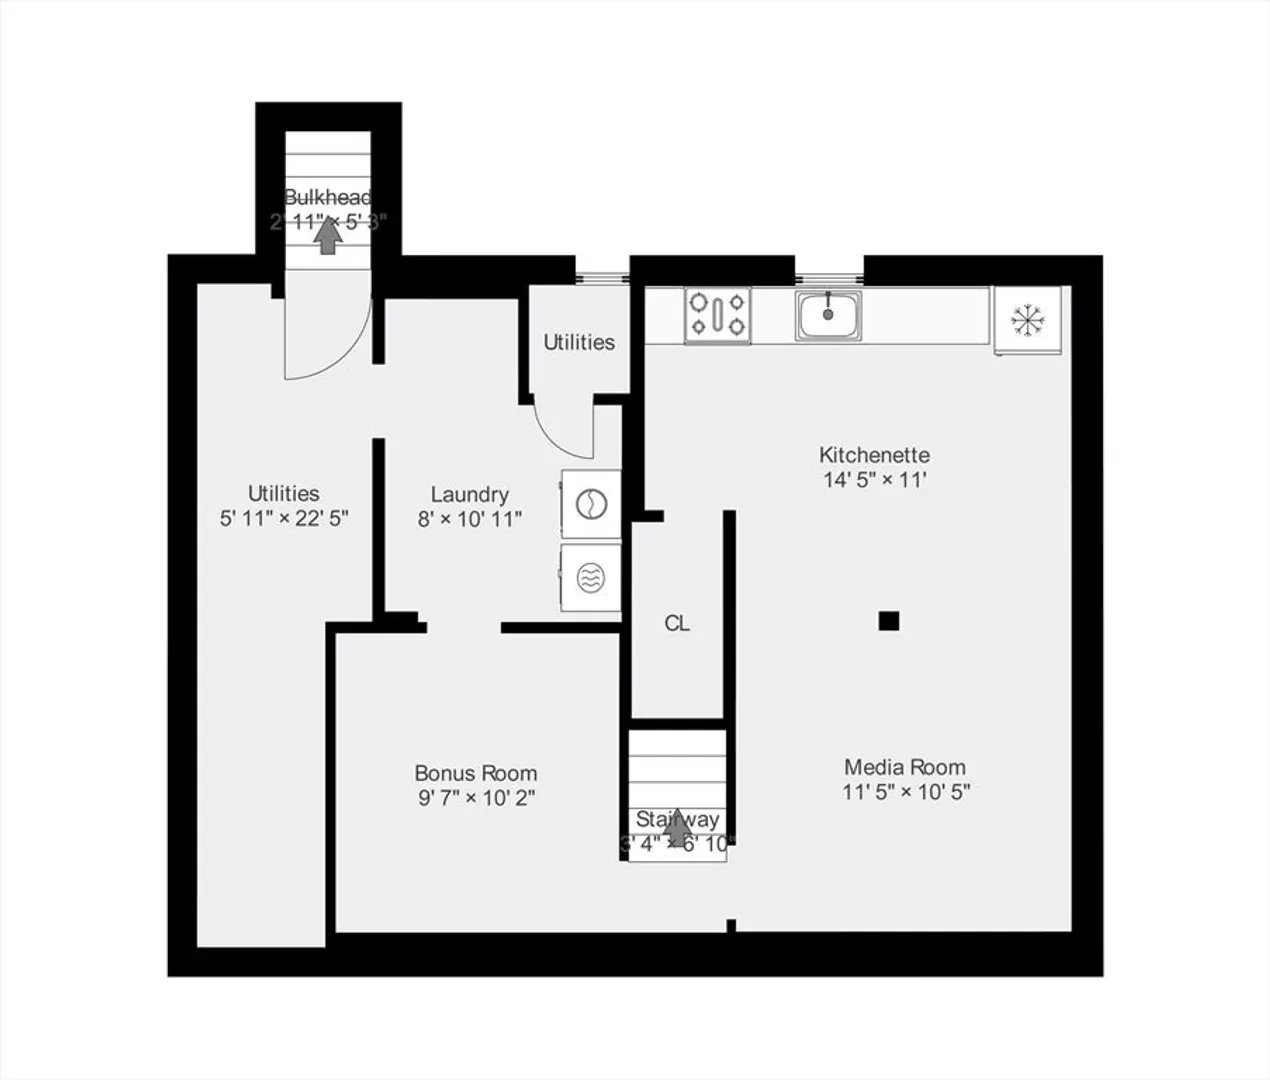
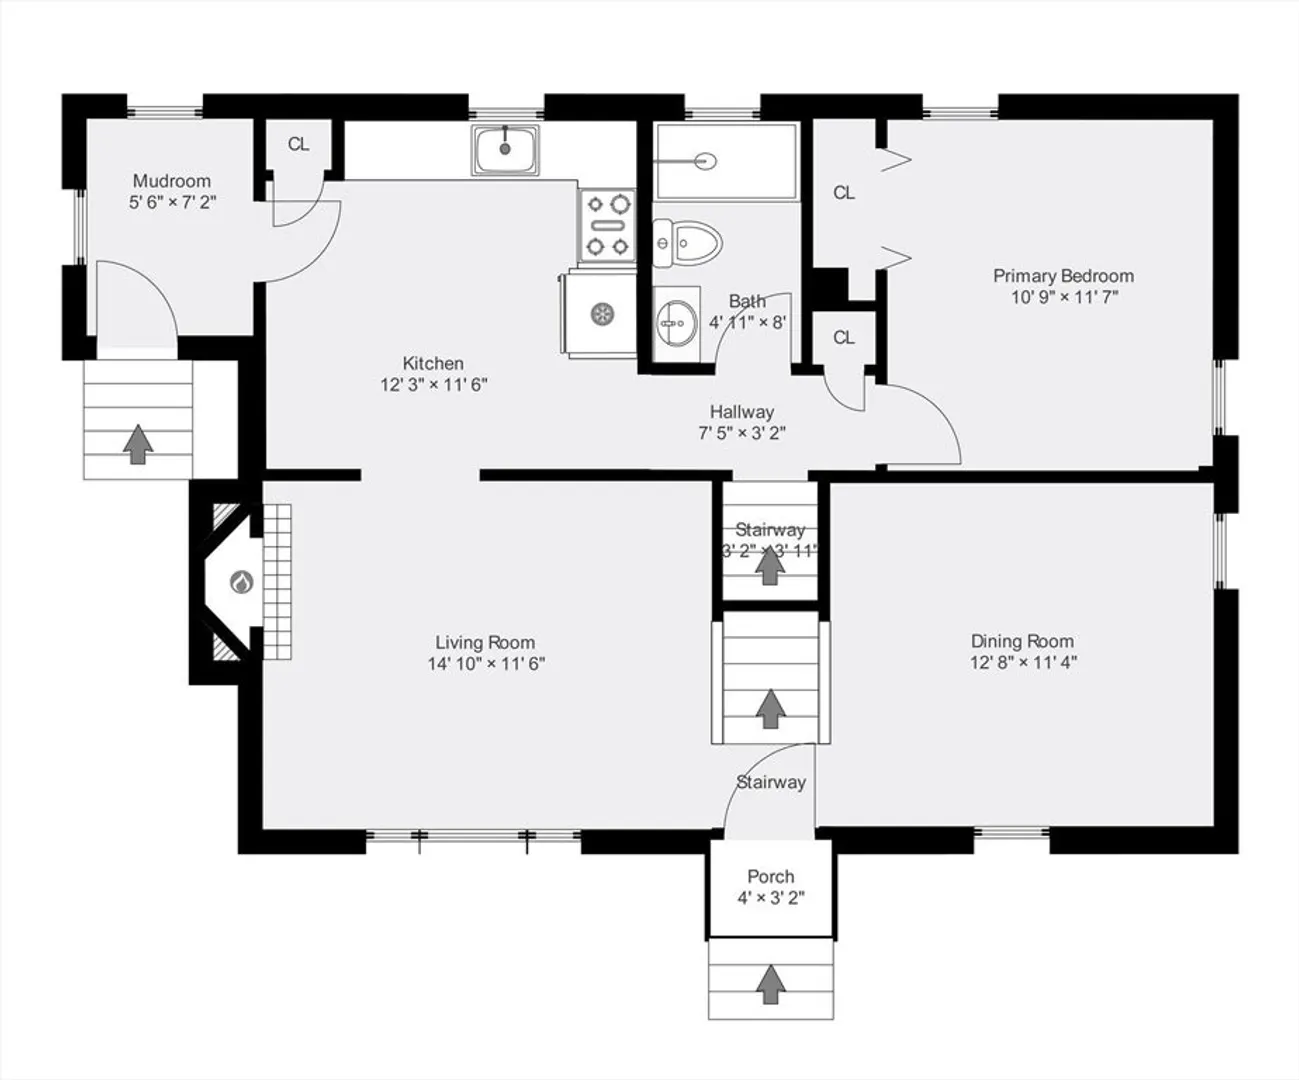
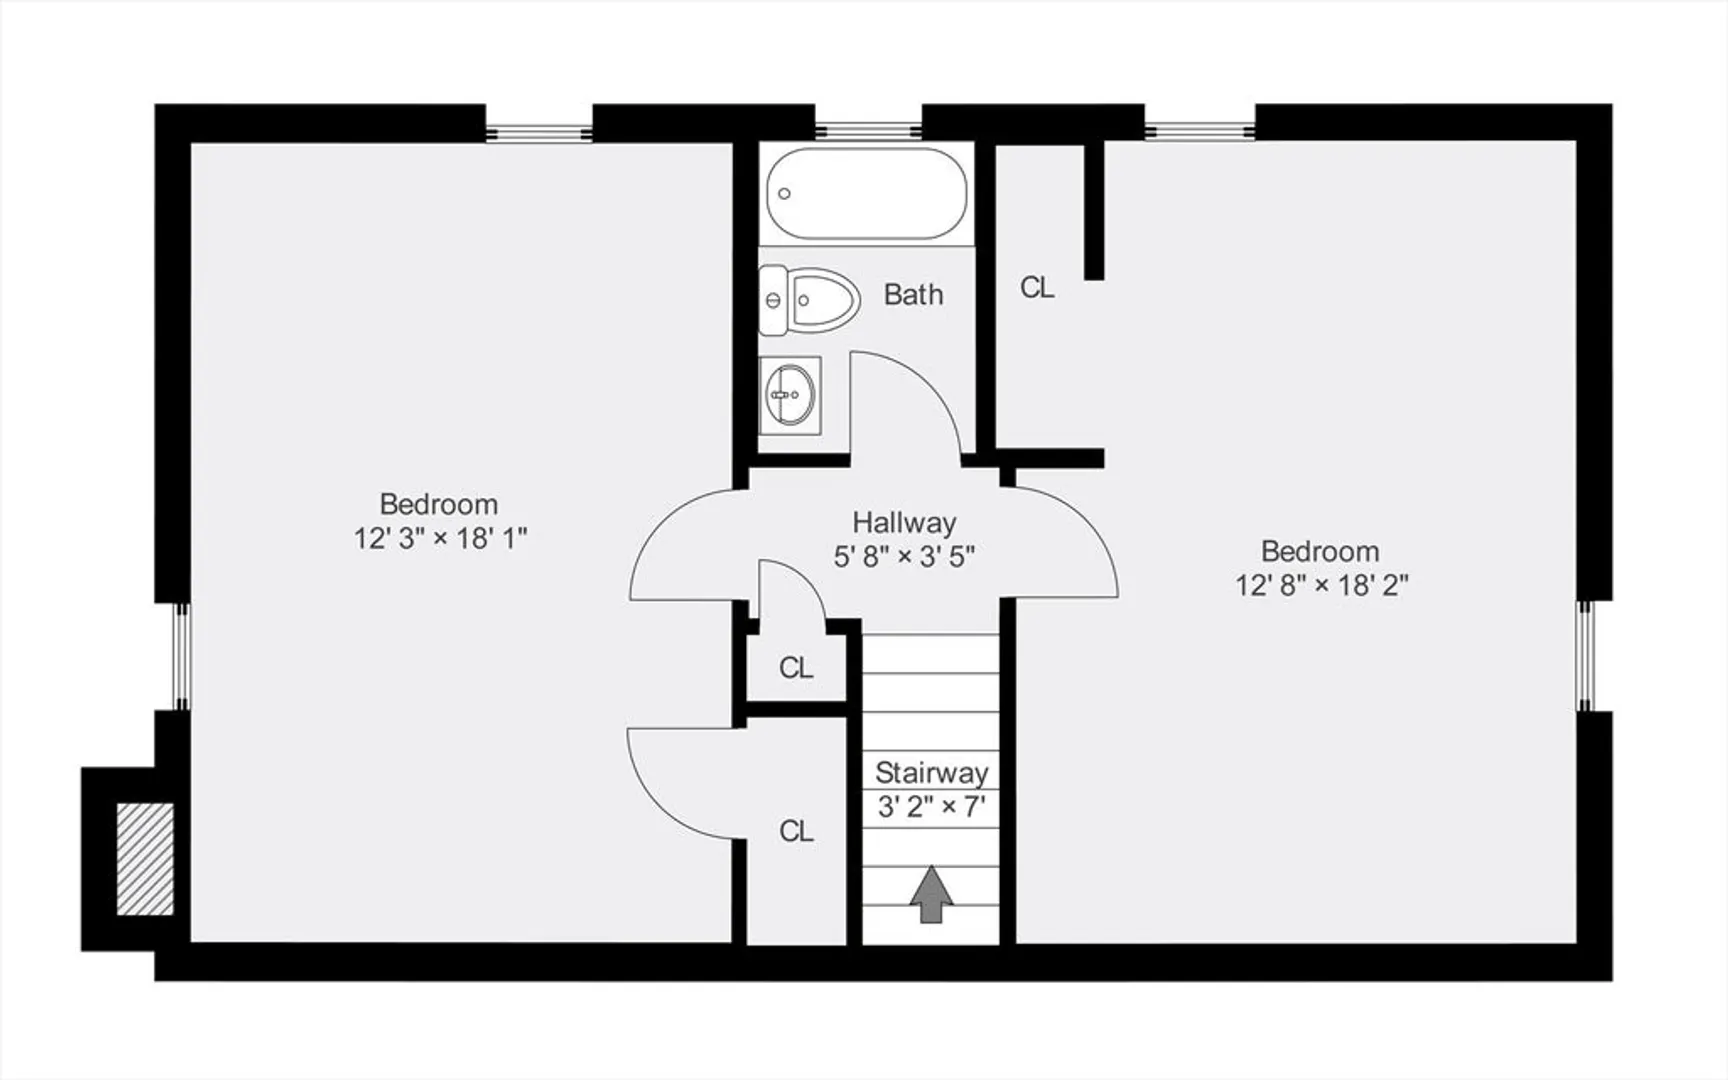
Welcome to your charming Cape-style oasis! With 3 bedrooms and 2 baths, this home offers cozy living spaces and timeless appeal. Step inside to discover a beautifully finished basement, perfect for additional living space or a home office. Convenience is key with off-street parking and laundry facilities right in the basement. Outside, the spacious backyard beckons for outdoor gatherings or simply enjoying nature's tranquility. Nestled in a serene neighborhood, this residence provides a peaceful retreat while still being close to amenities and schools. It's the perfect blend of comfort and convenience. Whether you're a first-time buyer or looking to downsize, this Cape-style gem offers the ideal setting for creating lasting memories. Don't miss out on the opportunity to make this house your home sweet home!
-
Highlights
- Heating: Forced Air, Natural Gas
- Property Class: Residential
- Style: Cape
- Year Built: 1969
- Parking Spots: 4
- Property Type: Single Family Residence
- Total Rooms: 5
- Status: Closed
-
Additional Details
- Appliances: Gas Water Heater, Range, Refrigerator, Gas Cooktop
- Construction: Frame
- Fireplaces: 1
- Foundation: Concrete Perimeter
- Lot Features: Other
- Roof: Shingle
- Year Built Source: Public Records
- Basement: Full, Finished
- Exterior Features: Porch, Fenced Yard
- Flooring: Hardwood, Flooring - Stone/Ceramic Tile, Flooring - Wall to Wall Carpet
- Interior Features: Lighting - Overhead, Media Room, Bonus Room, Kitchen
- Road Frontage Type: Public
- Year Built Details: Actual
- Zoning: R1c
-
Amenities
- Community Features: Public Transportation
- Parking Features: Paved
-
Utilities
- Electric: Circuit Breakers
- Water Source: Public
- Sewer: Public Sewer
-
Fees / Taxes
- Assessed Value: $430,600
- Compensation Based On: Net Sale Price
- Taxes: $5,176
- Buyer Agent Compensation: 2.5%
- Tax Year: 2024
Similar Listings
Sold
38 Photos
Sold
29 Photos
Sold
42 Photos
Sold
42 Photos
Content © 2026 MLS Property Information Network, Inc. The information in this listing was gathered from third party resources including the seller and public records.
Listing information provided courtesy of A Plus Realty Group, LLC.
MLS Property Information Network, Inc. and its subscribers disclaim any and all representations or warranties as to the accuracy of this information.
