
Sold!
$1,510,000
2
Beds
2
Baths
1,996
Living Area
-
Property Description
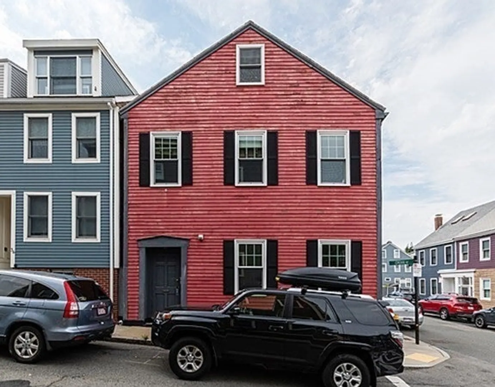
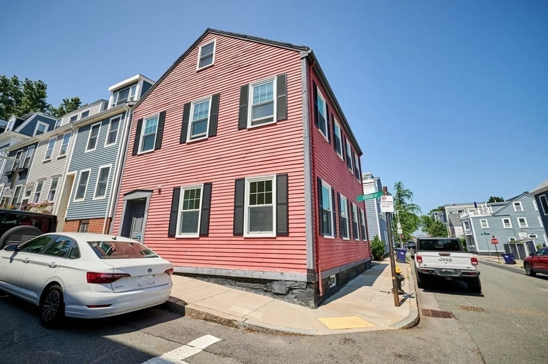
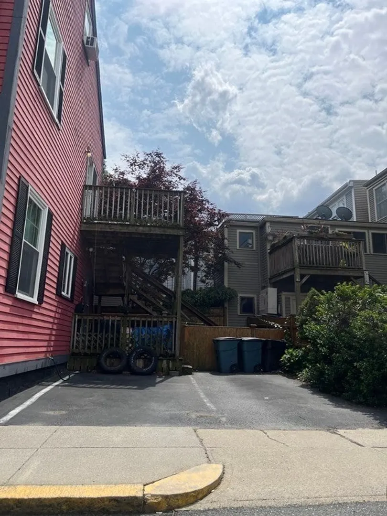
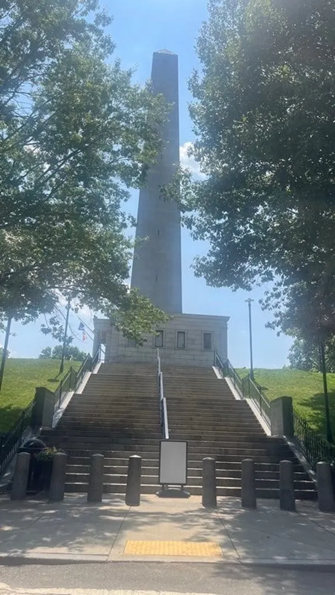
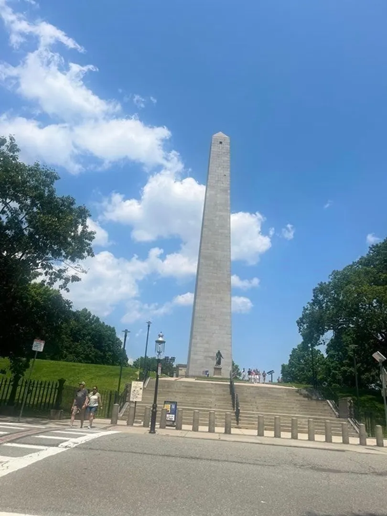
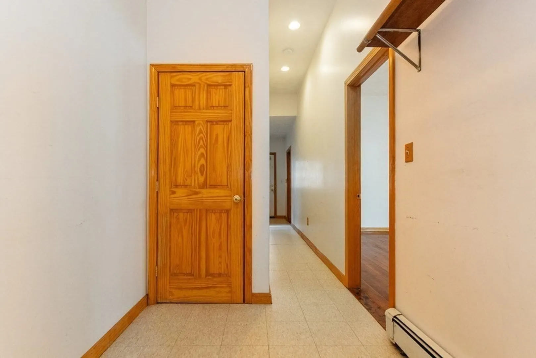
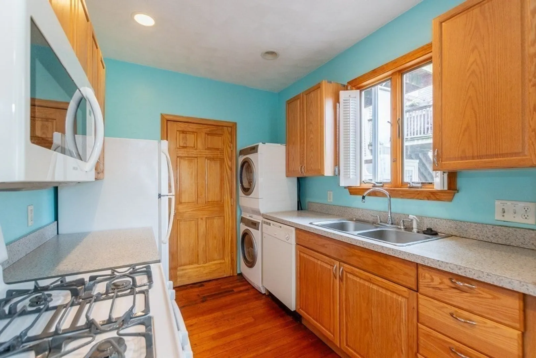
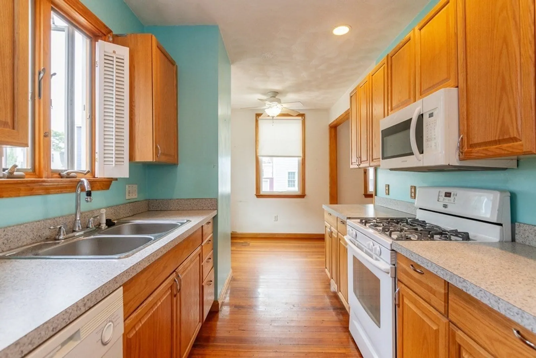
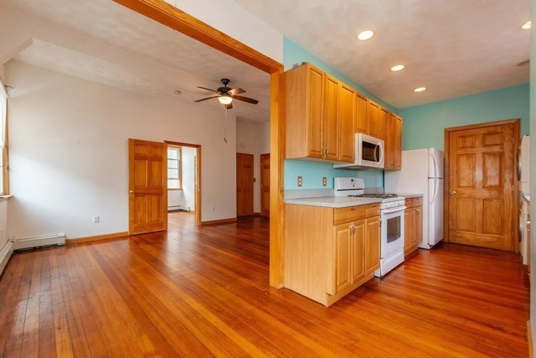
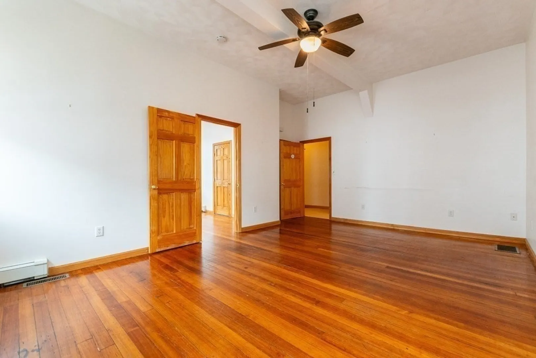
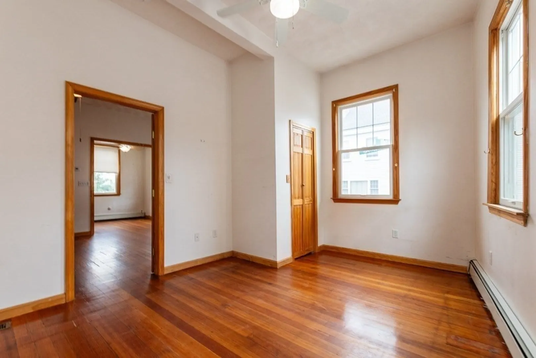
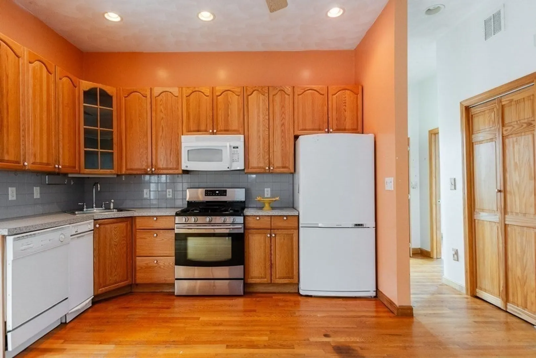
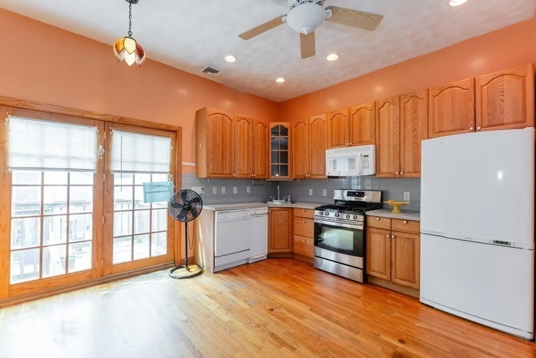
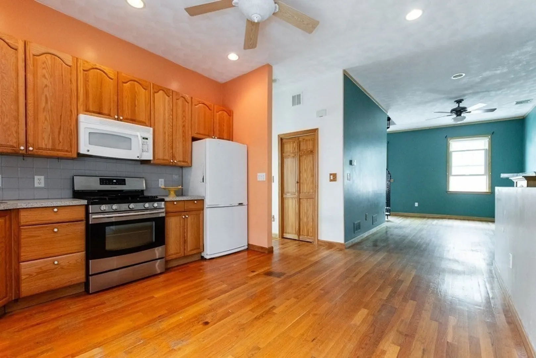
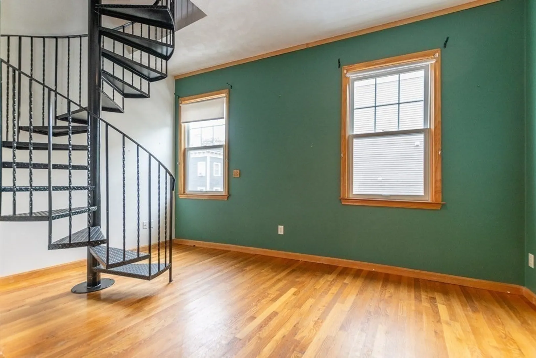
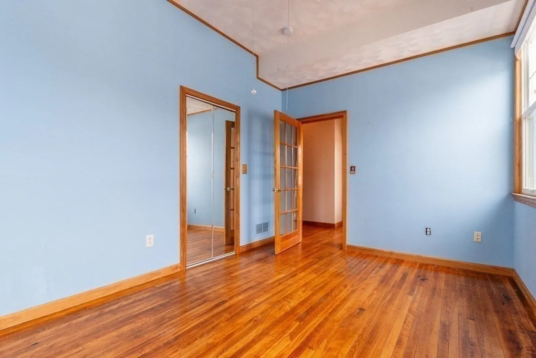
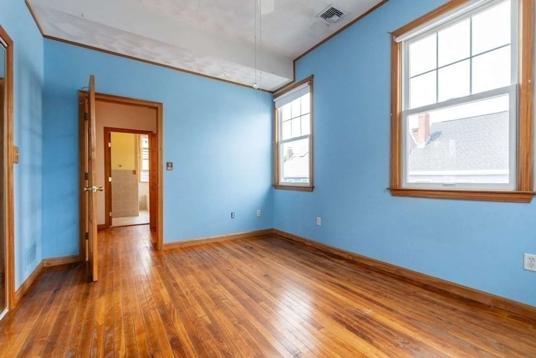
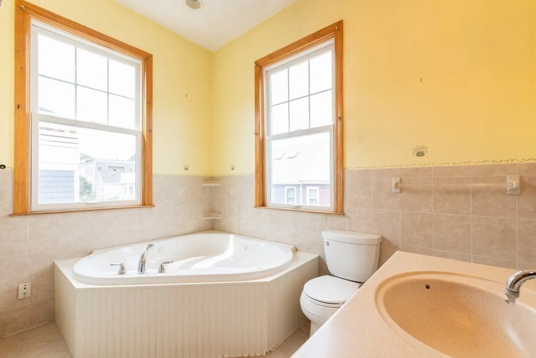
History comes alive in this nearly 2000 square ft. multi-family home with additional attic/loft space. Located just one block from beautiful Monument Square, on a quiet tree lined street in the heart of Charlestown, this large colonial home has been in the same family for over half a century. In 2004, the home underwent a major renovation and changed occupancy from a single family to a two-family. Some of the many features include high ceilings, recessed lighting, an open concept floor plan, updated windows, spa bathtub, gas fireplace, outdoor deck and porch, spiral staircase, ceiling fans, small garden area, and two paved parking spaces for added convenience. This property provides an incredible opportunity to incorporate your personal architectural ideas and can easily be converted back into a single-family home. Location can't be beat! Don't miss out on this rare property!
-
Highlights
- Area: Charlestown
- Heating: Unit 1(Hot Water Baseboard), Unit 2(Hot Water Baseboard)
- Property Class: Residential Income
- Total Rooms: 8
- Status: Closed
- Cooling: Unit 1(Central Air), Unit 2(Central Air)
- Parking Spots: 2
- Property Type: 2 Family - 2 Units Up/Down
- Year Built: 1880
-
Additional Details
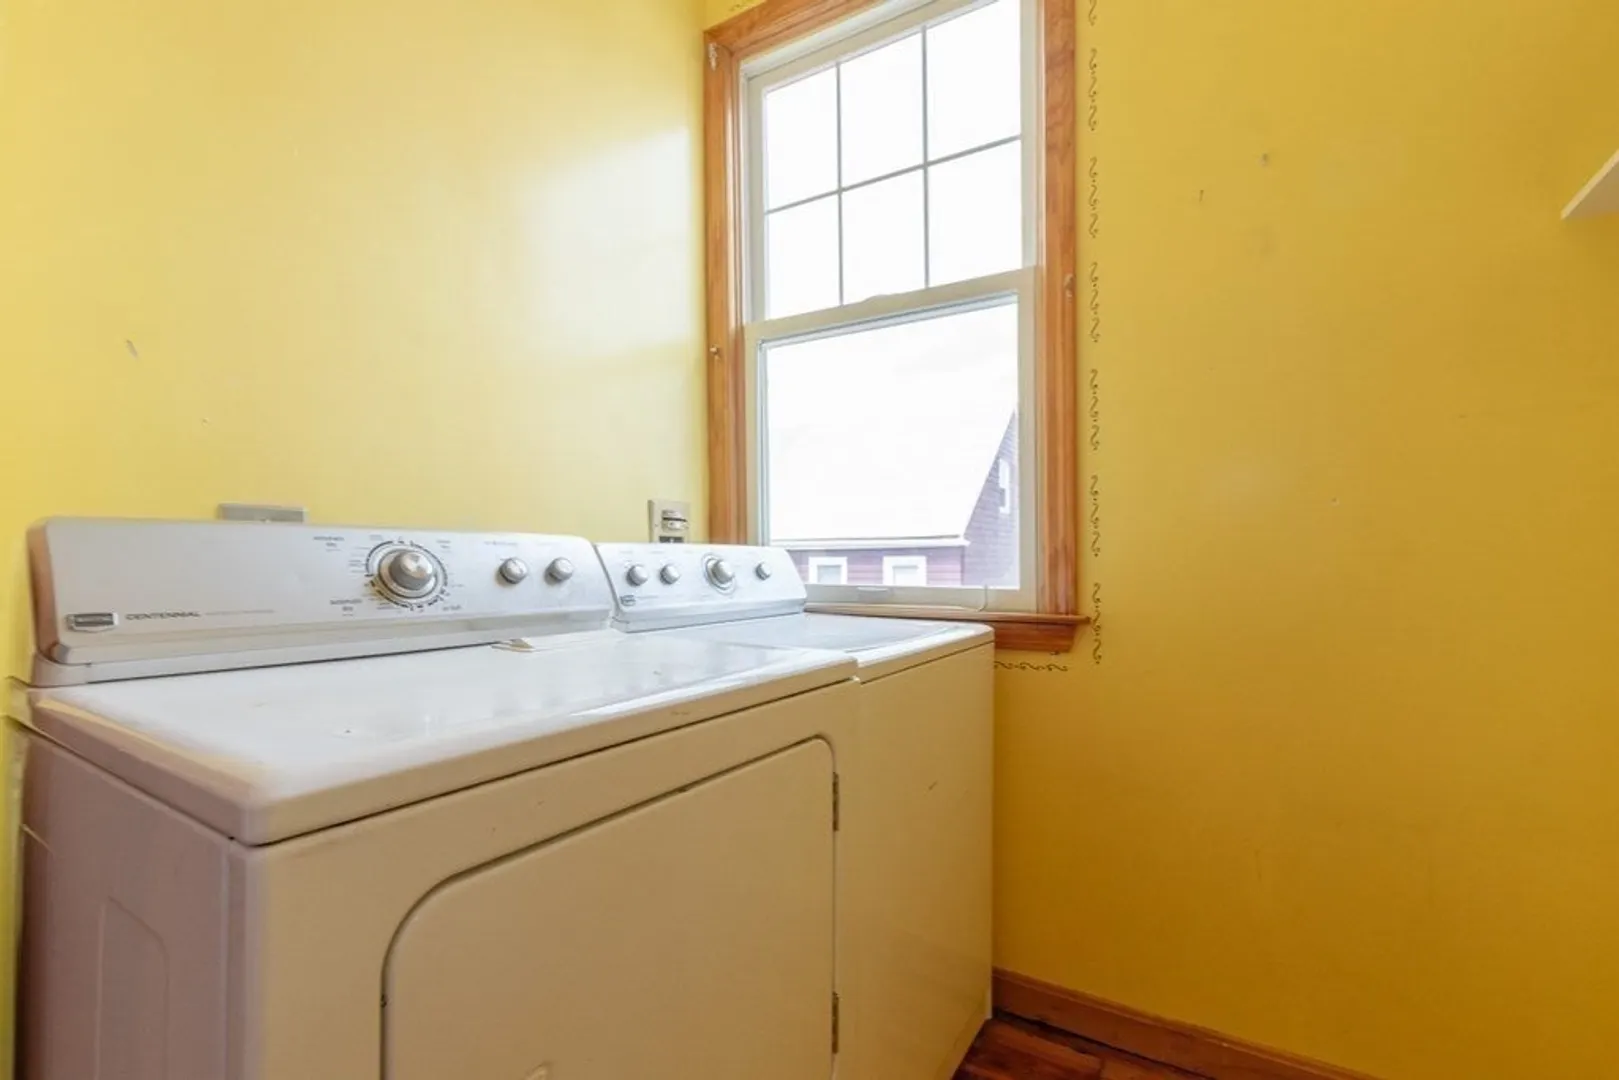
- Appliances: Unit 1(Range, Dishwasher, Disposal, Microwave, Refrigerator, Freezer, Washer, Dryer), Unit 2(Range, Dishwasher, Disposal, Compactor, Microwave, Refrigerator, Freezer, Washer, Dryer), Utility Connections for Gas Range, Utility Connections for Gas Oven, Utility Connections for Electric Dryer
- Construction: Frame, Brick
- Fireplaces: 1
- Foundation: Concrete Perimeter
- Lot Features: Corner Lot
- Total Number of Units: 2
- Year Built Source: Public Records
- Basement: Interior Entry, Unfinished
- Exterior Features: Porch, Deck - Wood, Garden Area, Unit 1 Balcony/Deck, Unit 2 Balcony/Deck
- Flooring: Hardwood, Unit 1(undefined), Unit 2(Hardwood Floors, Wood Flooring)
- Interior Features: Unit 1(Ceiling Fans, Bathroom with Shower Stall, Open Floor Plan), Unit 2(Ceiling Fans, Pantry, Cathedral/Vaulted Ceilings, High Speed Internet Hookup, Upgraded Cabinets, Upgraded Countertops, Walk-In Closet, Bathroom with Shower Stall, Bathroom With Tub, Open Floor Plan), Unit 1 Rooms(Kitchen, Family Room, Living RM/Dining RM Combo, Mudroom), Unit 2 Rooms(Living Room, Kitchen, Living RM/Dining RM Combo, Loft, Office/Den)
- Road Frontage Type: Public
- Year Built Details: Approximate, Renovated Since
- Zoning: R1
-
Amenities
- Community Features: Shopping, Pool, Park, Medical Facility, Highway Access, House of Worship, Marina, Private School, Public School, T-Station, University
- Parking Features: Paved Drive, Off Street, Paved
-
Utilities
- Electric: 220 Volts
- Water Source: Public
- Sewer: Public Sewer
-
Fees / Taxes
- Assessed Value: $1,205,800
- Compensation Based On: Gross/Full Sale Price
- Tax Year: 2023
- Total Rent: $3,500
- Buyer Agent Compensation: 2%%
- Rental Fee Includes: Unit 1(Water, None)
- Taxes: $12,950
Similar Listings
Sold
36 Photos
Sold
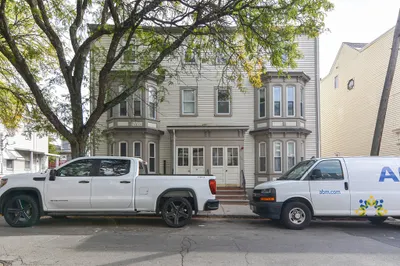
41 Photos
Sold
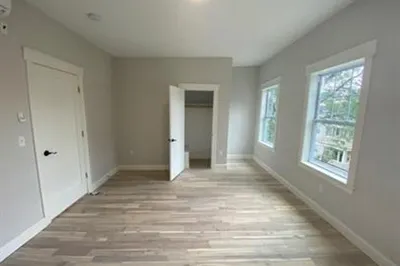
8 Photos
Sold
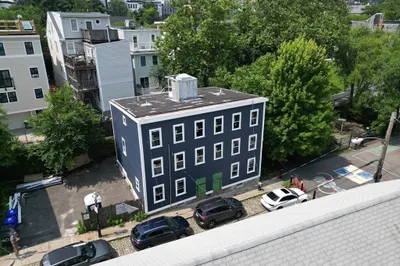
10 Photos
Content © 2026 MLS Property Information Network, Inc. The information in this listing was gathered from third party resources including the seller and public records.
Listing information provided courtesy of Reitz Realty Group.
MLS Property Information Network, Inc. and its subscribers disclaim any and all representations or warranties as to the accuracy of this information.
