
30 Second St
$1,995,000
5
Beds
4/1
Baths
2,602
Sqft
- Request Info
- Call
- Save
-
More
- Mortgage Calculator

Property Tools
$1,995,000
5
Beds
4/1
Baths
2,602
Living Area
-
Property Description
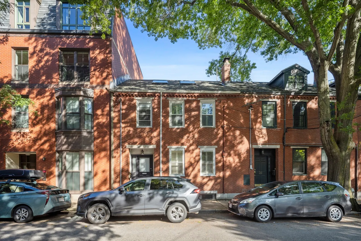
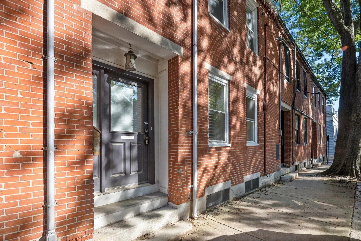
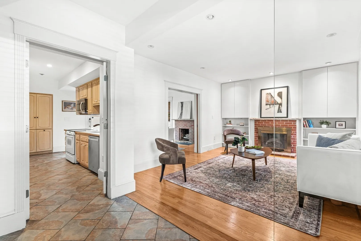
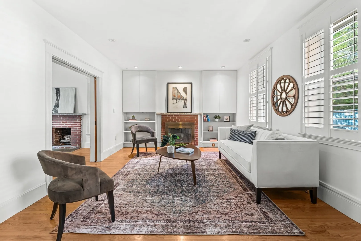
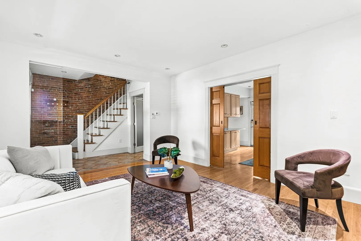
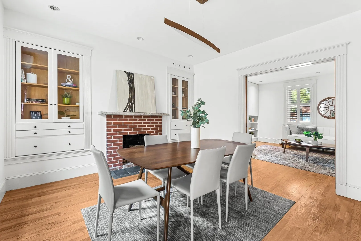
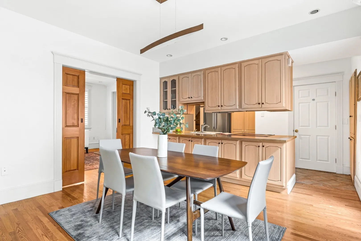
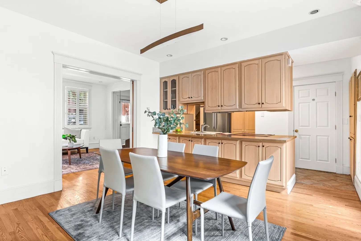
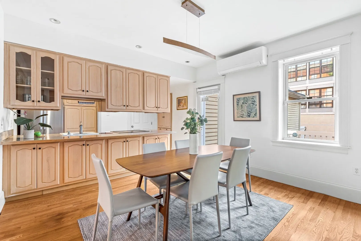
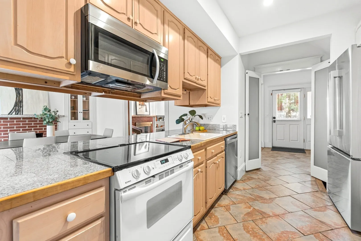
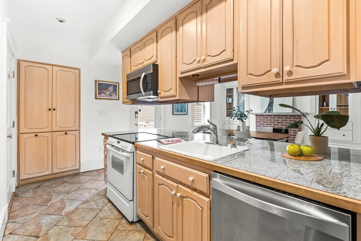
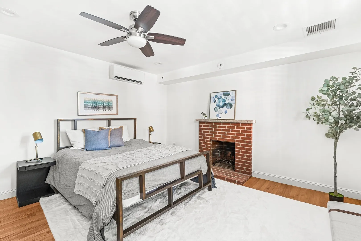
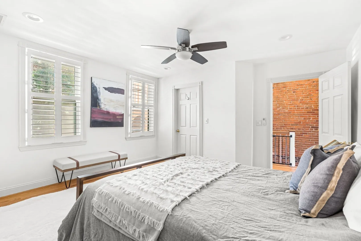
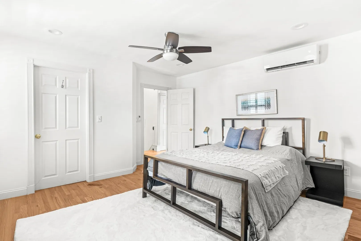
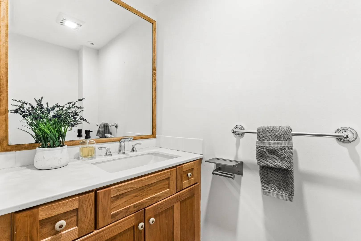
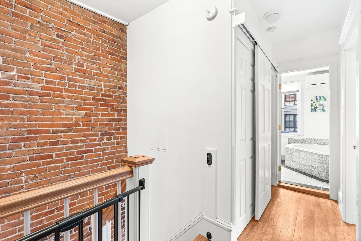
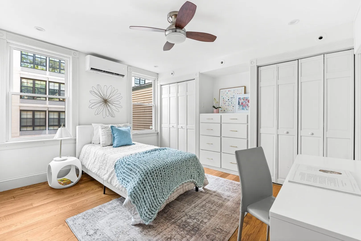
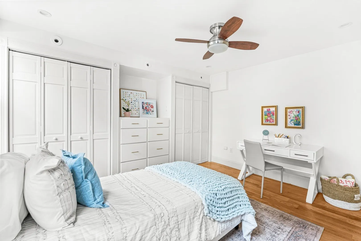
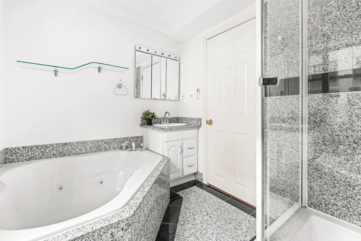
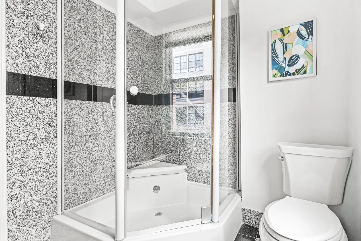
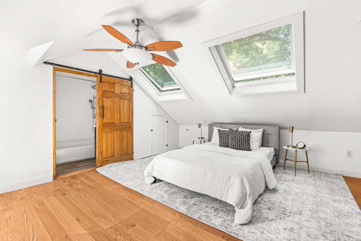
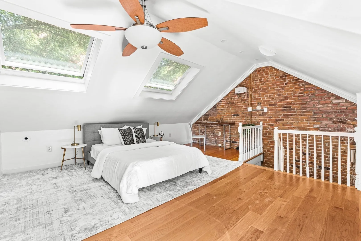
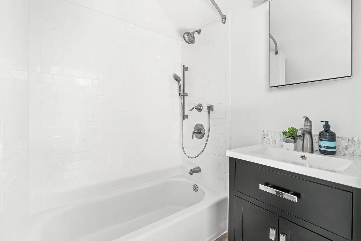
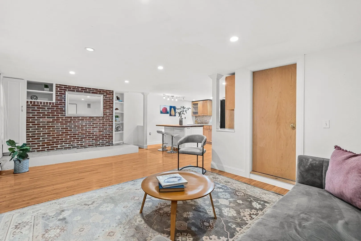
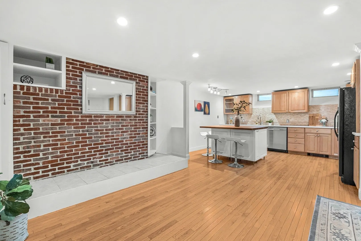
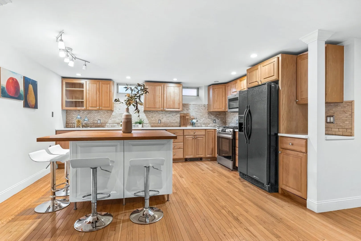
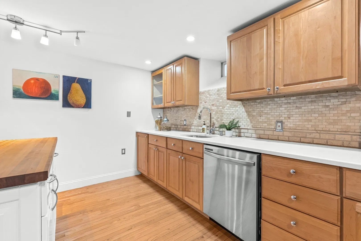
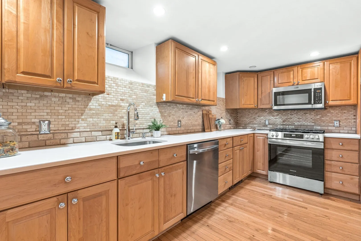
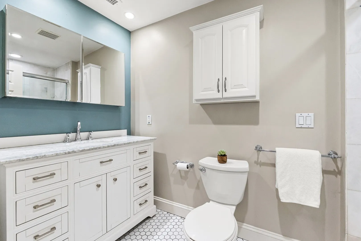
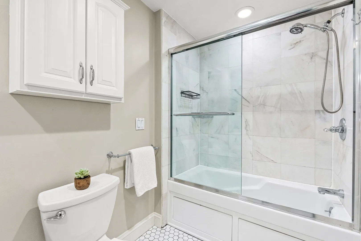
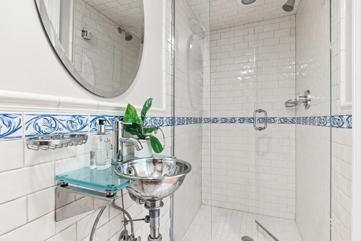
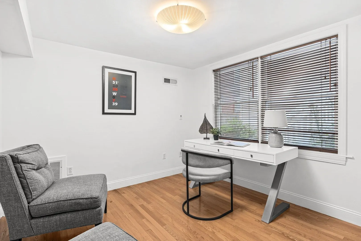
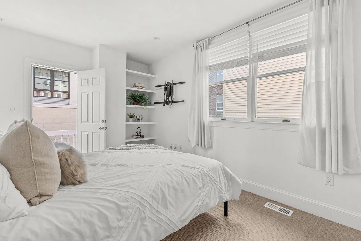
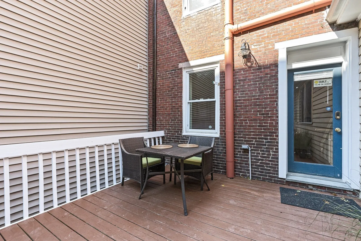
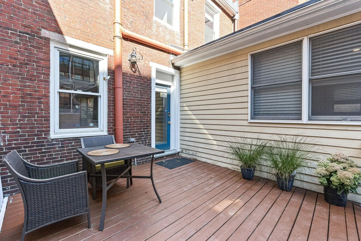
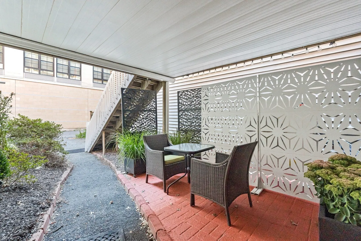
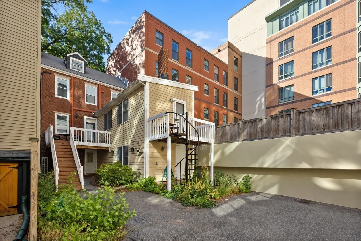
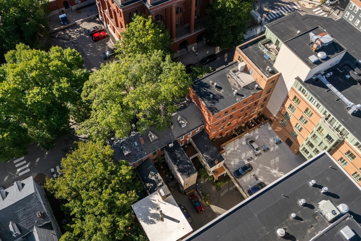
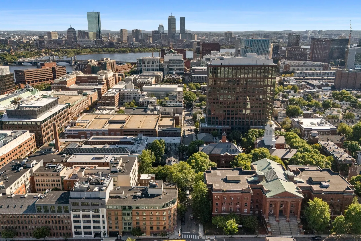
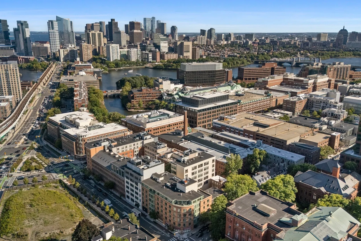
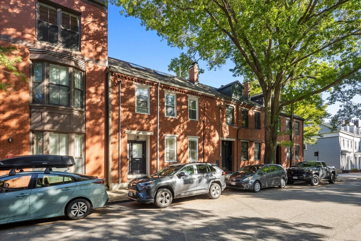
A rare East Cambridge offering with the space, flexibility, and parking that are nearly impossible to find in this neighborhood. This classic 19th-century brick townhouse spans four levels with five bedrooms, four-and-a-half baths, two kitchens, outdoor space, and an extraordinary four deeded, non-tandem parking spaces.Unit 1 features high ceilings, hardwood floors, a modern kitchen and baths, including one with a Jacuzzi tub and separate seated shower. A third-floor primary suite with exposed brick adds character and privacy, while a private deck provides welcome outdoor space. Unit 2 is comfortable, eclectic, and very Cambridge, with two bedrooms, a modern kitchen, two updated baths, and a private patio. The property offers tremendous versatility: maintain the current two-unit configuration, create a multigenerational home, or explore combining the spaces into an impressive single-family residence. There may also be potential for a residential and professional office combination, subject to Cambridge zoning and approvals. Across from a beautifully landscaped park and close to the Charles River, Lechmere Green Line, Cambridge Crossing, CambridgeSide, MIT, Kendall Square, restaurants, shops, and everything that makes East Cambridge such a desirable place to live.
-
Highlights
- Area: East Cambridge
- Heating: Forced Air, Baseboard, Natural Gas, Ductless
- Parking Spots: 4
- Property Type: Multi Family
- Total Rooms: 10
- Status: Active
- Cooling: Ductless, Central Air
- Levels: 5
- Property Class: Residential Income
- Stories: 5
- Year Built: 1839
-
Additional Details
- Appliances: Range, Dishwasher, Disposal, Microwave, Refrigerator, Washer, Dryer
- Construction: Frame
- Fireplaces: 3
- Foundation: Stone, Brick/Mortar
- Interior Features: Stone/Granite/Solid Counters, Bathroom with Shower Stall, Bathroom With Tub & Shower, Open Floorplan, Living Room, Dining Room, Kitchen
- Road Frontage Type: Public
- Total Number of Units: 2
- Year Built Source: Public Records
- Basement: Full, Partially Finished, Walk-Out Access
- Exterior Features: Balcony/Deck
- Flooring: Hardwood
- Foundation Area: 99999
- Lot Features: Other
- SqFt Source: Other
- Year Built Details: Approximate
- Zoning: Res
-
Amenities
- Community Features: Public Transportation, Shopping, Park, Medical Facility, Highway Access, House of Worship, T-Station, University
- Parking Features: Paved Drive, Off Street, Deeded
-
Utilities
- Electric: Circuit Breakers
- Water Source: Public
- Sewer: Public Sewer
-
Fees / Taxes
- Assessed Value: $1,805,000
- Taxes: $12,040
- Tax Year: 2026
Similar Listings
Sold
12 Photos
Sold
41 Photos
Sold
40 Photos
Sold
32 Photos
Content © 2026 MLS Property Information Network, Inc. The information in this listing was gathered from third party resources including the seller and public records.
Listing information provided courtesy of Compass.
MLS Property Information Network, Inc. and its subscribers disclaim any and all representations or warranties as to the accuracy of this information.