
Sold!
$2,200,000
6
Beds
5
Baths
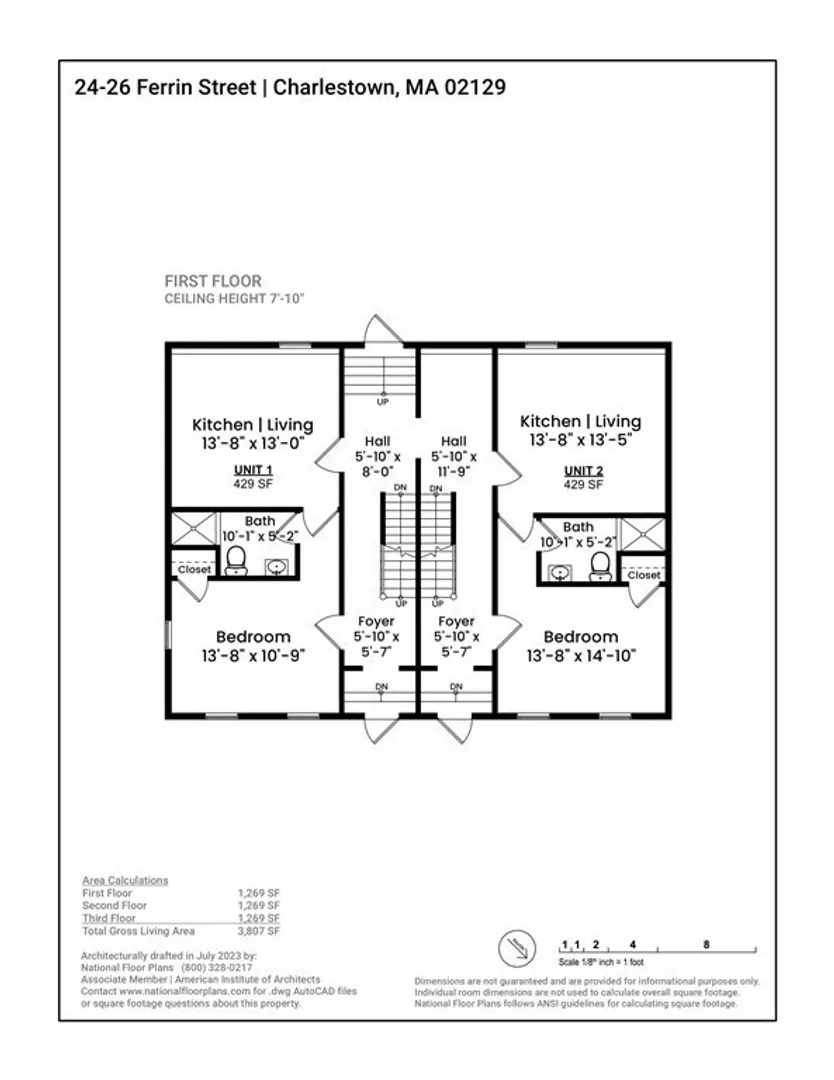
3,807
Living Area
-
Property Description
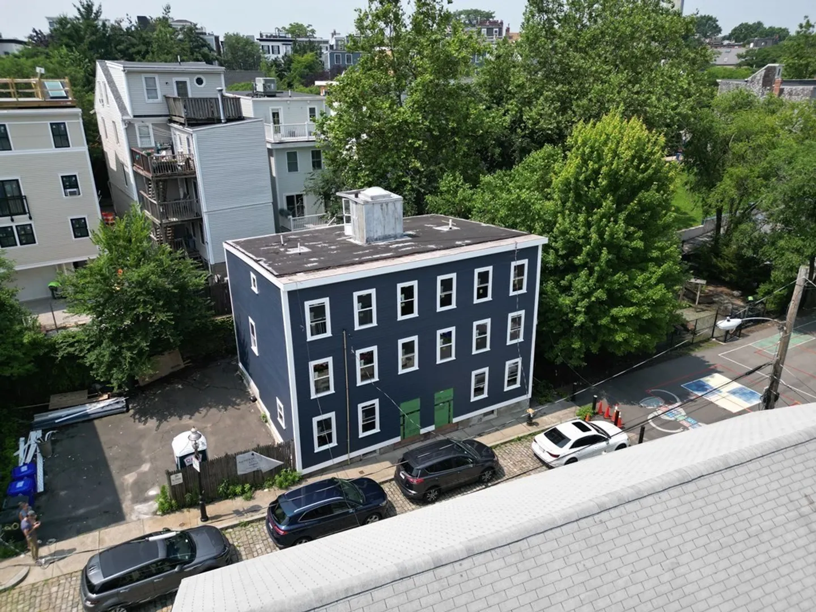
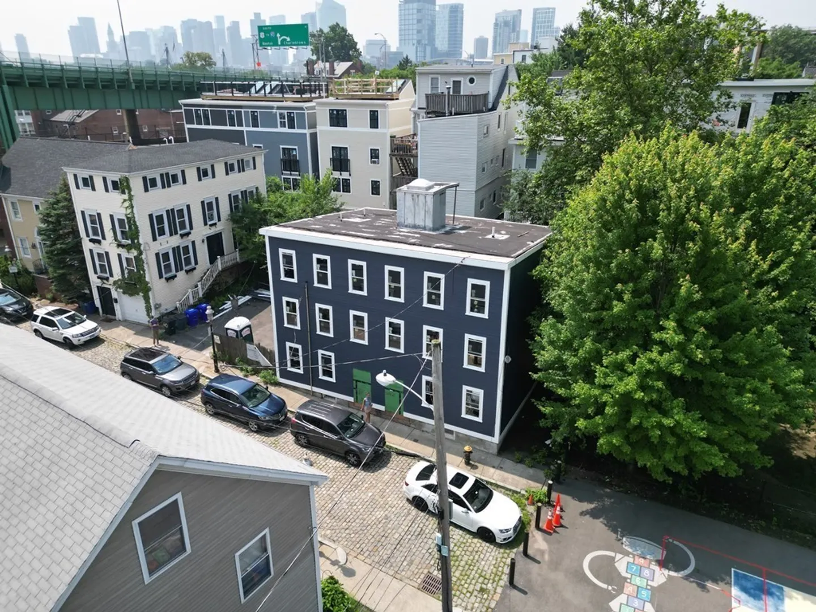
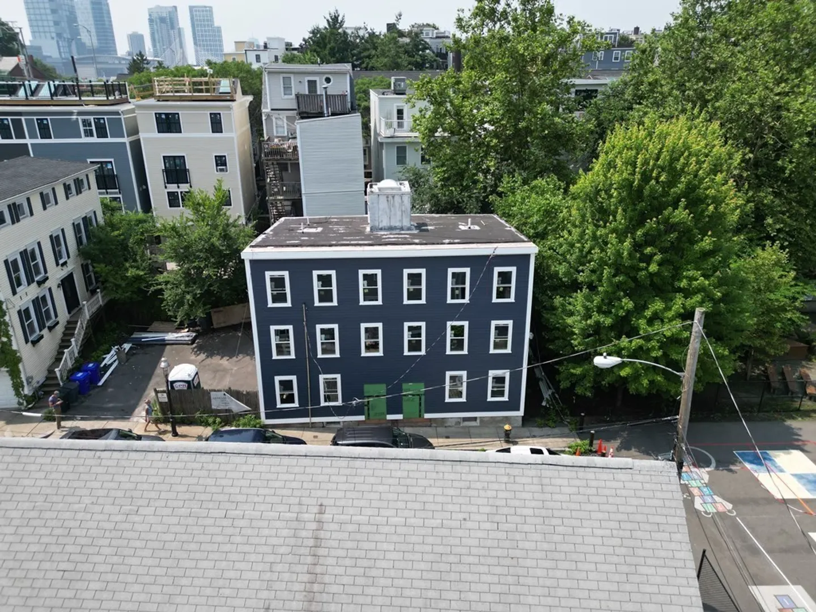
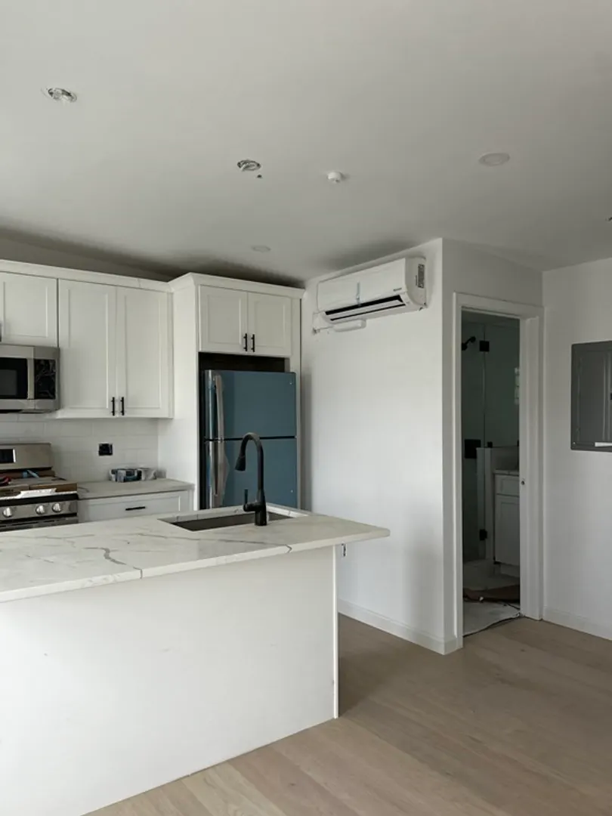
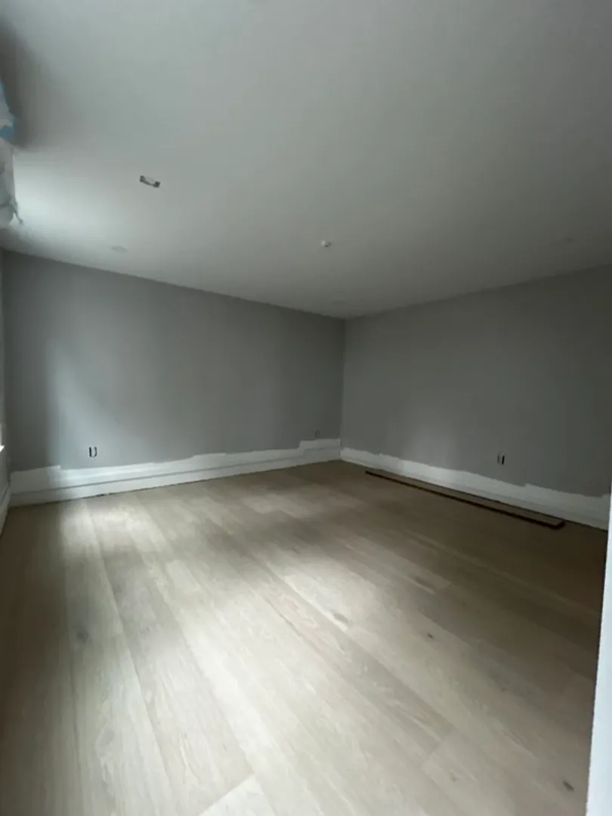
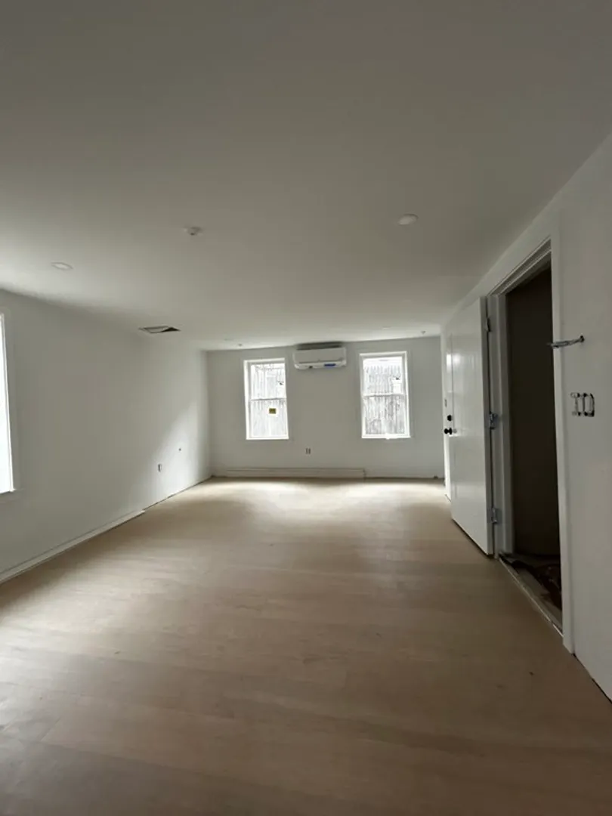
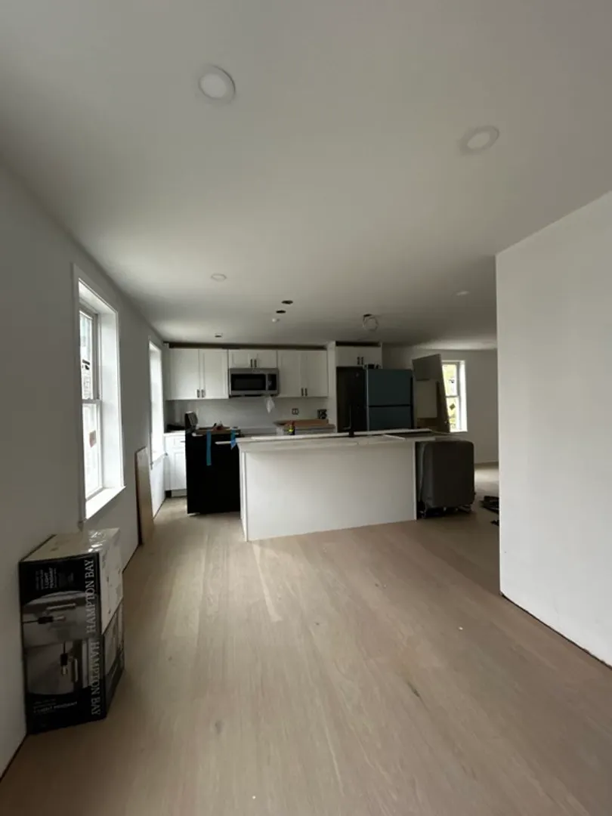
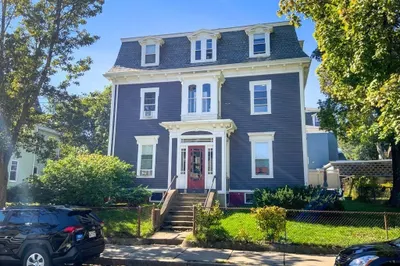
Blue-chip investment opportunity. Gut renovated 5 unit multifamily offering. Each unit comes complete with ductless mini-split systems, stainless steel appliances, white shaker cabinets, quartz countertops, oversized farm sinks, khars-engineered hardwood and vigo faucets. As safe as an investment can be, park your money here in Charlestown and watch it grow. Property is located at a dead-end street with off-street parking as well. Investors take note, Bunker Hill Housing Redevelopment over the next 10 years will construct 2700 homes offering considerable appreciation. This prime investment is also centrally located just minutes from The Navy Yard, Route 1, I-93, and MBTA Orange Line T Station. Logan Airport just a 10 minute drive as well. Charlestown's growth and demand for housing make this an investment that will stand the test of time!
-
Highlights
- Area: Charlestown
- Heating: Unit 1(Ductless Mini-Split System), Unit 2(Ductless Mini-Split System), Unit 3(Ductless Mini-Split System), Unit 4(Ductless Mini-Split System)
- Property Class: Residential Income
- Total Rooms: 17
- Status: Closed
- Cooling: Unit 1(Ductless Mini-Split System), Unit 2(Ductless Mini-Split System), Unit 3(Ductless Mini-Split System), Unit 4(Ductless Mini-Split System)
- Parking Spots: 4
- Property Type: 5+ Family - 5+ Units Up/Down
- Year Built: 1899
-
Additional Details
- Appliances: Unit 1(Range, Dishwasher, Washer, Dryer, Vent Hood), Unit 2(Range, Dishwasher, Disposal, Microwave, Refrigerator, Washer, Dryer, Vent Hood), Unit 3(Dishwasher, Disposal, Microwave, Refrigerator, Vent Hood), Unit 4(Range, Dishwasher, Disposal, Microwave, Refrigerator, Vent Hood), Utility Connections for Gas Oven
- Construction: Frame
- Foundation: Stone, Brick/Mortar
- Lot Features: Corner Lot
- Roof: Rubber
- Year Built Details: Actual
- Zoning: R4
- Basement: Full, Unfinished
- Flooring: Hardwood, Unit 1(undefined), Unit 2(Hardwood Floors), Unit 3(Hardwood Floors), Unit 4(Hardwood Floors)
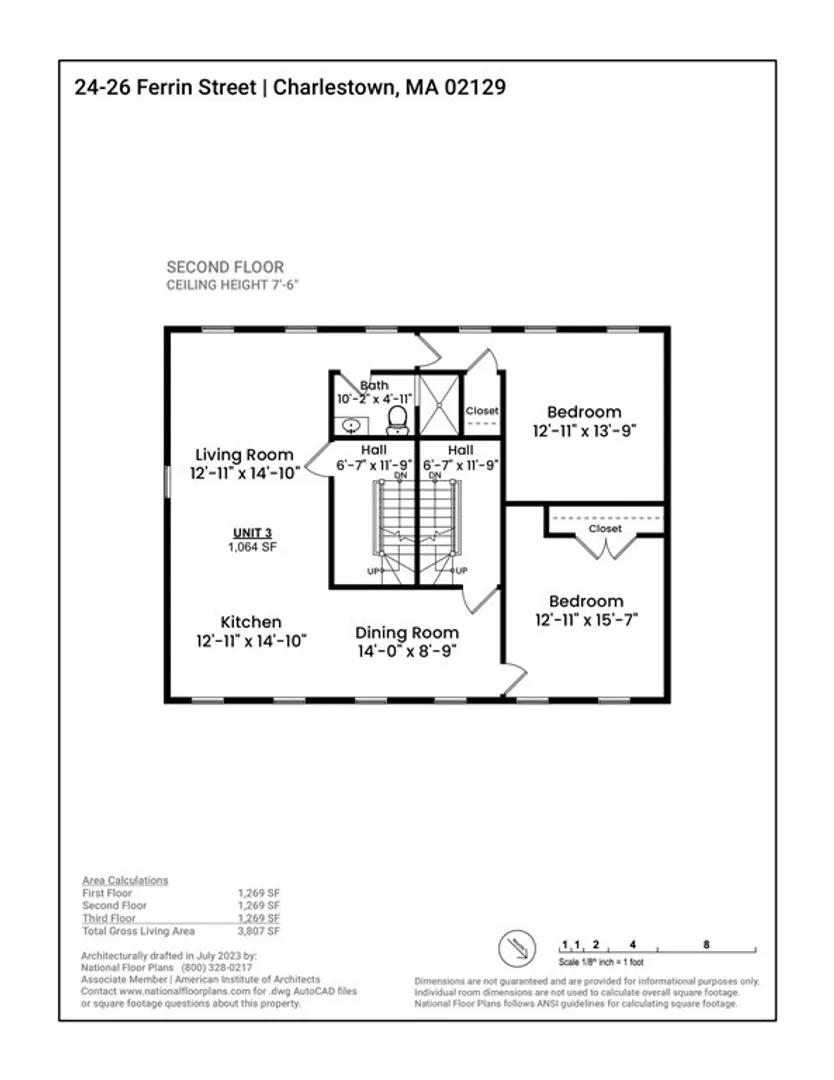
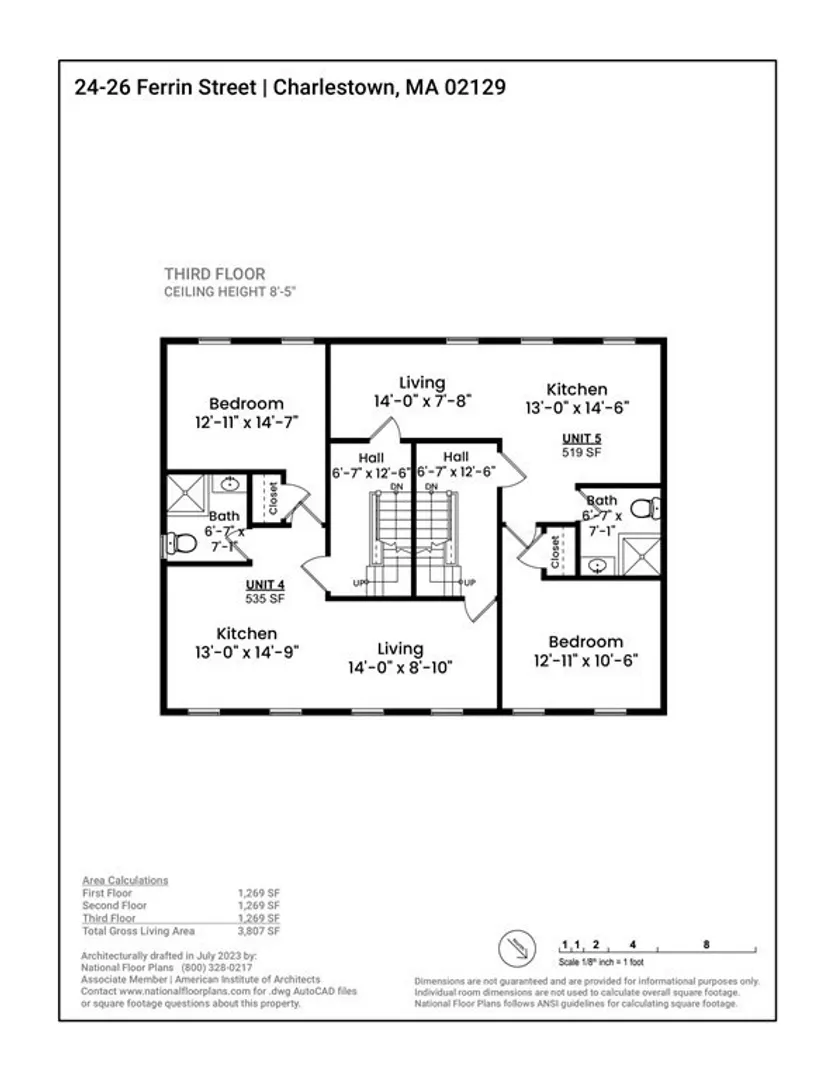
- Interior Features: Unit 1(Studio, Upgraded Cabinets, Upgraded Countertops, Bathroom with Shower Stall, Open Floor Plan), Unit 2(Studio, Upgraded Cabinets, Upgraded Countertops, Bathroom with Shower Stall, Open Floor Plan), Unit 3(Upgraded Cabinets, Upgraded Countertops, Bathroom with Shower Stall, Open Floor Plan), Unit 4(Upgraded Cabinets, Upgraded Countertops, Bathroom with Shower Stall, Open Floor Plan), Unit 1 Rooms(Living Room, Kitchen), Unit 2 Rooms(Living Room, Kitchen), Unit 3 Rooms(Living Room, Kitchen), Unit 4 Rooms(Living Room, Kitchen)
- Road Frontage Type: Public, Dead End
- Total Number of Units: 5
- Year Built Source: Public Records
-
Amenities
- Parking Features: Paved Drive, Off Street
-
Utilities
- Electric: 110 Volts
- Water Source: Public
- Sewer: Public Sewer
-
Fees / Taxes
- Assessed Value: $1,207,600
- Compensation Based On: Net Sale Price
- Rental Fee Includes: Unit 1(Water), Unit 2(Water), Unit 3(Water), Unit 4(Water)
- Taxes: $12,970
- Buyer Agent Compensation: 2.0%%
- Facilitator Compensation: 0.0%%
- Tax Year: 2023
- Total Rent: $16,250
Similar Listings
Sold
29 Photos
Sold
42 Photos
Sold
11 Photos
Sold
0 Photos
Content © 2026 MLS Property Information Network, Inc. The information in this listing was gathered from third party resources including the seller and public records.
Listing information provided courtesy of EVO Real Estate Group, LLC.
MLS Property Information Network, Inc. and its subscribers disclaim any and all representations or warranties as to the accuracy of this information.
