
Sold!
$635,000
3
Beds
2/1
Baths
2,400
Living Area
-
Property Description
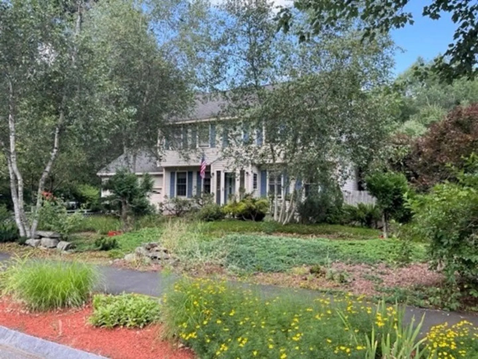
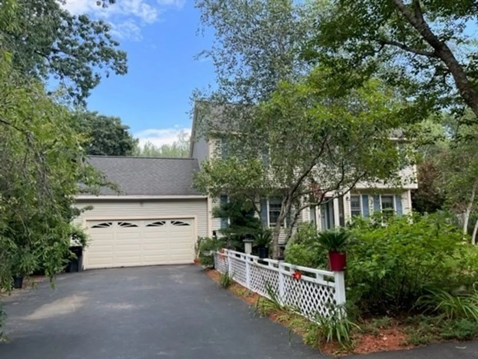
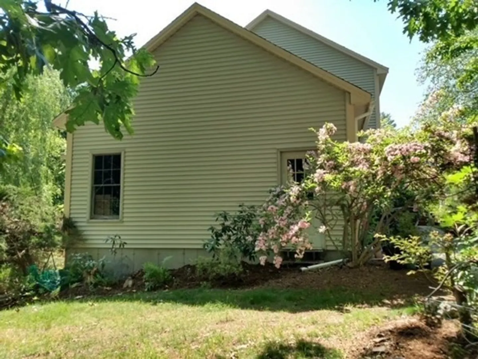
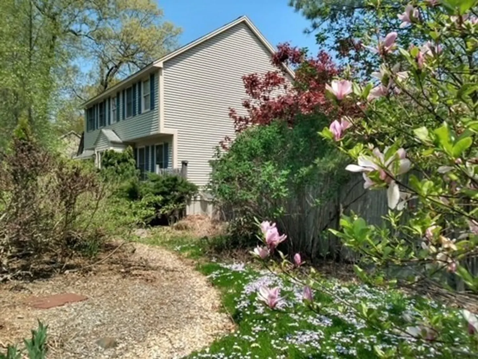
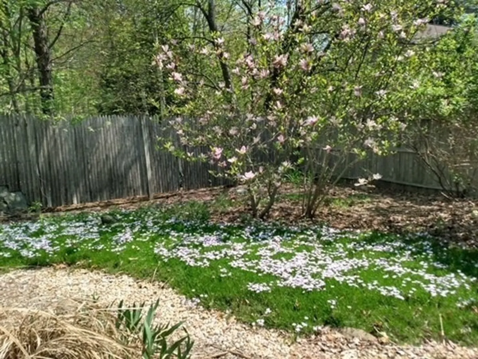
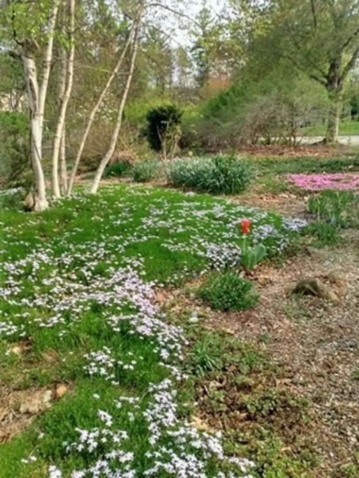
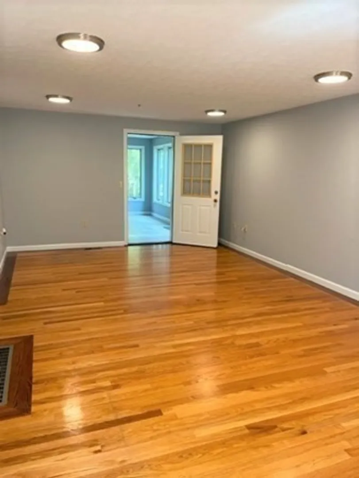
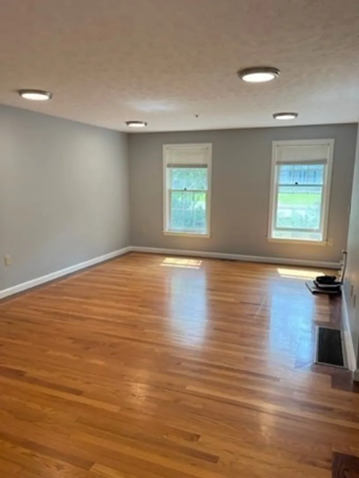
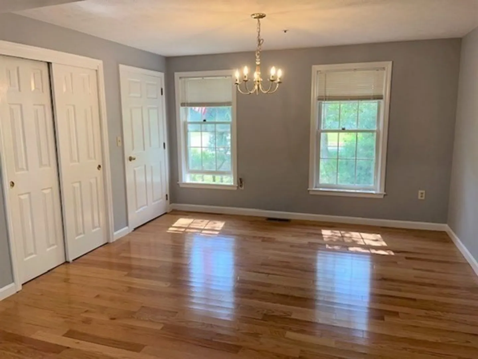
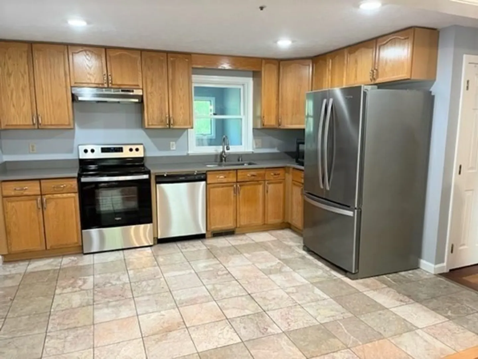
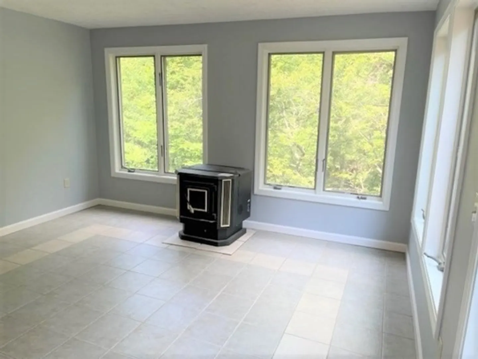
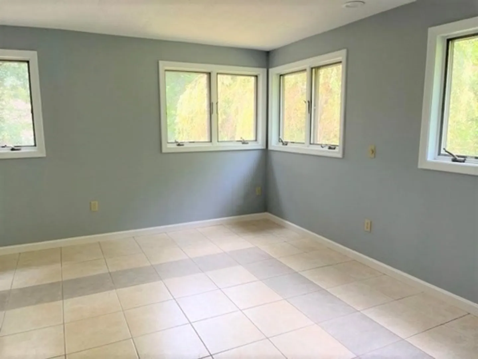
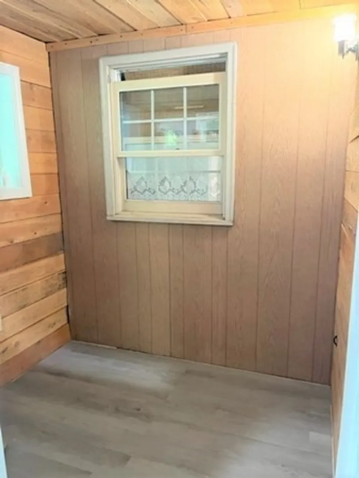
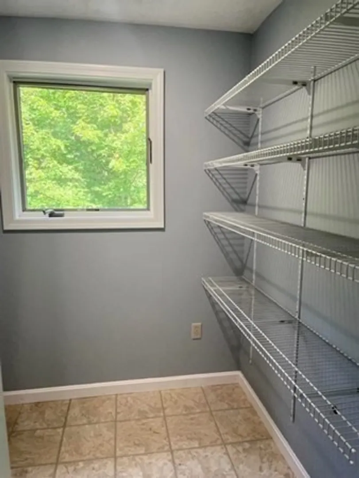
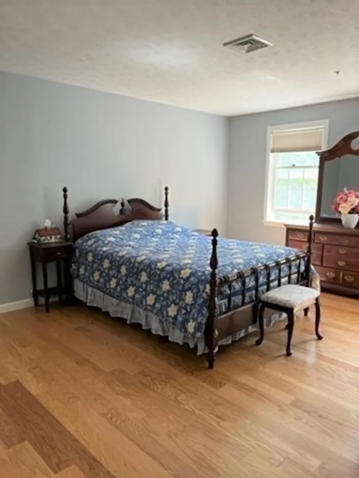
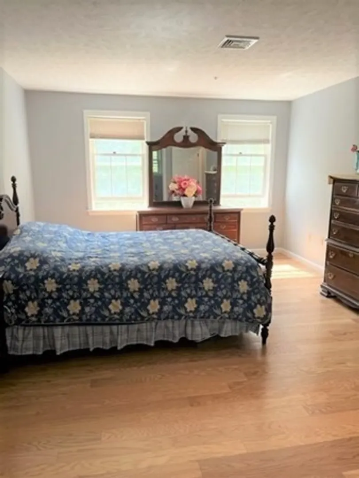
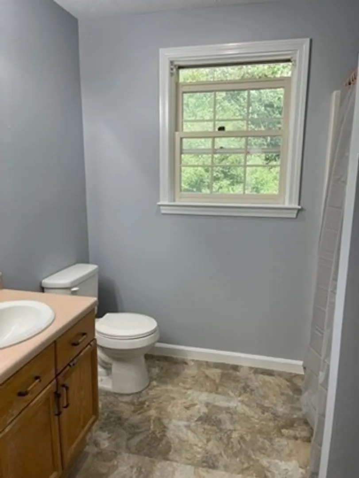
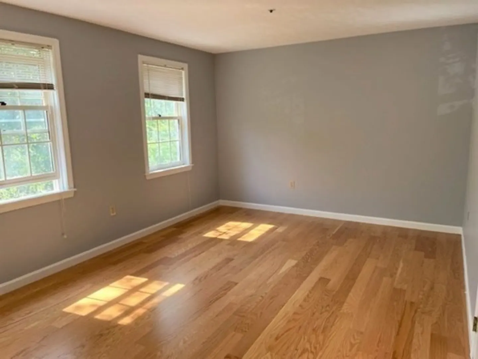
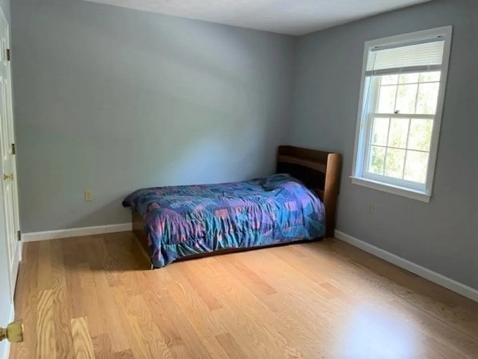
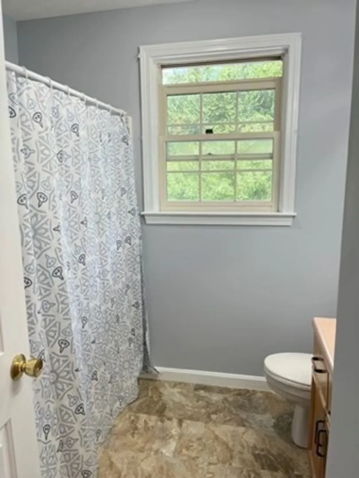
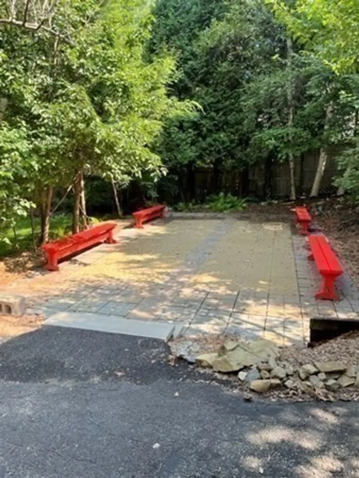
Beautiful gardens surround this gorgeous Colonial located in a wooded cul-de-sac neighborhood. A lovely mud room welcomes you. Admire the gleaming hardwood floors in the LR & DR. Large kitchen with stainless steel appliances and new quartz countertop. The new addition features stunning tile floors and has a family room with pellet stove, game room, study and large pantry. A balcony leads you to the unique patio which is perfect for get-togethers. Ascend the stairs and discover 3 generous bedrooms boasting wood floors. The main bedroom has a full bath plus walk-in closet. The walk-out basement is partially finished. Additional features include: 2 car garage, shed w/ fenced-in area, newer heating system and many gardens.
-
Highlights
- Acres: 1
- Heating: Forced Air, Natural Gas, Pellet Stove
- Property Class: Residential
- Style: Colonial
- Year Built: 1993
- Cooling: Central Air
- Parking Spots: 4
- Property Type: Single Family Residence
- Total Rooms: 8
- Status: Closed
-
Additional Details
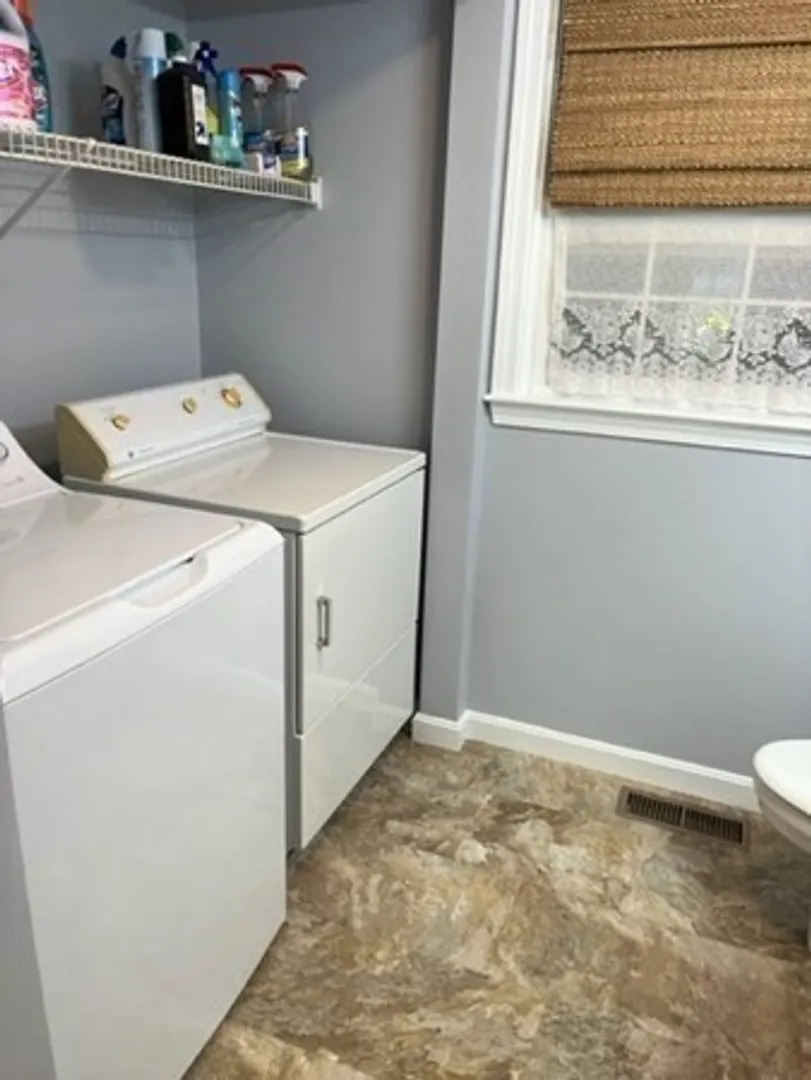
- Appliances: Range, Dishwasher, Refrigerator, Washer, Dryer
- Construction: Frame
- Flooring: Wood, Tile, Vinyl, Flooring - Stone/Ceramic Tile, Flooring - Laminate
- Interior Features: Recessed Lighting, Game Room, Office
- Road Frontage Type: Public
- Year Built Details: Approximate
- Zoning: Res
- Basement: Full, Partially Finished
- Exterior Features: Patio, Balcony, Storage
- Foundation: Concrete Perimeter
- Lot Features: Wooded, Easements
- Roof: Shingle
- Year Built Source: Public Records
-
Amenities
- Covered Parking Spaces: 2
- Parking Features: Attached, Paved Drive, Off Street
-
Utilities
- Sewer: Private Sewer
- Water Source: Public
-
Fees / Taxes
- Assessed Value: $555,100
- Compensation Based On: Net Sale Price
- Tax Year: 2023
- Buyer Agent Compensation: 2%
- Facilitator Compensation: 2%
- Taxes: $6,189
Similar Listings
Sold
40 Photos
Sold
32 Photos
Sold
38 Photos
Sold
28 Photos
Content © 2026 MLS Property Information Network, Inc. The information in this listing was gathered from third party resources including the seller and public records.
Listing information provided courtesy of Realty ONE Group Nest.
MLS Property Information Network, Inc. and its subscribers disclaim any and all representations or warranties as to the accuracy of this information.
