
Sold!
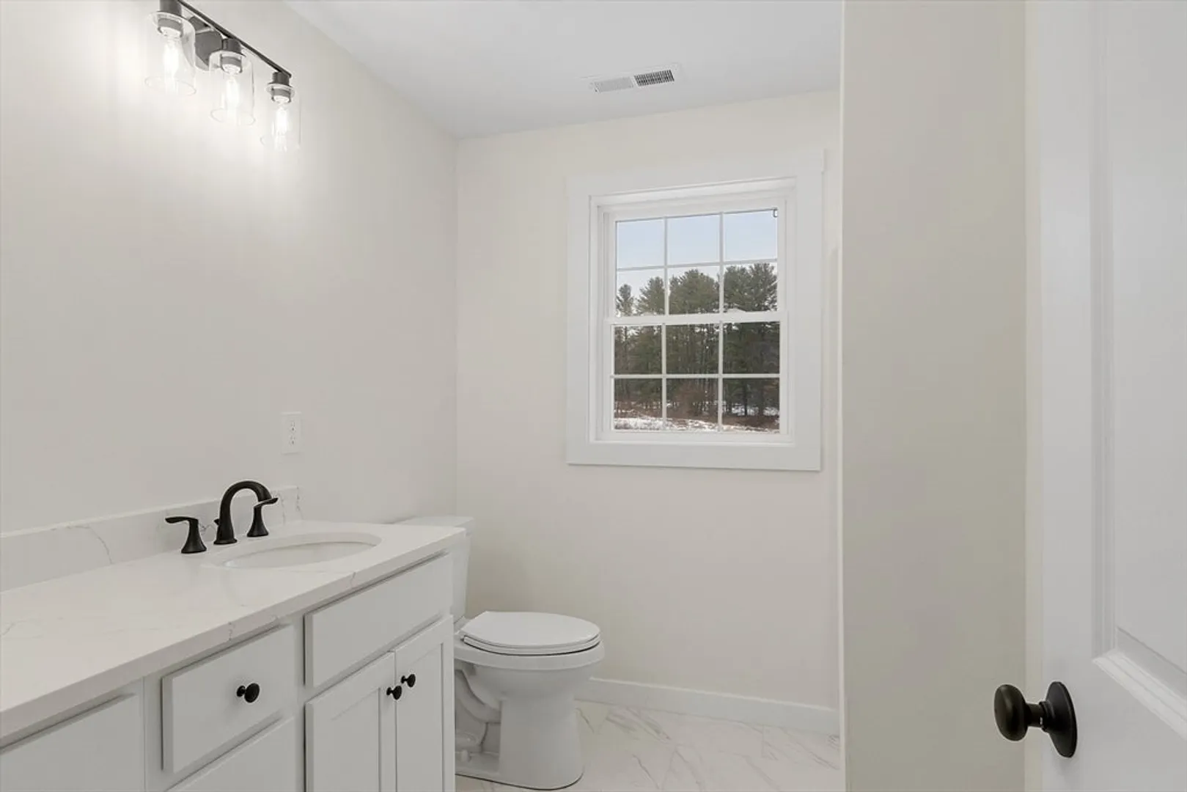
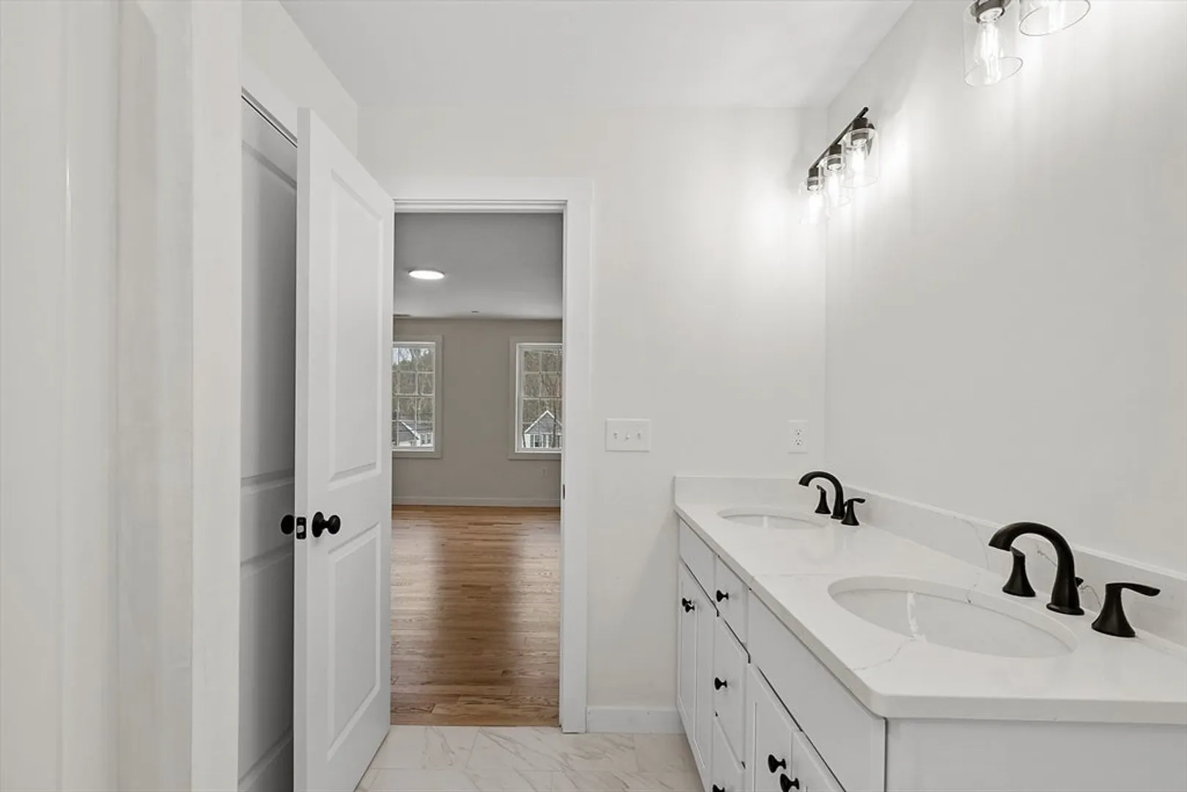
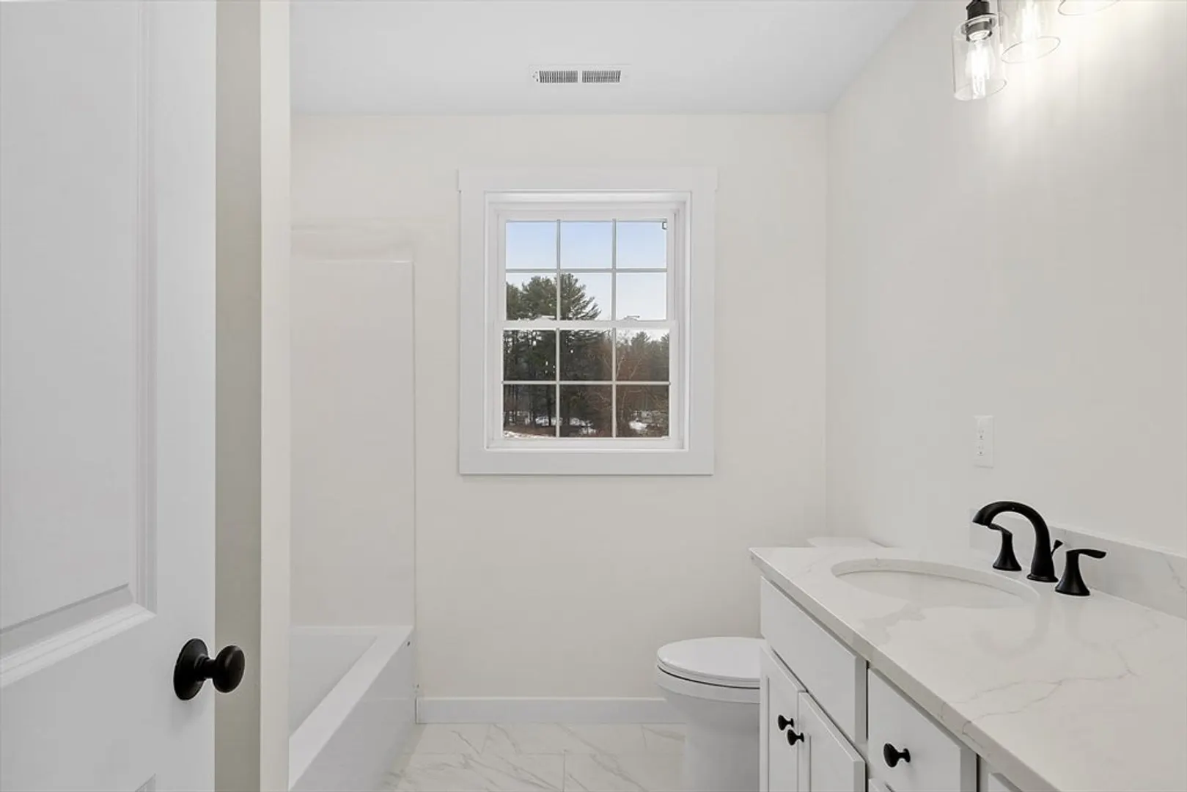
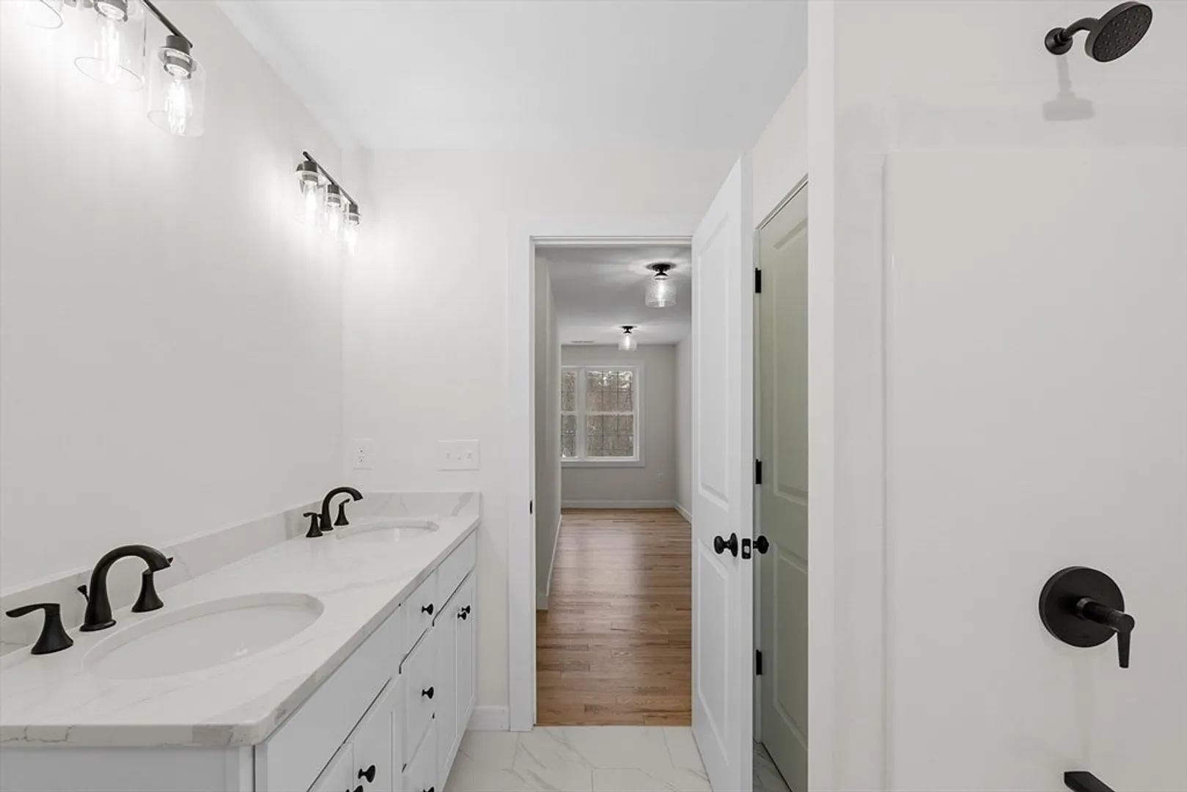
$763,719
3
Beds
2/1
Baths
1,900
Living Area
-
Property Description
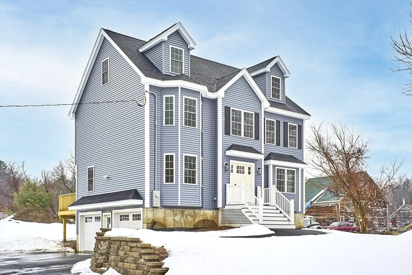
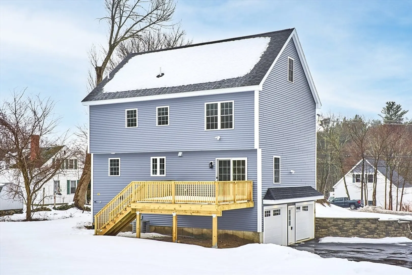
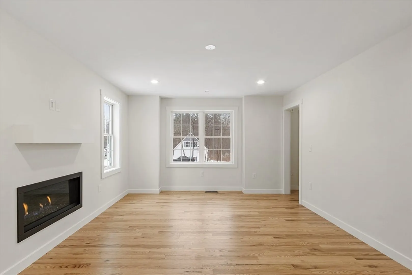
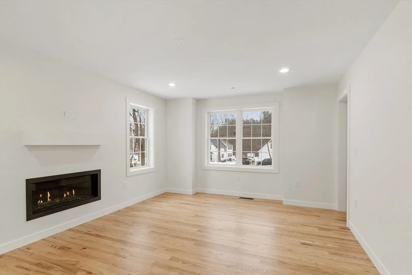
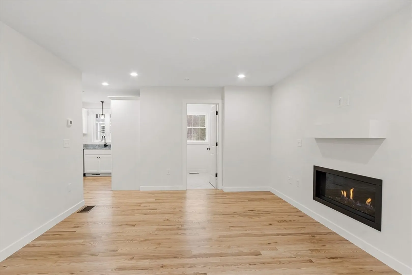
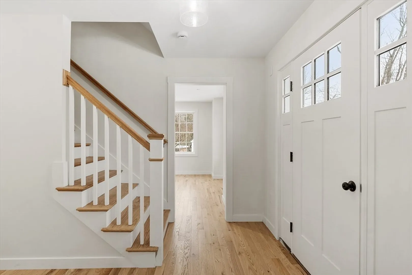
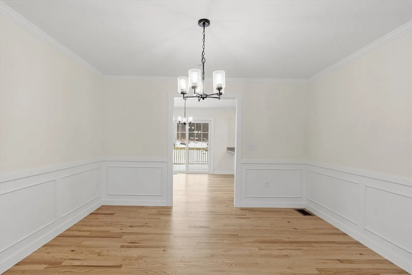
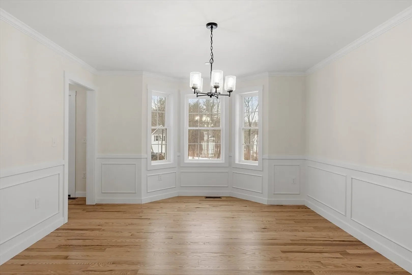
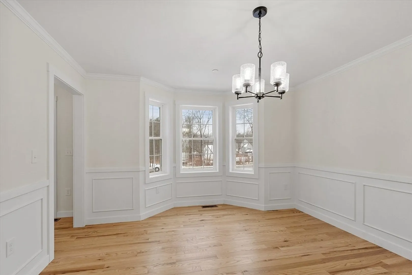
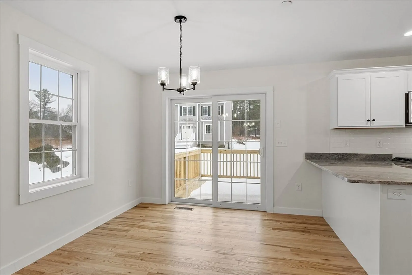
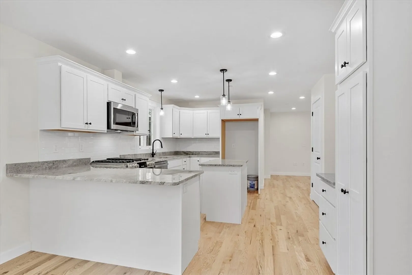
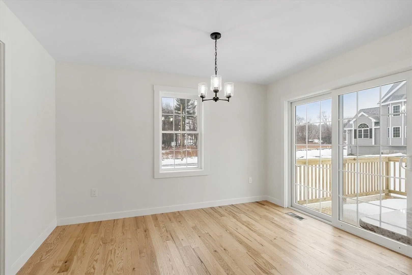
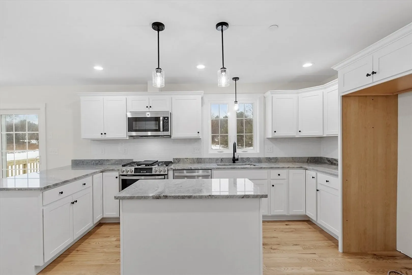
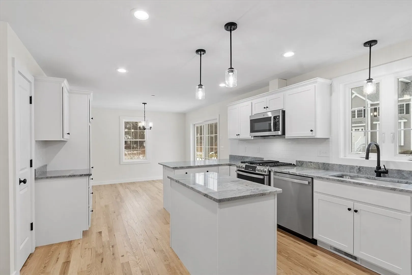
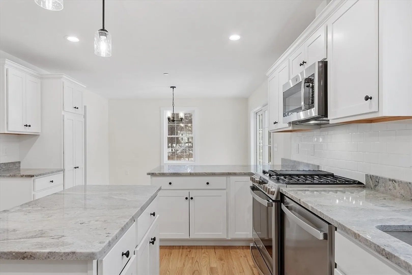
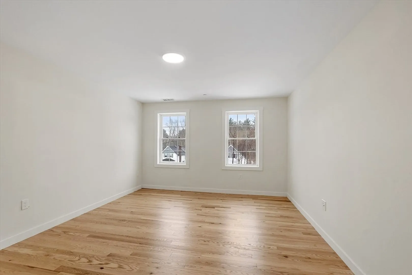
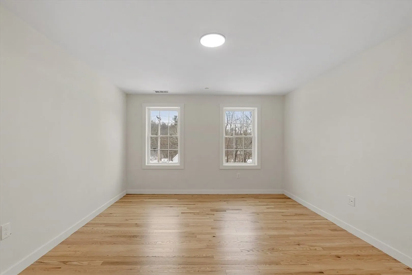
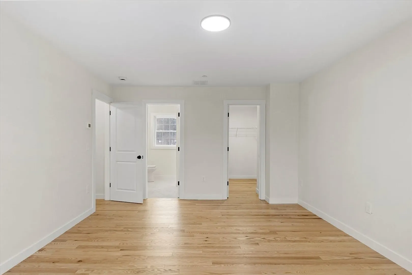
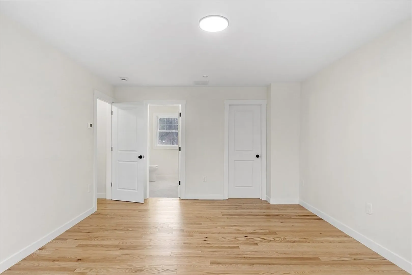
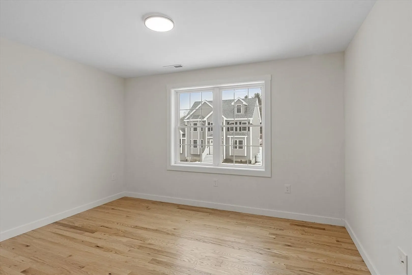
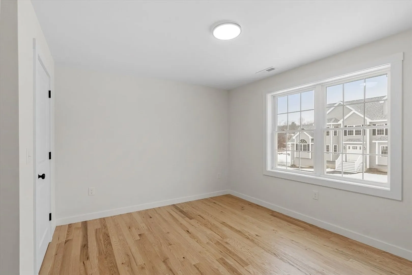
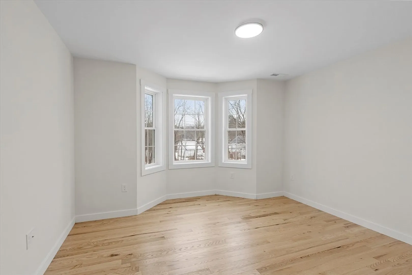
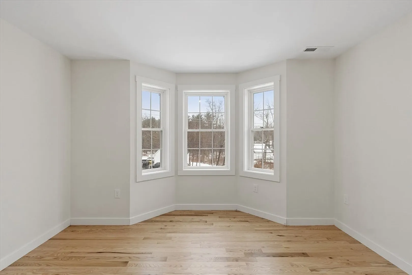
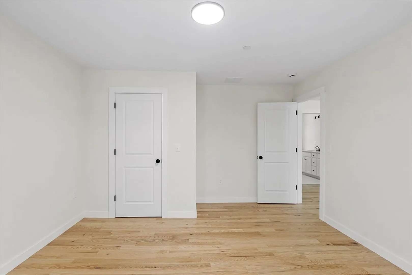
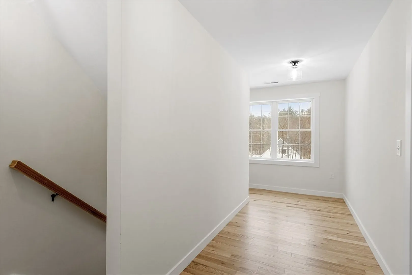
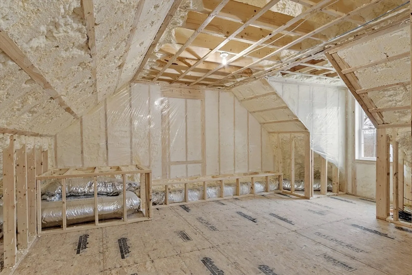
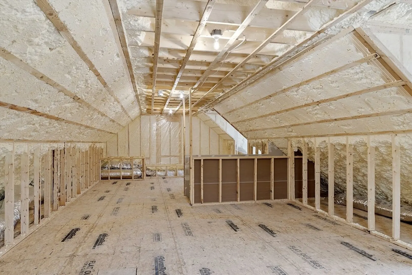
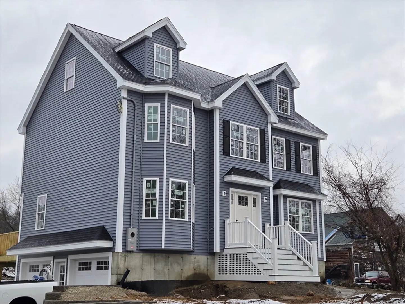
One of two Beautiful new colonials ready for occupancy! Open inviting airy floor plan. Sun filled kitchen packed with custom white cabinets, light colored granite top, tile backsplash and stainless appliance package. Kitchen has a slider that opens to a 16x12 deck and flat usable back yard. Fireplaced living room and formal dining. Gleaming oak floors throughout. 1st floor laundry. 3 bedrooms with well sized closets. Walk up attic with 2 dormers and full floor for future expansion. Central air. Very nice private yard. Minutes to rt 495. So. NH shopping and the seacoast. Haverhill has 2 commuter train stops with parking. Haverhill has a vibrant downtown full of shops, restaurants and Riverwalk. House is completed. This home is on Lot 1
-
Highlights
- Cooling: Central Air
- Parking Spots: 6
- Property Type: Single Family Residence
- Total Rooms: 6
- Status: Closed
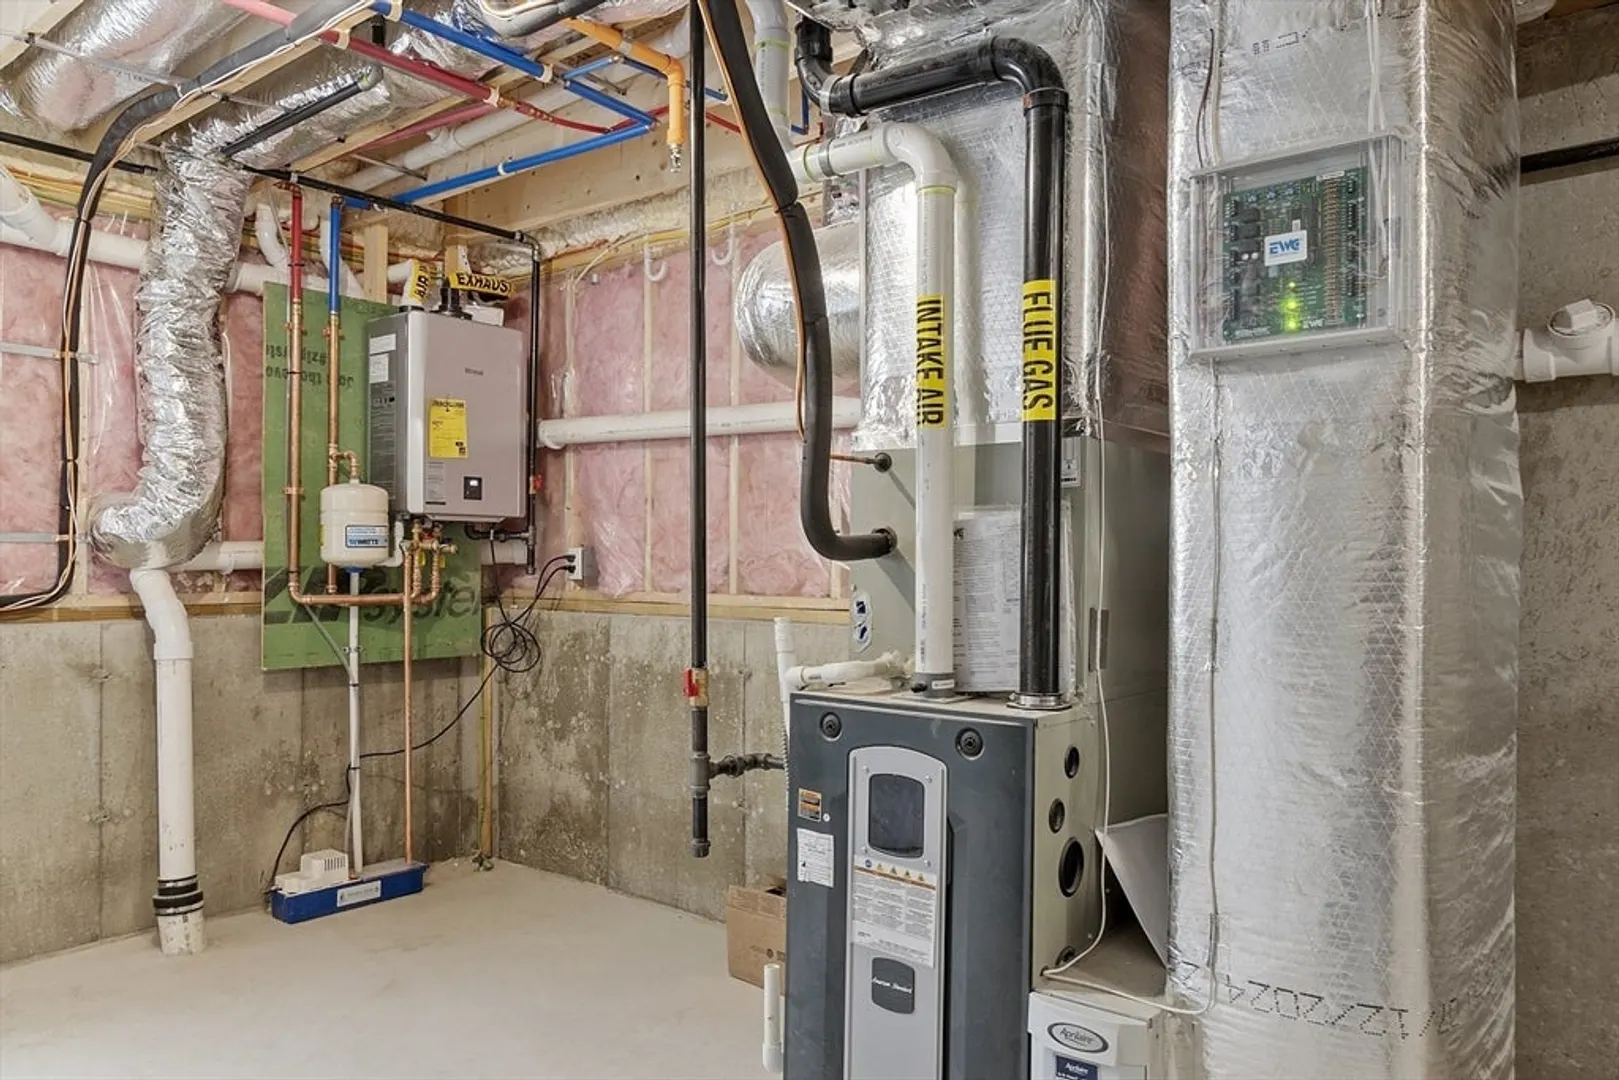
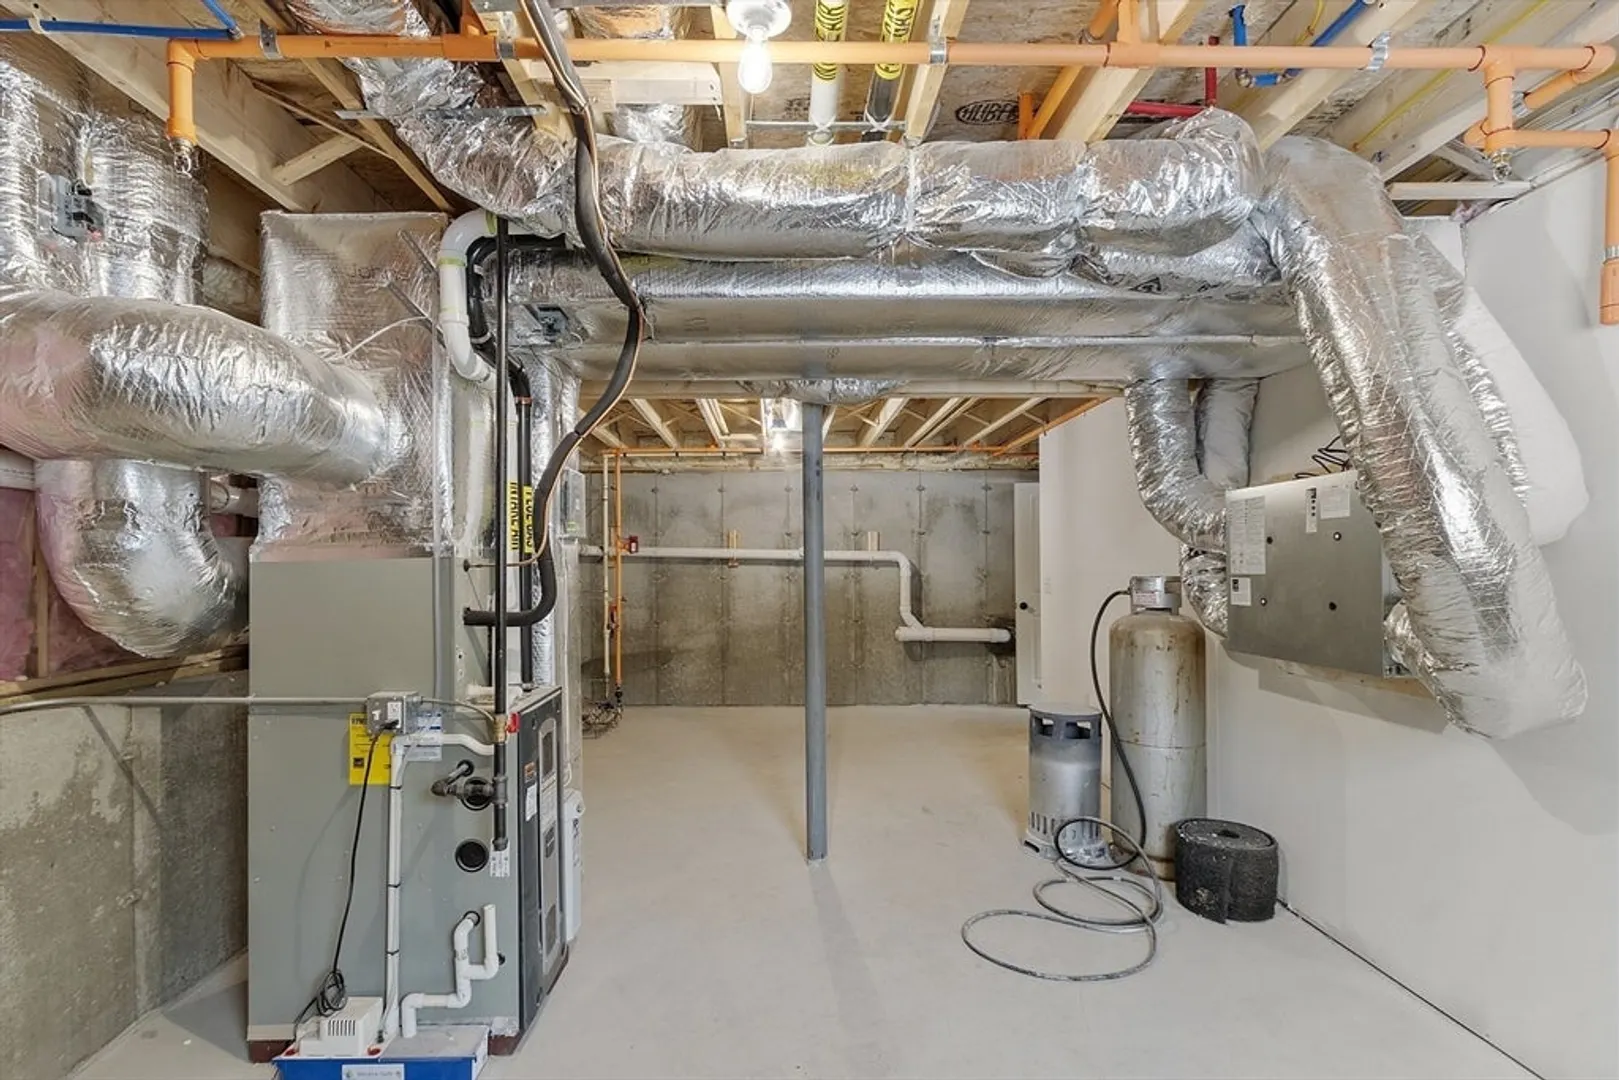
- Heating: Forced Air, Propane
- Property Class: Residential
- Style: Colonial
- Year Built: 2024
-
Additional Details
- Appliances: Water Heater, Tankless Water Heater, Range, Dishwasher, Microwave
- Construction: Frame
- Fireplaces: 1
- Foundation: Concrete Perimeter
- Lot Features: Easements, Level
- SqFt Source: Owner
- Year Built Source: Public Records
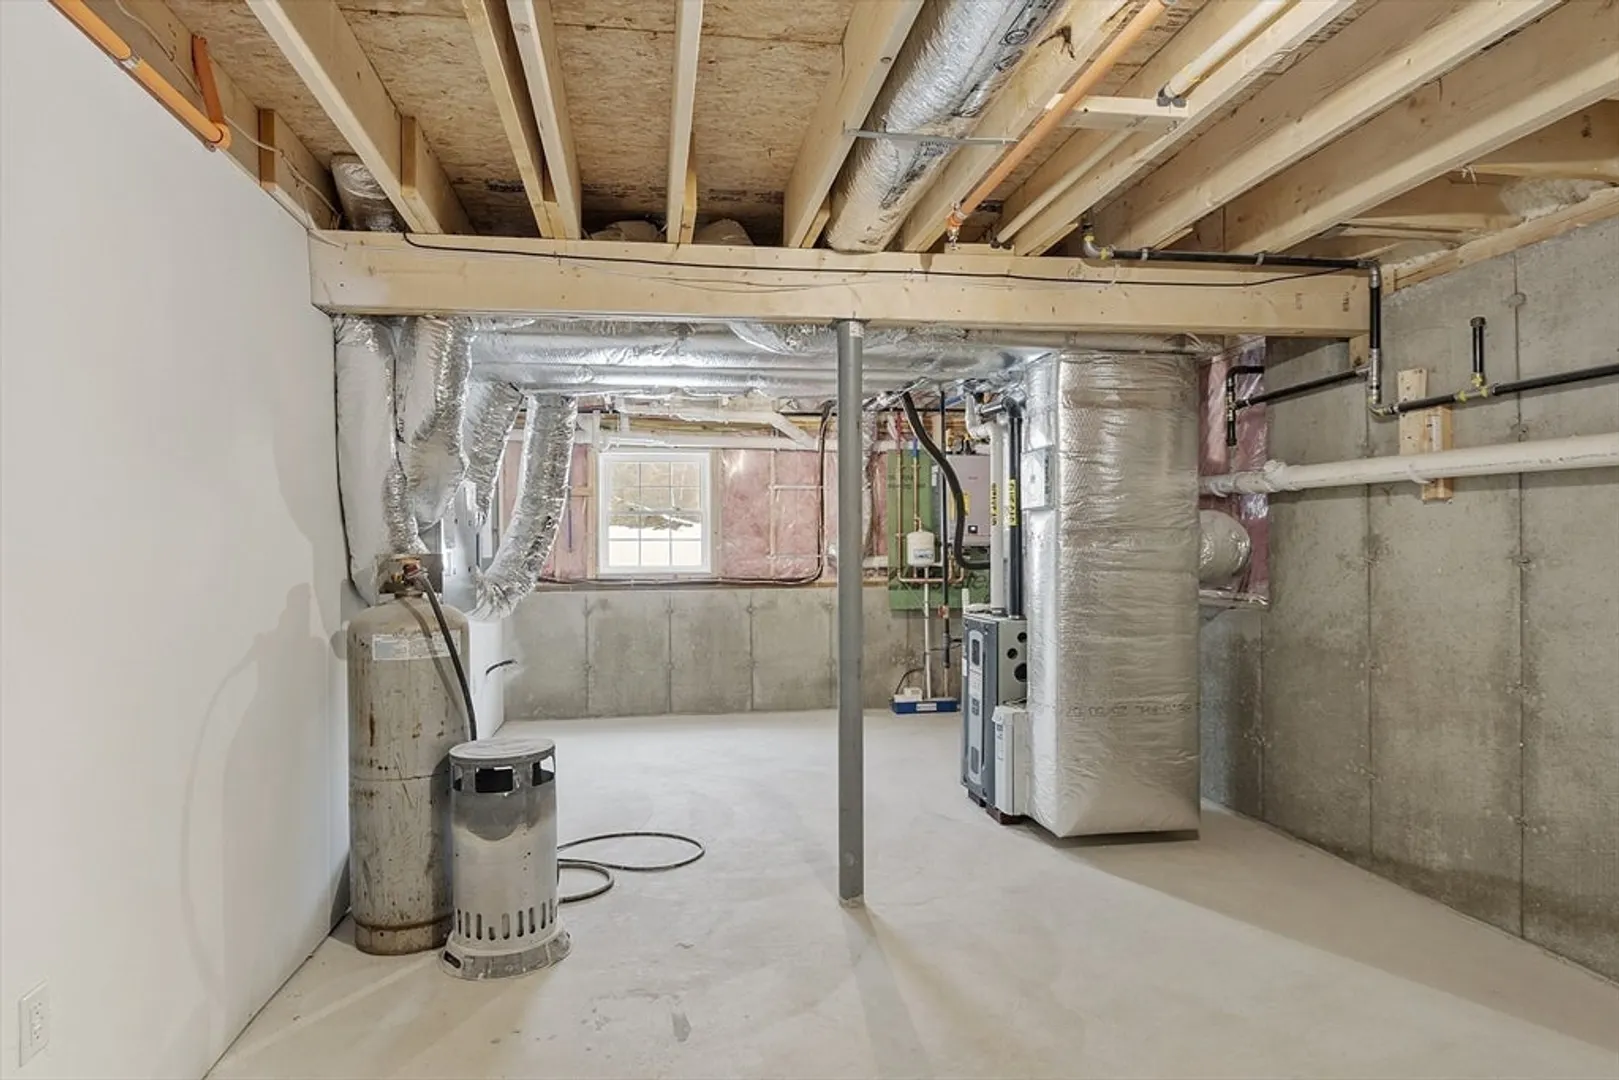
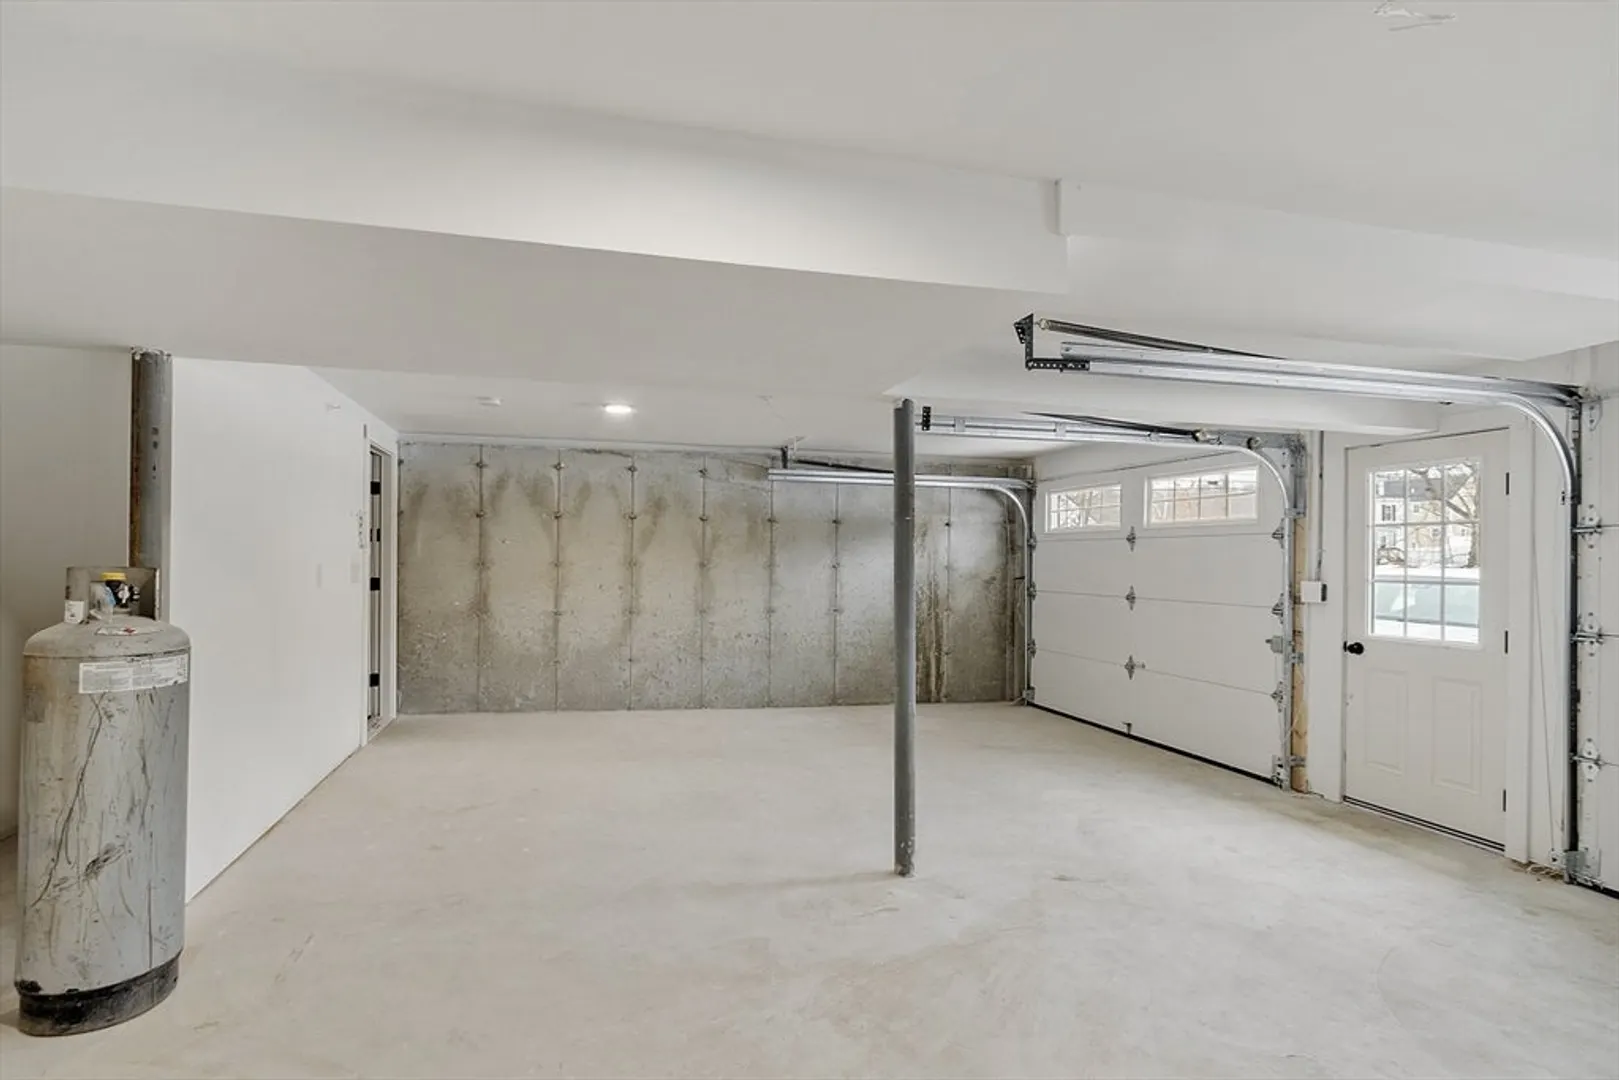
- Basement: Full, Walk-Out Access, Interior Entry, Garage Access, Concrete, Unfinished
- Exterior Features: Deck, Rain Gutters, Screens
- Flooring: Wood, Tile, Carpet, Flooring - Hardwood
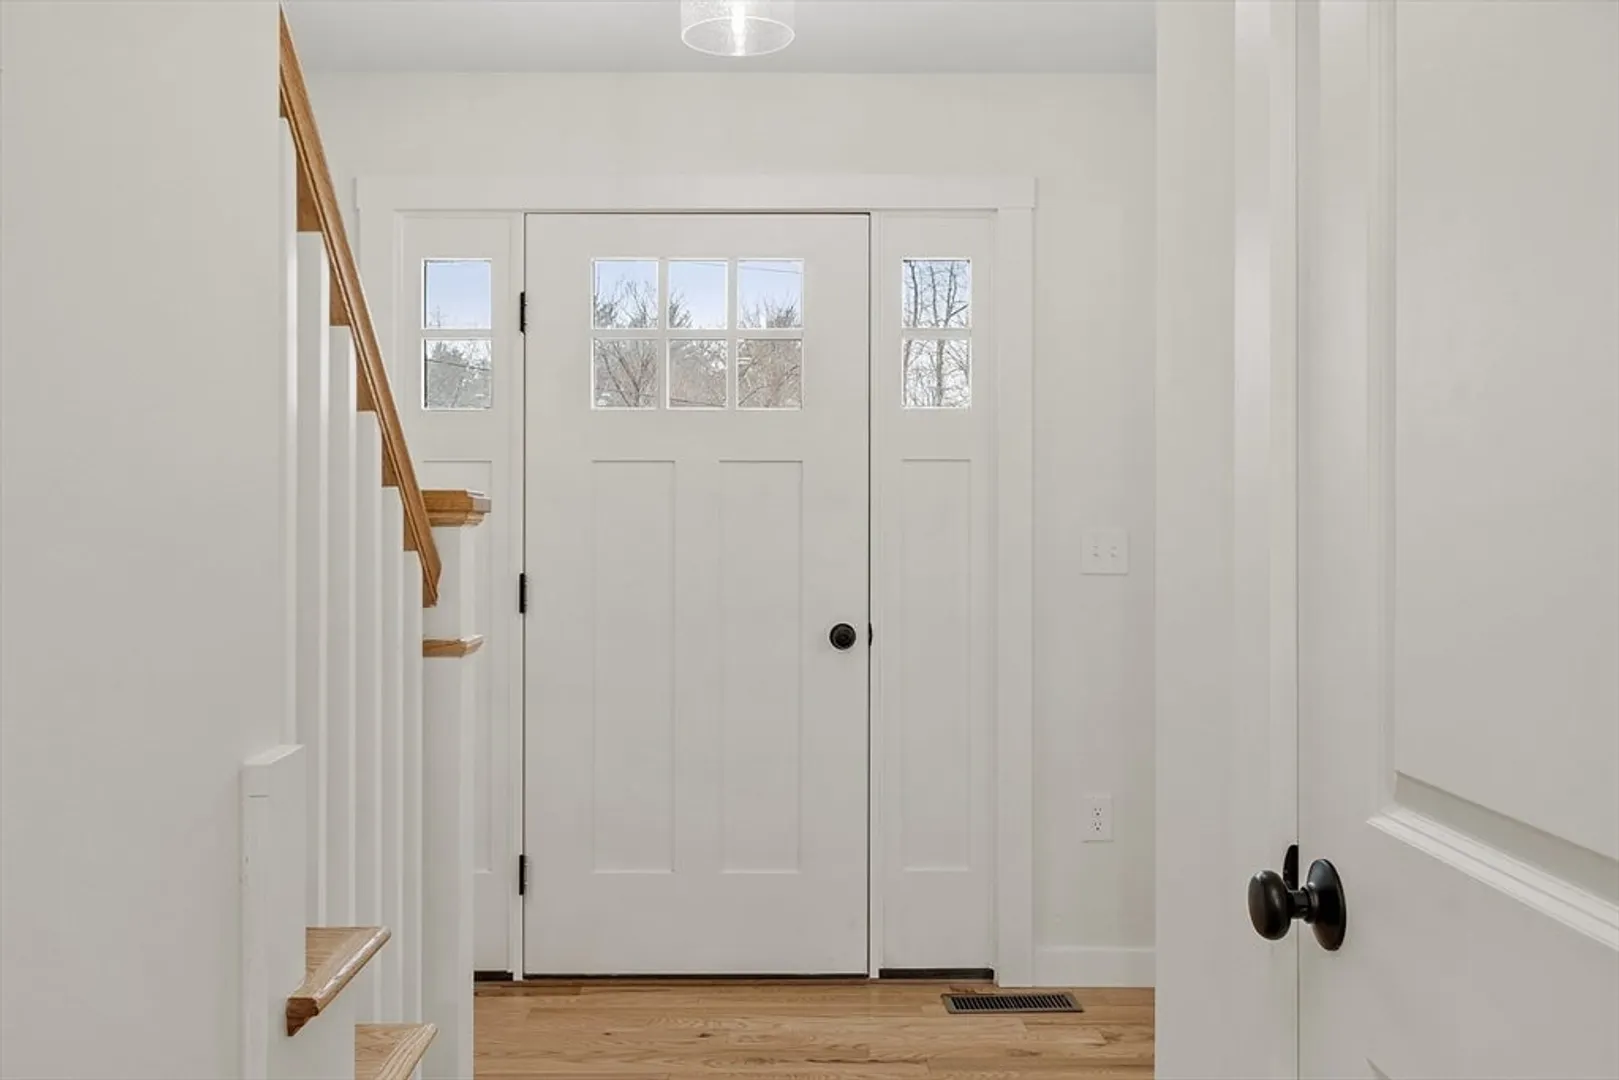
- Interior Features: Entrance Foyer, Walk-up Attic
- Roof: Shingle
- Year Built Details: Actual
- Zoning: res
-
Amenities
- Community Features: Public Transportation, Shopping, Walk/Jog Trails, Stable(s), Golf, Medical Facility, Conservation Area, Highway Access, Marina, Public School, T-Station, University
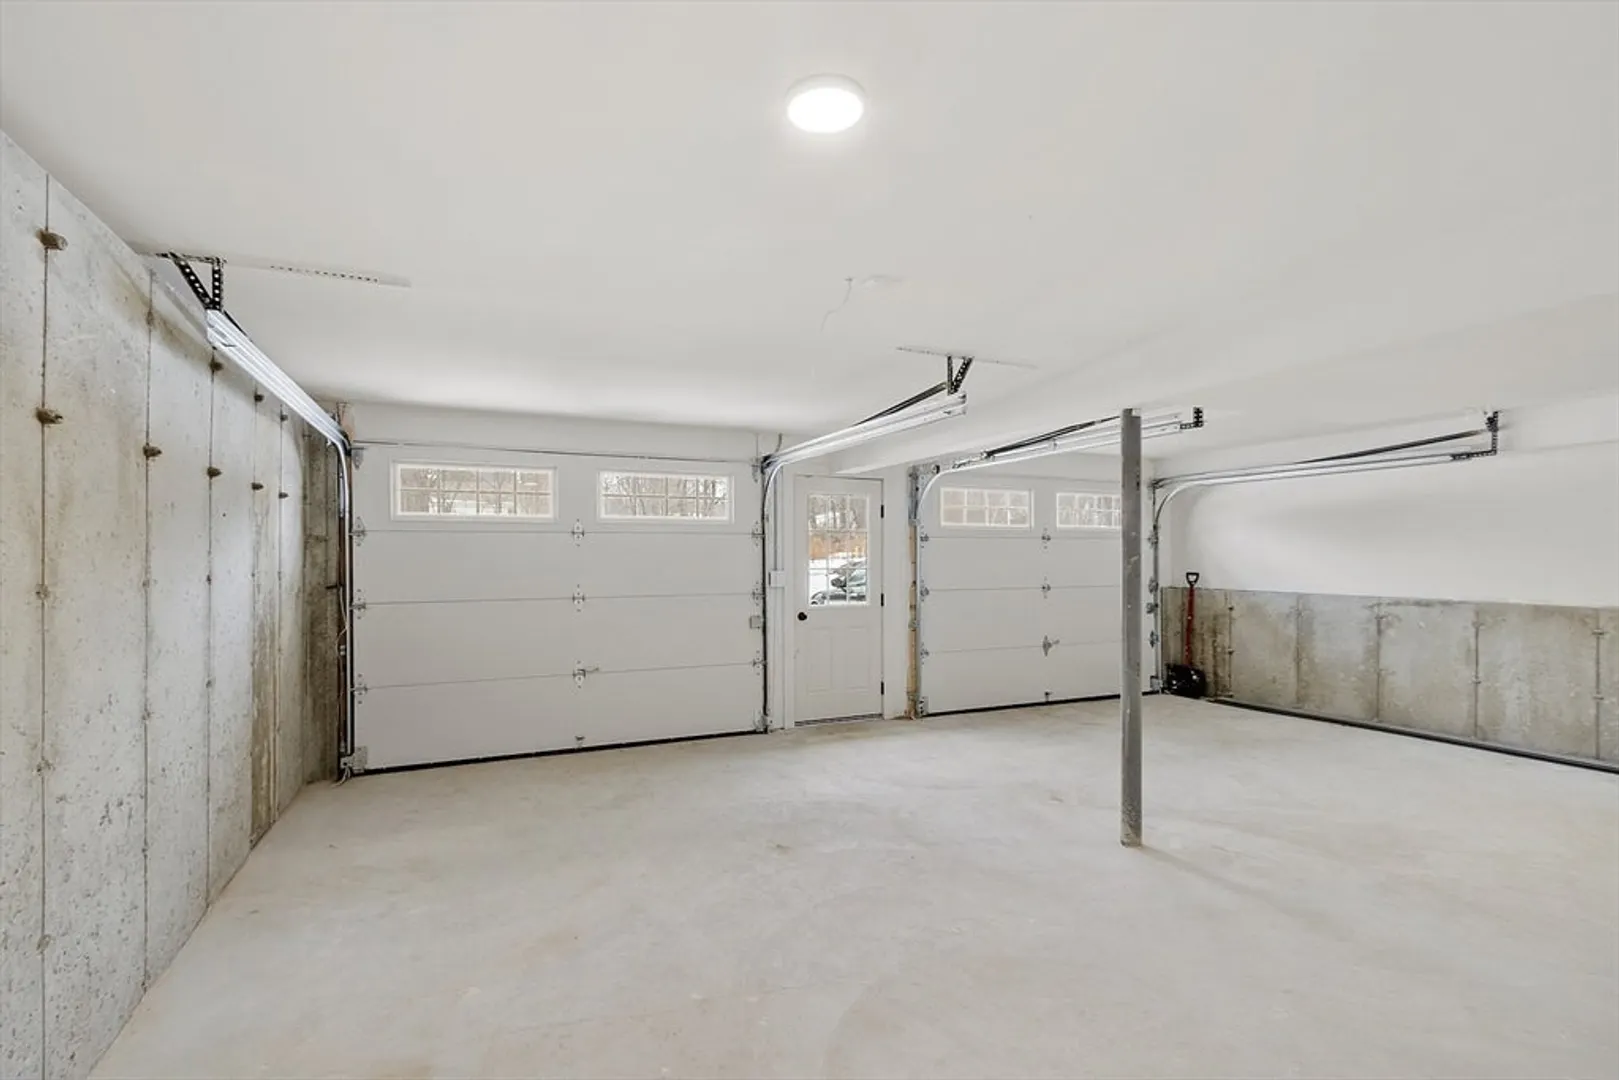
- Parking Features: Under, Garage Door Opener, Paved Drive, Off Street, Paved
- Covered Parking Spaces: 2
-
Utilities
- Electric: Circuit Breakers, 200+ Amp Service
- Water Source: Public
- Sewer: Private Sewer
-
Fees / Taxes
- Home Warranty: 1
Similar Listings
Sold
7 Photos
Sold
42 Photos
Sold
1 Photo
Sold
42 Photos
Content © 2026 MLS Property Information Network, Inc. The information in this listing was gathered from third party resources including the seller and public records.
Listing information provided courtesy of Berkshire Hathaway HomeServices Verani Realty Bradford.
MLS Property Information Network, Inc. and its subscribers disclaim any and all representations or warranties as to the accuracy of this information.
