
Sold!
$805,000
4
Beds
3
Baths
3,550
Living Area
-
Property Description
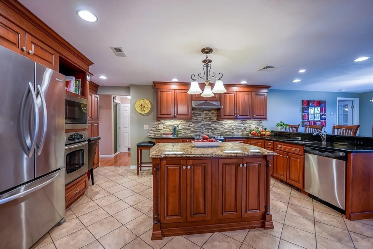
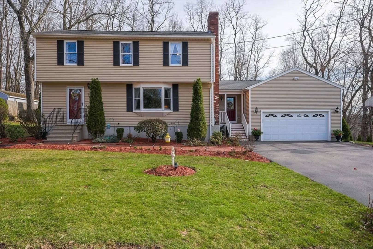
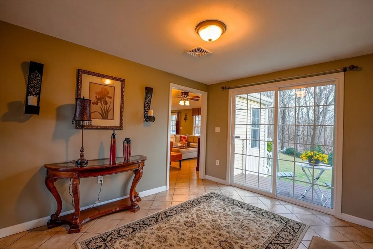
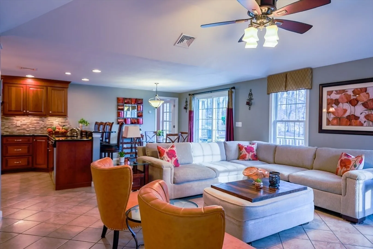
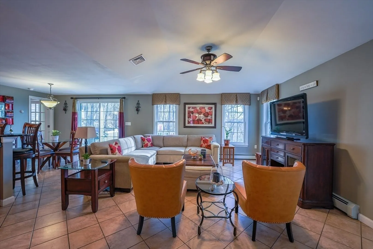
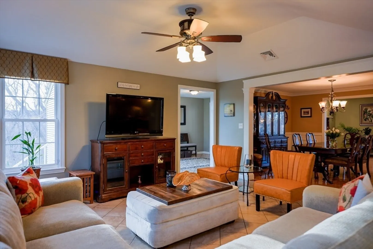
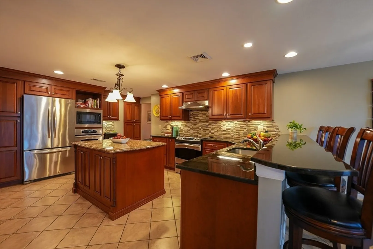
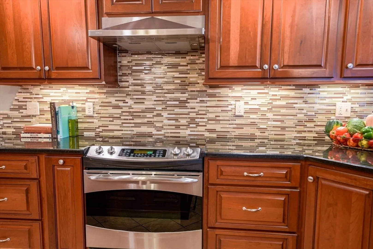
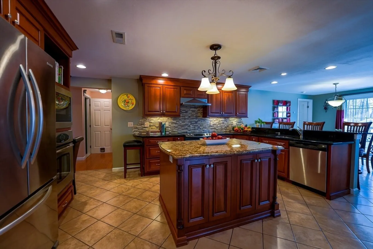
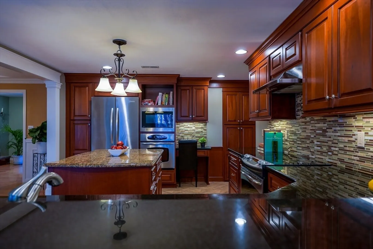
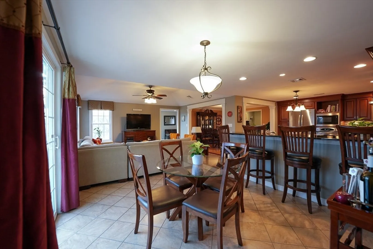
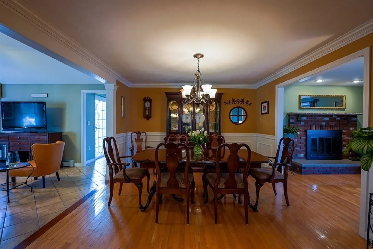
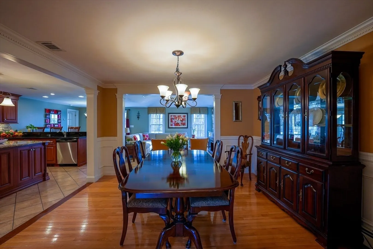
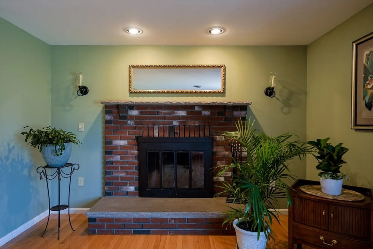
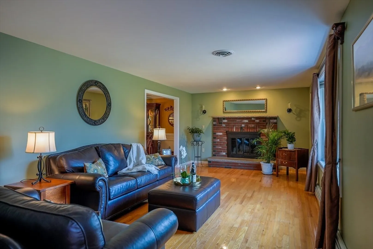
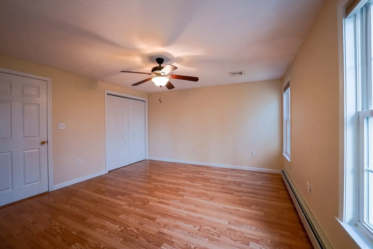
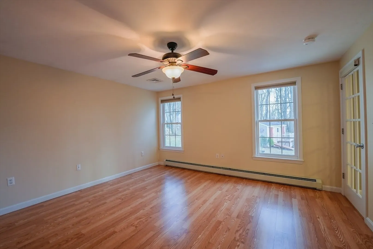
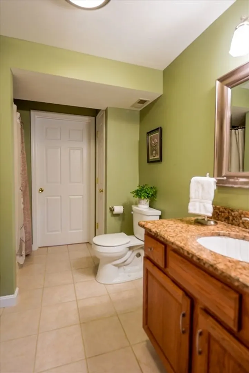
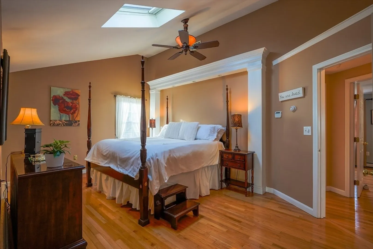
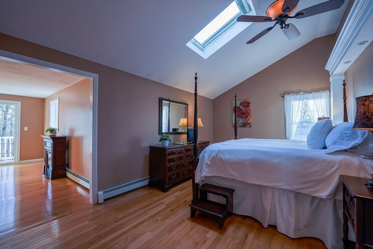
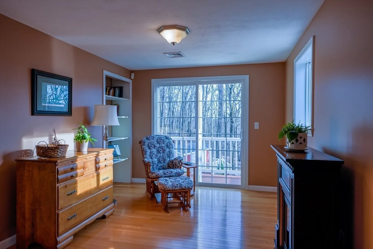
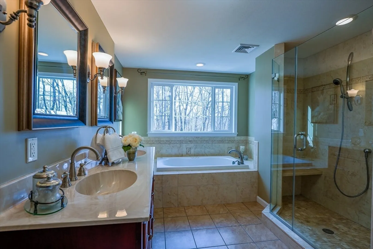
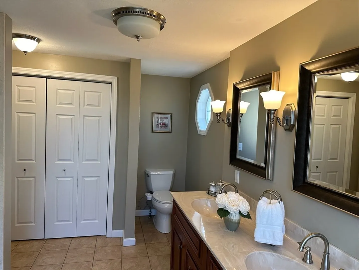
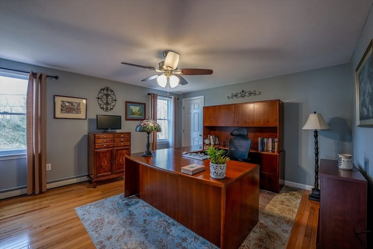
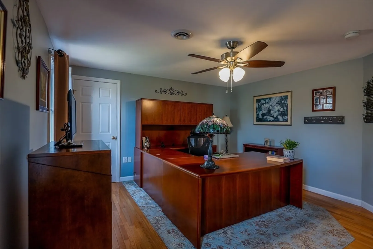
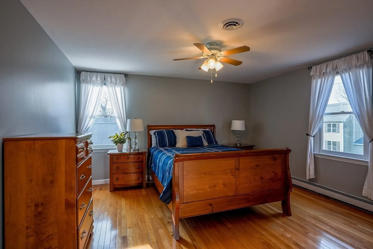
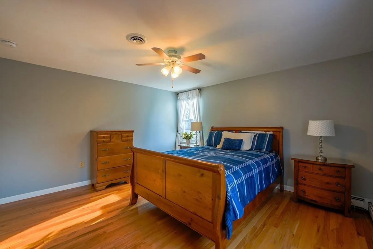
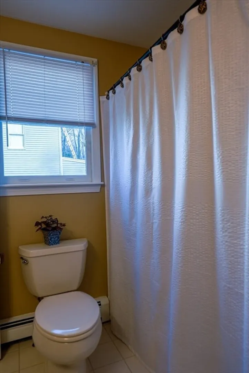
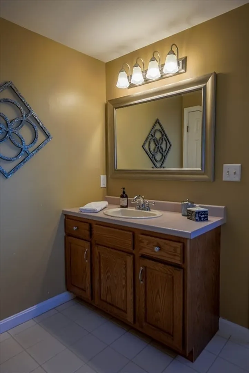
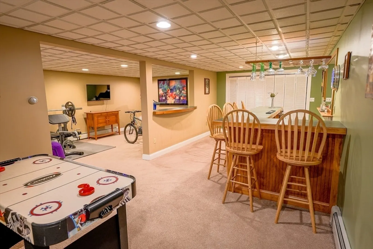
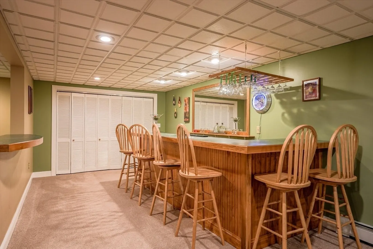
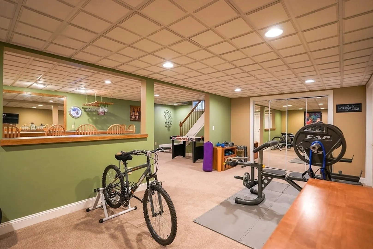
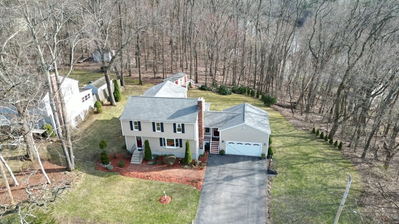
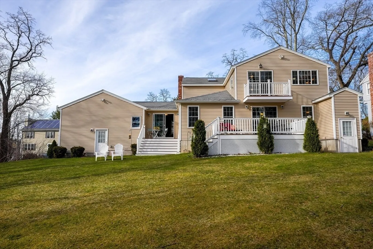
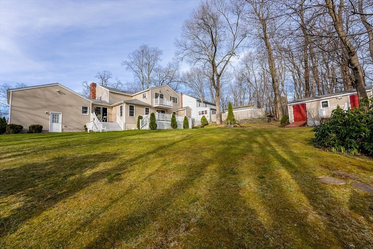
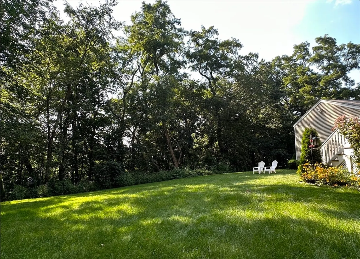
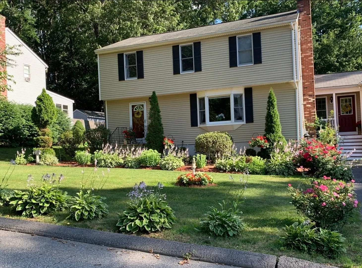
Nestled in a tranquil neighborhood, this 4-bed, 3-bath, 3550sf home offers ample storage, a two-stall garage, and complete serenity on a half-acre lot. Enjoy a private sprawling backyard with composite decks and balcony off the 2nd-floor master on which to drink in the beautiful views of the river along with your morning coffee. The first floor boasts its own master bedroom, chef's kitchen, cozy living room complete w/fireplace, and a fluid floor plan perfect for entertaining as well as optional single-level living. For more intimate gatherings enjoy the full wet bar and bonus room in the basement before retreating to the spacious second-floor bedrooms where you are sure to adore the sitting room between the master bath and bedroom opening to the balcony! Although this discrete oasis is tucked away, being just moments from two highways you can easily indulge in the quaint nearby winery, restaurants, nature trails, Lake Saltonstall, and downtown nightlife making this a true hidden gem!
-
Highlights
- Cooling: Central Air, Whole House Fan
- Parking Spots: 6
- Property Type: Single Family Residence
- Total Rooms: 15
- Status: Closed
- Heating: Baseboard, Oil, Wood, Extra Flue
- Property Class: Residential
- Style: Colonial
- Year Built: 1994
-
Additional Details
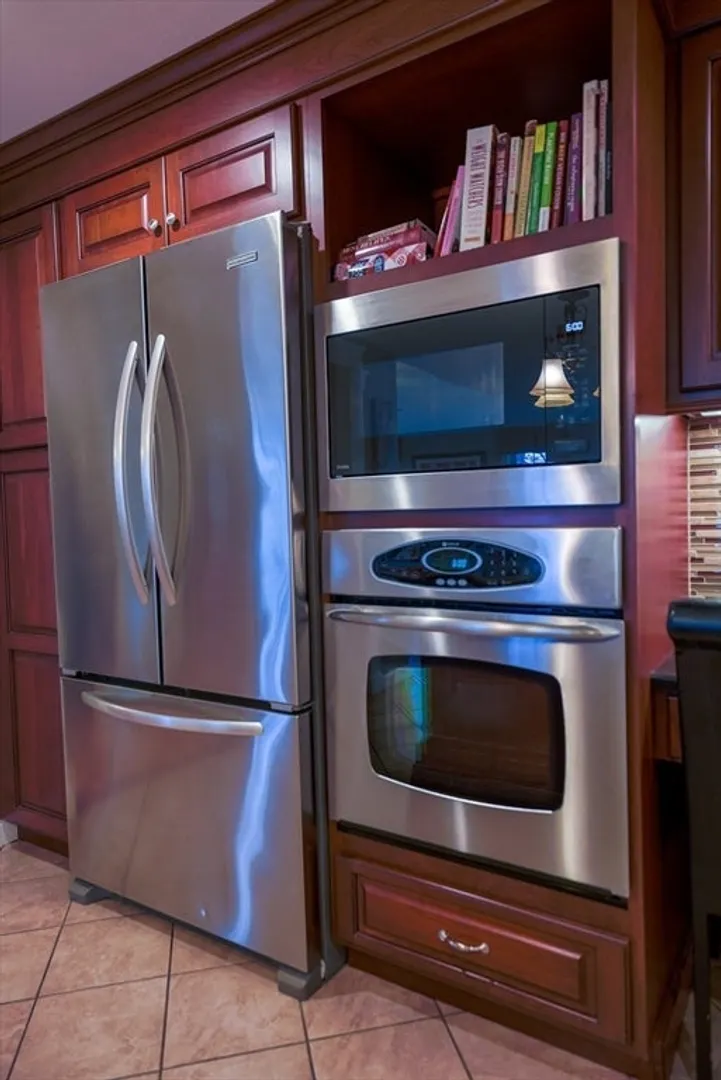
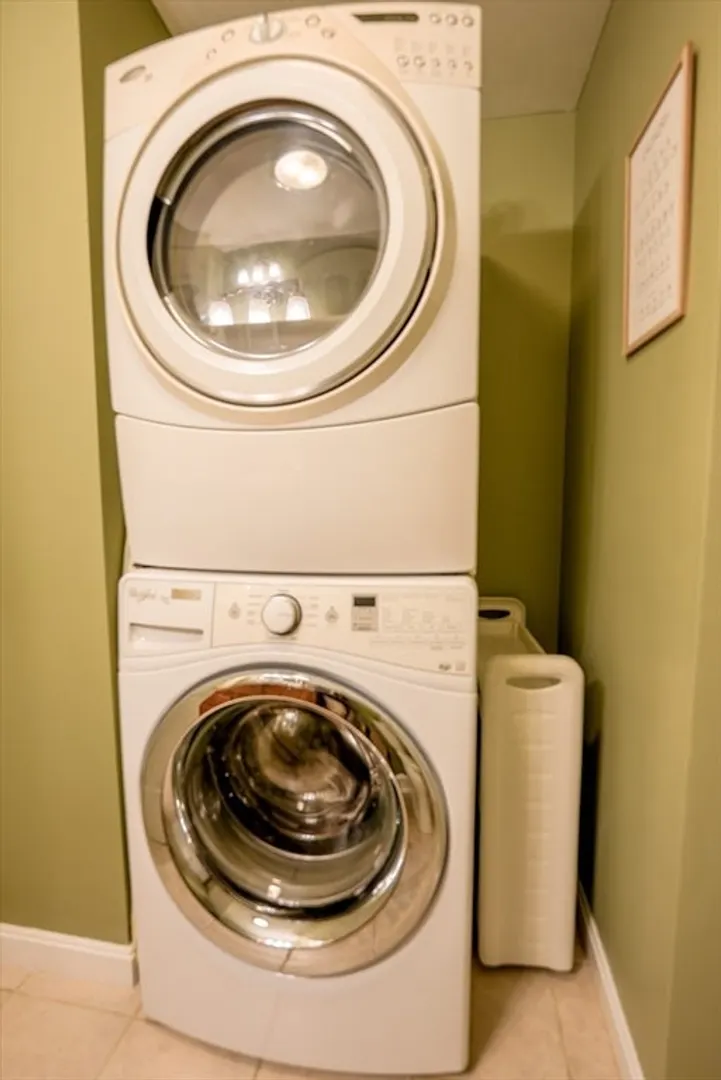
- Appliances: Water Heater, Range, Oven, Dishwasher, Disposal, Microwave, Refrigerator, Freezer, Washer, Dryer, ENERGY STAR Qualified Washer, Range Hood, Wine Cooler, Plumbed For Ice Maker
- Construction: Frame
- Fireplaces: 1
- Foundation: Concrete Perimeter
- Lot Features: Wooded, Cleared, Gentle Sloping
- Roof: Shingle
- Year Built Source: Owner
- Basement: Full, Partially Finished, Walk-Out Access, Interior Entry, Concrete
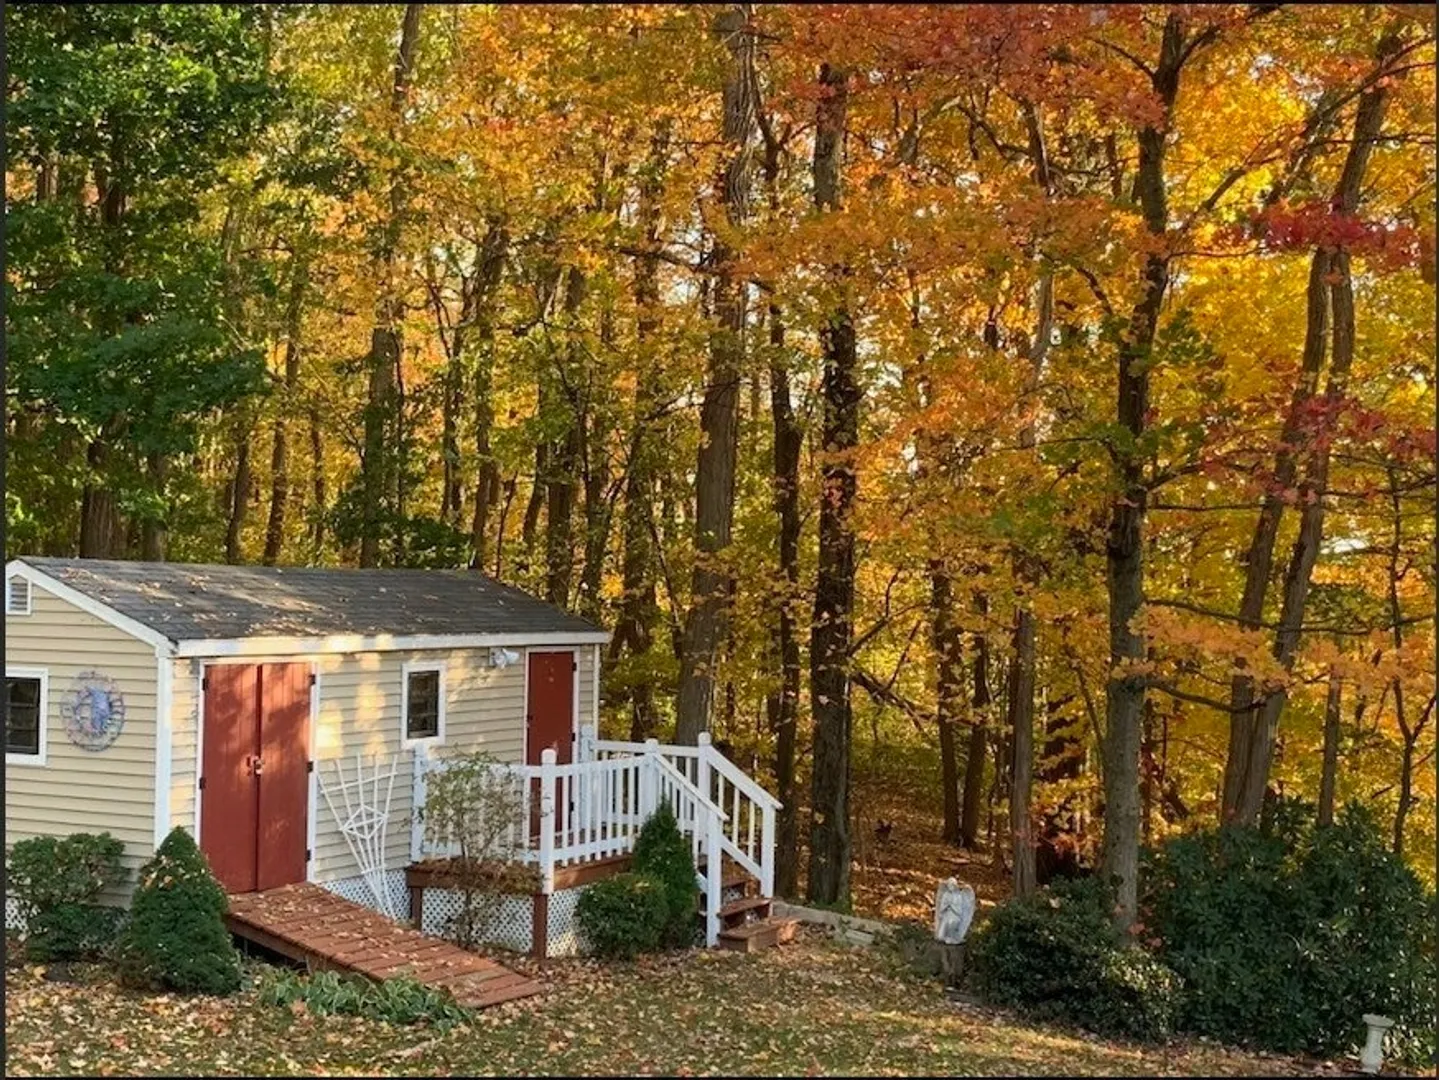
- Exterior Features: Balcony / Deck, Porch, Deck, Deck - Composite, Balcony, Rain Gutters, Storage, Screens, Fruit Trees, Garden
- Flooring: Tile, Carpet, Concrete, Hardwood, Wood Laminate, Flooring - Stone/Ceramic Tile, Flooring - Wall to Wall Carpet, Flooring - Wood
- Interior Features: Slider, Lighting - Overhead, Cedar Closet(s), Closet, Cable Hookup, High Speed Internet Hookup, Recessed Lighting, Closet - Double, Wet bar, Walk-In Closet(s), Foyer, Exercise Room, Bonus Room, Sitting Room, Wet Bar, Walk-up Attic, High Speed Internet
- Road Frontage Type: Public, Paper Road
- Year Built Details: Actual, Renovated Since
- Zoning: Res
-
Amenities
- Community Features: Public Transportation, Shopping, Pool, Tennis Court(s), Park, Walk/Jog Trails, Stable(s), Golf, Medical Facility, Laundromat, Bike Path, Conservation Area, Highway Access, House of Worship, Marina, Private School, Public School, T-Station, Other
- Parking Features: Attached, Garage Door Opener, Storage, Garage Faces Side, Paved Drive, Off Street, Paved
- Waterfront Features: Beach Front, Lake/Pond, River, 1 to 2 Mile To Beach, Beach Ownership(Other (See Remarks))
- Covered Parking Spaces: 2
- Security Features: Security System
-
Utilities
- Electric: 110 Volts, 220 Volts, Circuit Breakers, Other (See Remarks), Generator Connection
- Water Source: Public
- Sewer: Public Sewer
-
Fees / Taxes
- Assessed Value: $560,700
- Compensation Based On: Net Sale Price
- Tax Year: 2023
- Buyer Agent Compensation: 2%
- Facilitator Compensation: 1%
- Taxes: $6,252
Similar Listings
Sold
1 Photo
Sold
7 Photos
Sold
1 Photo
Sold
38 Photos
Content © 2026 MLS Property Information Network, Inc. The information in this listing was gathered from third party resources including the seller and public records.
Listing information provided courtesy of Keller Williams Realty Evolution.
MLS Property Information Network, Inc. and its subscribers disclaim any and all representations or warranties as to the accuracy of this information.
