
Sold!
$430,000
3
Beds
1
Bath
1,243
Living Area
-
Property Description
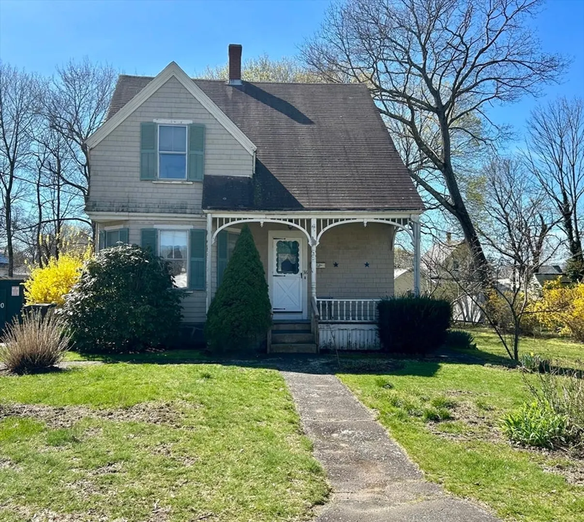
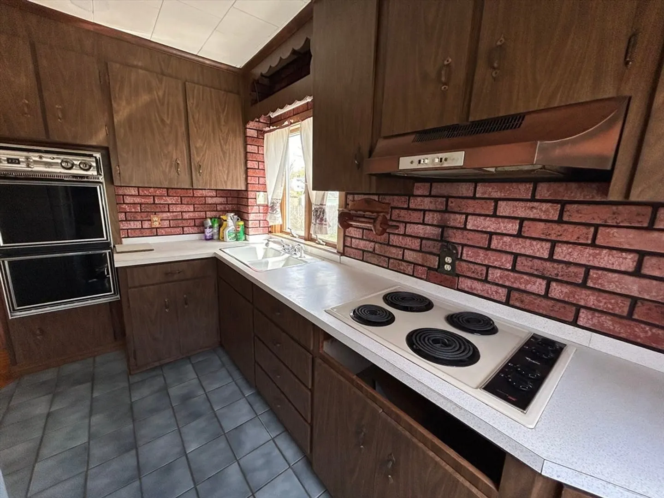
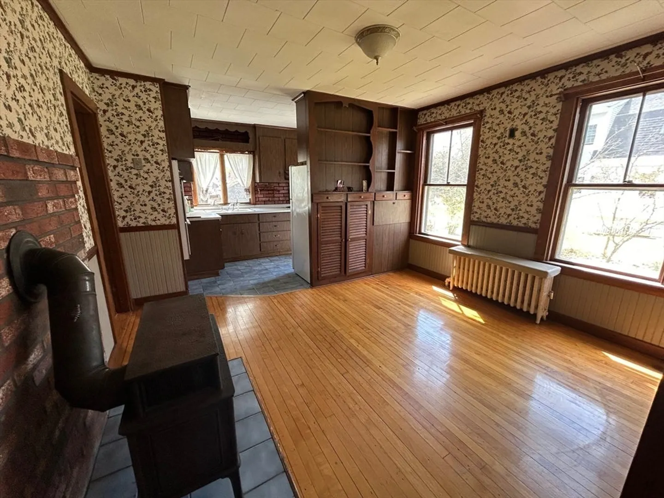
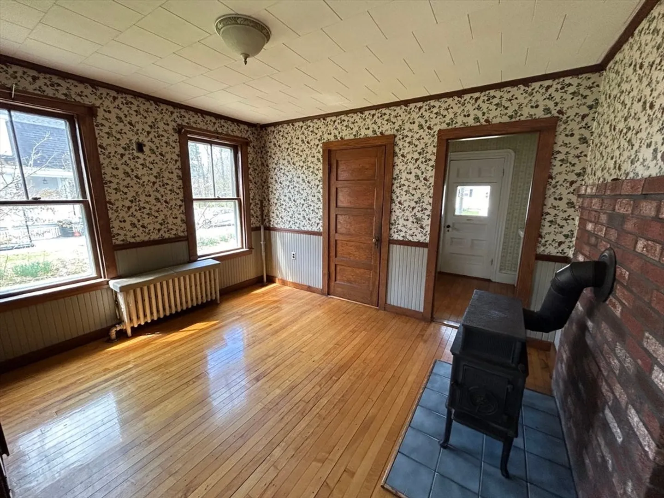
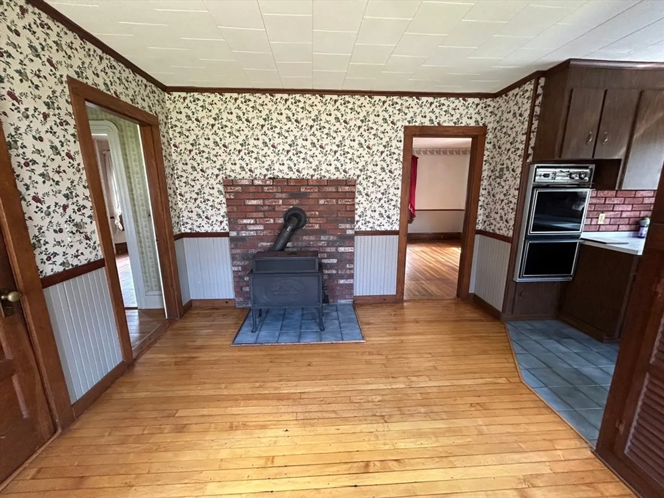
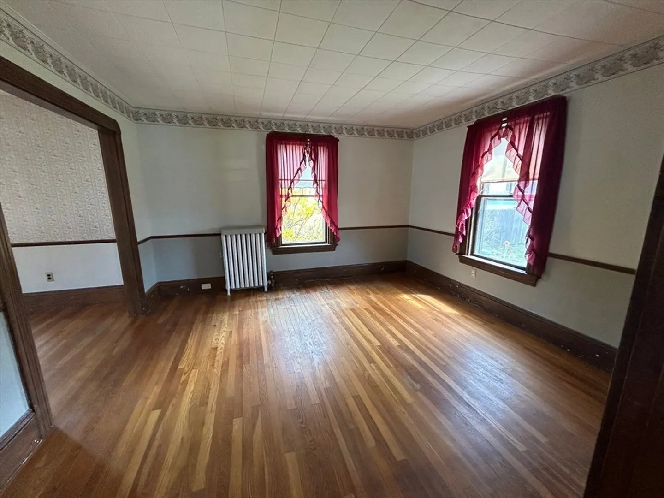
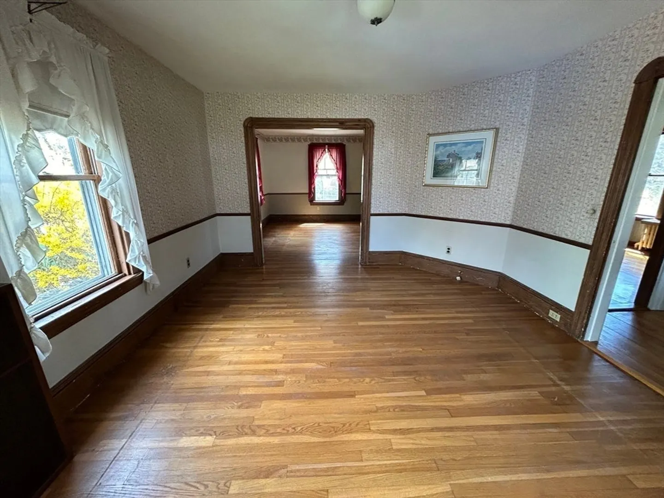
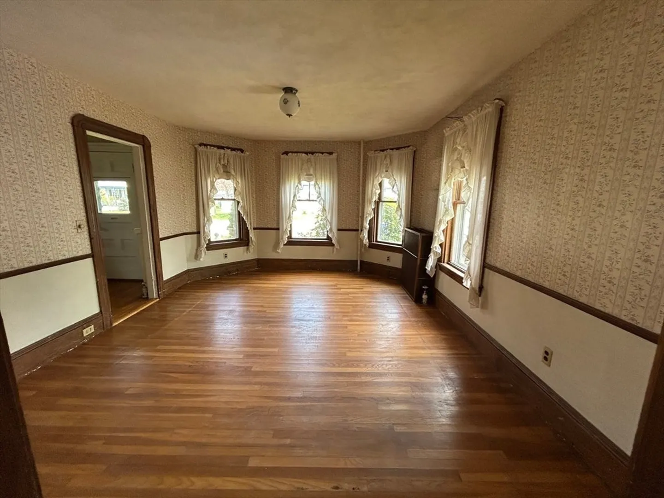
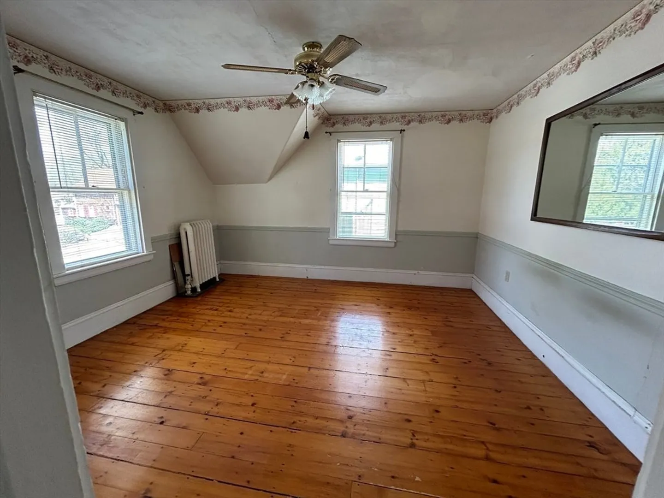
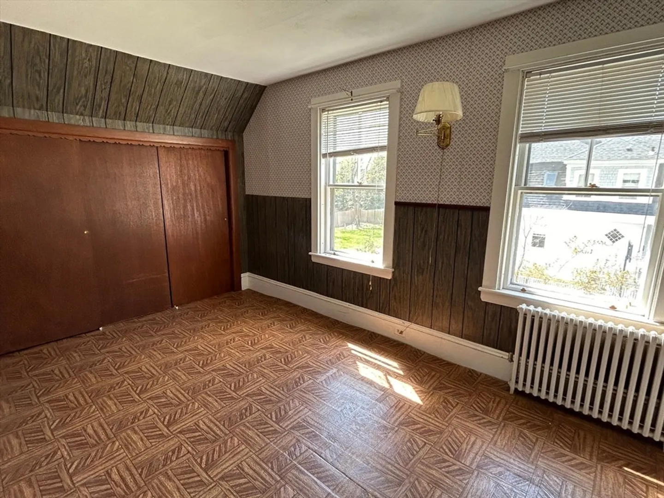
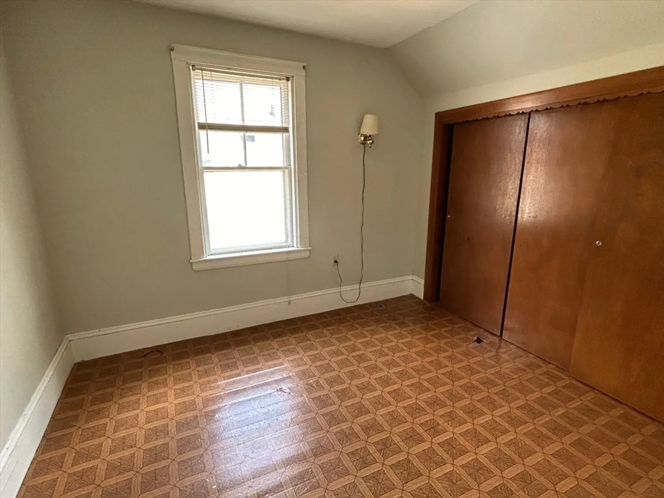
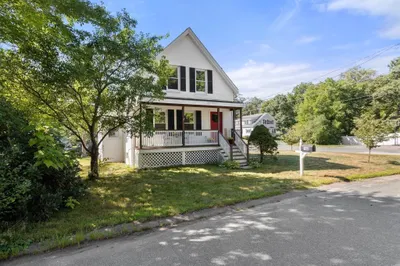
Charming old style 3 bedroom colonial filled with tons of character. Owned by same family for over 60 years. Home boast an inviting front porch that can be screened in, eat in kitchen, built in china cabinet,3 bedrooms with plenty of closet space and bath on second floor. Deck over looking beautiful yard. Conveniently located in quaint treelined neighborhood, close to commuter rail, shopping and schools. Wonderful starter home in need of some updating. The perfect home to make your own with a little sweat equity. Perfect entry level home, Will not pass FHA appraisal
-
Highlights
- Heating: Steam, Oil
- Property Class: Residential
- Style: Farmhouse
- Year Built: 1891
- Parking Spots: 4
- Property Type: Single Family Residence
- Total Rooms: 6
- Status: Closed
-
Additional Details
- Appliances: Water Heater, Range, Refrigerator, Washer, Dryer
- Construction: Frame
- Flooring: Wood, Hardwood
- Lot Features: Cleared
- Roof: Shingle
- Year Built Source: Public Records
- Basement: Full, Bulkhead, Sump Pump
- Exterior Features: Porch, Deck, Rain Gutters
- Foundation: Stone
- Road Frontage Type: Public
- Year Built Details: Approximate
- Zoning: A2
-
Amenities
- Community Features: Public Transportation, Shopping, Pool, Park, Golf, Medical Facility, Public School, T-Station
- Parking Features: Paved Drive, Off Street
-
Utilities
- Electric: Fuses
- Water Source: Public
- Sewer: Public Sewer
-
Fees / Taxes
- Assessed Value: $397,500
- Compensation Based On: Net Sale Price
- Taxes: $5,064
- Buyer Agent Compensation: 2.0%
- Tax Year: 2024
Similar Listings
Sold
37 Photos
Sold
35 Photos
Sold
26 Photos
Sold
38 Photos
Content © 2026 MLS Property Information Network, Inc. The information in this listing was gathered from third party resources including the seller and public records.
Listing information provided courtesy of Lamacchia Realty, Inc..
MLS Property Information Network, Inc. and its subscribers disclaim any and all representations or warranties as to the accuracy of this information.
