
Sold!
$525,000
3
Beds
2
Baths
1,632
Living Area
-
Property Description
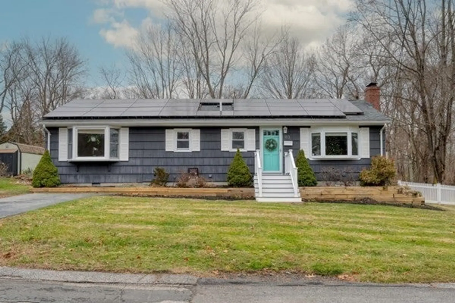
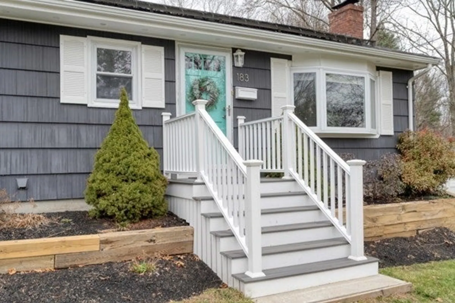
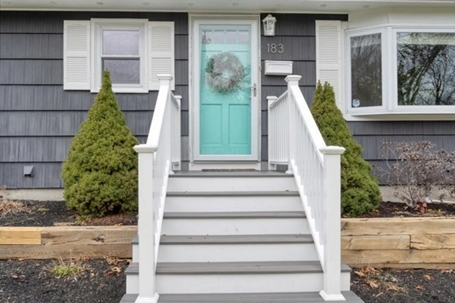
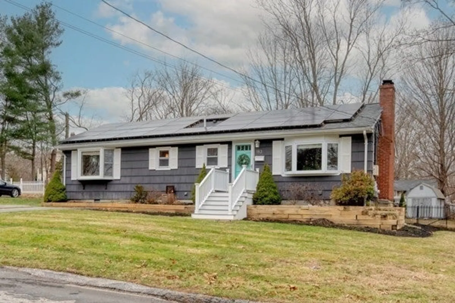
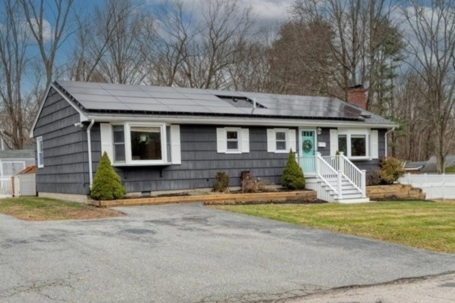
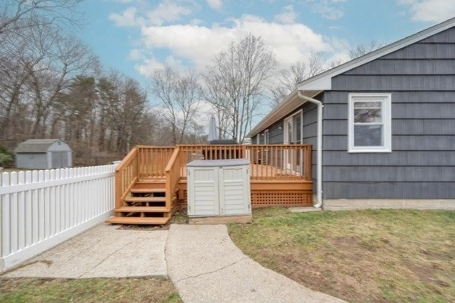
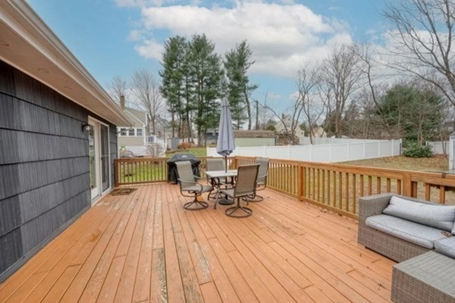
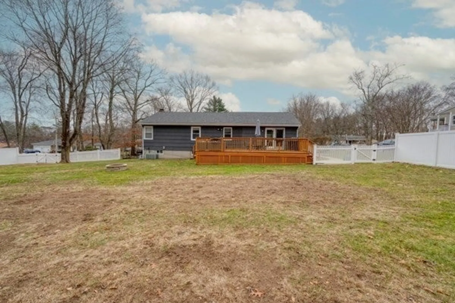
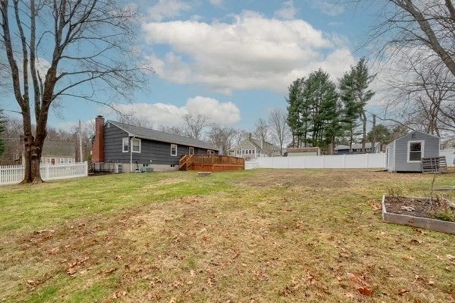
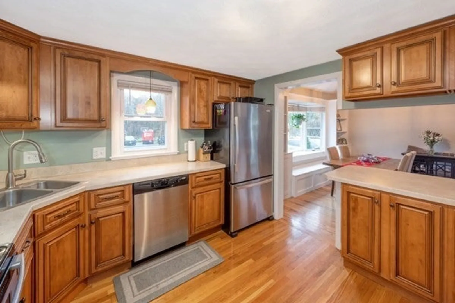
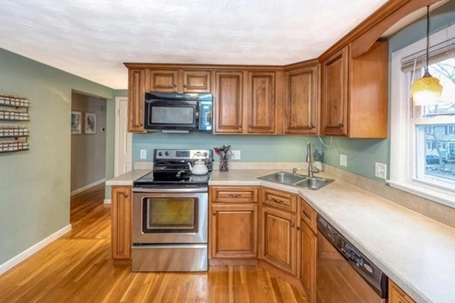
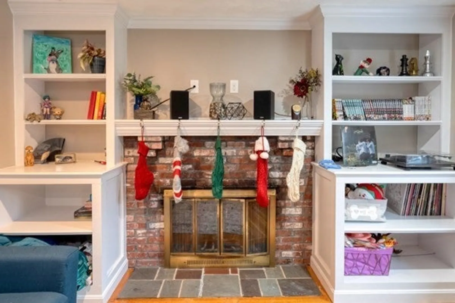
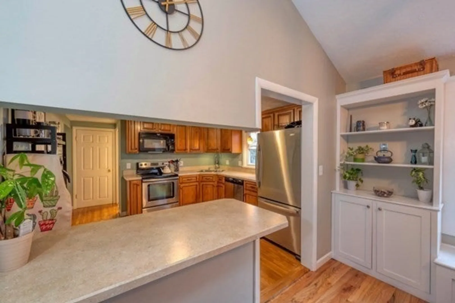
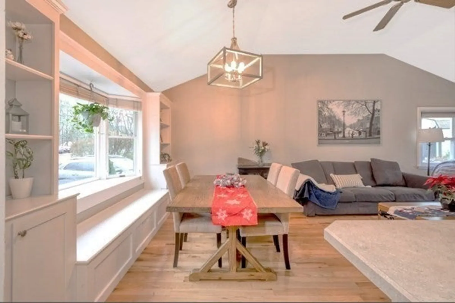
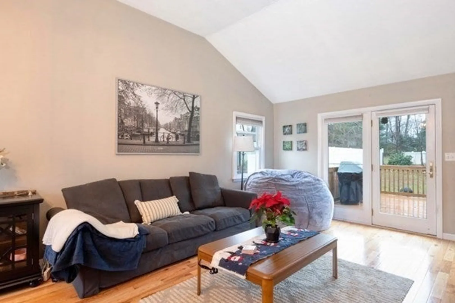
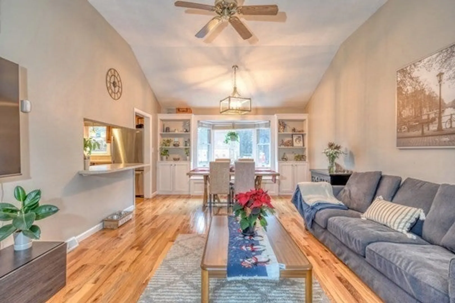
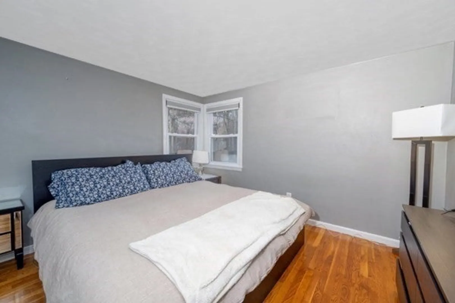
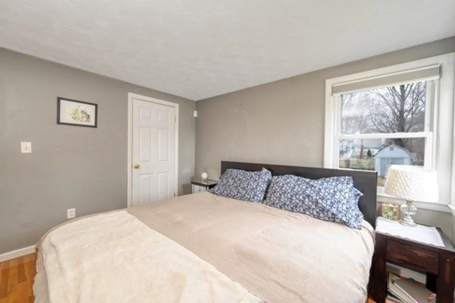
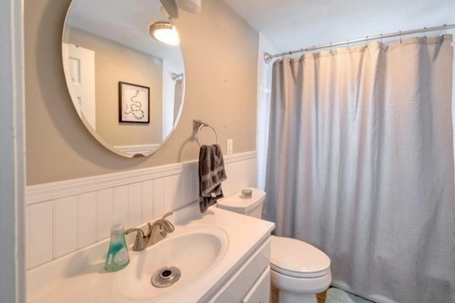
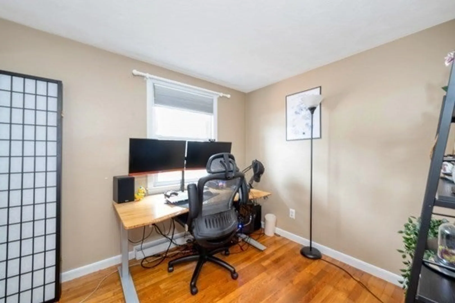
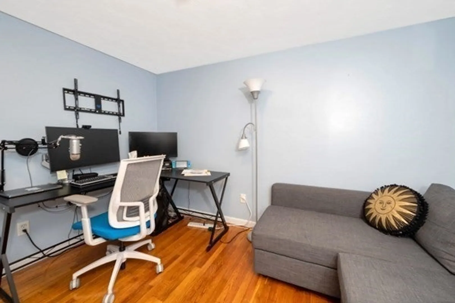
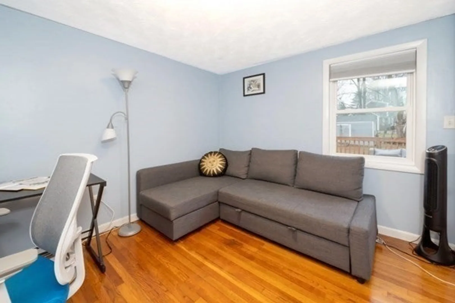
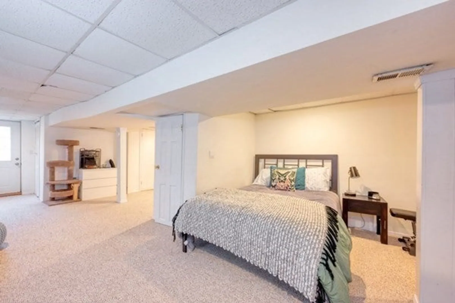
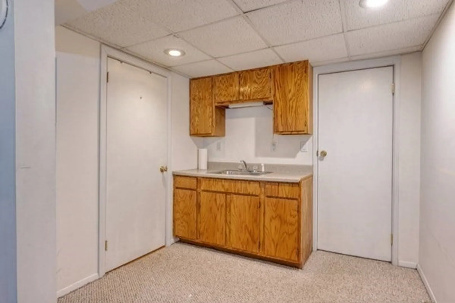
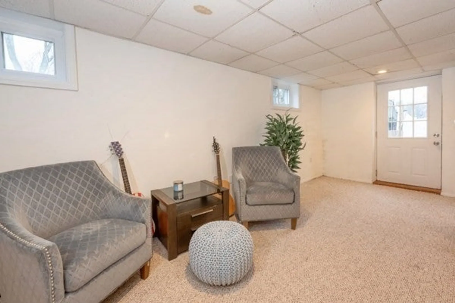
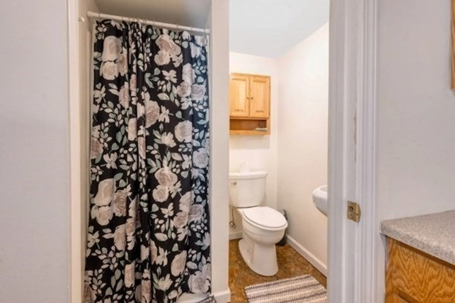
Welcome home! This home has 3 bedrooms, 2 baths, fireplace living room with built ins. Open concept kitchen with breakfast nook, dining area, and great room which is wonderful for entertaining. French doors that lead out to a large deck that overlooks a large fenced in back yard and two sheds for storage. The finished basement has lots of possibilities with its own walk out entrance, kitchenette, and bath which could be possible in law. Roof is 2 years old, and holds fully paid for solar panels. Close to shopping, restaurants, town park, pool and T stations all within 2 miles. Buyers got cold feet.
-
Highlights
- Cooling: Central Air
- Parking Spots: 6
- Property Type: Single Family Residence
- Total Rooms: 7
- Status: Closed
- Heating: Forced Air, Natural Gas, Active Solar
- Property Class: Residential
- Style: Ranch
- Year Built: 1960
-
Additional Details
- Appliances: Electric Water Heater, Range, Dishwasher, Refrigerator, Washer, Dryer
- Construction: Frame
- Fireplaces: 1
- Foundation: Concrete Perimeter
- Road Frontage Type: Public
- Year Built Details: Actual
- Zoning: r
- Basement: Full, Finished, Walk-Out Access, Sump Pump
- Exterior Features: Deck - Wood, Rain Gutters, Storage, Professional Landscaping, Fenced Yard
- Flooring: Carpet, Hardwood, Flooring - Wall to Wall Carpet
- Interior Features: Bathroom - Full, Bathroom - With Shower Stall, Closet - Linen, Wet bar, Bonus Room
- Roof: Shingle
- Year Built Source: Public Records
-
Amenities
- Community Features: Public Transportation, Shopping, Pool, Park, Medical Facility, Laundromat, Public School, T-Station
- Parking Features: Off Street
-
Utilities
- Electric: 200+ Amp Service
- Water Source: Public
- Sewer: Public Sewer
-
Fees / Taxes
- Assessed Value: $412,900
- Compensation Based On: Net Sale Price
- Tax Year: 2023
- Buyer Agent Compensation: 2%
- Facilitator Compensation: 1%
- Taxes: $5,603
Similar Listings
Sold
14 Photos
Sold
22 Photos
Sold
38 Photos
Sold
41 Photos
Content © 2026 MLS Property Information Network, Inc. The information in this listing was gathered from third party resources including the seller and public records.
Listing information provided courtesy of Prisco's Five Star Real Estate.
MLS Property Information Network, Inc. and its subscribers disclaim any and all representations or warranties as to the accuracy of this information.
