
Sold!
$525,000
4
Beds
2
Baths
1,757
Living Area
-
Property Description
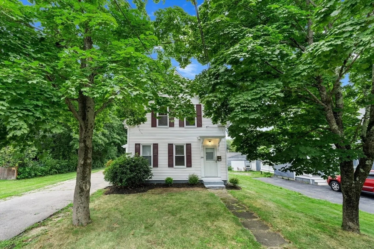
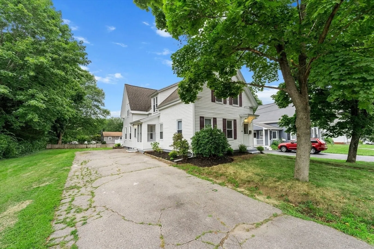
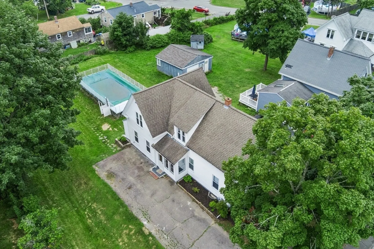
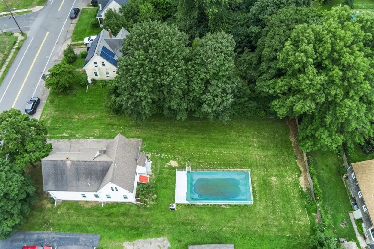
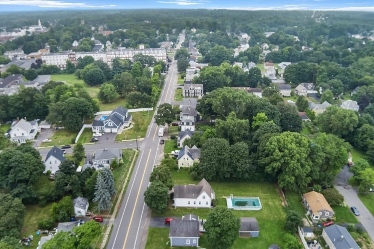
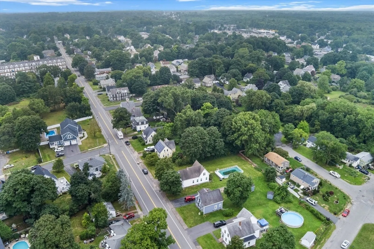
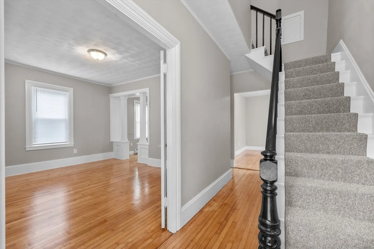
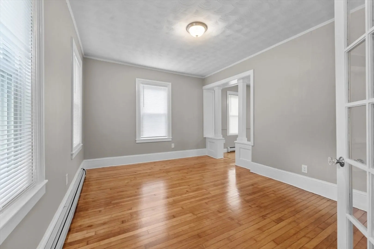
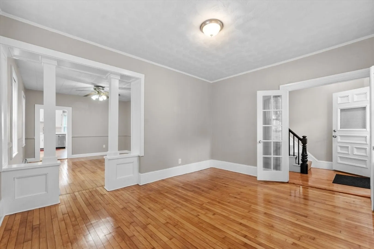
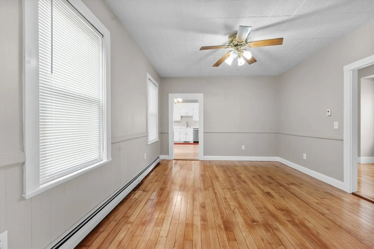
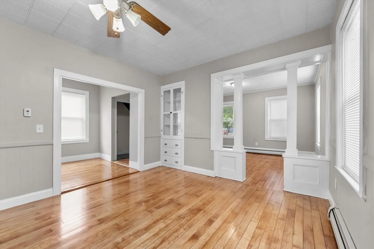
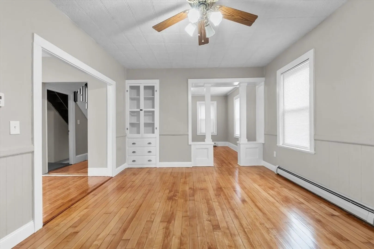
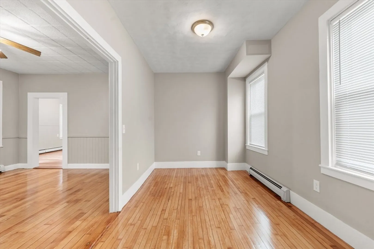
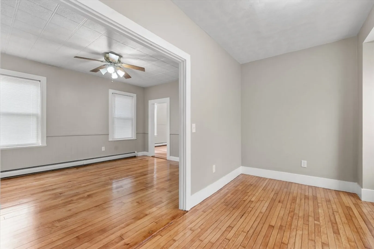
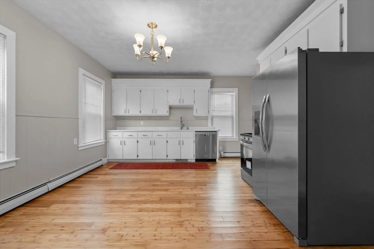
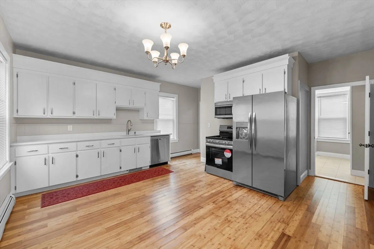
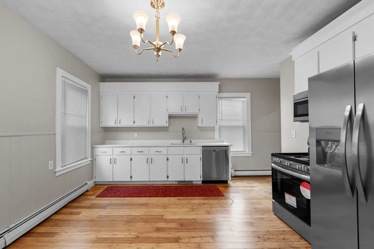
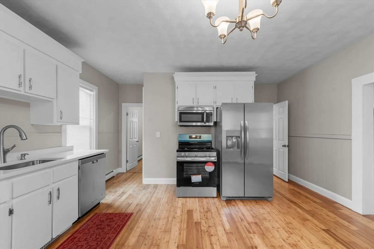
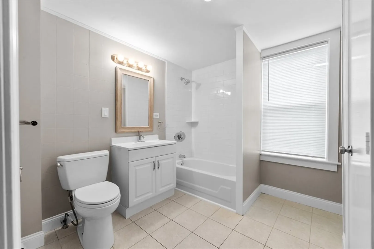
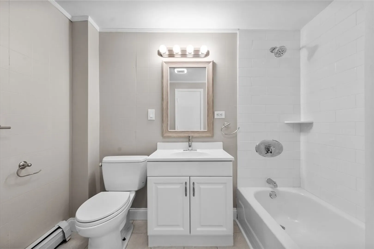
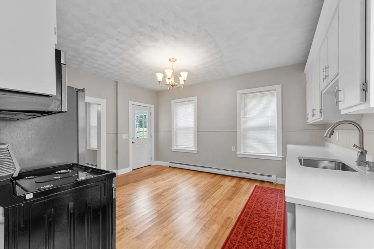
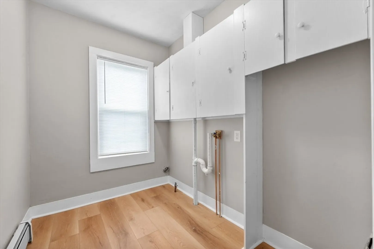
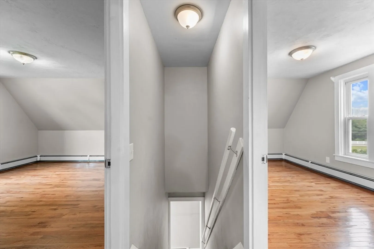
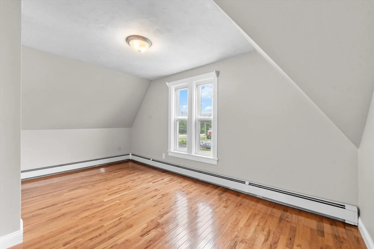
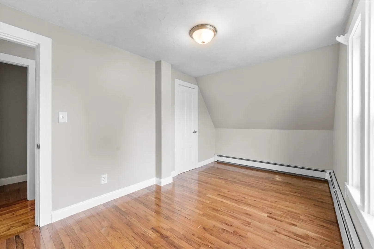
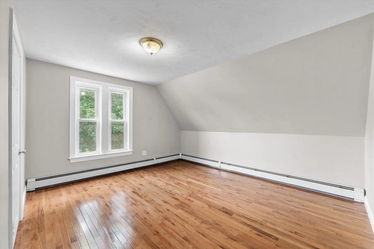
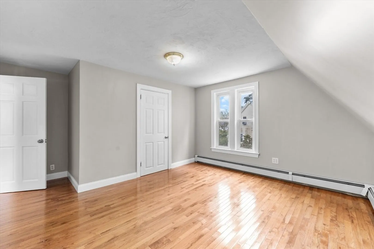
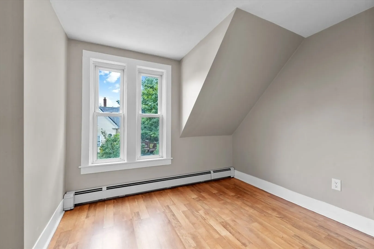
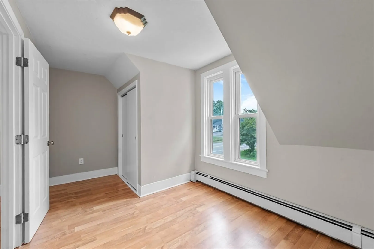
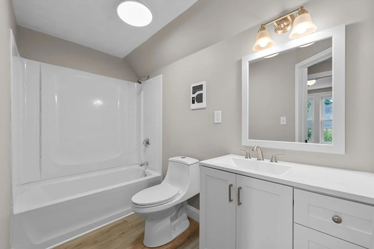
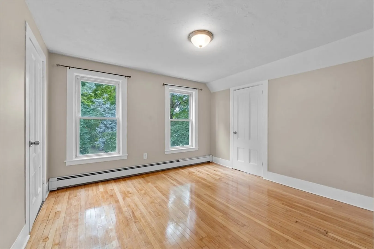
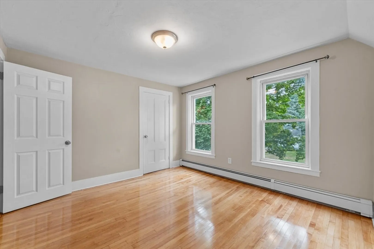
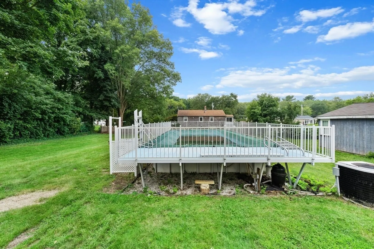
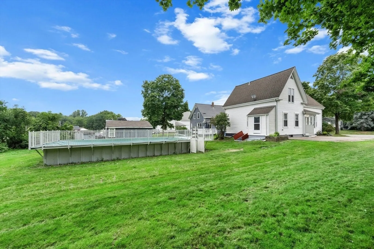
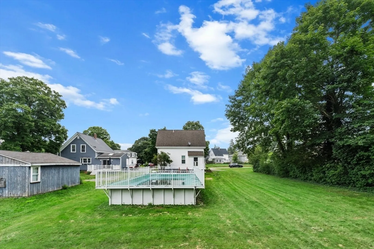
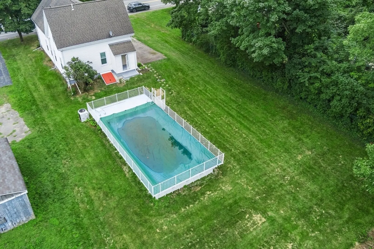
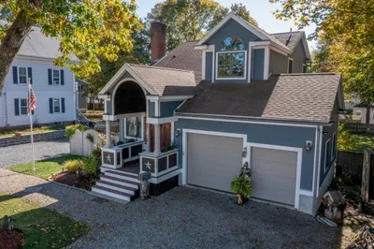
Welcome to 294 Beulah Street, a beautifully updated home in Whitman, MA. This property has been thoughtfully refreshed with new wood flooring, updated siding, and updated bathrooms, all enhanced by fresh paint and trim. The kitchen shines with brand-new stainless steel appliances, while new windows and modern light fixtures brighten every room. A convenient first-floor laundry room adds ease to daily living, and the enclosed side porch provides a cozy space to unwind. Outside, the above-ground pool is perfect for summer enjoyment, complemented by an attached storage room for all your pool and lawn equipment. The four-car driveway offers ample parking with room to expand, making this home both practical and inviting. The spacious backyard offers endless possibilities for gardening, entertaining, or creating your own outdoor oasis. This home is ready for you to move in and start enjoying all it has to offer.
-
Highlights
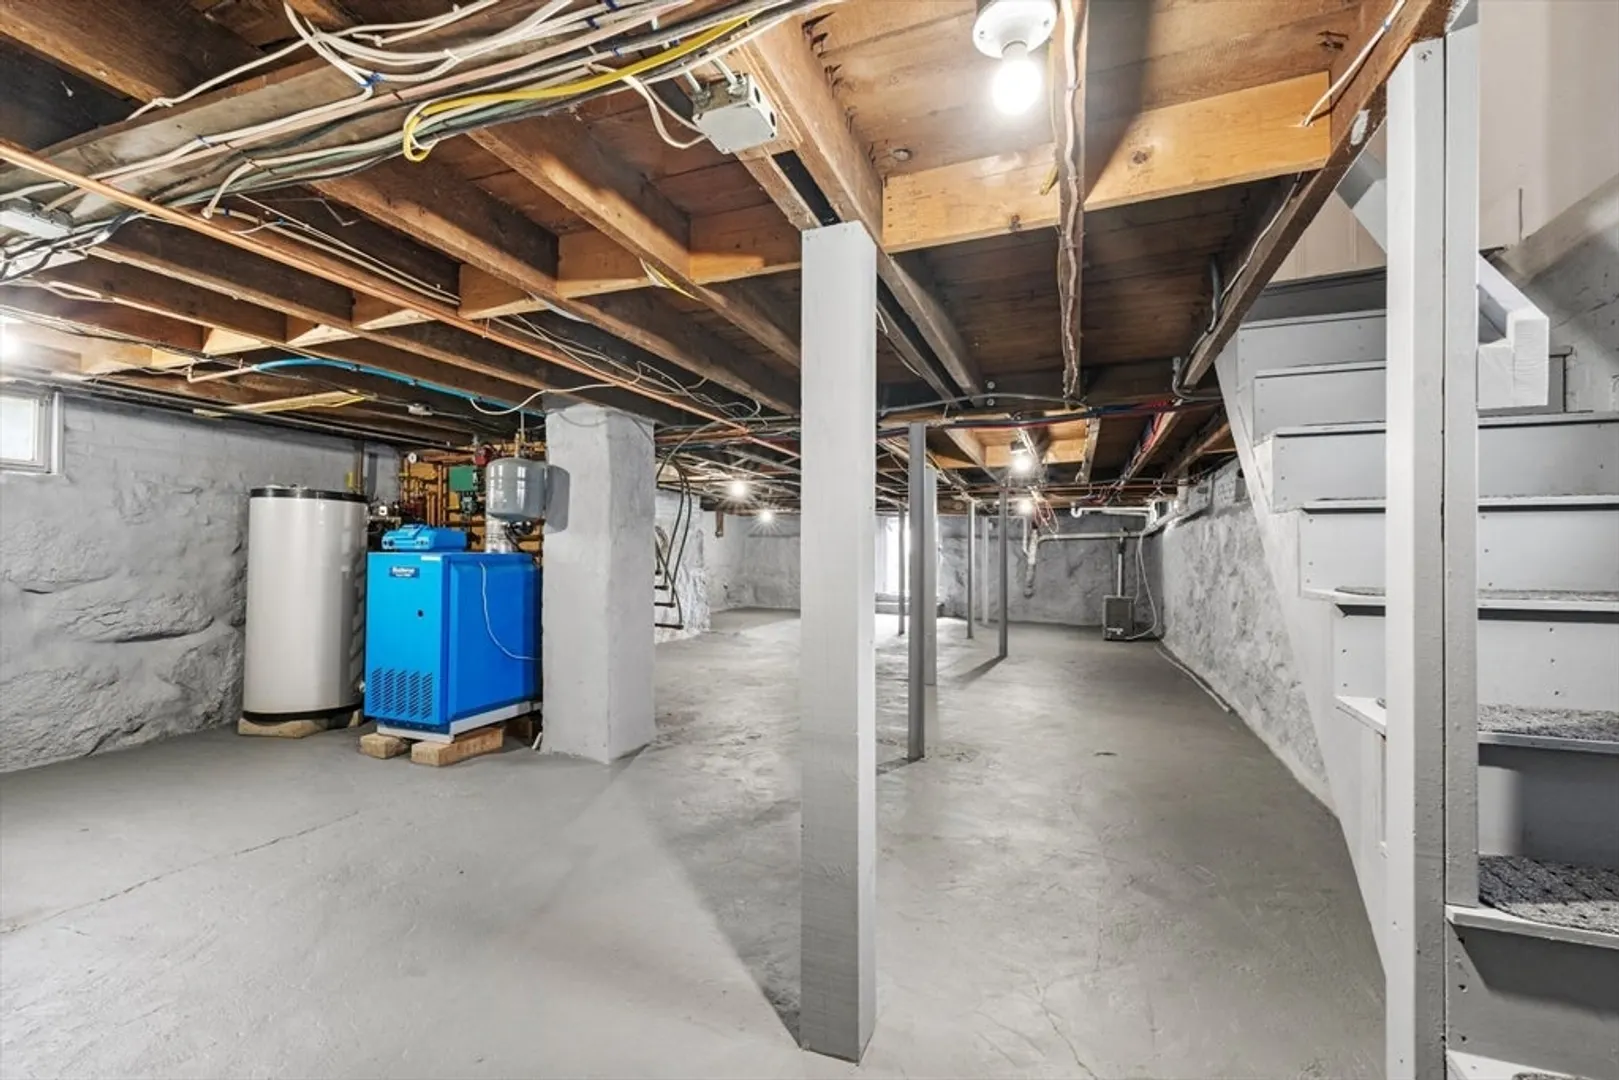
- Heating: Baseboard, Natural Gas
- Property Class: Residential
- Style: Colonial, Other (See Remarks)
- Year Built: 1900
- Parking Spots: 4
- Property Type: Single Family Residence
- Total Rooms: 10
- Status: Closed
-
Additional Details
- Appliances: Water Heater
- Construction: Frame
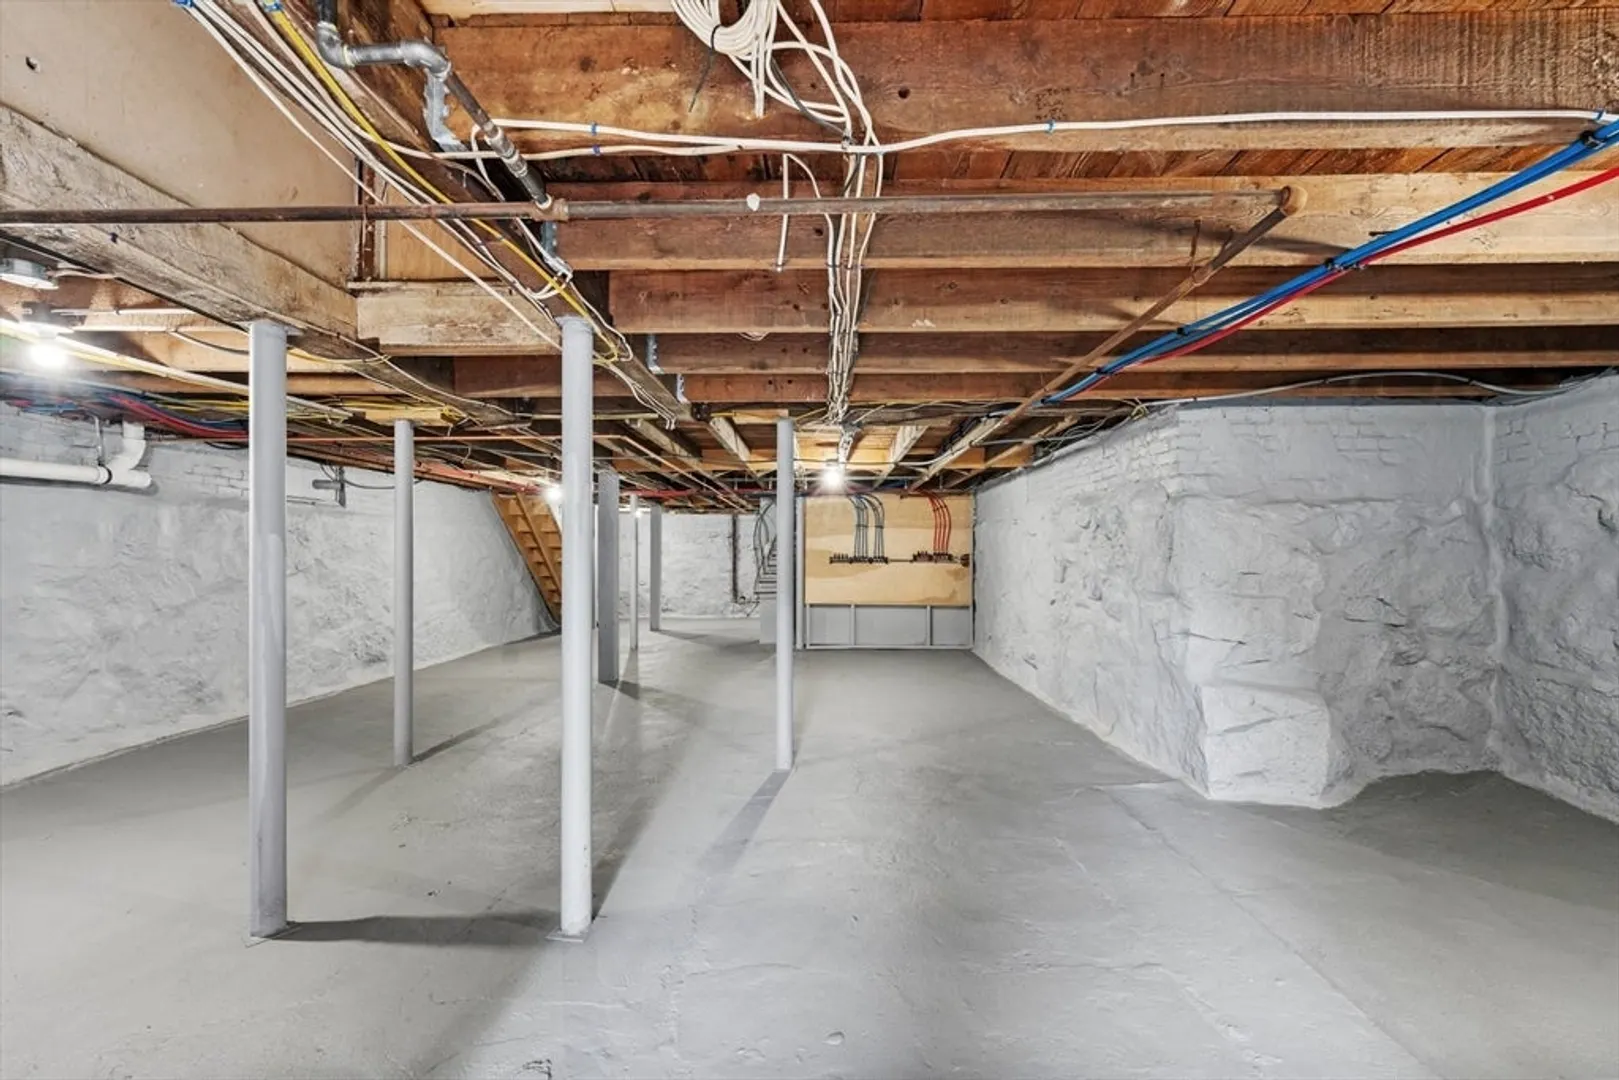
- Foundation: Stone, Brick/Mortar
- Roof: Shingle
- Year Built Source: Public Records
- Basement: Full, Bulkhead
- Exterior Features: Porch - Enclosed, Pool - Above Ground
- Lot Features: Level
- Year Built Details: Approximate
- Zoning: Gr
-
Amenities
- Community Features: Public Transportation, Shopping, Park, Golf, Conservation Area
- Pool Features: Above Ground
- Parking Features: Off Street
-
Utilities
- Electric: Circuit Breakers
- Water Source: Public
- Sewer: Public Sewer
-
Fees / Taxes
- Assessed Value: $426,600
- Taxes: $5,435
- Tax Year: 2024
Similar Listings

Sold
30 Photos
Sold
1 Photo
Sold
28 Photos
Sold
20 Photos
Content © 2026 MLS Property Information Network, Inc. The information in this listing was gathered from third party resources including the seller and public records.
Listing information provided courtesy of Keller Williams Realty Signature Properties.
MLS Property Information Network, Inc. and its subscribers disclaim any and all representations or warranties as to the accuracy of this information.
