Artboard 1? alert-icon? Artboard 1? ? ? delete-icon? edit-icon? email-icon hide-hover-icon? Artboard 1? login-icon-white Artboard 1? next-icon-left next-icon-right-left next-icon-left-ochre next-icon next-icon-right-grey next-icon-right-ochre plus-with-circle-iconP search-fw-icon? search-icon-ochre search-icon-white

38 Ashton

South Hadley, MA 01075
Sold!
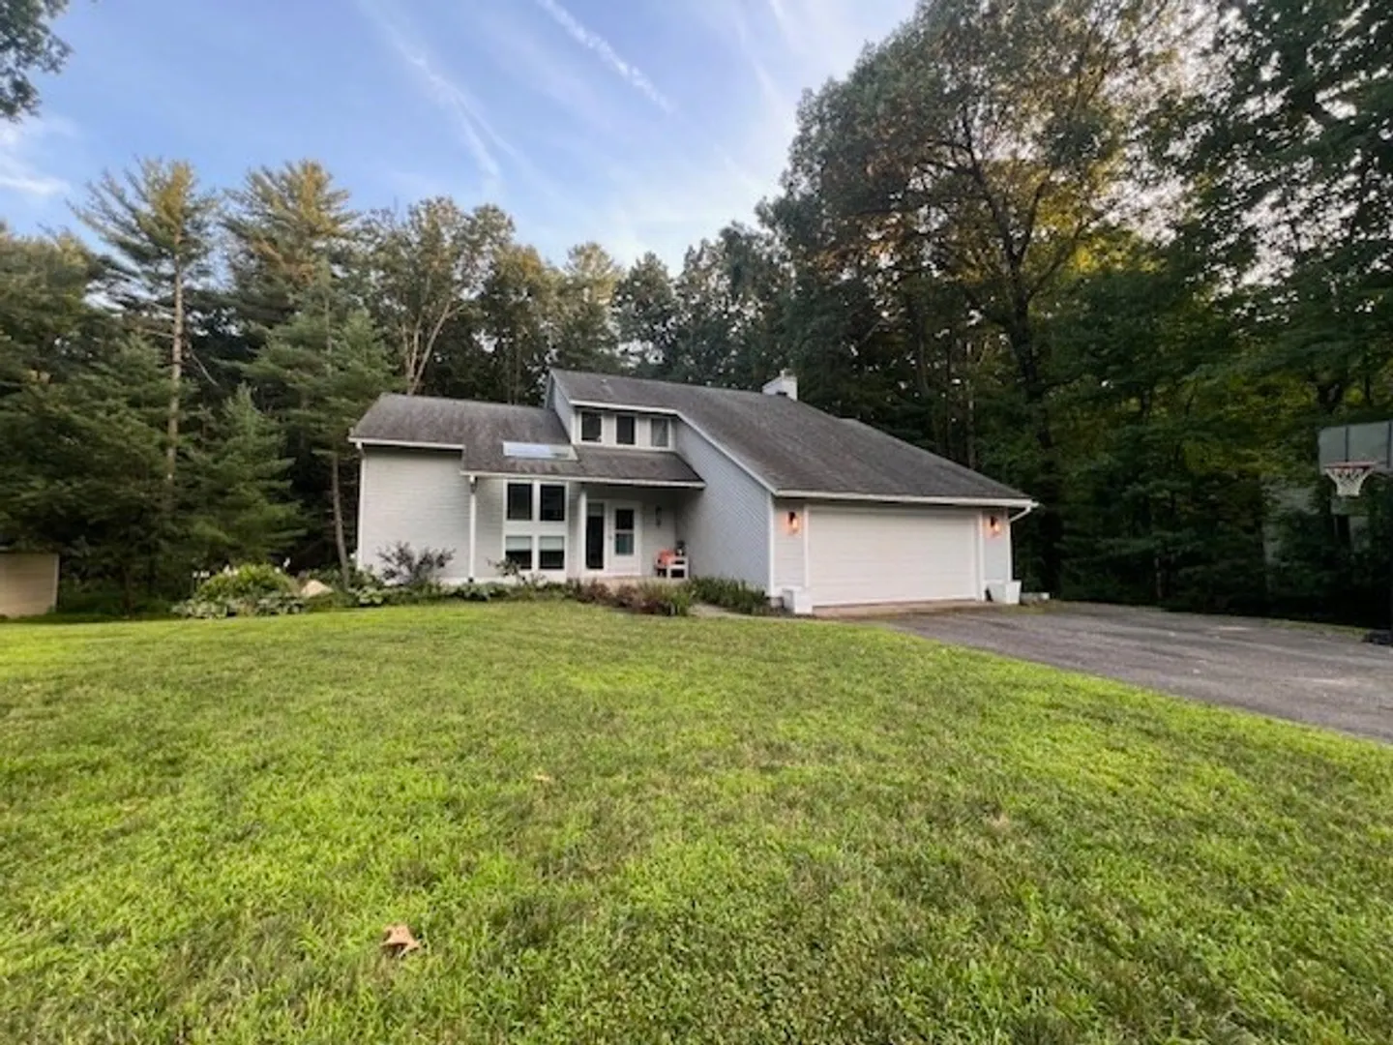
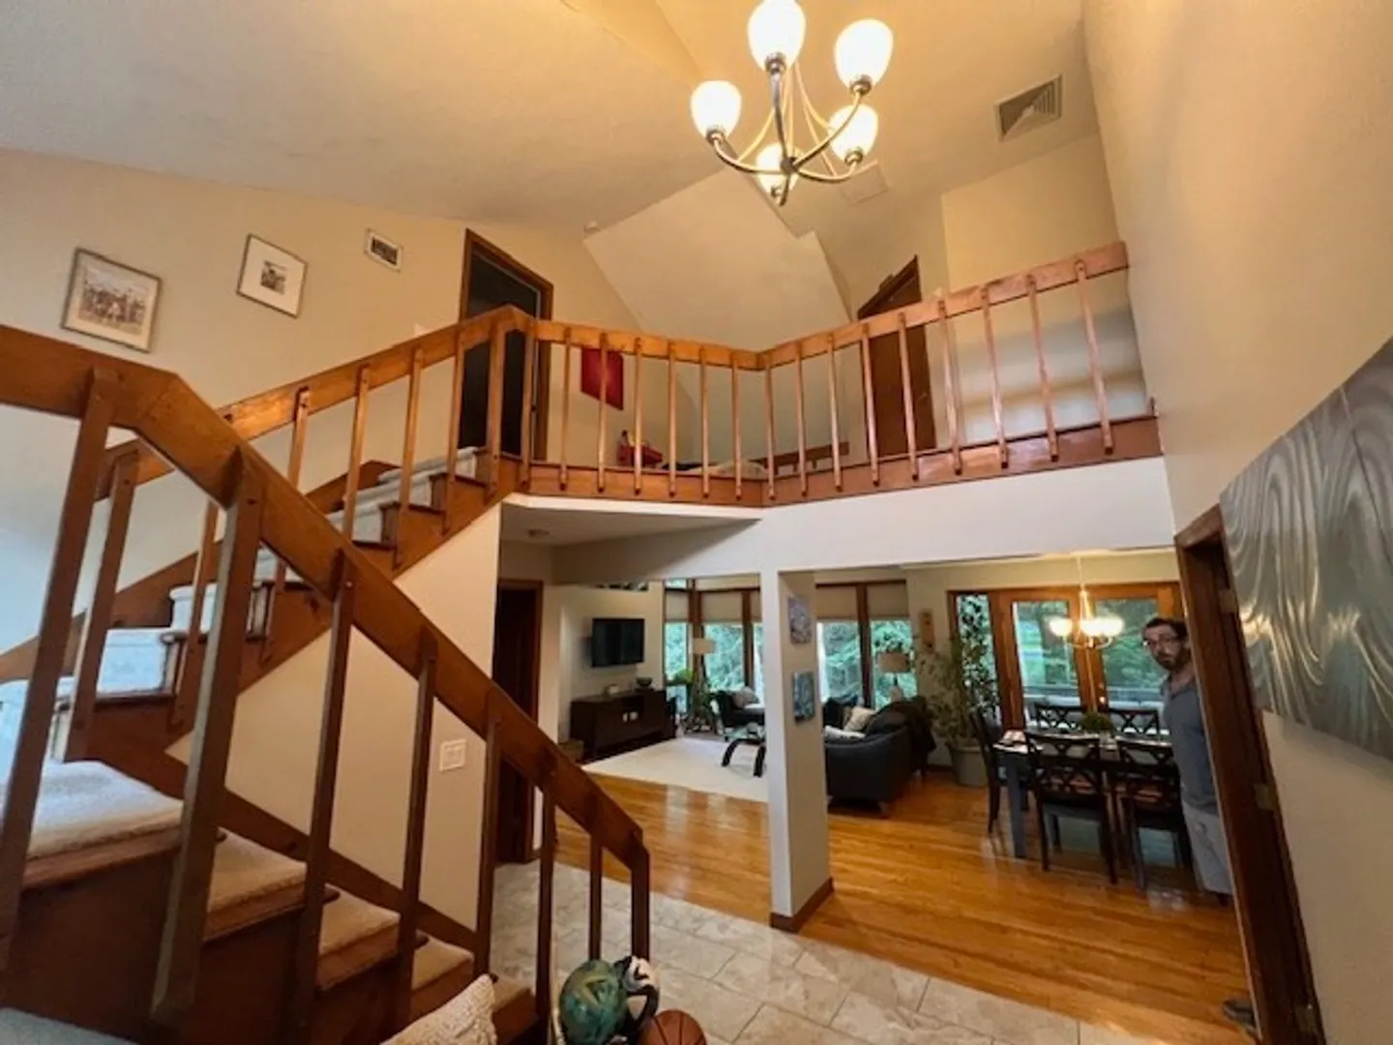
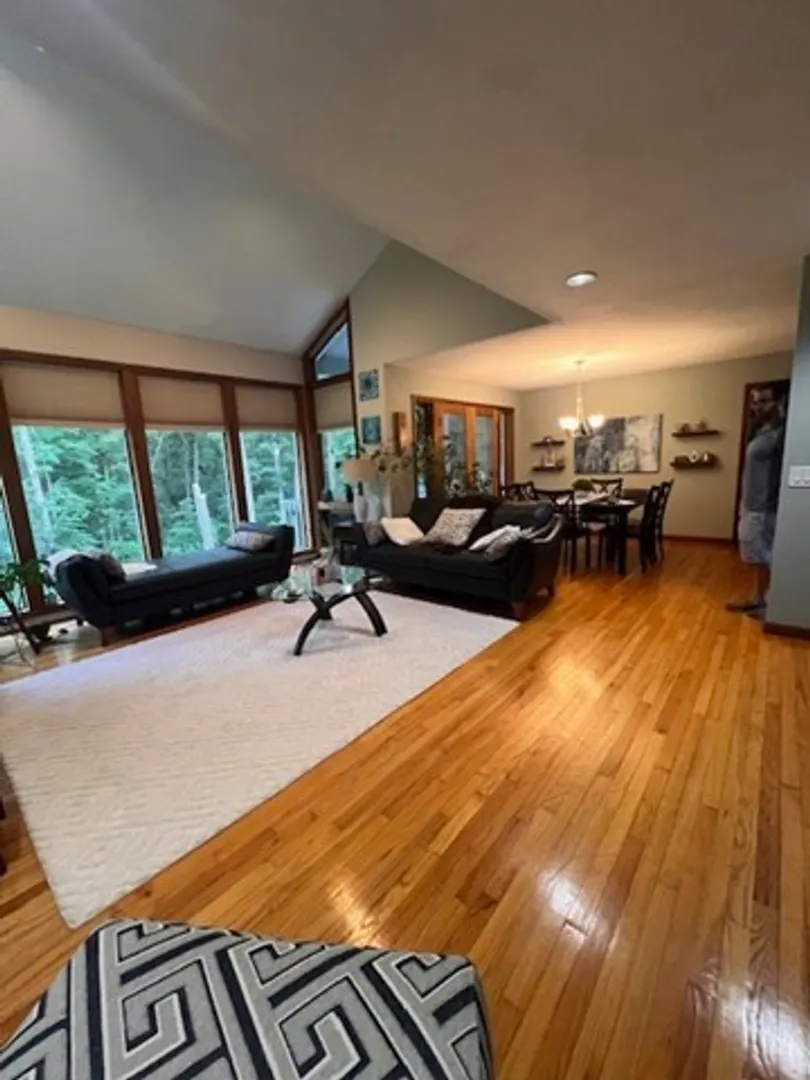
1 of 3 Photos Map
$593,000
4 Beds
2/1 Baths
2,520 Living Area
  • Property Description
    Welcome to your next dream home in a highly desirable neighborhood! This beautiful contemporary checks off all buyers want and wish list. Master bedroom includes a spacious master bath. First floor features open concept living with so much natural light. Kitchen and family room open up to a spacious deck for entertaining. Partially finished basement includes 2 French door for easy access. 3 additional separate rooms for storage and hobbies. More pictures to come!!
  • Highlights
    • Cooling: Central Air
    • Parking Spots: 4
    • Property Type: Single Family Residence
    • Total Rooms: 7
    • Status: Closed
    • Heating: Forced Air
    • Property Class: Residential
    • Style: Contemporary
    • Year Built: 1986
  • Additional Details
    • Appliances: Gas Water Heater, Range, Dishwasher, Disposal, Refrigerator, Washer, Dryer
    • Exterior Features: Deck - Wood, Balcony, Sprinkler System
    • Flooring: Wood, Tile
    • Lot Features: Level
    • Year Built Details: Actual
    • Zoning: Ra1
    • Basement: Full, Partially Finished, Walk-Out Access, Interior Entry
    • Fireplaces: 1
    • Foundation: Concrete Perimeter
    • Roof: Shingle
    • Year Built Source: Public Records
  • Amenities
    • Community Features: Shopping, Park, Walk/Jog Trails, Highway Access, House of Worship, Public School
    • Parking Features: Attached, Off Street
    • Covered Parking Spaces: 2
  • Utilities
    • Electric: 220 Volts
    • Water Source: Public
    • Sewer: Public Sewer
  • Fees / Taxes
    • Assessed Value: $451,500
    • Compensation Based On: Net Sale Price
    • Taxes: $7,517
    • Buyer Agent Compensation: 2%
    • Tax Year: 2024

Location

38 Ashton, South Hadley, MA 01075

Loading Map...

Similar Listings

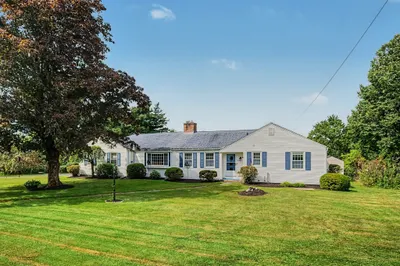
15 Pheasant Hill Rd 1
40 Photos
15 Pheasant Hill Rd Granby, MA 01033
$485,000
3 Beds 3 Baths 1,679 Sqft
View Details
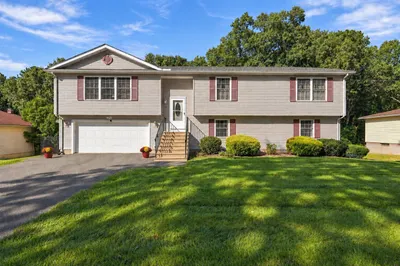
36 Ludlow Road 1
42 Photos
36 Ludlow Road Chicopee, MA 01020
$480,000
3 Beds 2 Baths 2,400 Sqft
View Details
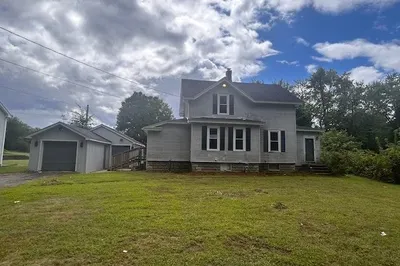
163 Morgan St 1
22 Photos
163 Morgan St South Hadley, MA 01075
$475,000
3 Beds 2 Baths 2,300 Sqft
View Details
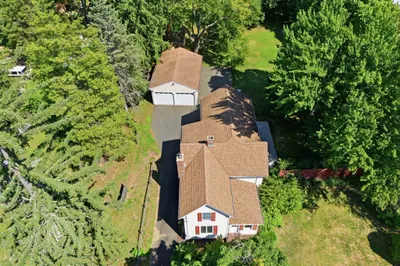
175 Granby Road 1
41 Photos
175 Granby Road South Hadley, MA 01075
$468,000
4 Beds 2 Baths 2,108 Sqft
View Details
Sold
7 Bittersweet Ln 1
42 Photos
7 Bittersweet Ln Granby, MA 01033
$695,000
4 Beds 2/1 Baths 2,143 Sqft
View Details
Sold
46 Ashton Lane 1
30 Photos
46 Ashton Lane South Hadley, MA 01075
$689,900
4 Beds 3 Baths 3,126 Sqft
View Details
Sold
27 Ashfield Ln 1
33 Photos
27 Ashfield Ln South Hadley, MA 01075
$677,000
4 Beds 3/1 Baths 2,942 Sqft
View Details
Sold
30 Parkview Dr 1
42 Photos
30 Parkview Dr South Hadley, MA 01075
$650,000
4 Beds 2 Baths 2,284 Sqft
View Details
Content © 2026 MLS Property Information Network, Inc. The information in this listing was gathered from third party resources including the seller and public records. Listing information provided courtesy of Executive Real Estate, Inc.. MLS Property Information Network, Inc. and its subscribers disclaim any and all representations or warranties as to the accuracy of this information.
  • Request More Information:

    617.262.2500
    When you are ready, please contact us and we will put our unrivaled knowledge of the Boston real estate market to work for you. Whether you are buying a luxury condo or renting a luxury apartment, we pledge to make your experience as stress free and enjoyable as possible.

    Please call, email, or send us a message through the web form below. An LRG Real Estate agent will contact you promptly.

    For More Info Please Call:

    617.262.2500

    or

    Email Us
  • Hidden
  • This field is for validation purposes and should be left unchanged.

By joining you agree to our Terms of Use and Privacy Policy