
Sold!
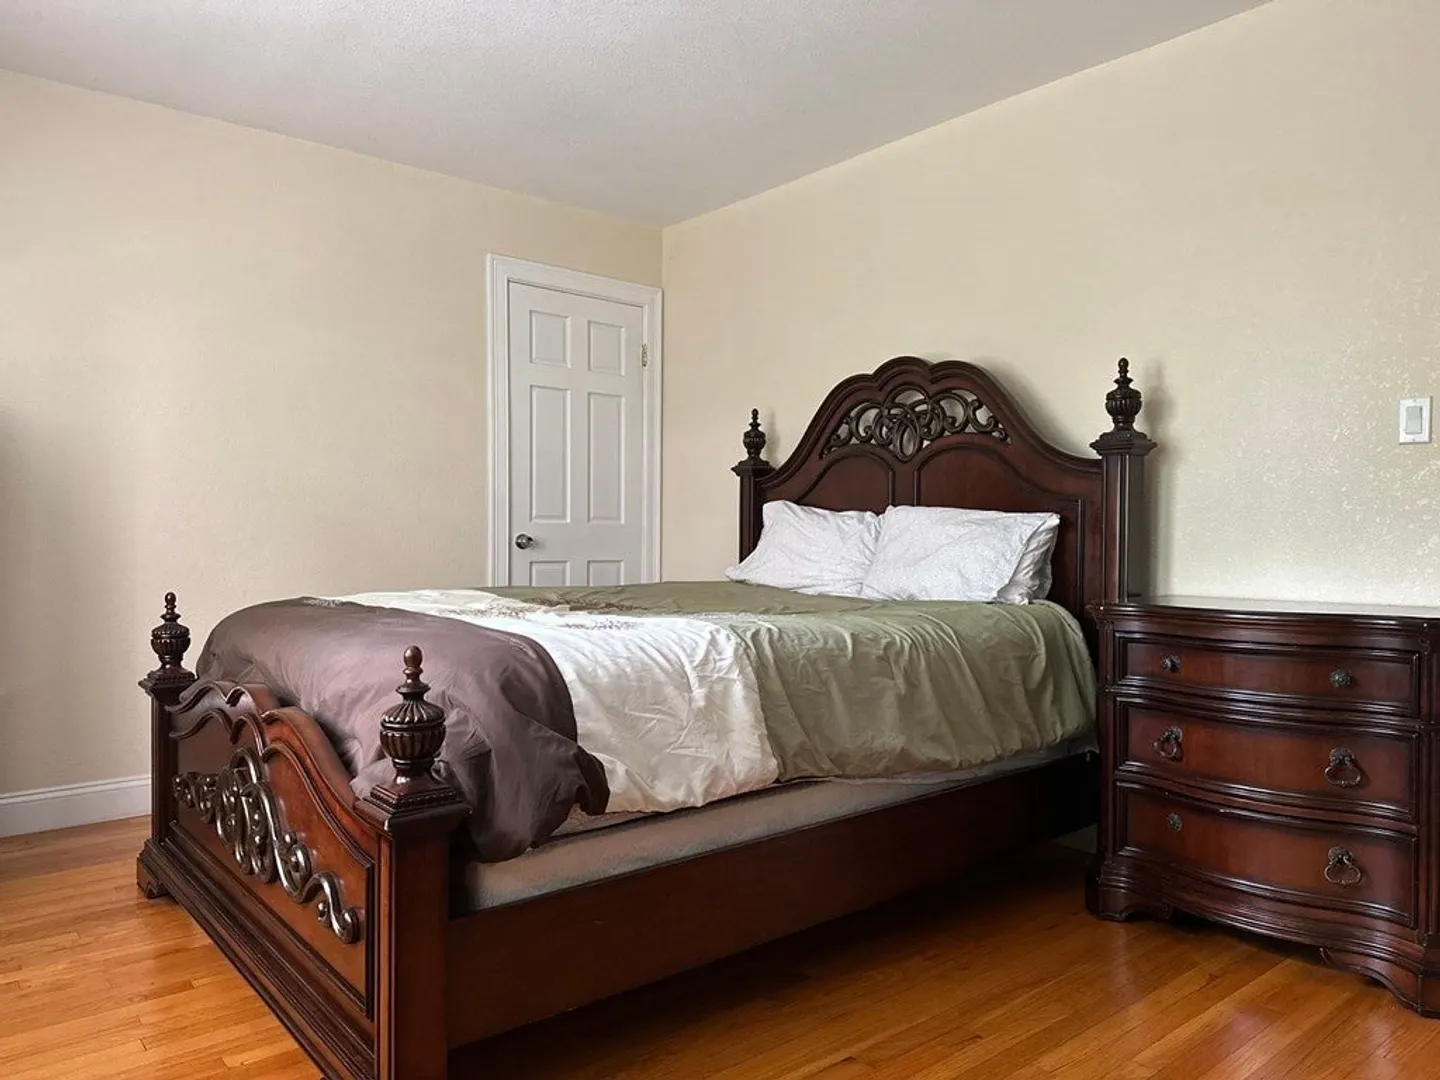
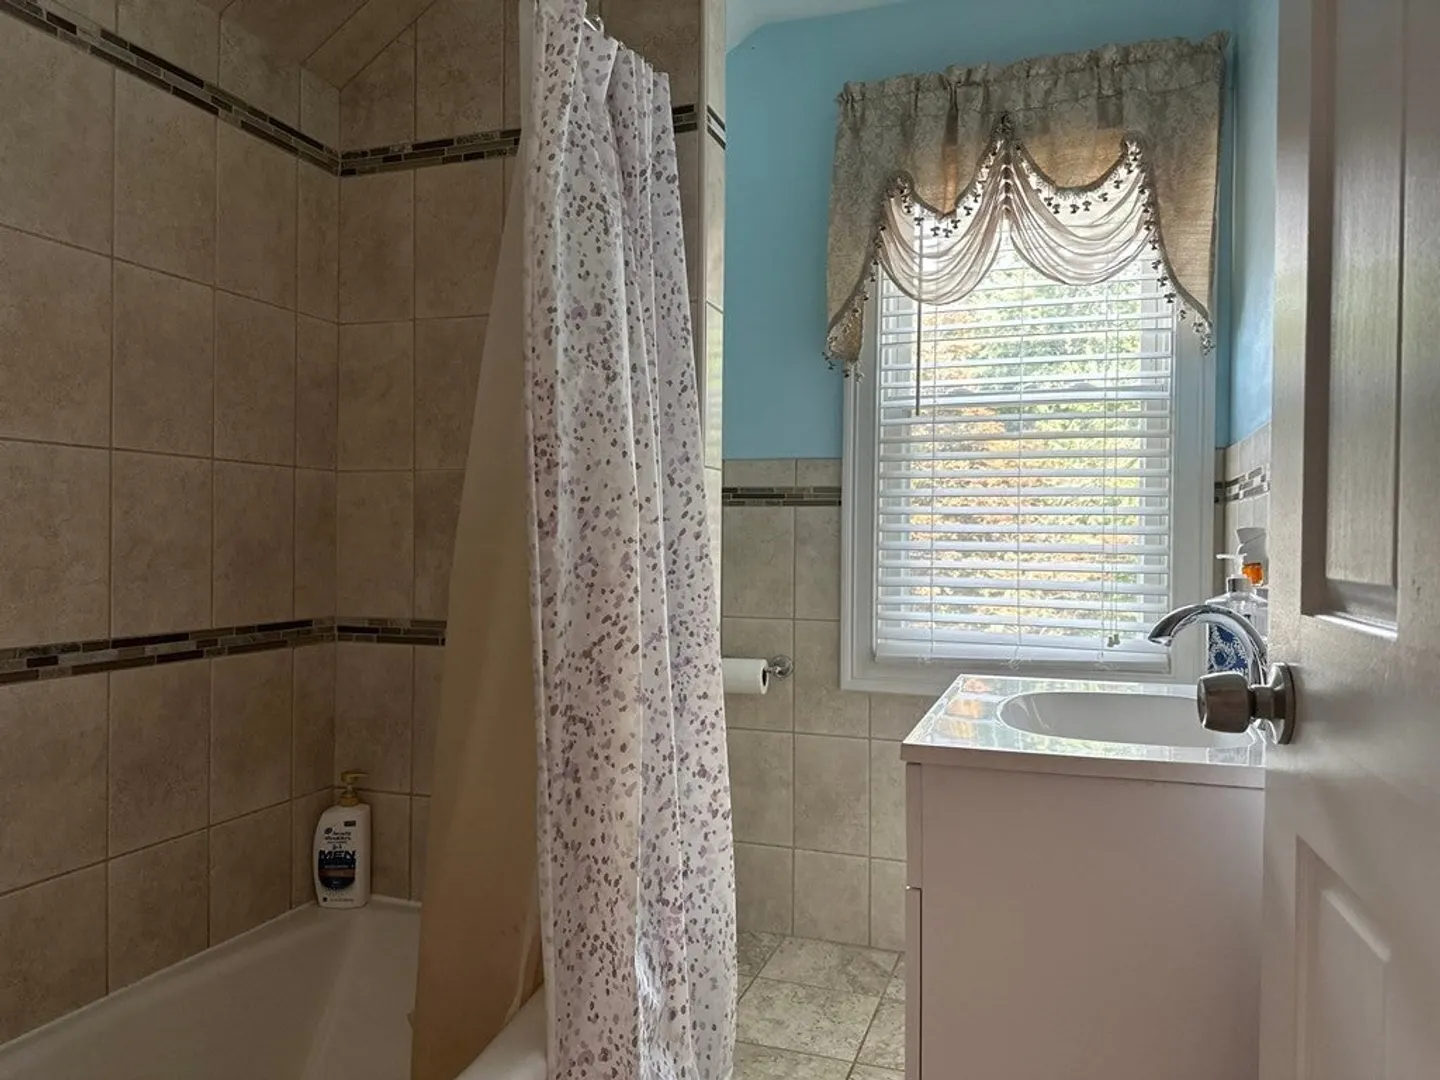
$300,000
3
Beds
2
Baths
1,848
Living Area
-
Property Description
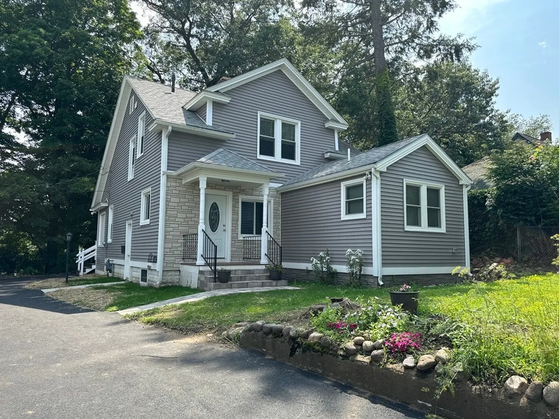
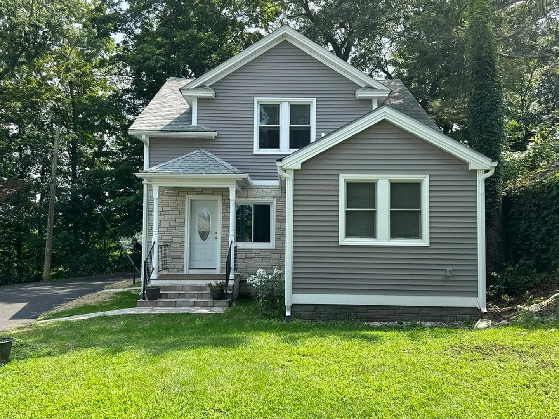
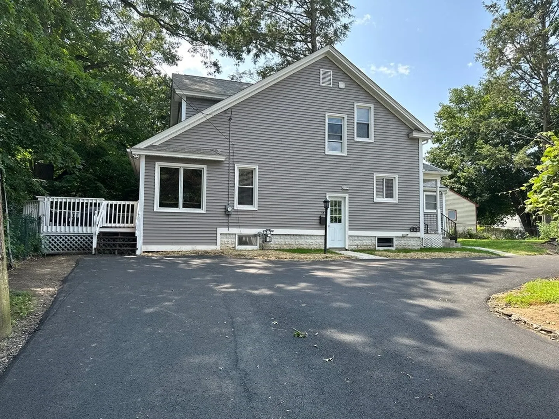
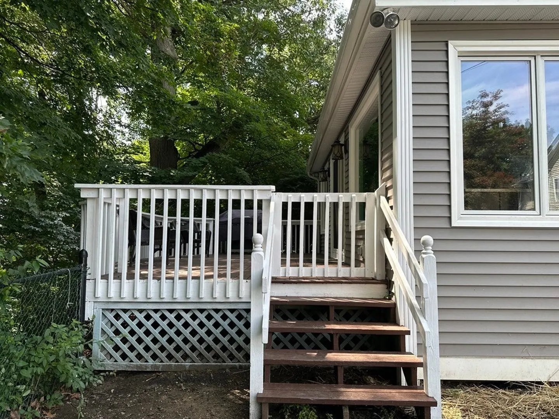
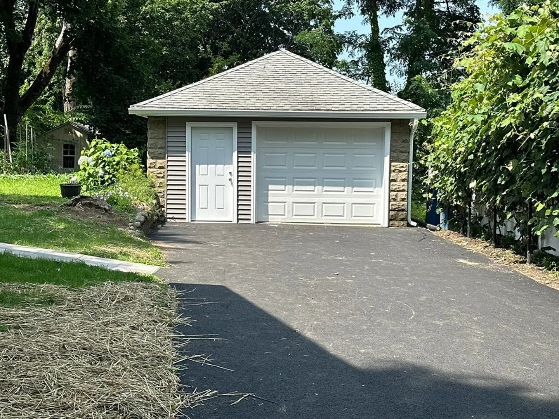
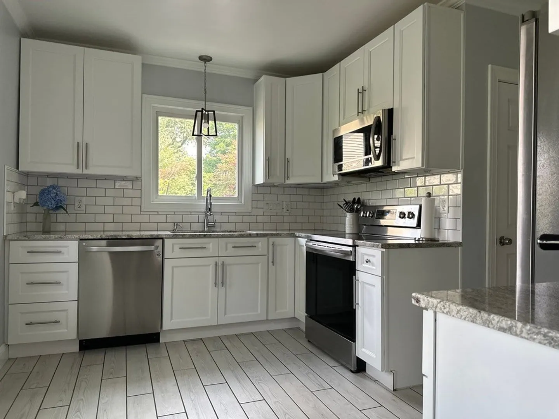
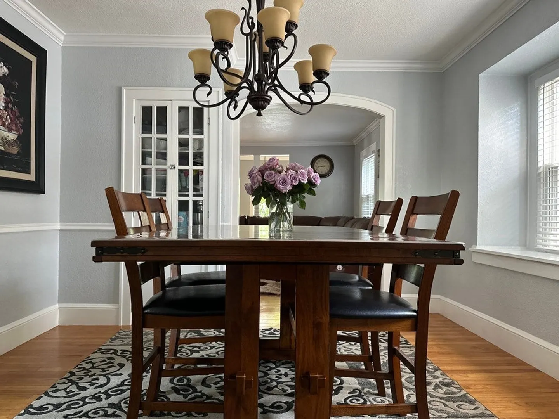
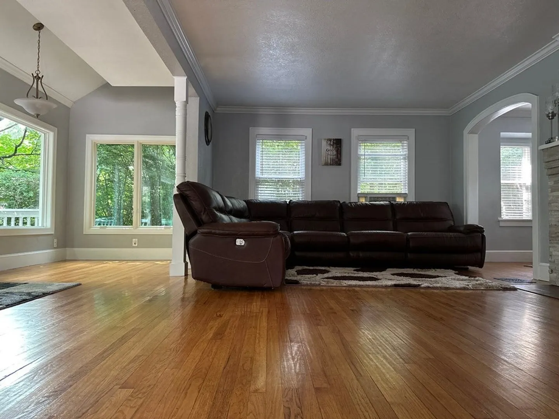
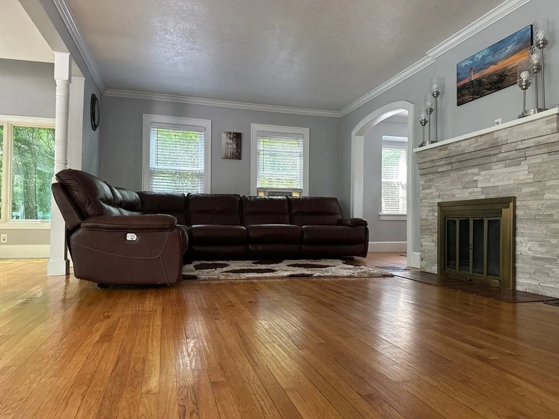
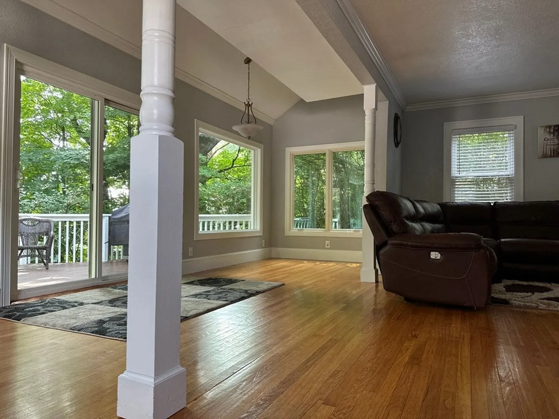
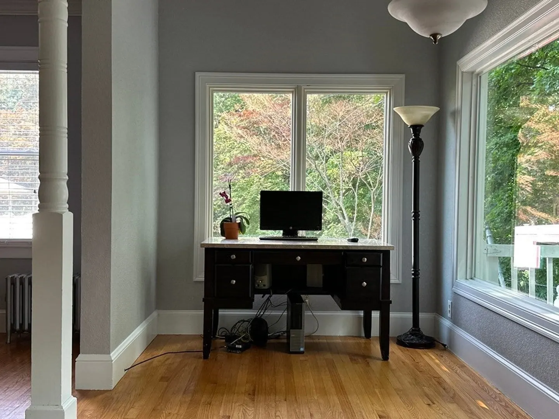
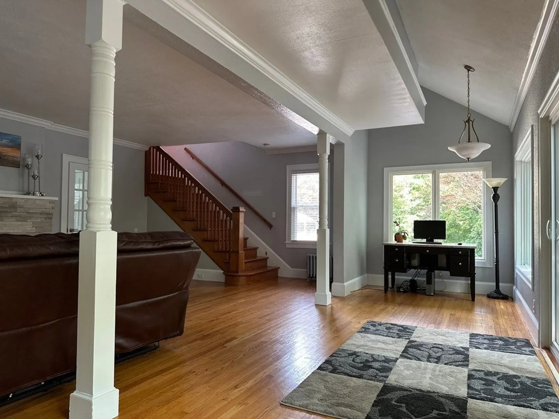
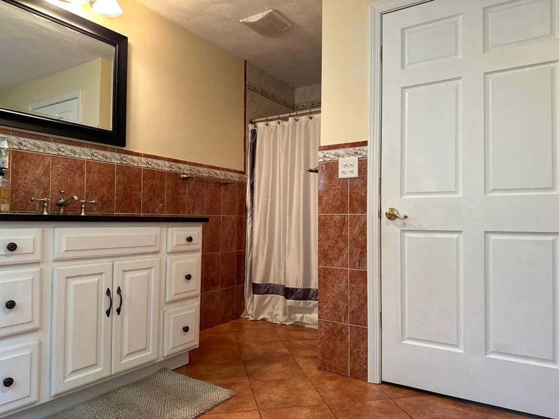
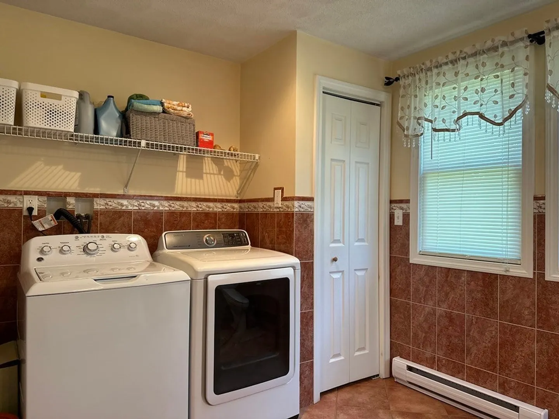
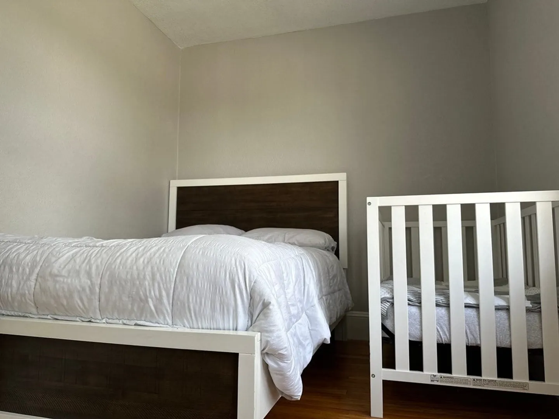
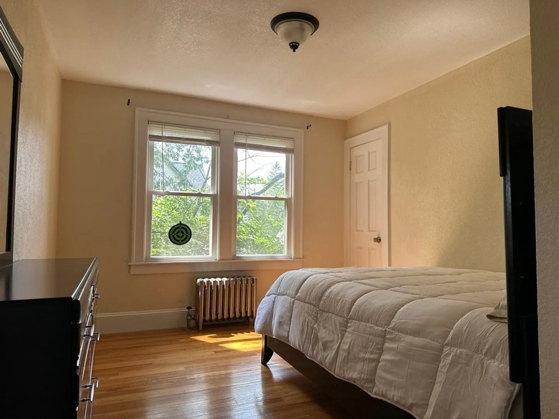
A wonderful colonial home is located close to area amenities (shopping, parks, etc.). Exterior features include a detached one-car garage, front porch, and deck overlooking the forest. When entering the home, you are greeted by a fresh kitchen with white cabinets, stainless-steel appliances, and tile flooring matching the countertops. Off of the kitchen is a dining room. The living room is overly-spacious with marvelous columns and centered around a wood fireplace. The extra space in the living room allows for flexibility. Also on the first floor is a full bathroom with laundry. The second floor features a three bedrooms and a full bathroom. Recent updates include siding, roof, kitchen, and more. Do not miss the opportunity to see this home.
-
Highlights
- Heating: Hot Water, Radiant, Natural Gas
- Property Class: Residential
- Style: Colonial
- Year Built: 1930
- Parking Spots: 6
- Property Type: Single Family Residence
- Total Rooms: 6
- Status: Closed
-
Additional Details
- Appliances: Range, Microwave, Refrigerator
- Construction: Frame
- Exterior Features: Porch, Deck
- Flooring: Wood, Tile
- Lot Features: Corner Lot
- Roof: Shingle
- Year Built Source: Public Records
- Basement: Full
- Exclusions: Washer And Dryer
- Fireplaces: 1
- Foundation: Block
- Road Frontage Type: Public
- Year Built Details: Approximate
- Zoning: Res
-
Amenities
- Community Features: Public Transportation, Shopping, Tennis Court(s), Park, Walk/Jog Trails, Golf, Medical Facility, Conservation Area, Public School
- Parking Features: Detached, Paved Drive, Off Street, Paved
- Covered Parking Spaces: 1
-
Utilities
- Sewer: Public Sewer
- Water Source: Public
-
Fees / Taxes
- Buyer Agent Compensation: 2%%
- Facilitator Compensation: 0%%
- Taxes: $3,198
- Compensation Based On: Net Sale Price
- Tax Year: 2023
Similar Listings

Sold
36 Photos
Sold
42 Photos
Sold
26 Photos
Sold
33 Photos
Content © 2026 MLS Property Information Network, Inc. The information in this listing was gathered from third party resources including the seller and public records.
Listing information provided courtesy of Gallagher Real Estate.
MLS Property Information Network, Inc. and its subscribers disclaim any and all representations or warranties as to the accuracy of this information.
