
Sold!
$365,000
3
Beds
2/1
Baths
2,124
Living Area
-
Property Description
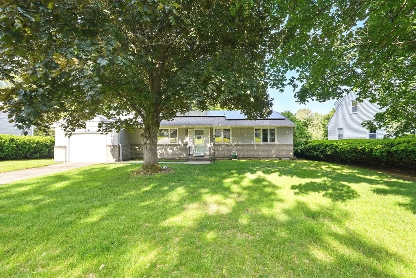
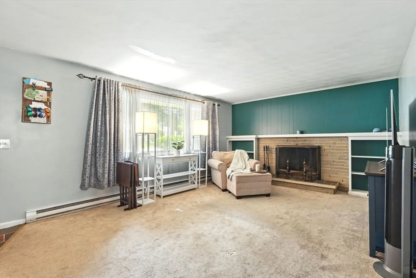
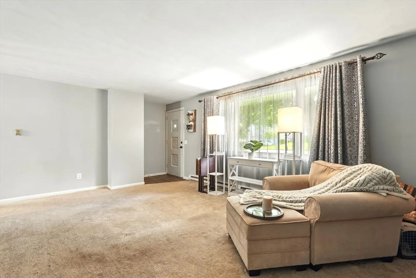
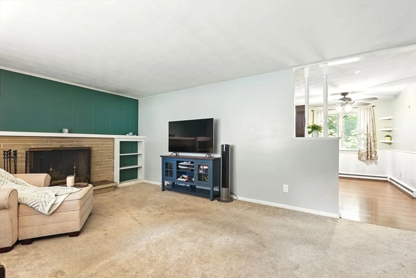
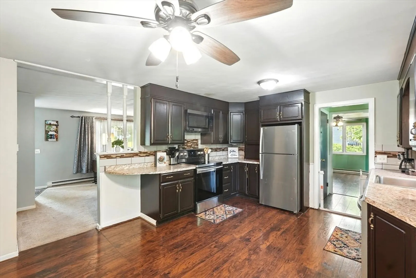
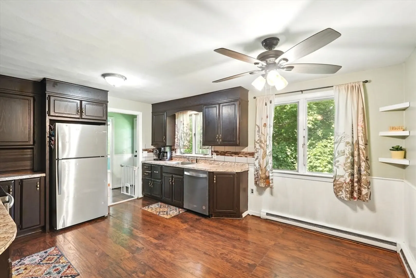
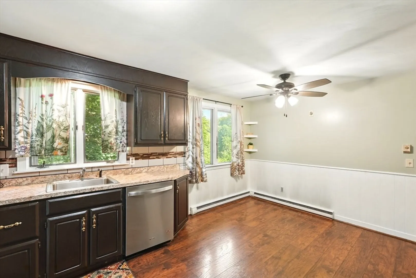
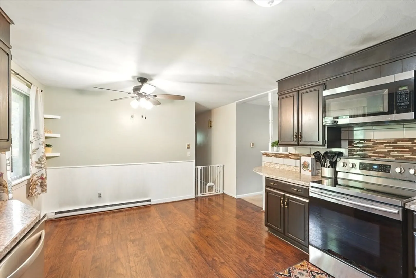
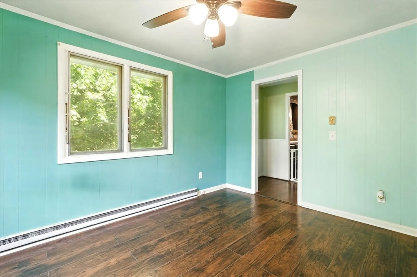
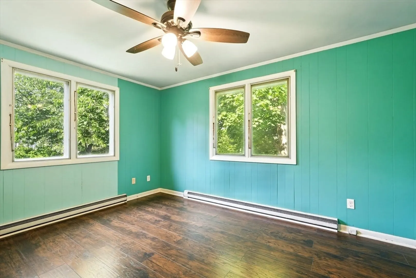
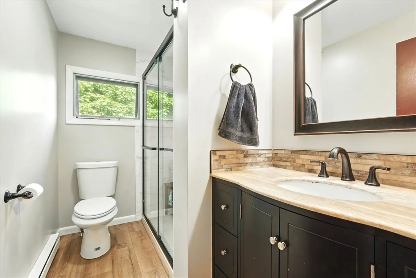
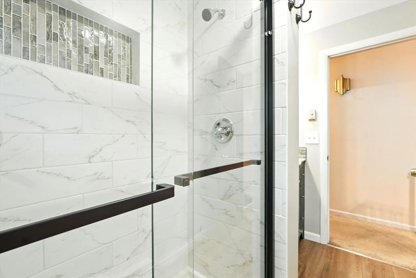
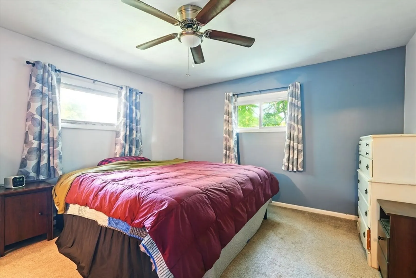
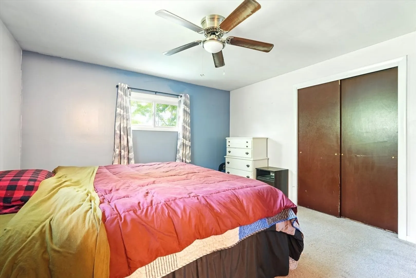
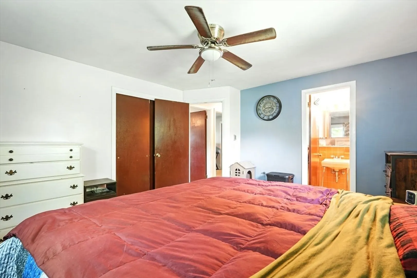
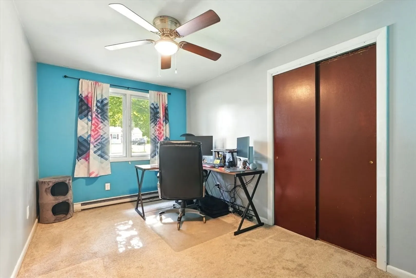
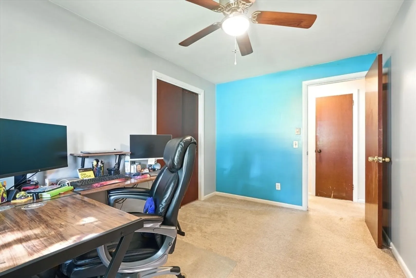
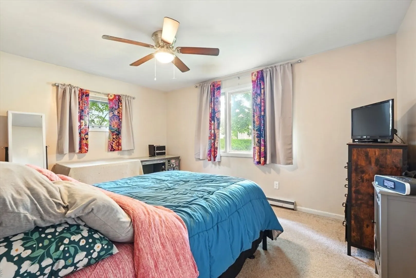
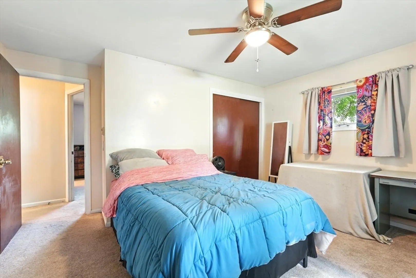
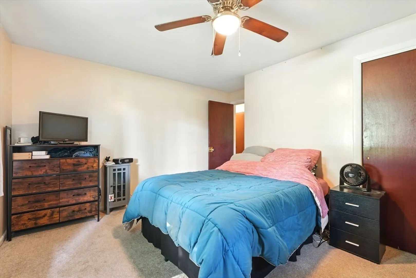
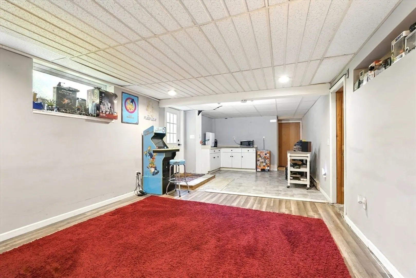
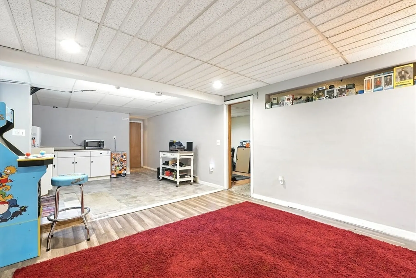
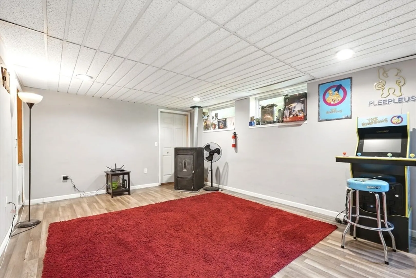
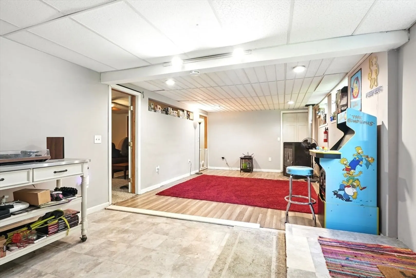
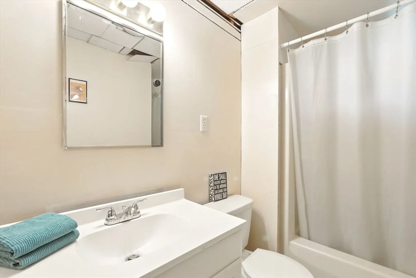
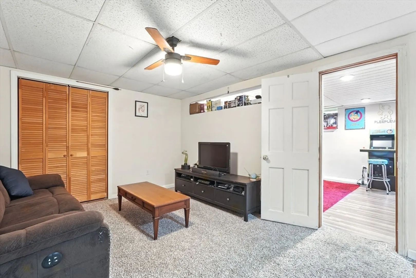
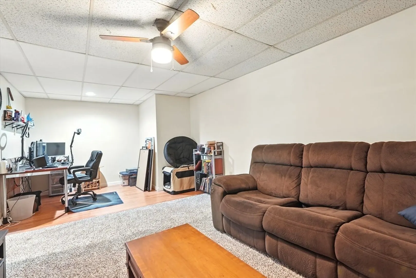
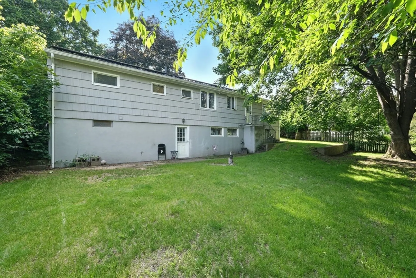
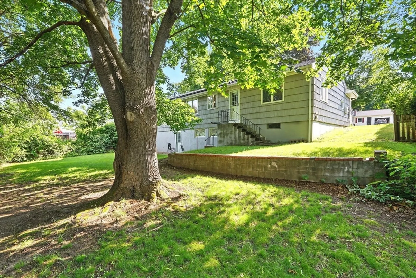
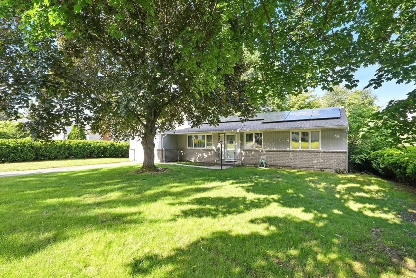
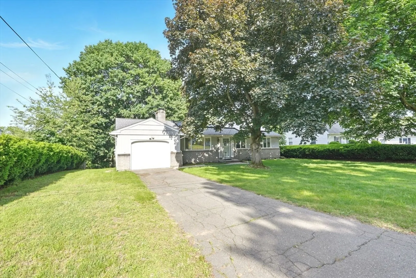
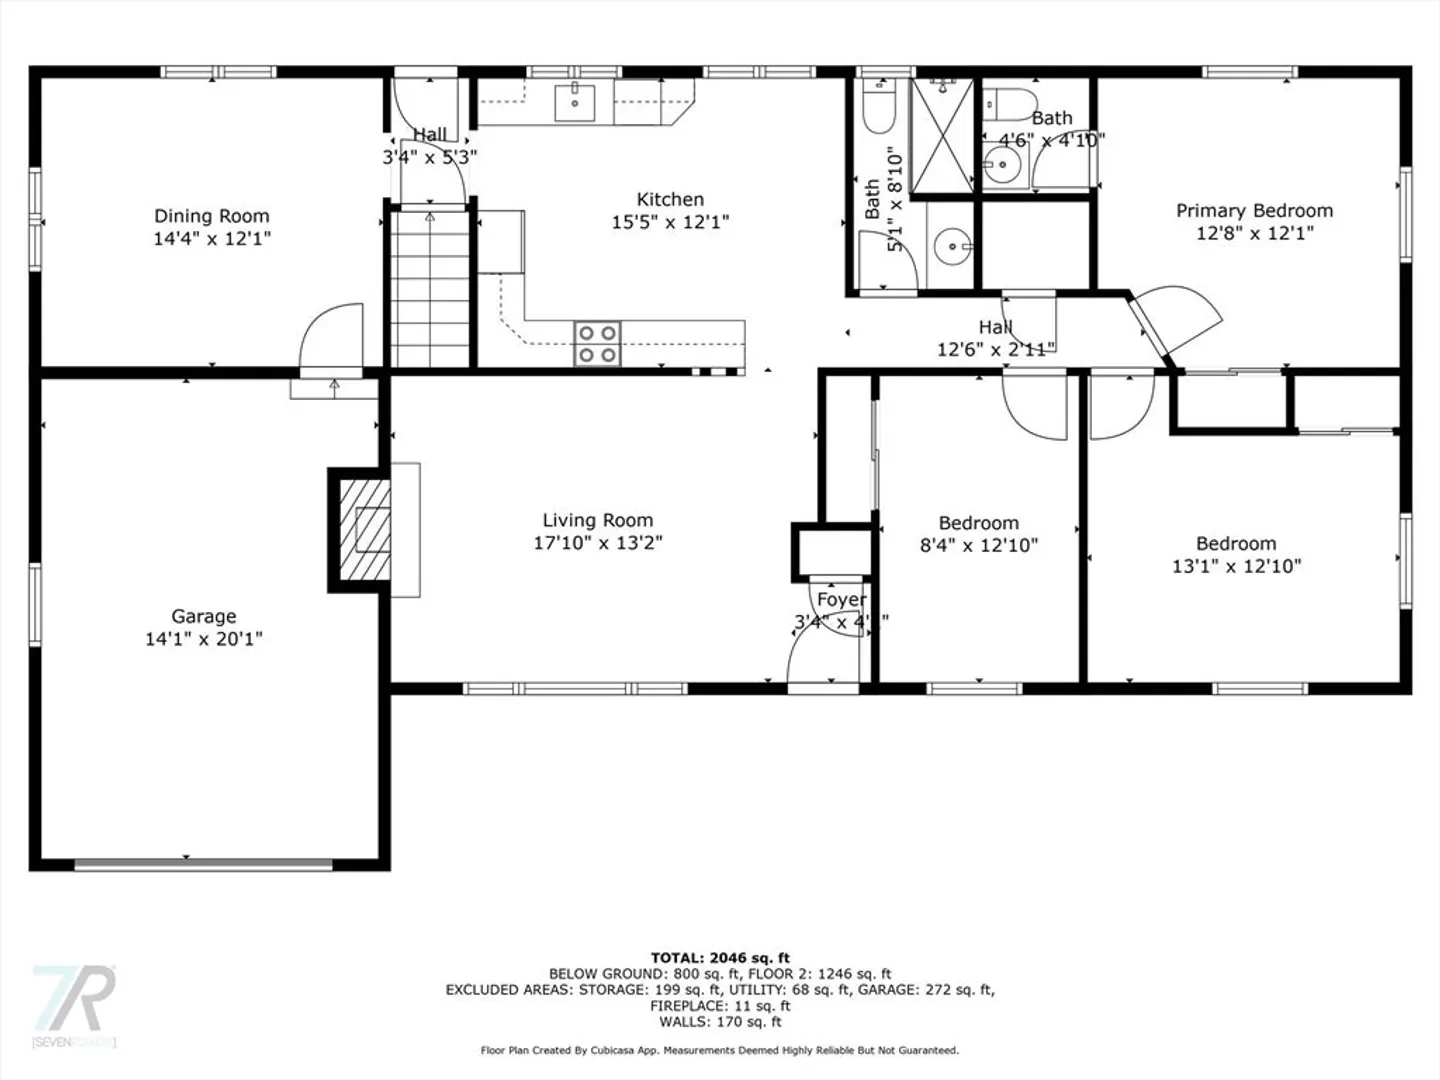
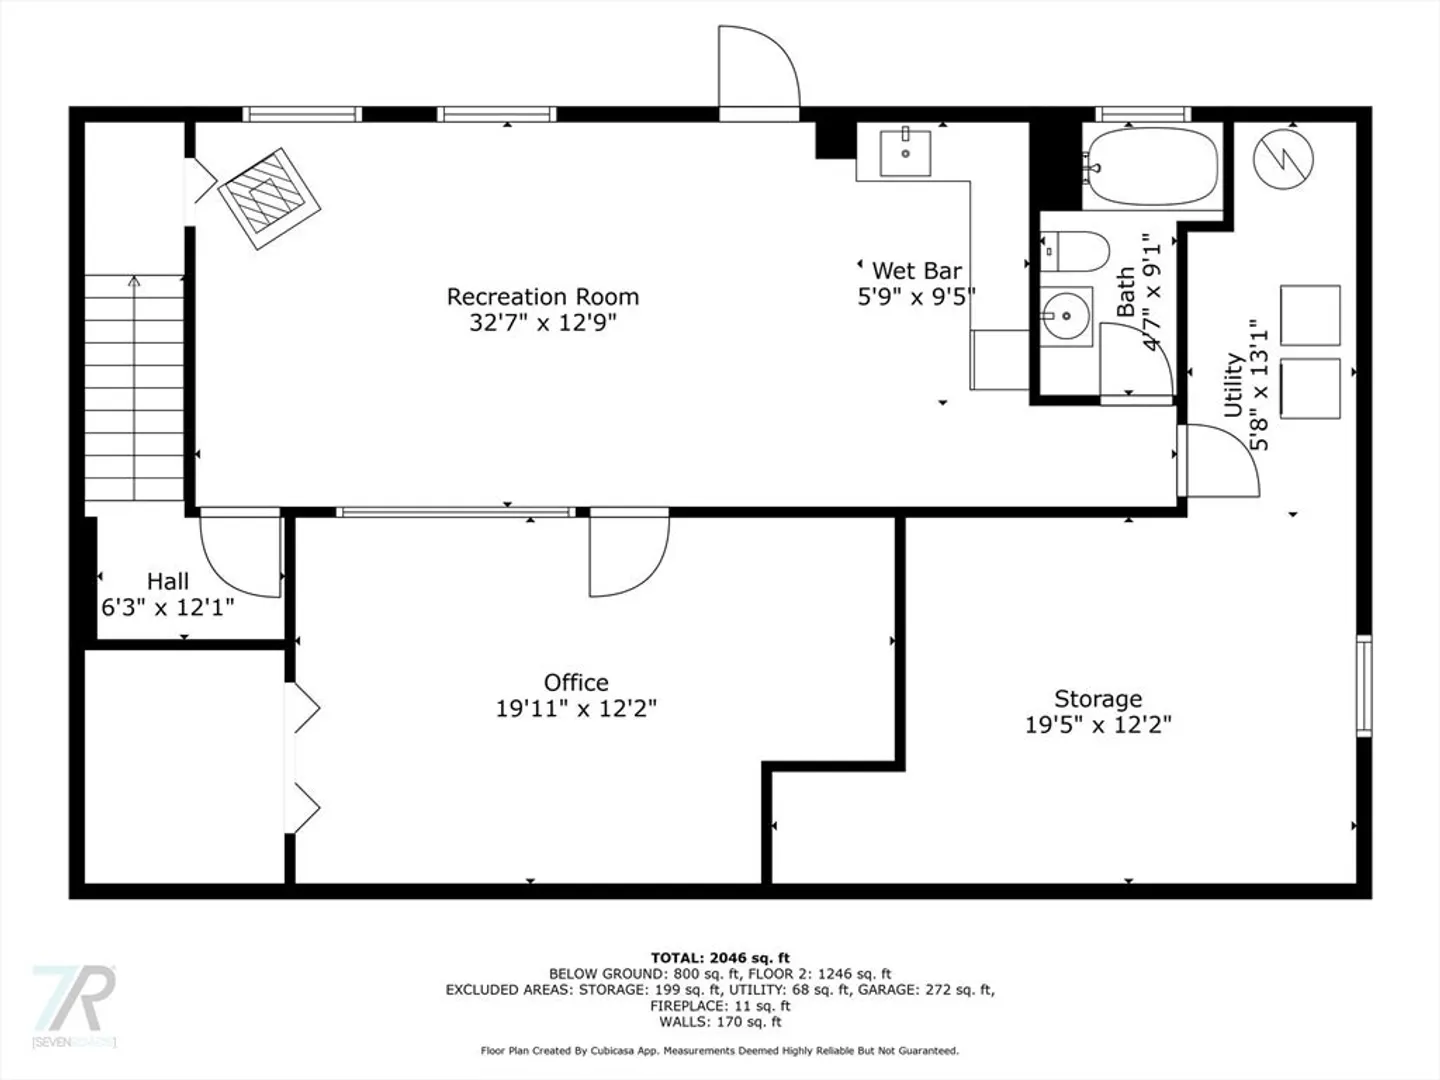
Spacious Ranch in Desirable Location with Finished Basement! This home offers 3 bedrooms and 2.5 bathrooms with the ideal blend of possibilities, comfort and convenience. Situated in a highly sought after area of West Springfield, this ranch’s generous layout on the first floor coupled with a partially finished walk-out basement which includes two versatile rooms and a full bathroom make this home a catch! Enjoy peace of mind with a 3 year old roof and lower utility bills due to solar panels. The attached garage with new door & opener provide added storage and convenience. A fantastic opportunity; take advantage today!
-
Highlights
- Area: Amostown
- Parking Spots: 3
- Property Type: Single Family Residence
- Total Rooms: 6
- Status: Closed
- Heating: Electric Baseboard, Pellet Stove
- Property Class: Residential
- Style: Ranch
- Year Built: 1963
-
Additional Details
- Appliances: Electric Water Heater, Range, Dishwasher, Disposal, Microwave, Refrigerator, Washer, Dryer
- Construction: Frame
- Exterior Features: Rain Gutters
- Flooring: Tile, Carpet, Laminate, Flooring - Wall to Wall Carpet
- Interior Features: Closet, Ceiling Fan(s), Bonus Room
- Roof: Shingle
- Year Built Details: Approximate
- Basement: Full, Partially Finished, Walk-Out Access
- Exclusions: Mini Fridge And Microwave In Basement
- Fireplaces: 1
- Foundation: Other
- Road Frontage Type: Public
- SqFt Source: Other
- Year Built Source: Public Records
-
Amenities
- Community Features: Pool, Park, Public School
- Parking Features: Attached, Garage Door Opener, Paved Drive, Off Street, Paved
- Covered Parking Spaces: 1
-
Utilities
- Sewer: Public Sewer
- Water Source: Public
-
Fees / Taxes
- Assessed Value: $342,600
- Taxes: $5,094
- Tax Year: 2025
Similar Listings
Sold
32 Photos
Sold
35 Photos
Sold
23 Photos
Sold
42 Photos
Content © 2026 MLS Property Information Network, Inc. The information in this listing was gathered from third party resources including the seller and public records.
Listing information provided courtesy of Naples Realty Group.
MLS Property Information Network, Inc. and its subscribers disclaim any and all representations or warranties as to the accuracy of this information.
