
Sold!
$505,000
3
Beds
1/1
Bath
1,696
Living Area
-
Property Description
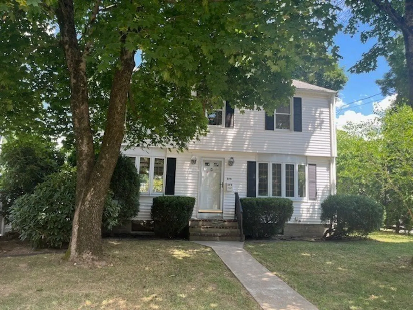
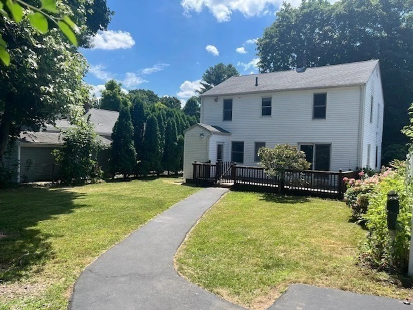
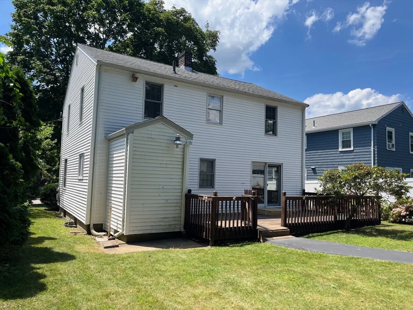
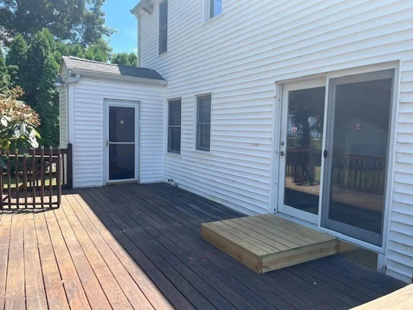
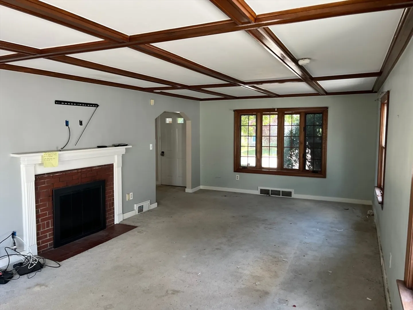
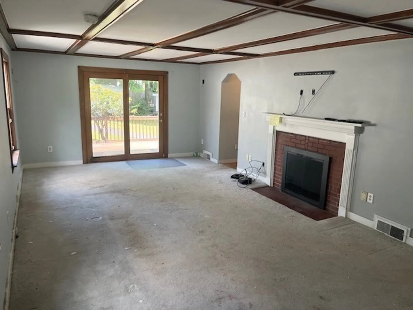
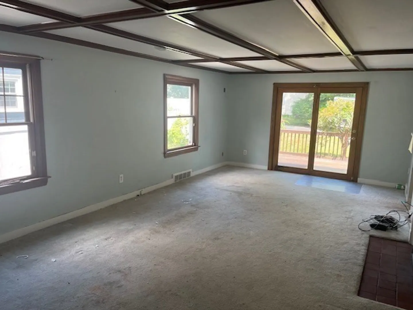
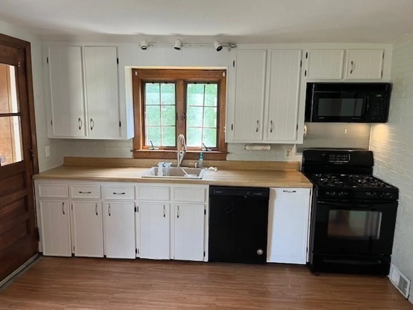
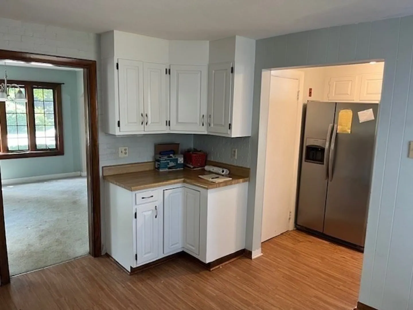
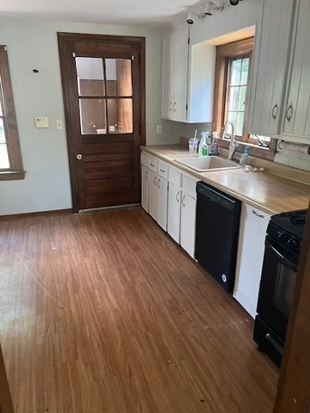
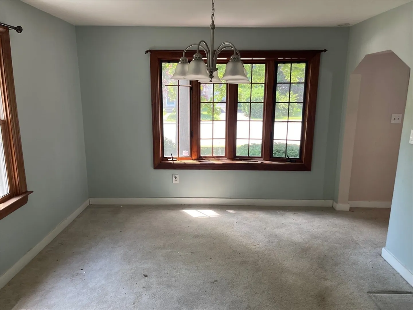
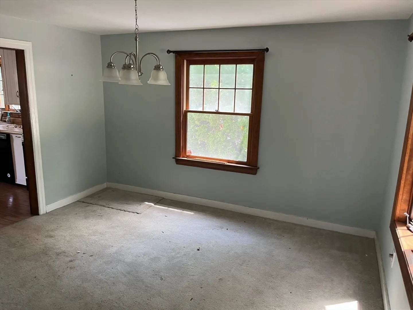
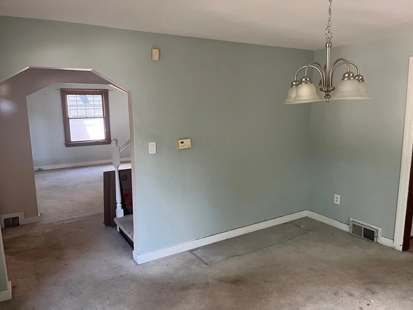
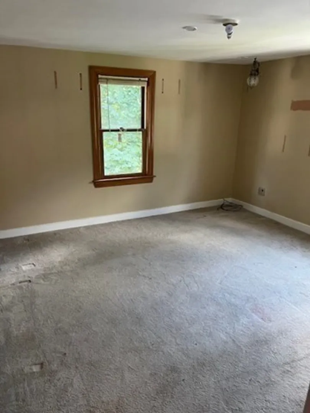
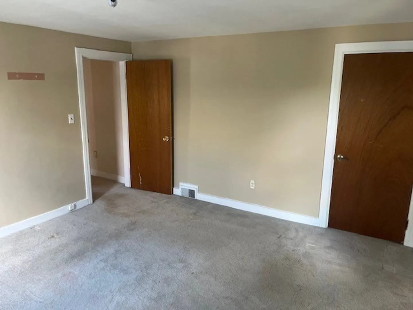
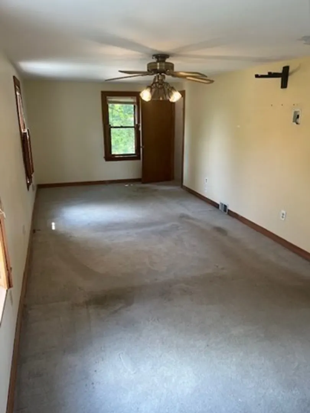
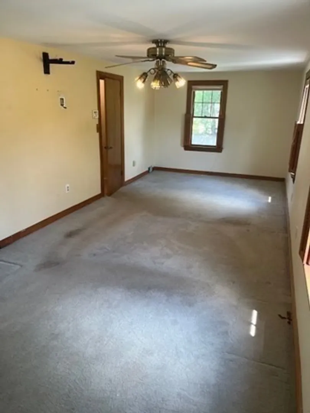
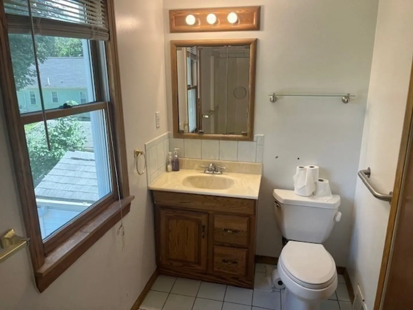
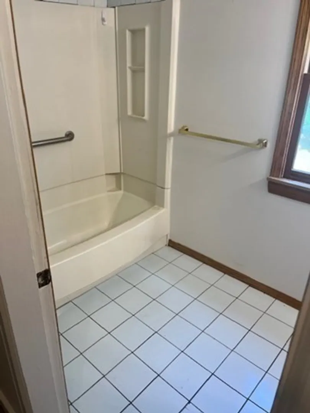
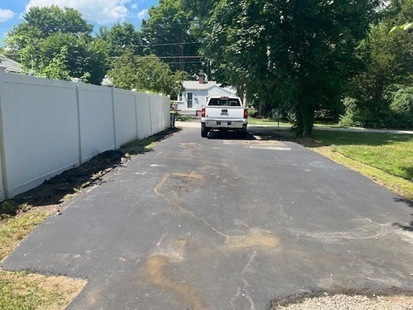
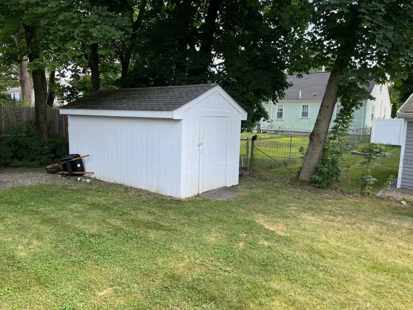
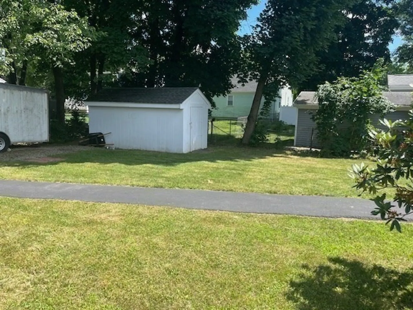
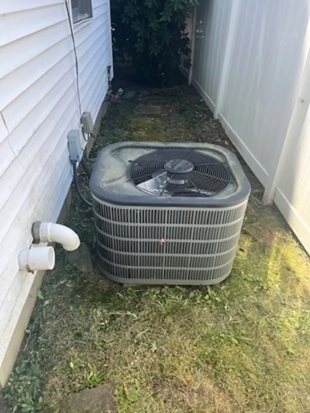
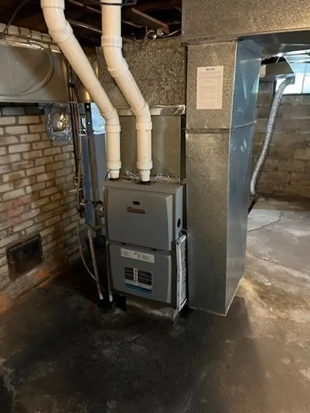
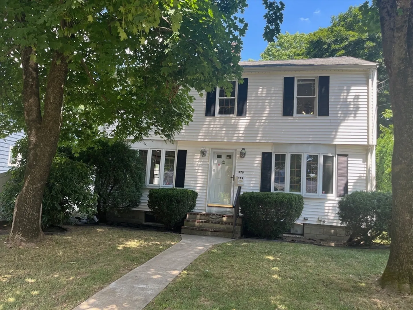
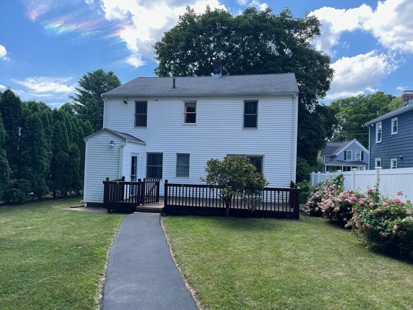
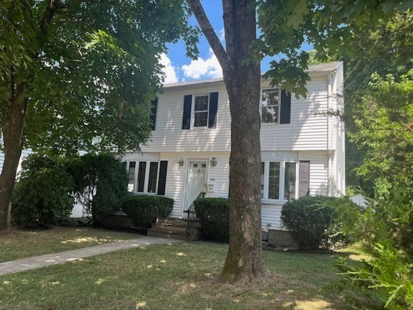
GREAT LOCATION for this Garrison Colonial home located on Mansfield/Foxboro line with easy access to major highways, shopping and the Mansfield train station. FIRST floor features front to back living room with fireplace and atrium doors leading to large deck, formal Dining room, kitchen and 1/2 bath. SECOND floor has 3 spacious bedrooms and full bathroom. Hardwood floors under the wall to wall carpeting. FHA/gas heat with central air conditioning. Oversized garden shed and oversized double width driveway
-
Highlights
- Cooling: Central Air
- Parking Spots: 6
- Property Type: Single Family Residence
- Total Rooms: 6
- Status: Closed
- Heating: Forced Air, Natural Gas
- Property Class: Residential
- Style: Colonial, Garrison
- Year Built: 1945
-
Additional Details
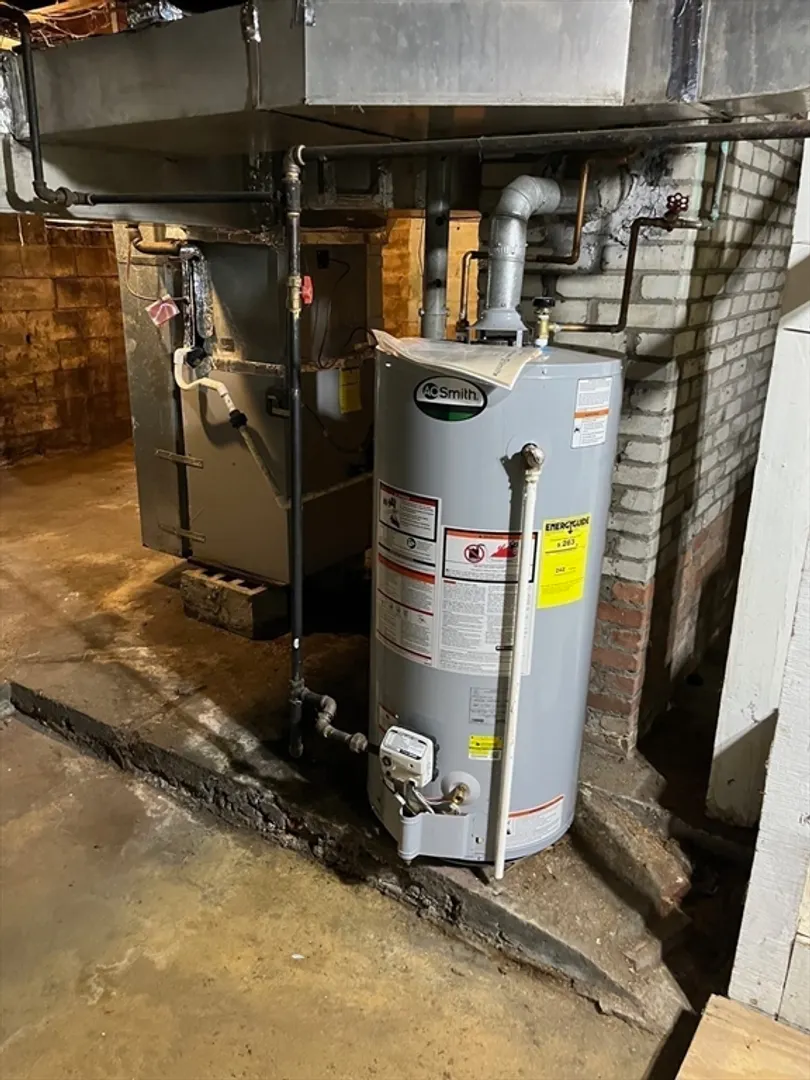
- Appliances: Gas Water Heater, Water Heater, Range, Dishwasher, Refrigerator, Washer, Dryer
- Construction: Frame
- Fireplaces: 1
- Foundation: Block
- Road Frontage Type: Public
- Year Built Details: Actual, Renovated Since
- Zoning: R2
- Basement: Interior Entry, Sump Pump, Concrete, Unfinished
- Exterior Features: Deck - Wood, Rain Gutters, Storage, Screens
- Flooring: Carpet, Laminate, Hardwood
- Lot Features: Wooded, Cleared
- Roof: Shingle
- Year Built Source: Public Records
-
Amenities
- Community Features: Public Transportation, Shopping, Highway Access, Public School, T-Station, Sidewalks
- Parking Features: Paved Drive, Off Street, Paved
-
Utilities
- Electric: Circuit Breakers, 150 Amp Service
- Water Source: Public
- Sewer: Public Sewer
-
Fees / Taxes
- Assessed Value: $466,500
- Tax Year: 2024
- Compensation Based On: Net Sale Price
- Taxes: $6,298
Similar Listings
Sold
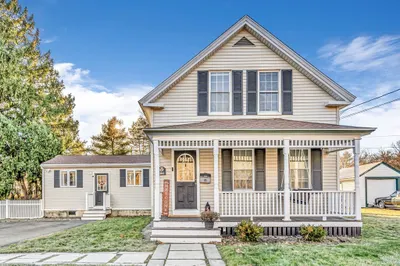
29 Photos
Sold
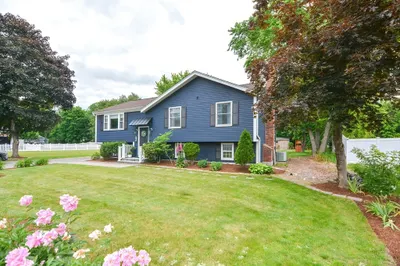
42 Photos
Sold
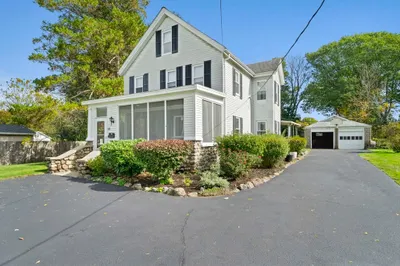
28 Photos
Sold
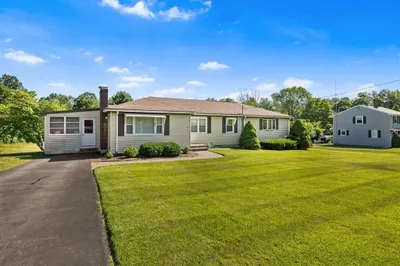
30 Photos
Content © 2026 MLS Property Information Network, Inc. The information in this listing was gathered from third party resources including the seller and public records.
Listing information provided courtesy of eXp Realty.
MLS Property Information Network, Inc. and its subscribers disclaim any and all representations or warranties as to the accuracy of this information.
