
Sold!
$600,000
3
Beds
2
Baths
1,478
Living Area
-
Property Description
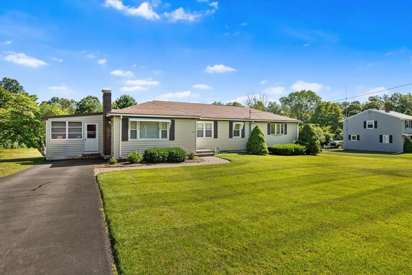
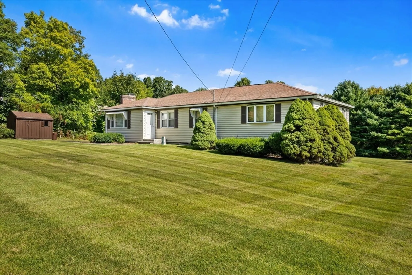
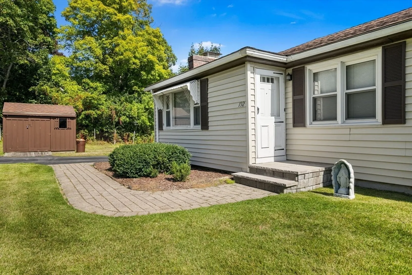
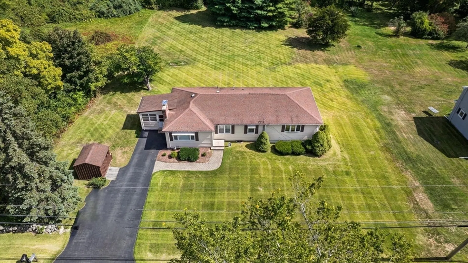
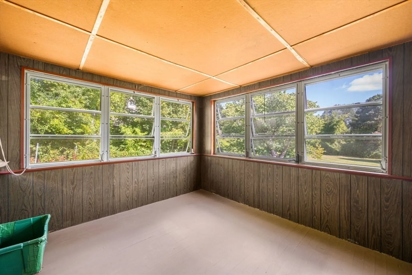
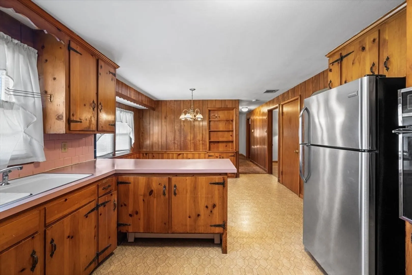
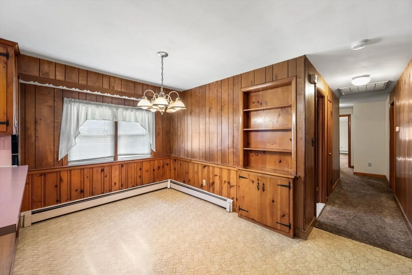
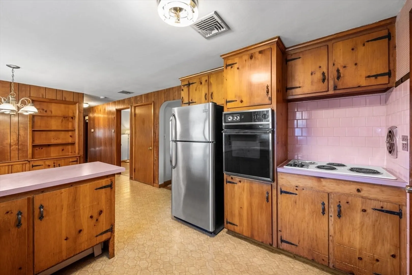
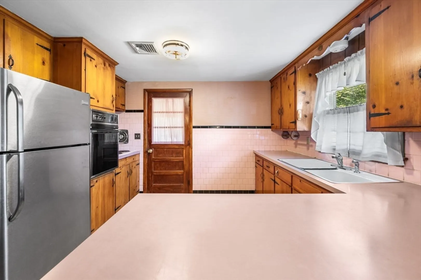
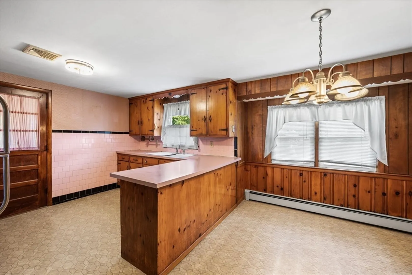
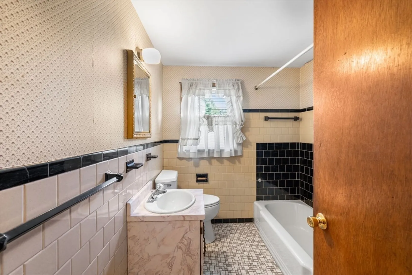
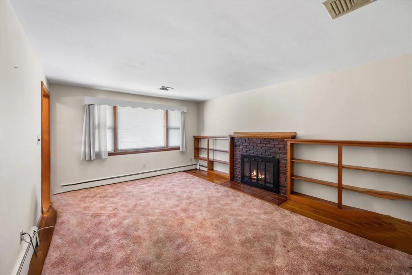
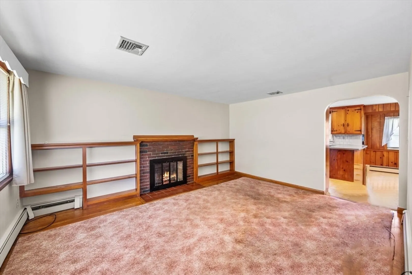
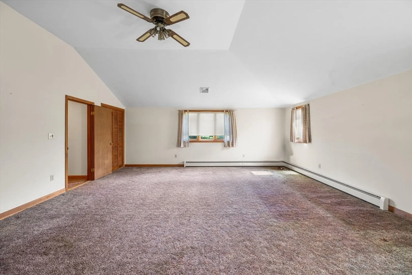
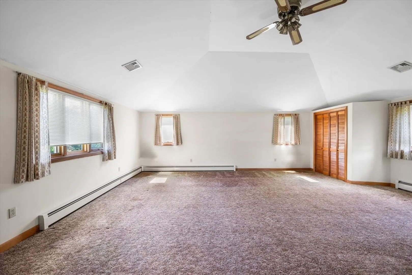
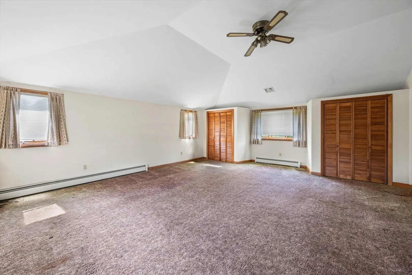
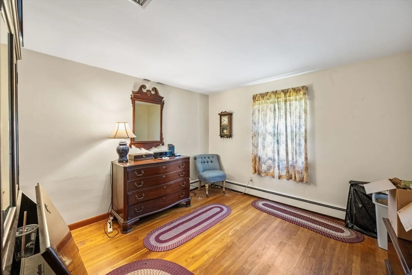
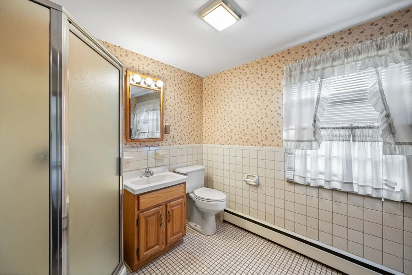
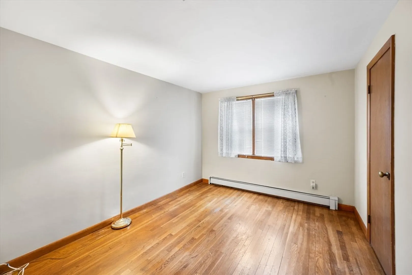
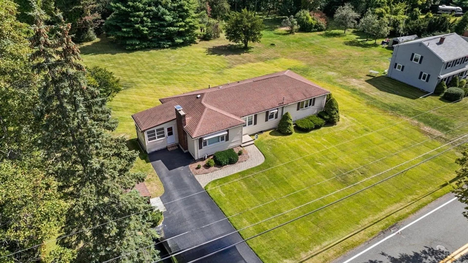
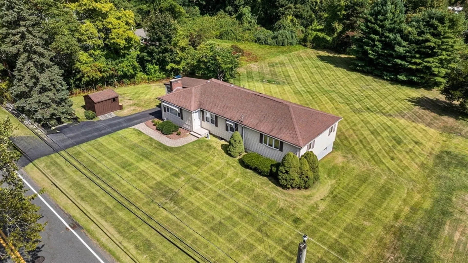
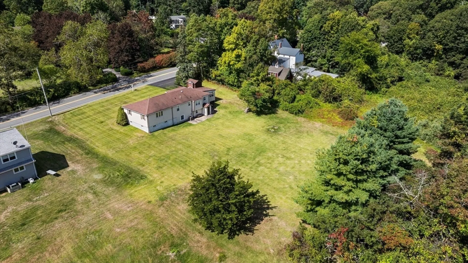
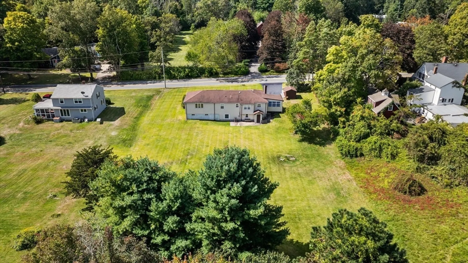
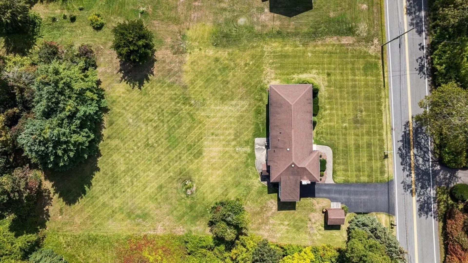
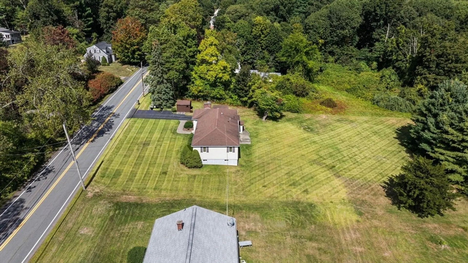
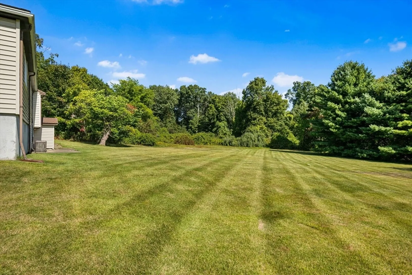
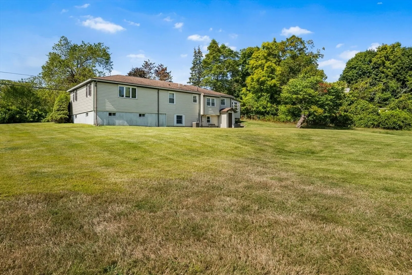
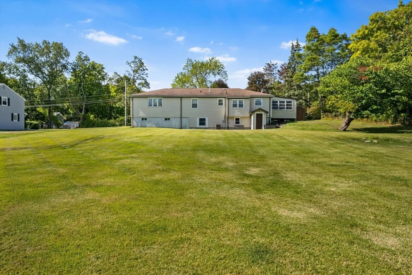
OFFER ACCEPTED & OPEN HOUSES CANCELLED - PLEASE BOOK PRIVATE SHOWING TO SUBMIT A BACK UP OFFERS. Welcome to a fantastic property full of potential and opportunity! This 3-bedroom, 2-bathroom home offers the ease of single-level living, set on a generous and level 1.2-acre lot. While the home itself is ready for updates, the space and setting provide a fantastic canvas for those looking to design their dream home. Imagine creating a modern space with solid bones and adding your personal touches throughout. The expansive lot provides plenty of room for gardens and entertaining spaces. Nestled in a desirable Foxboro location, you’ll enjoy nearby amenities including local shops, restaurants, and recreational activities, with quick access to major highways for an easy commute. Bring your vision, this home offers a rare chance to bring ideas to life in a location that blends convenience and charm. Come and see it!
-
Highlights
- Acres: 1
- Heating: Baseboard, Natural Gas
- Property Class: Residential
- Style: Ranch
- Year Built: 1959
- Cooling: Central Air
- Parking Spots: 4
- Property Type: Single Family Residence
- Total Rooms: 5
- Status: Closed
-
Additional Details
- Appliances: Gas Water Heater, Range, Oven, Refrigerator, Washer
- Construction: Frame
- Fireplaces: 1
- Foundation: Concrete Perimeter
- Roof: Shingle
- Year Built Details: Actual
- Zoning: R
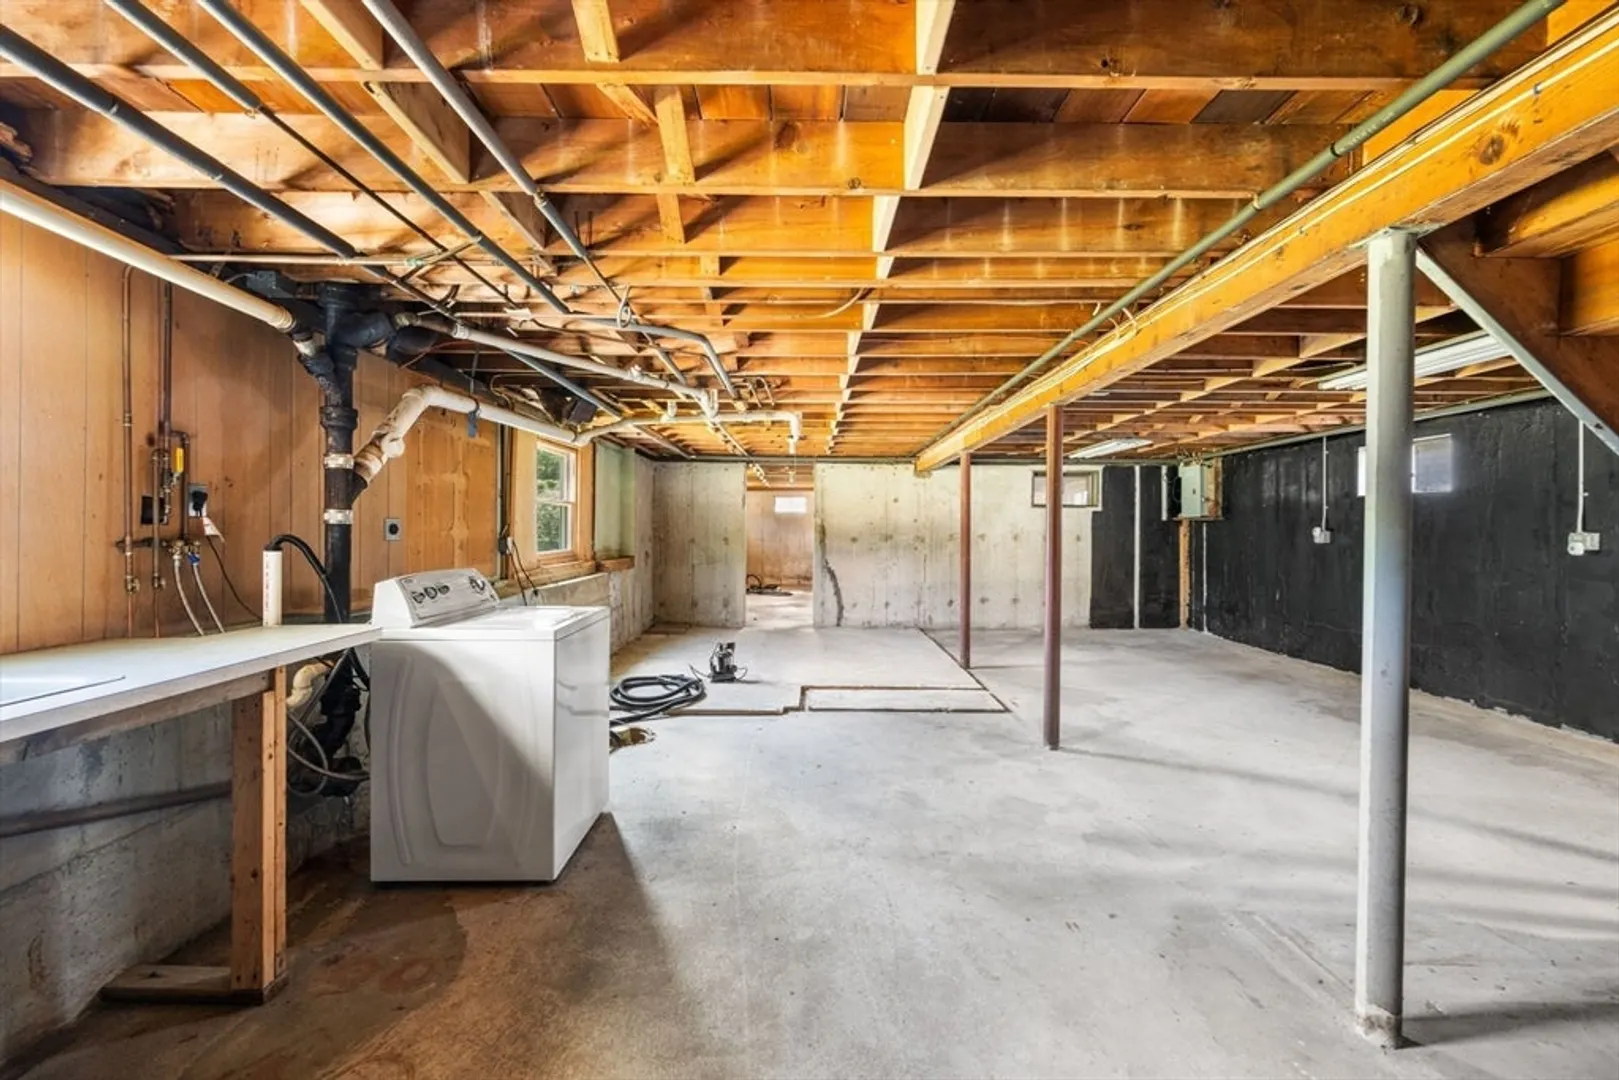
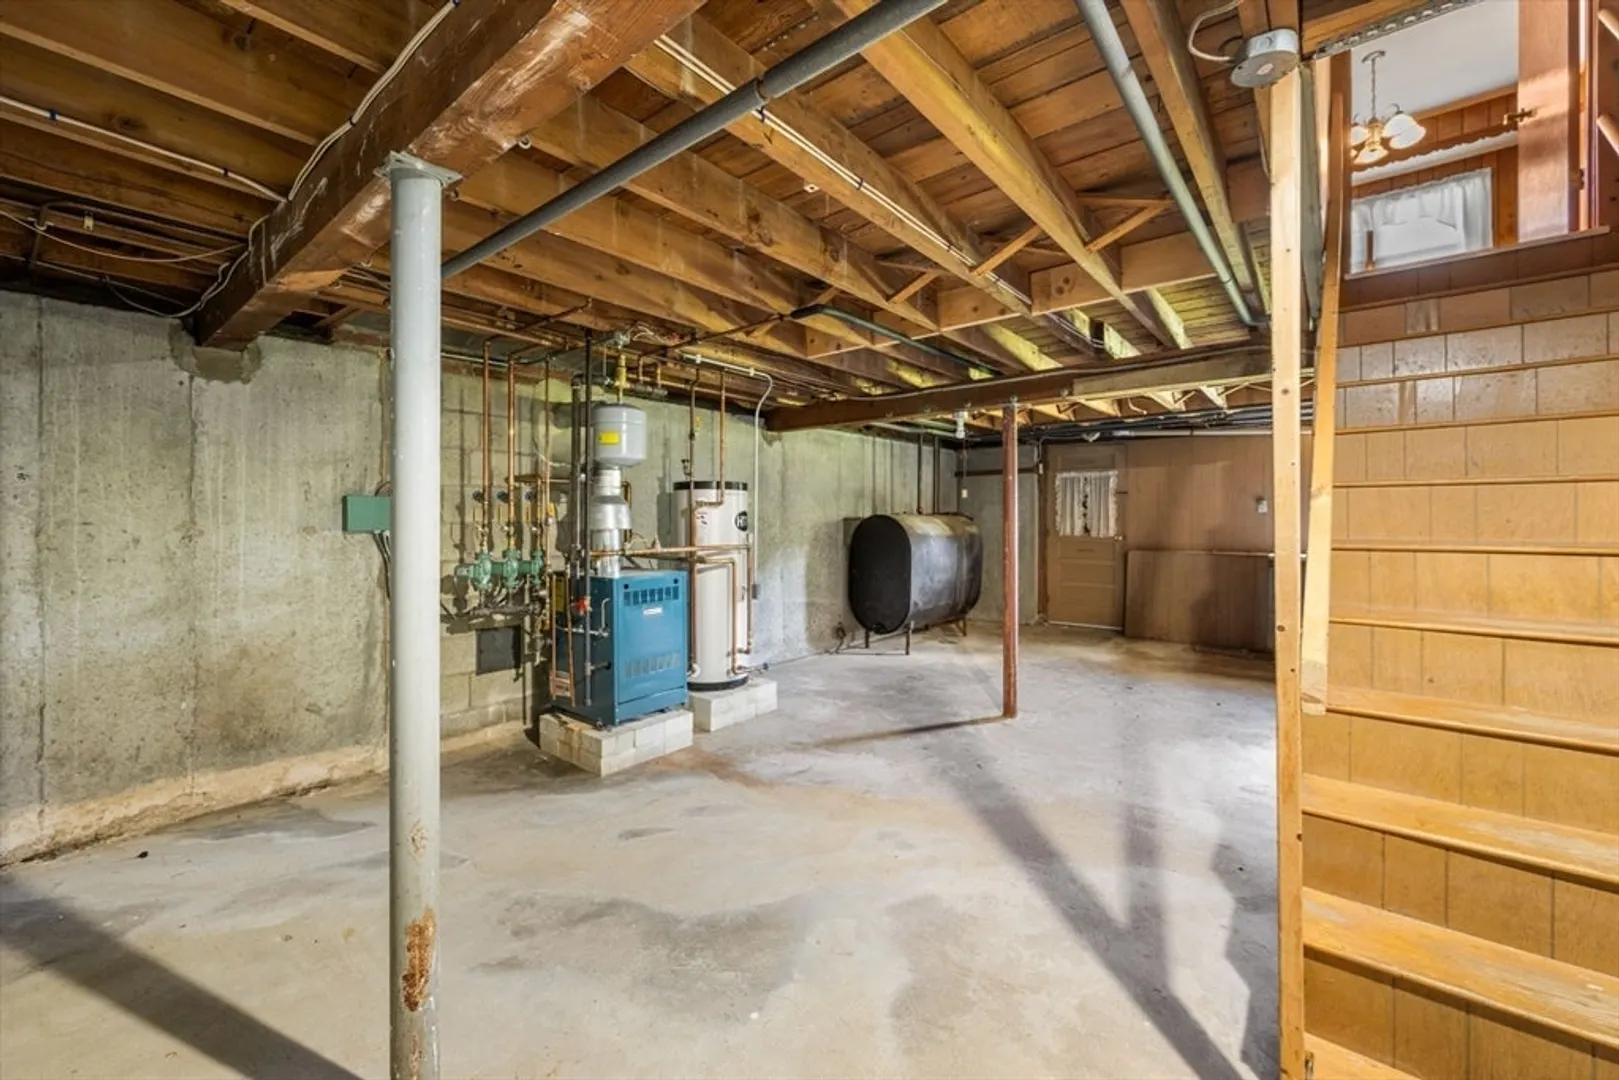
- Basement: Bulkhead, Sump Pump, Unfinished
- Exterior Features: Patio
- Flooring: Carpet, Laminate, Hardwood
- Lot Features: Cleared, Level
- SqFt Source: Public Record
- Year Built Source: Public Records
-
Amenities
- Community Features: Public Transportation, Shopping, Medical Facility, Highway Access
- Parking Features: Off Street, Paved
-
Utilities
- Electric: Circuit Breakers
- Water Source: Public
- Sewer: Private Sewer
-
Fees / Taxes
- Assessed Value: $499,800
- Taxes: $6,607
- Tax Year: 2025
Similar Listings
Sold
31 Photos
Sold
NEW CONSTRUCTION
2 Photos
Sold
35 Photos
Sold
40 Photos
Content © 2026 MLS Property Information Network, Inc. The information in this listing was gathered from third party resources including the seller and public records.
Listing information provided courtesy of Redfin Corp..
MLS Property Information Network, Inc. and its subscribers disclaim any and all representations or warranties as to the accuracy of this information.
