
373 Littlefield Lane
$925,000
4
Beds
2/1
Baths
2,919
Sqft
- Request Info
- Call
- Save
-
More
- Mortgage Calculator

Property Tools
$925,000
4
Beds
2/1
Baths
2,919
Living Area
-
Property Description
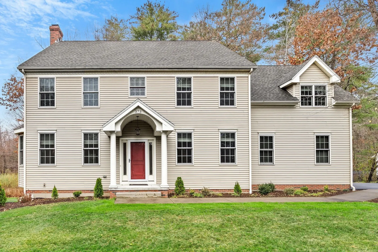
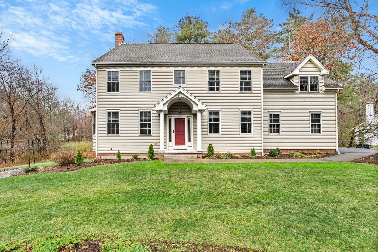
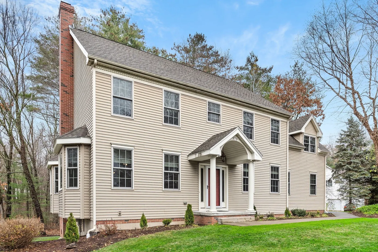
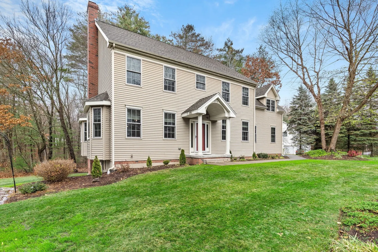
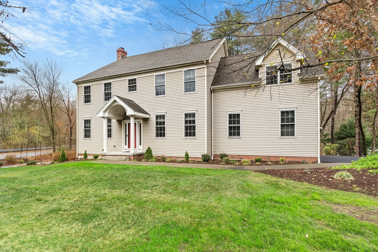
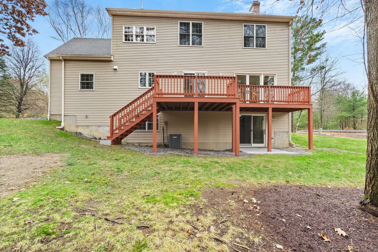
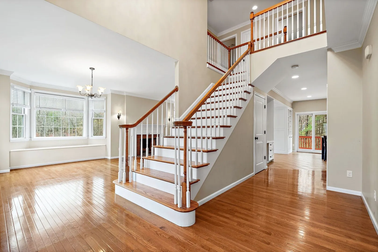
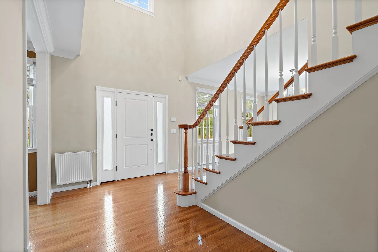
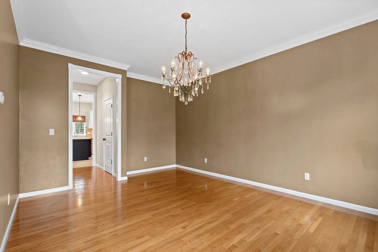
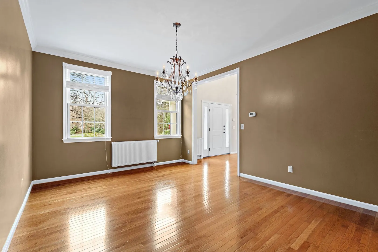
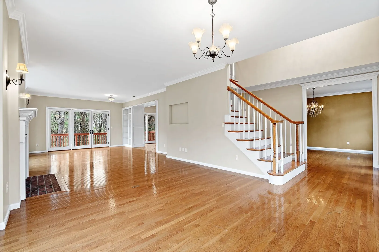
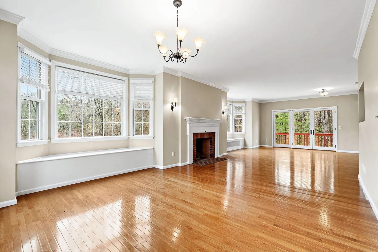
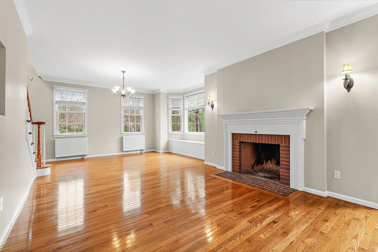
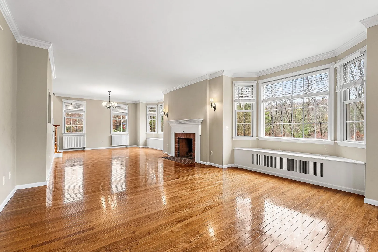
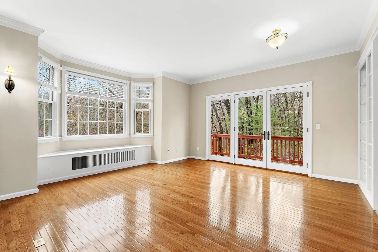
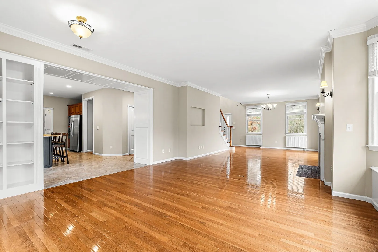
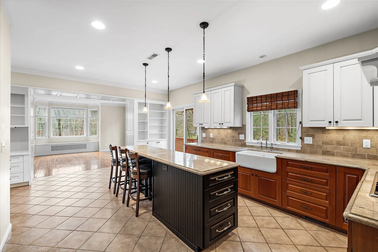
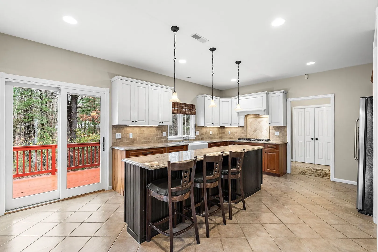
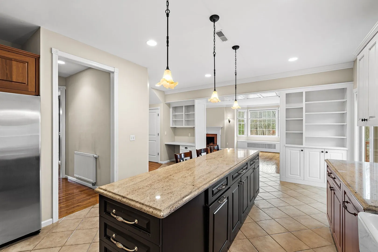
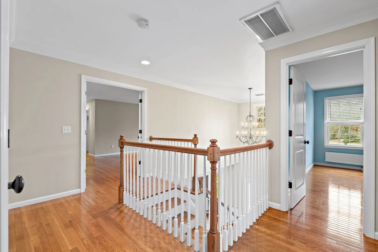
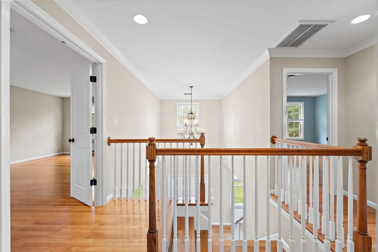
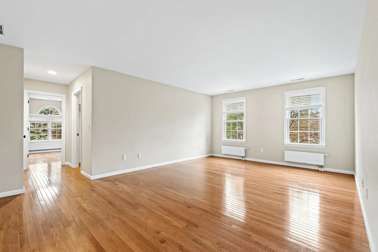
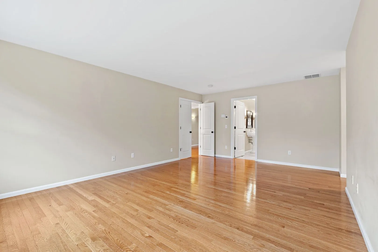
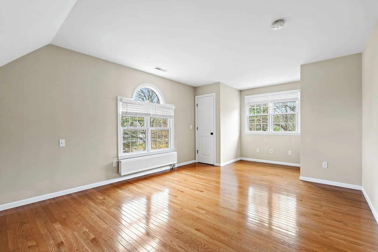
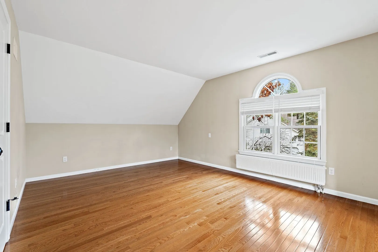
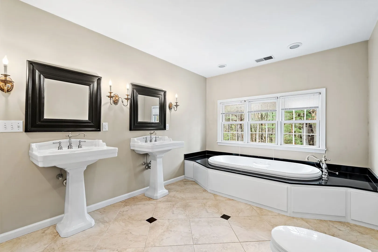
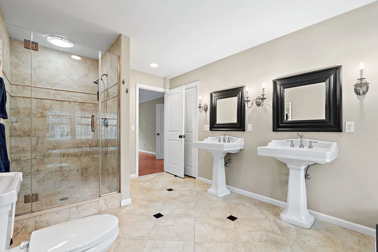
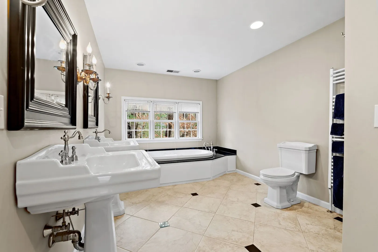
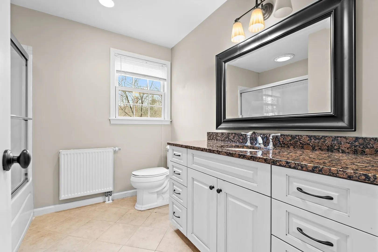
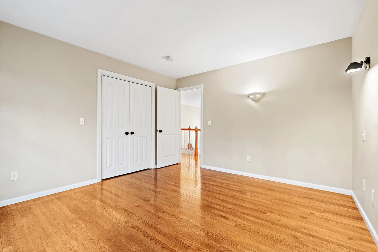
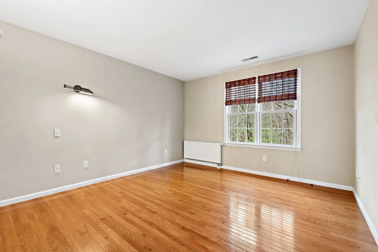
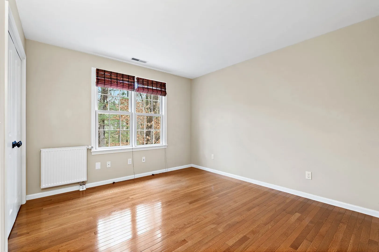
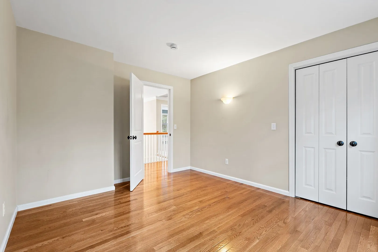
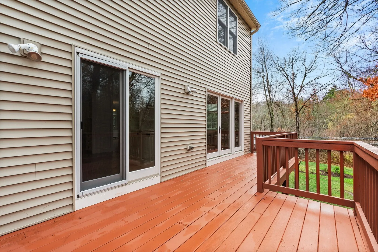
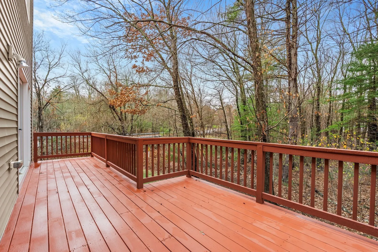
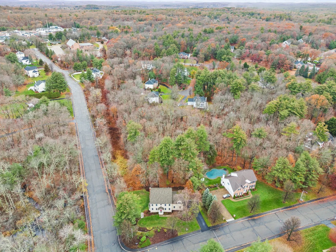
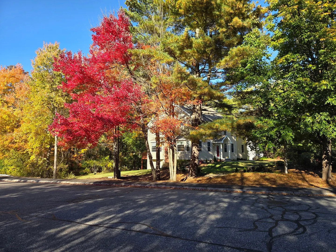
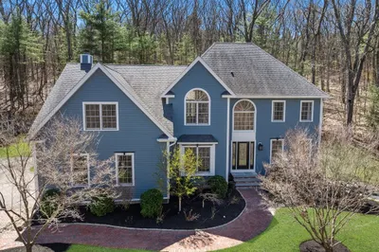
Stunning Colonial in Highly Desirable Carisbrooke Estates, East Marlborough. Welcome to this beautiful colonial, offering timeless elegance, comfort, and natural light throughout with a grand two-story foyer and an open, flowing floor plan designed for today’s lifestyle. Designed for both comfortable living and effortless entertaining, this home offers beautifully appointed spaces throughout. The heart of the home is a custom-designed gourmet kitchen featuring quality cabinetry, center island with breakfast bar, granite countertops, gas cooktop, and double ovens — perfect for cooking and entertaining. Oversized windows fill the home with sunlight, while gleaming hardwood floors flow throughout the main living areas. The spacious and inviting front-to-back fireplaced living room provides an ideal gathering space, seamlessly connecting to an open dining area that’s perfect for hosting family and friends. Upstairs, retreat to the massive primary suite, with a private sitting room, perfect for a home office, den, or library. The spa-like primary bath offers relaxation with a whirlpool soaking tub, and oversized tile shower. Outside, the rear deck faces conservation land, providing quiet privacy for you and your family and guests.
-
Highlights
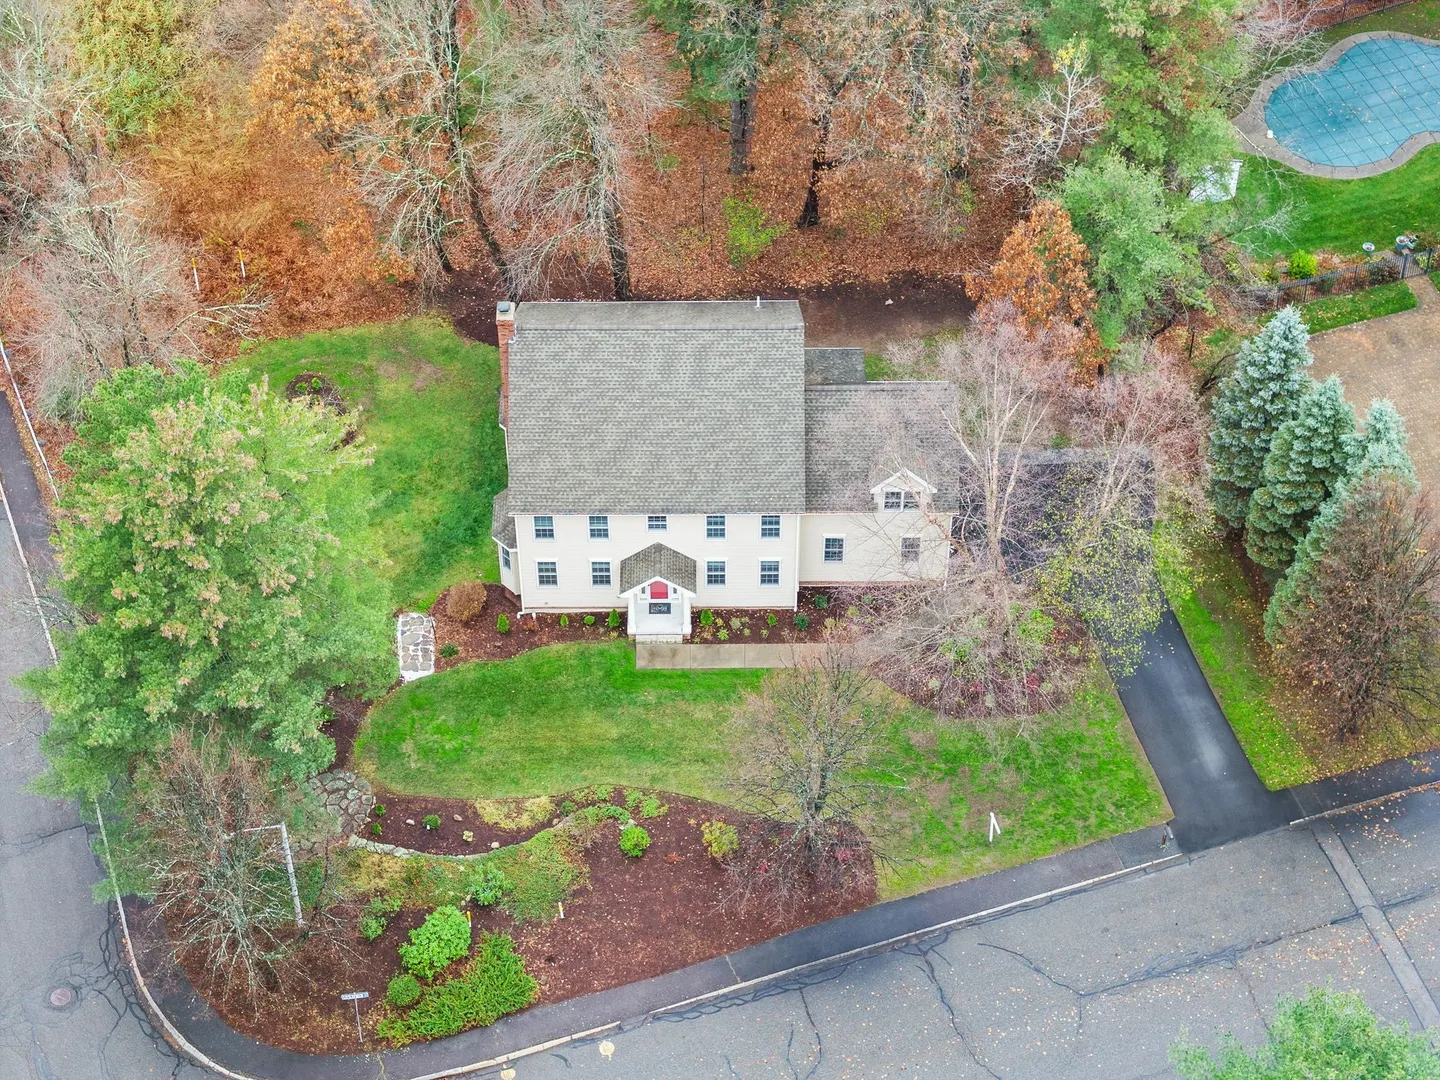
- Acres: 1
- Heating: Hot Water, Natural Gas
- Property Class: Residential
- Style: Colonial
- Year Built: 2008
- Cooling: Central Air
- Parking Spots: 6
- Property Type: Single Family Residence
- Total Rooms: 7
- Status: Active
-
Additional Details
- Appliances: Gas Water Heater, Water Heater, Oven, Dishwasher, Disposal, Microwave, Range, Refrigerator, Dryer, Range Hood
- Construction: Frame
- Exterior Features: Porch, Deck - Wood, Rain Gutters, Professional Landscaping, Screens, Stone Wall
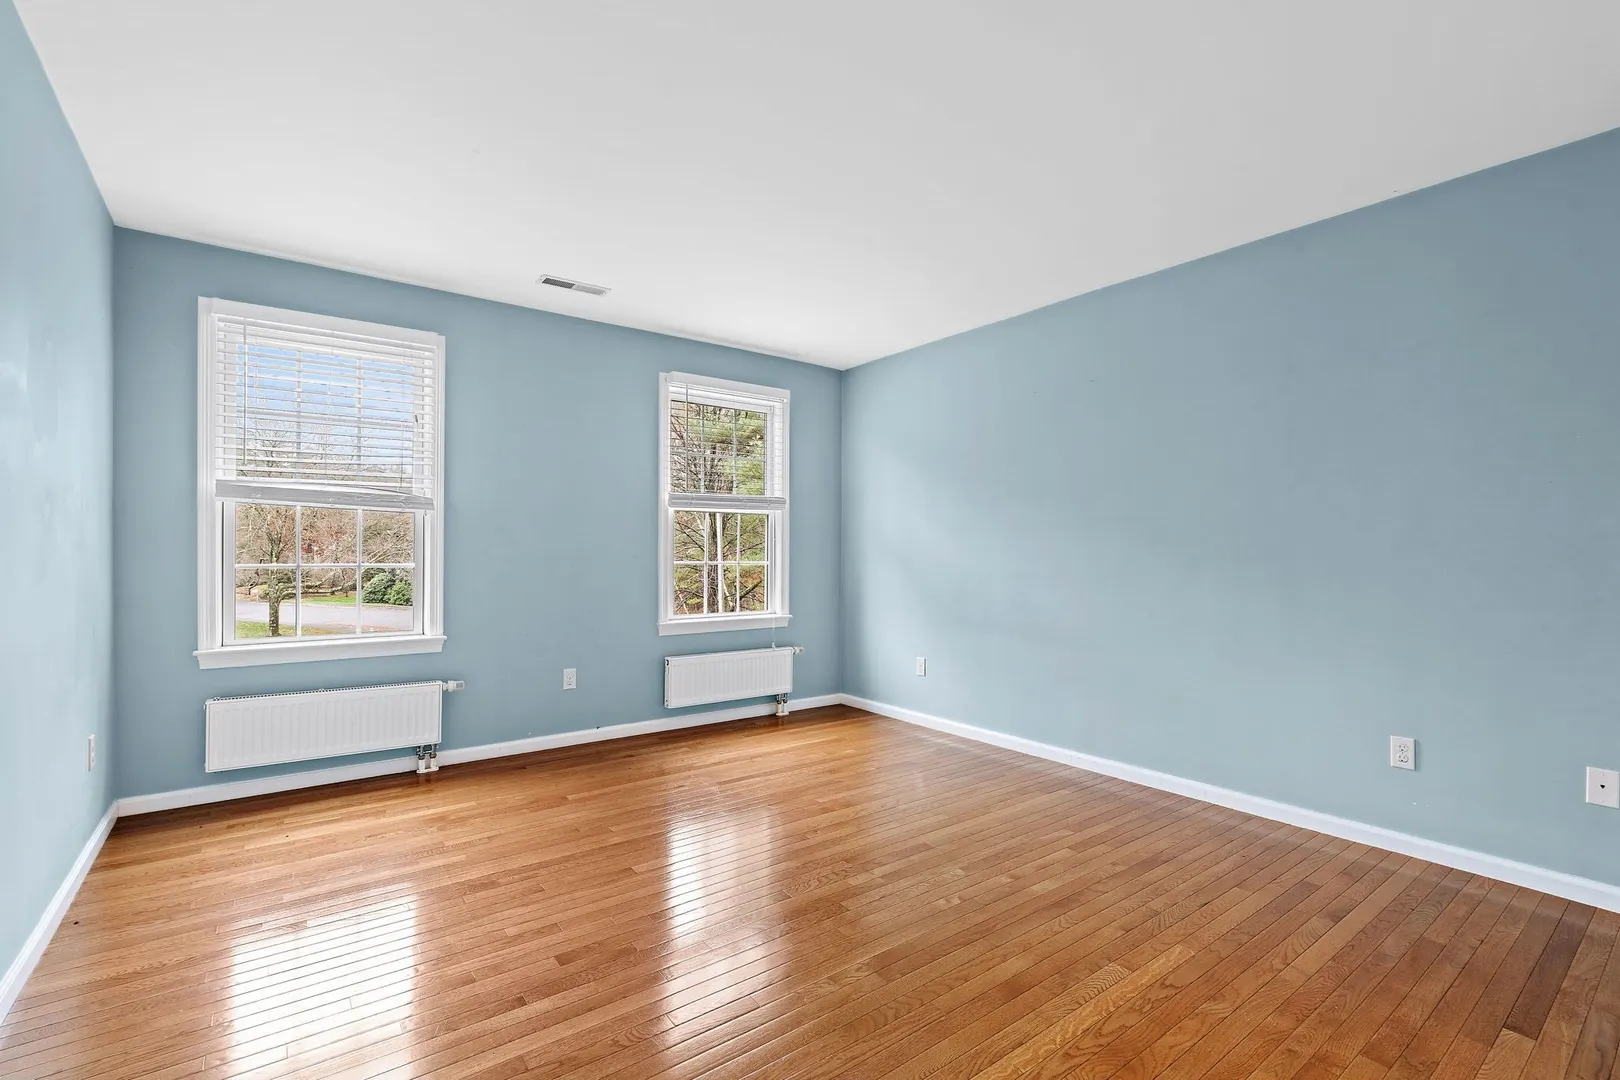
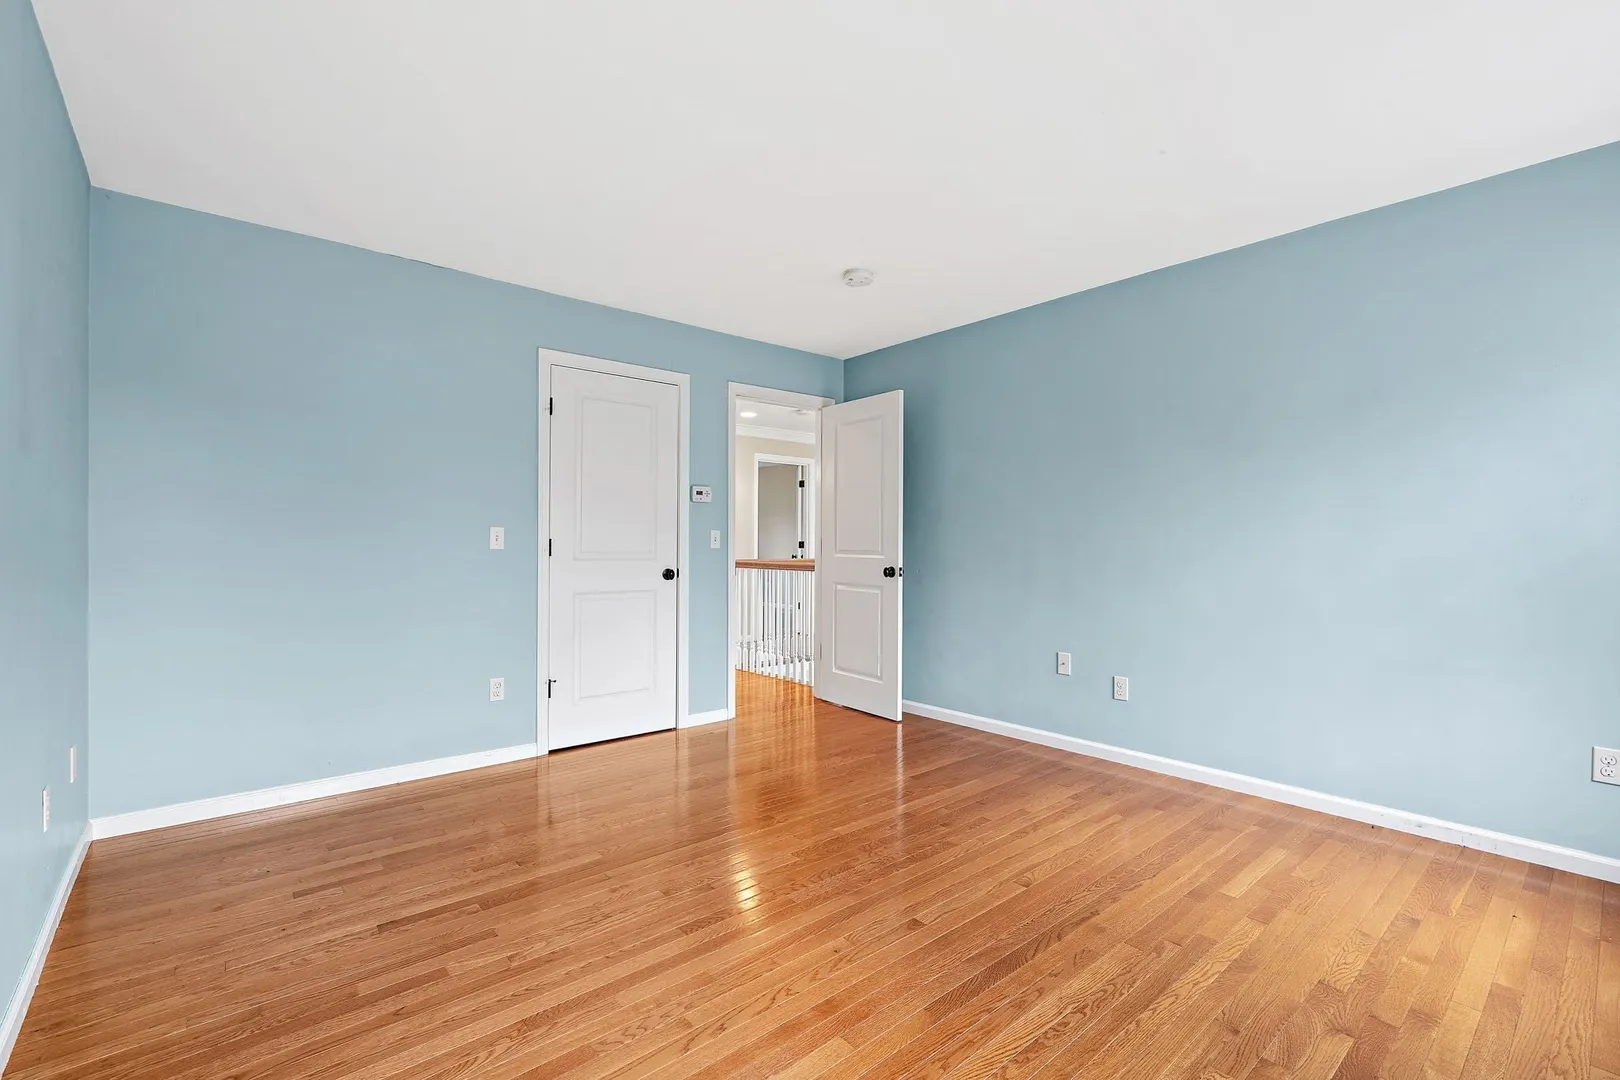
- Flooring: Tile, Hardwood, Flooring - Hardwood
- Interior Features: Sitting Room, Finish - Cement Plaster
- Road Frontage Type: Public
- SqFt Source: Public Record
- Year Built Source: Public Records
- Basement: Full, Crawl Space, Walk-Out Access, Interior Entry, Concrete, Unfinished
- Exclusions: Seller's Personal Possessions.
- Fireplaces: 1
- Foundation: Concrete Perimeter
- Lot Features: Corner Lot, Wooded, Easements
- Roof: Shingle
- Year Built Details: Actual
- Zoning: Rr
-
Amenities
- Community Features: Shopping, Park, Walk/Jog Trails, Golf, Medical Facility, Laundromat, Bike Path, Highway Access, House of Worship, Public School, Sidewalks
- Parking Features: Attached, Garage Door Opener, Storage, Insulated, Paved Drive, Off Street, Paved
- Covered Parking Spaces: 2
- Waterfront Features: Lake/Pond, Beach Ownership(Public)
-
Utilities
- Electric: Circuit Breakers
- Water Source: Public
- Sewer: Public Sewer
-
Fees / Taxes
- Assessed Value: $880,600
- Taxes: $9,282
- Tax Year: 2026
Similar Listings
Sold
42 Photos
Sold
38 Photos
Sold
34 Photos
Sold
41 Photos
Content © 2026 MLS Property Information Network, Inc. The information in this listing was gathered from third party resources including the seller and public records.
Listing information provided courtesy of ERA Key Realty Services - Distinctive Group.
MLS Property Information Network, Inc. and its subscribers disclaim any and all representations or warranties as to the accuracy of this information.