
Sold!
$875,000
3
Beds
1/1
Bath
1,377
Living Area
-
Property Description
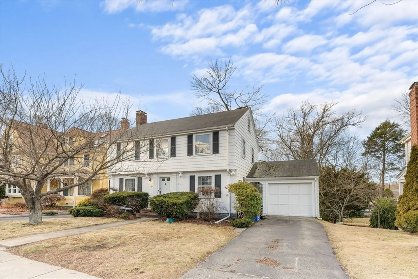
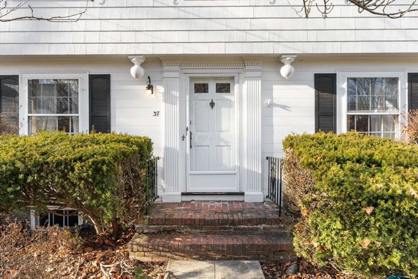
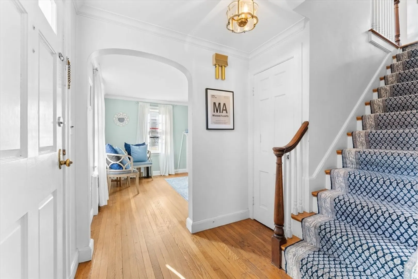
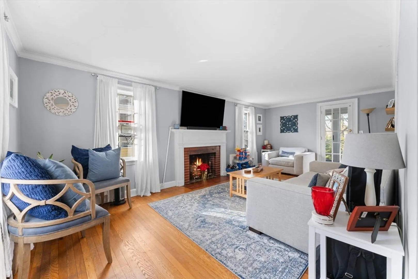
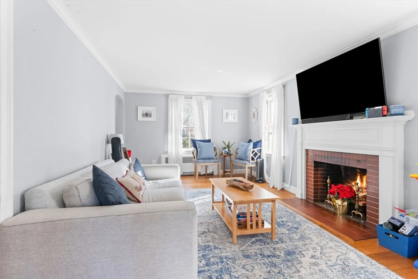
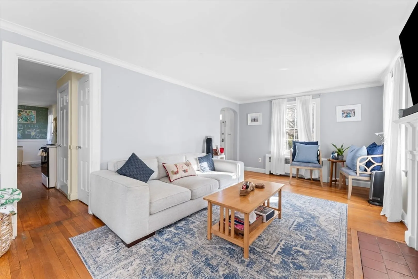
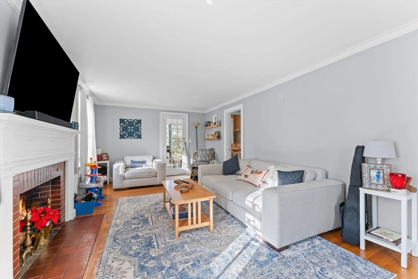
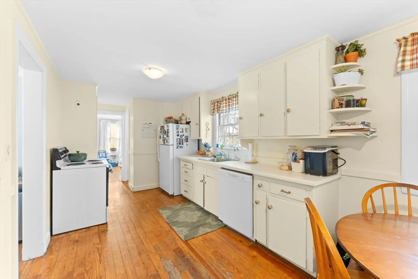
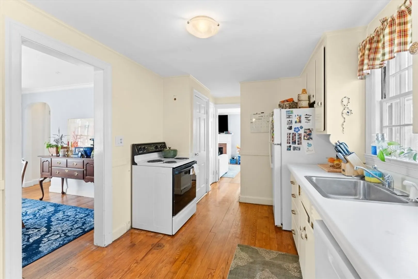
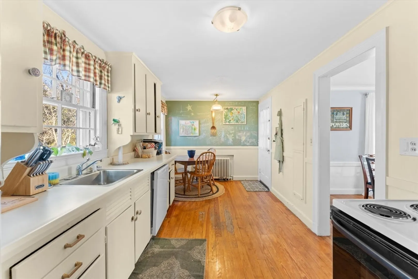
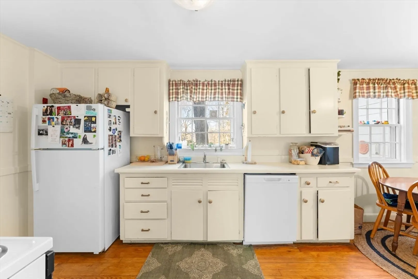
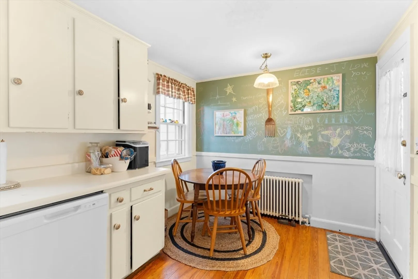
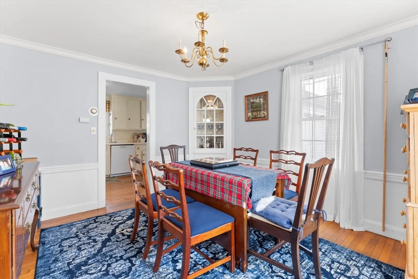
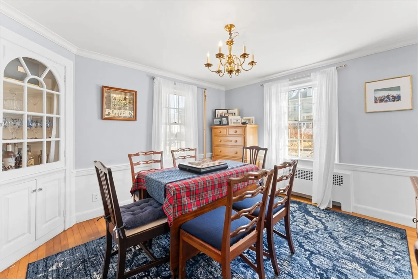
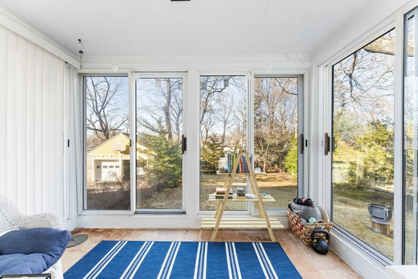
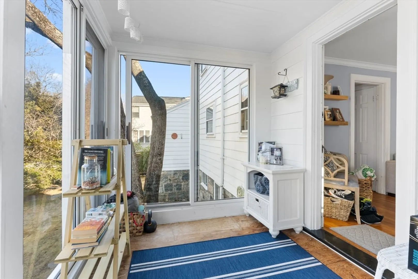
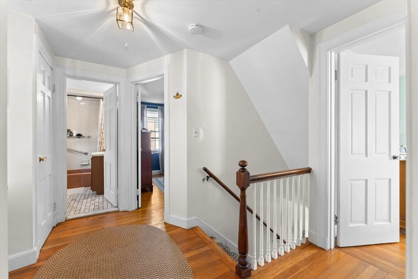
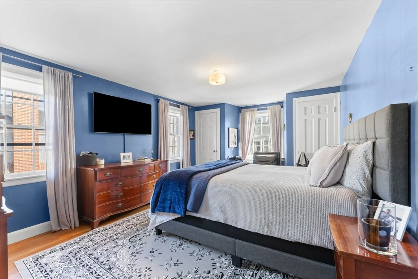
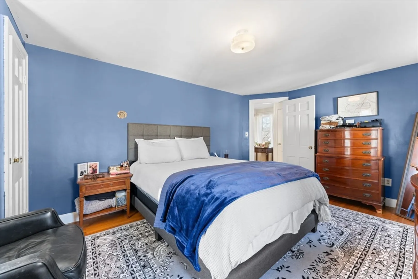
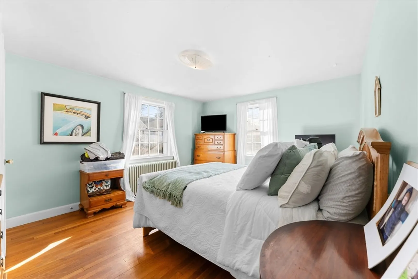
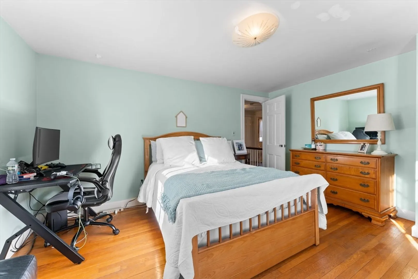
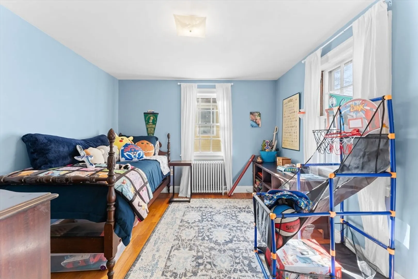
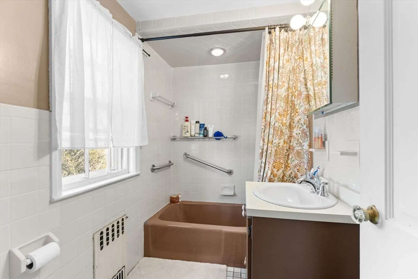
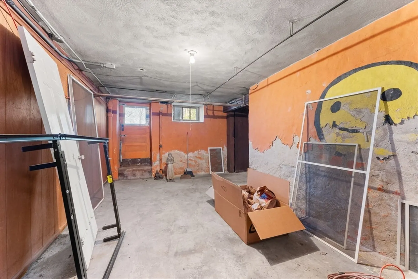
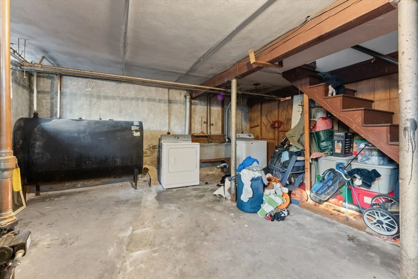
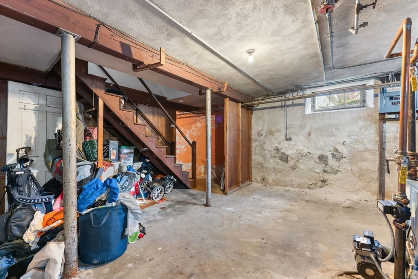
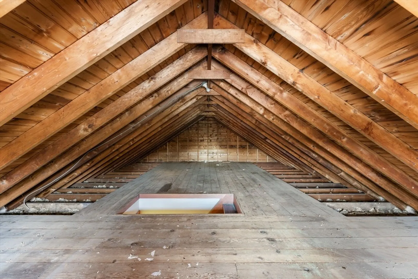
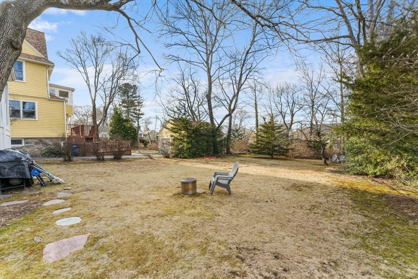
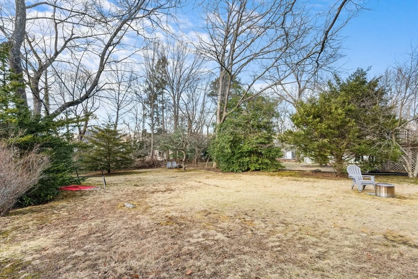
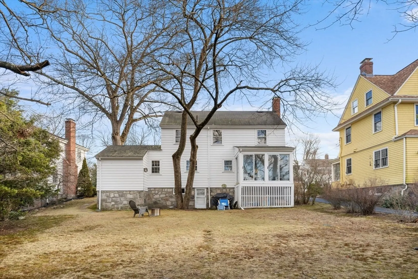
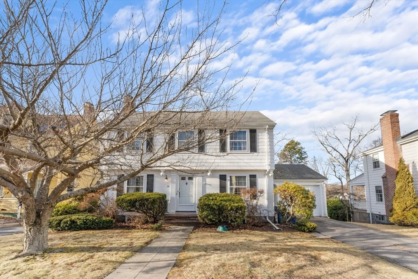
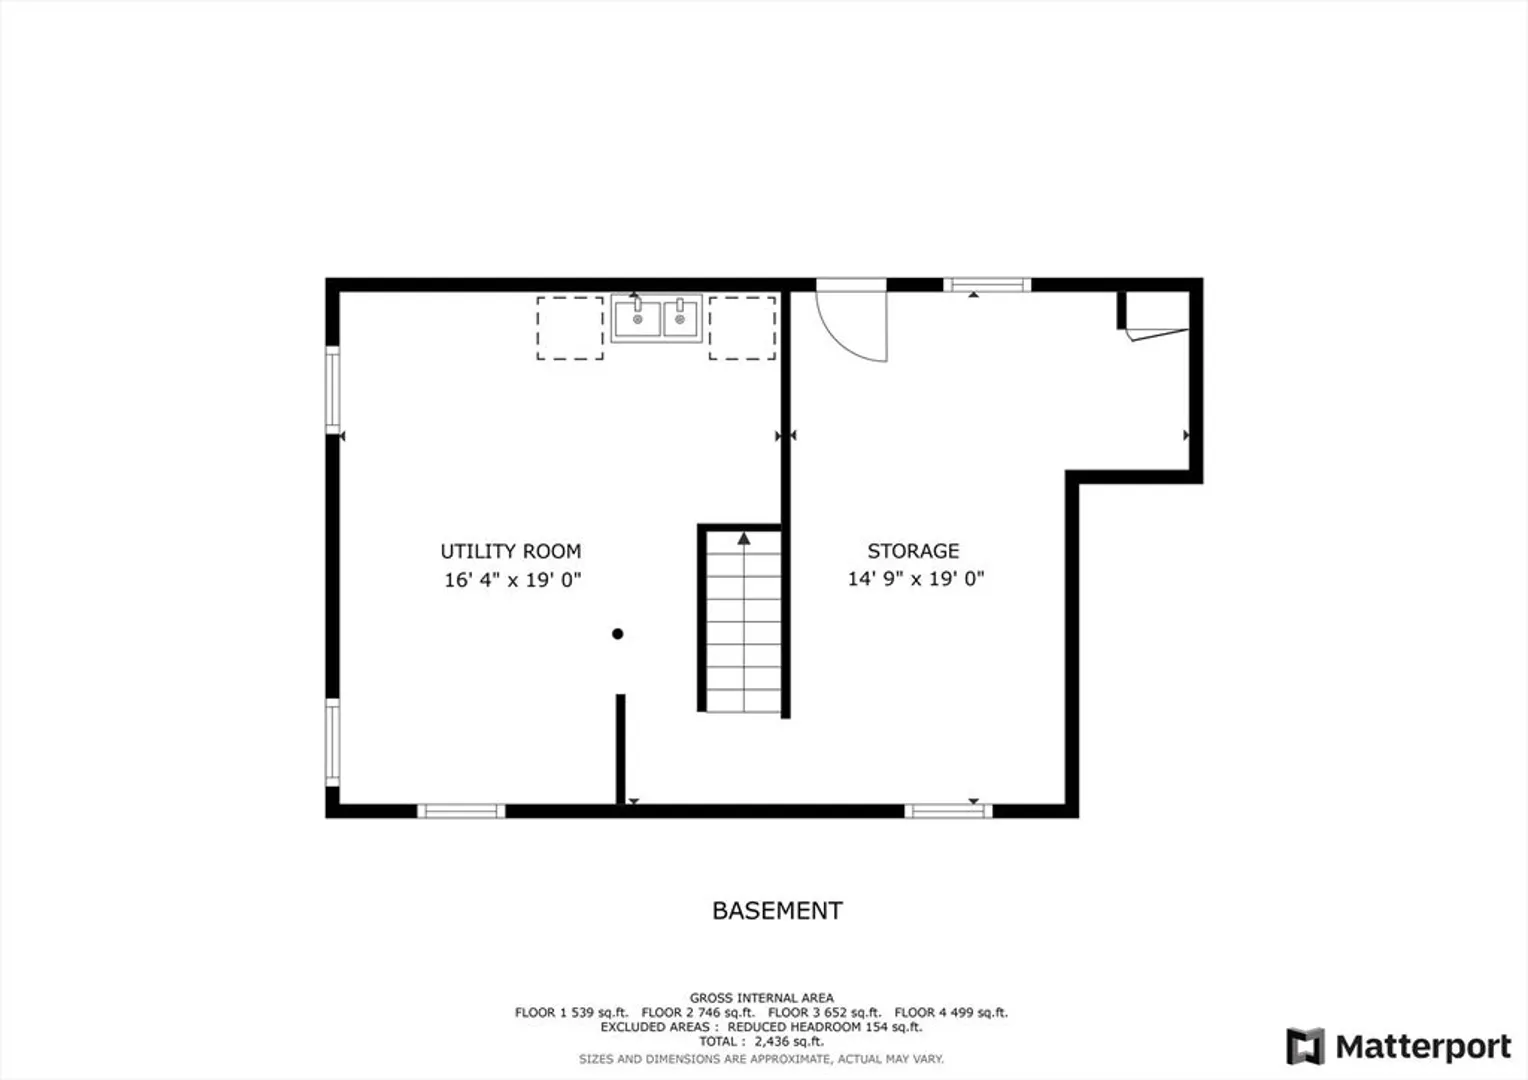
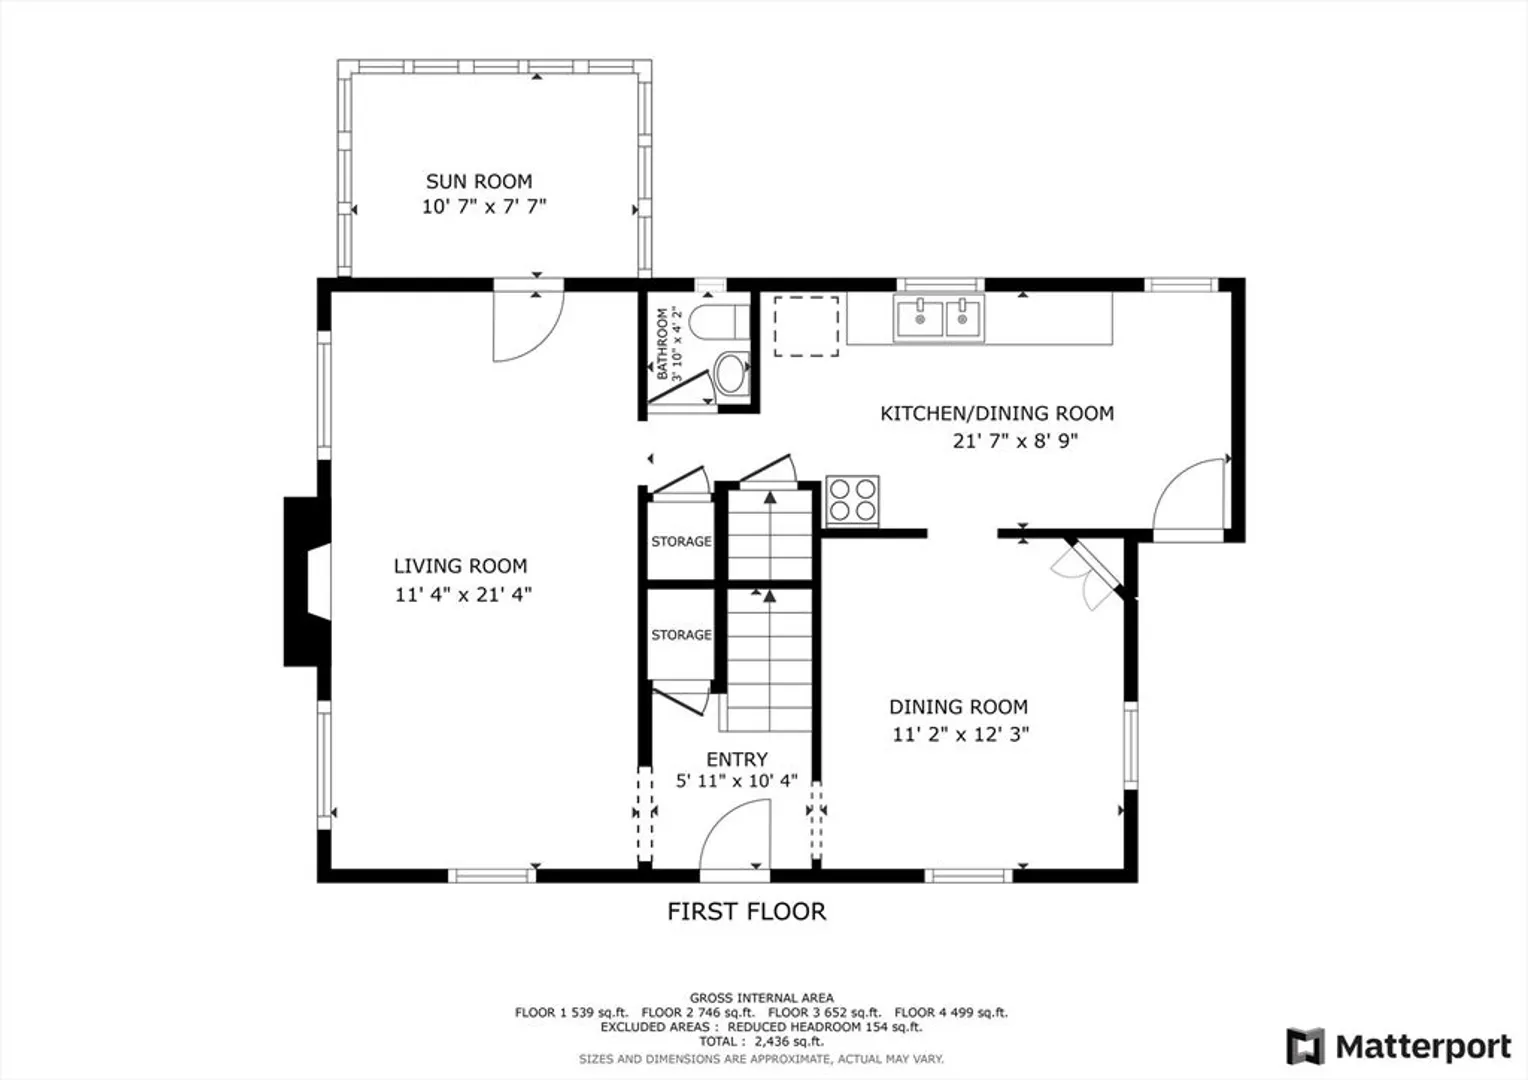
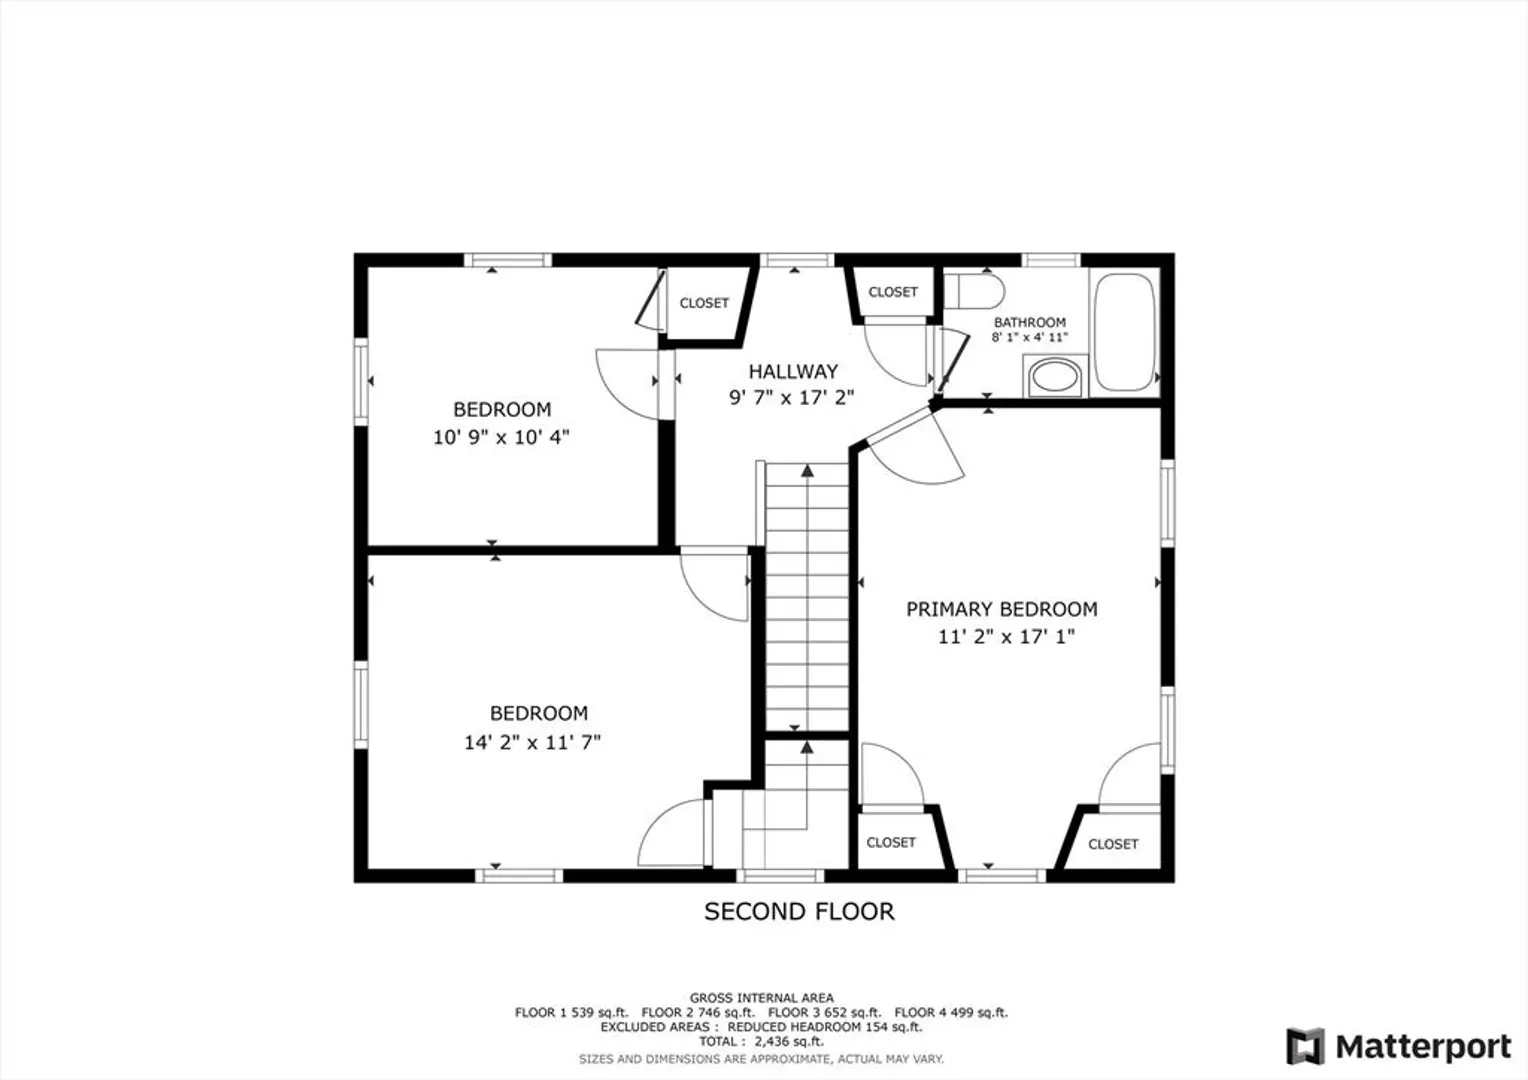
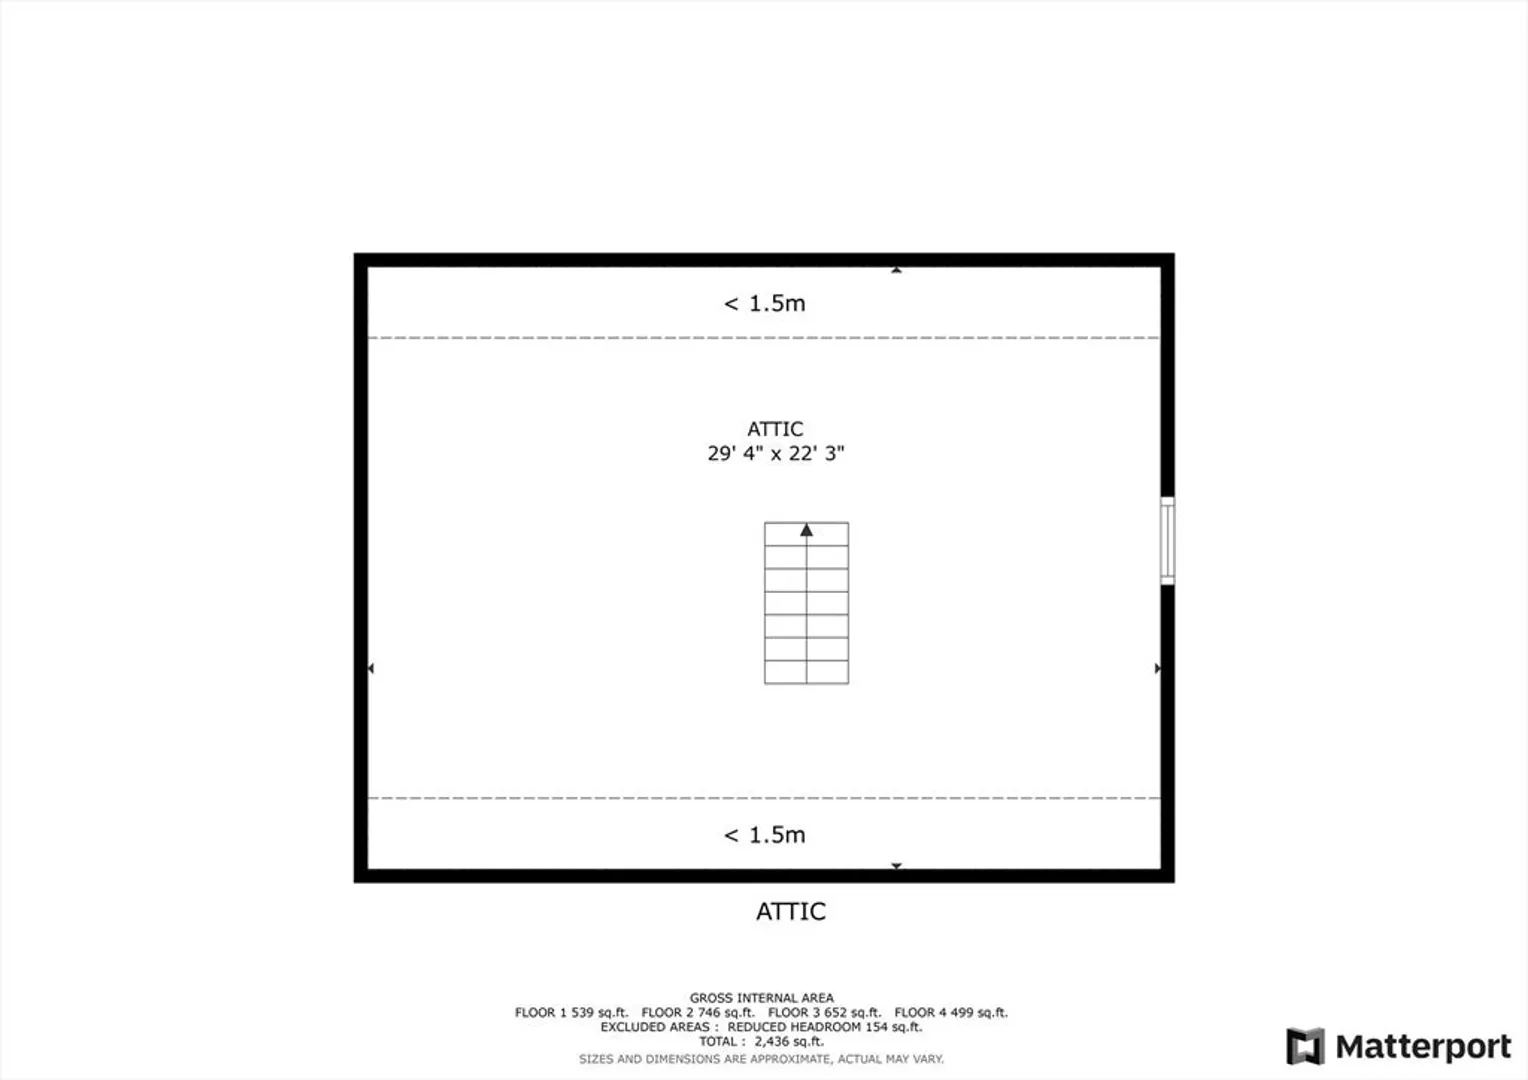
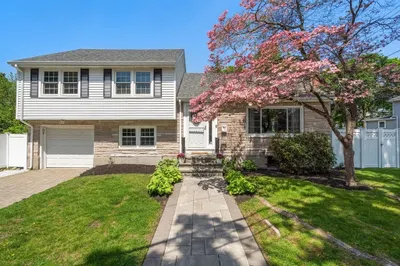
**Offer Deadline 1/14 Tuesday at Noon** Welcome to this charming single family colonial home in West Roxbury! Adorned with gleaming hardwood floors throughout, Take a look of the open-concept design on the 1st floor, where the kitchen and dining area flow seamlessly into the living room, that leads to the enclosed sunroom-- a perfect space for relaxing & entertaining! The heart of the home is the spacious eat-in kitchen, equipped with a refrigerator, electric range, and dishwasher, along with ample cabinet space for all your culinary needs. Onto the 2nd floor where you will be greeted by 3 spacious bedrooms with 1 full bath! Including a bonus attic, ideal for storage! w/ a huge yard that is perfect for entertaining or to let the kids/dogs run. The basement is an added potential for more space! Conveniently located near shops & restaurants, the West Roxbury commuter rail station, Roslindale Village, Chestnut Hill Square and Bellevue Hill Park. Don't miss it!
-
Highlights
- Area: West Roxbury
- Parking Spots: 3
- Property Type: Single Family Residence
- Total Rooms: 6
- Status: Closed
- Heating: Hot Water
- Property Class: Residential
- Style: Colonial
- Year Built: 1940
-
Additional Details
- Appliances: Water Heater, Range, Dishwasher, Refrigerator, Washer, Dryer
- Construction: Frame
- Flooring: Hardwood
- Road Frontage Type: Public
- SqFt Source: Public Record
- Year Built Source: Public Records
- Basement: Unfinished
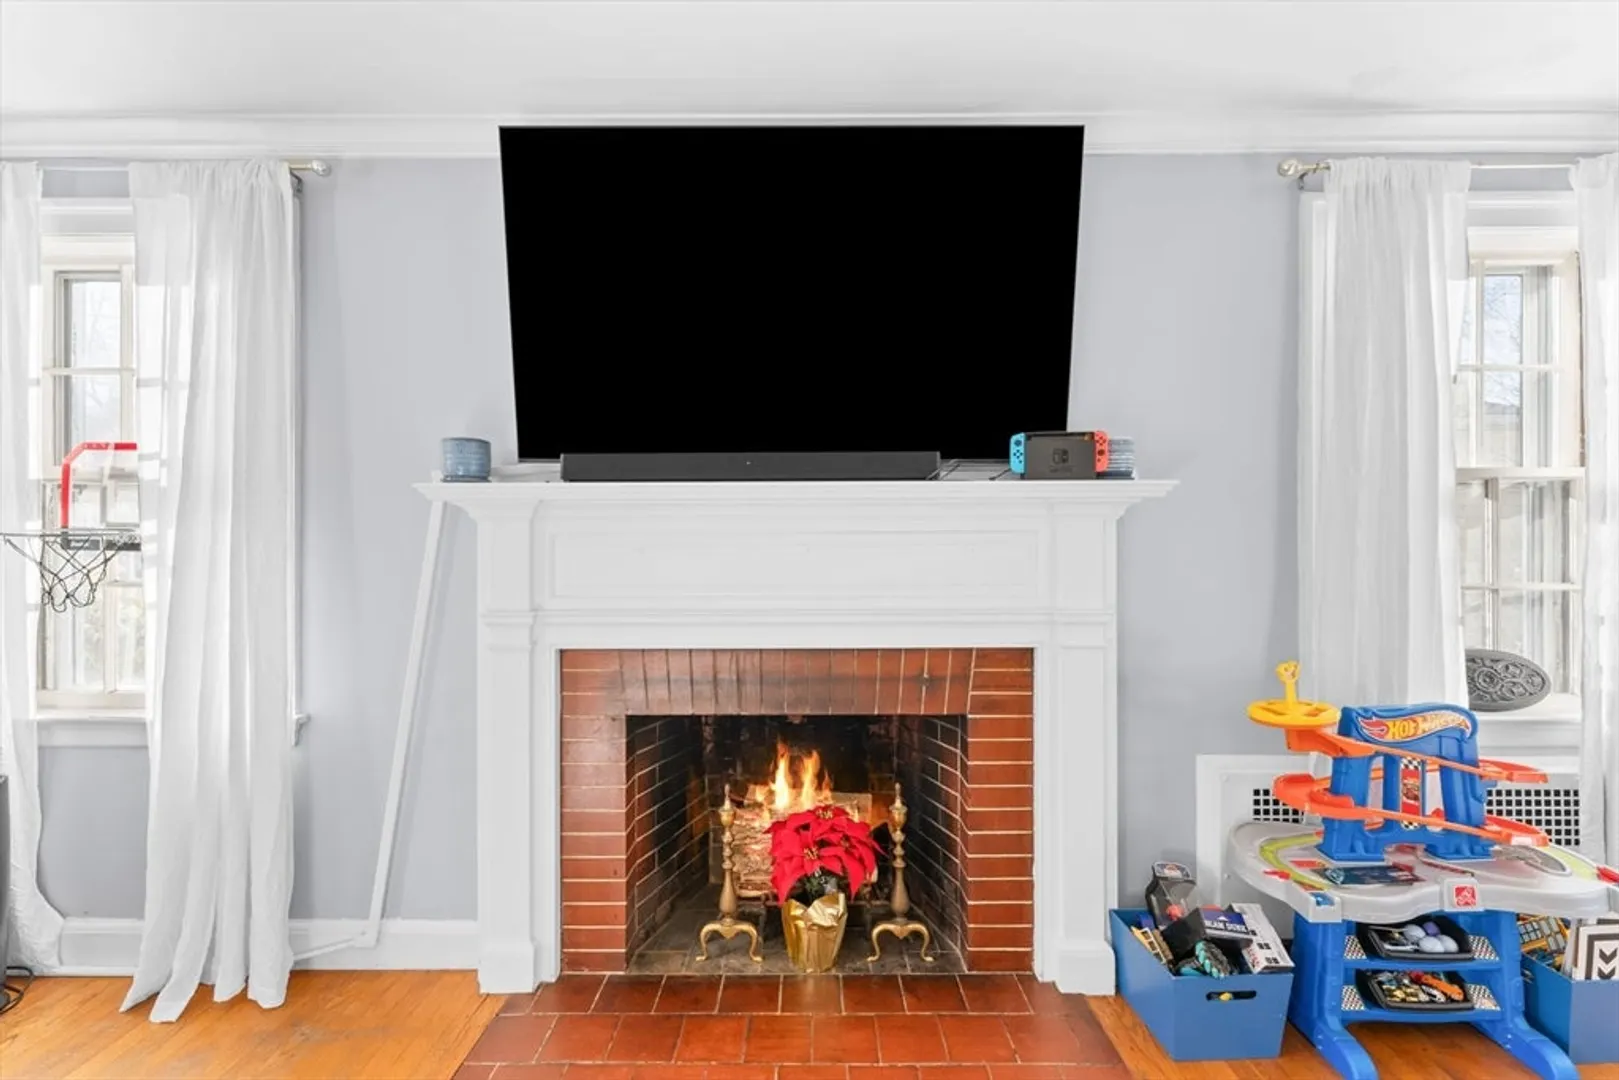
- Fireplaces: 1
- Foundation: Stone
- Roof: Shingle
- Year Built Details: Actual
- Zoning: R1
-
Amenities
- Community Features: Public Transportation, Shopping, Park, Walk/Jog Trails, Highway Access, Private School, Public School
- Parking Features: Attached, Paved Drive, Paved
- Covered Parking Spaces: 1
-
Utilities
- Sewer: Public Sewer
- Water Source: Public
-
Fees / Taxes
- Assessed Value: $770,000
- Taxes: $8,393
- Tax Year: 2024
Similar Listings
Sold
42 Photos
Sold
27 Photos
Sold
42 Photos
Sold
28 Photos
Content © 2026 MLS Property Information Network, Inc. The information in this listing was gathered from third party resources including the seller and public records.
Listing information provided courtesy of Coldwell Banker Realty - Westwood.
MLS Property Information Network, Inc. and its subscribers disclaim any and all representations or warranties as to the accuracy of this information.
