
Sold!
$2,970,000
5
Beds
2/2
Baths
2,676
Living Area
-
Property Description
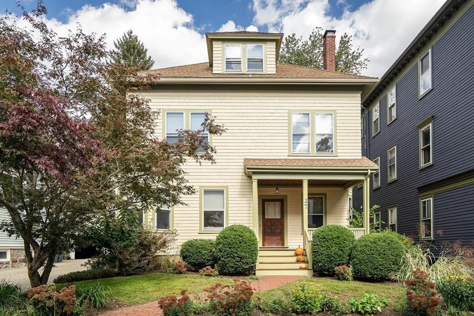
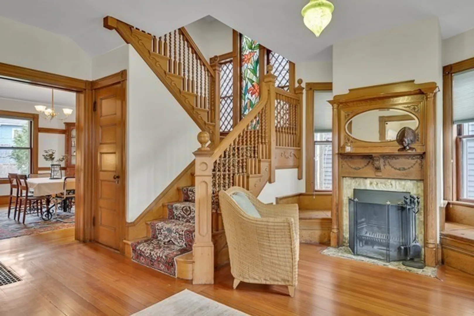
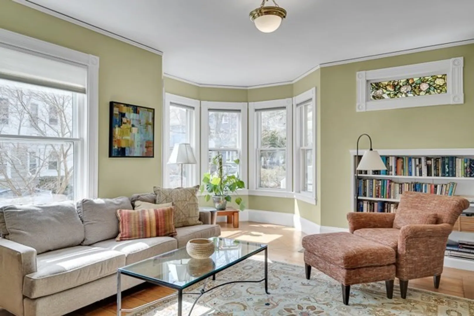
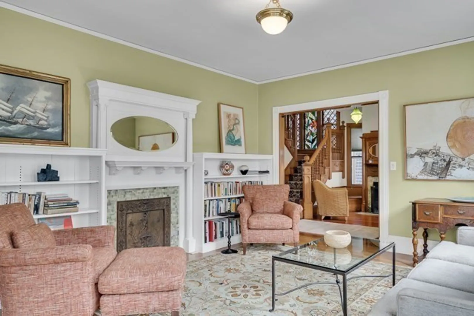
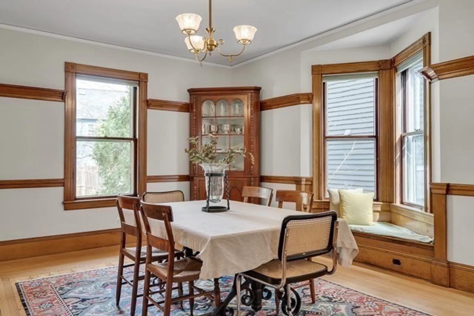
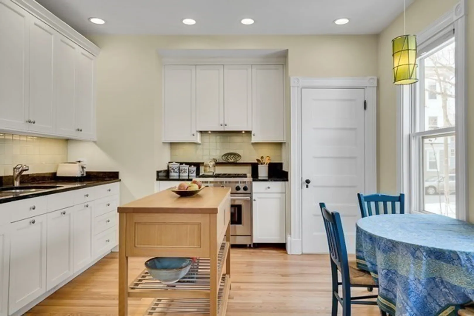
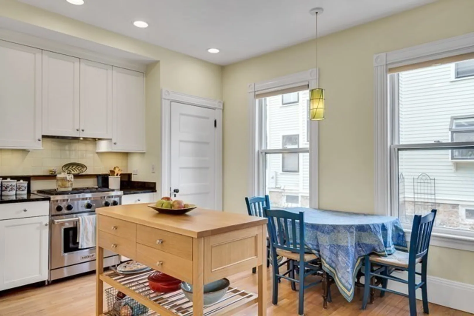
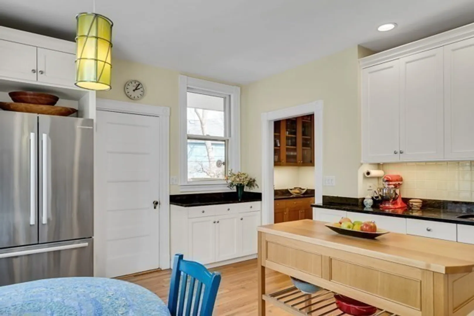
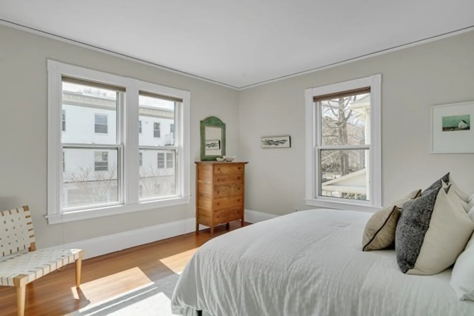
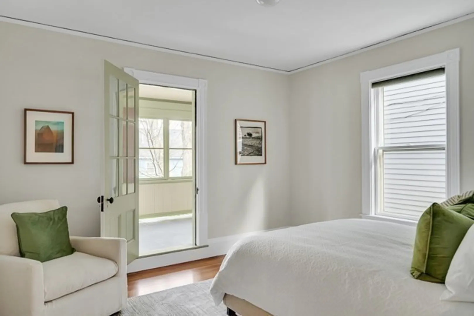
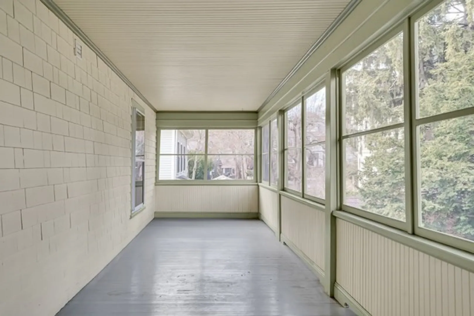
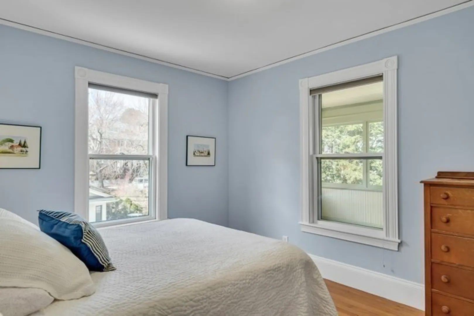
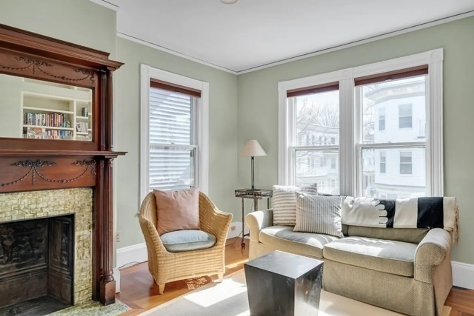
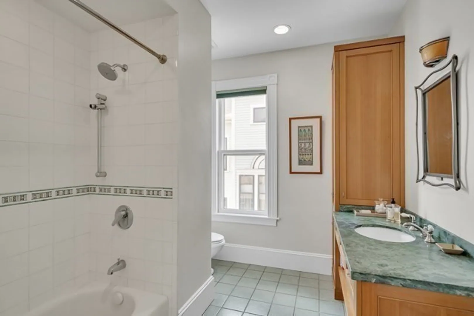
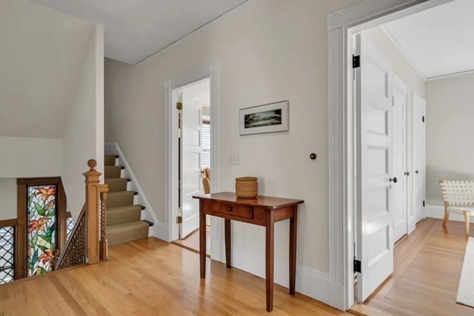
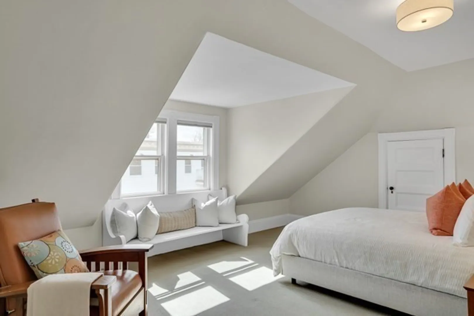
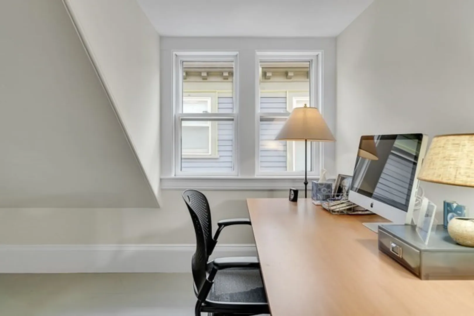
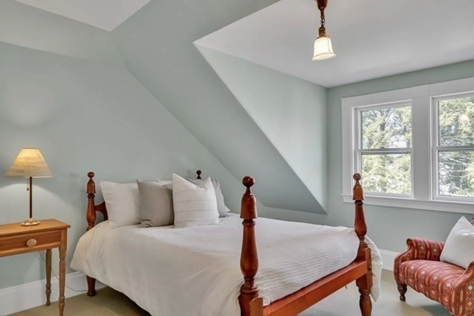
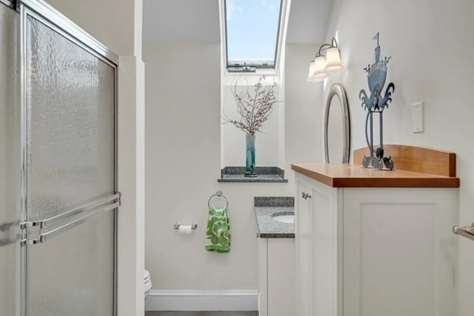
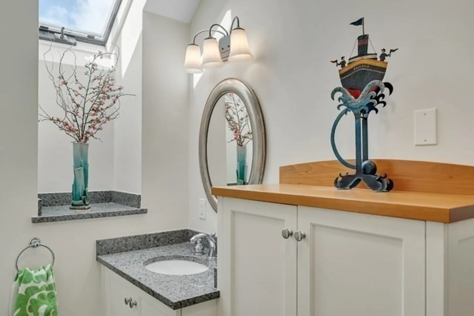
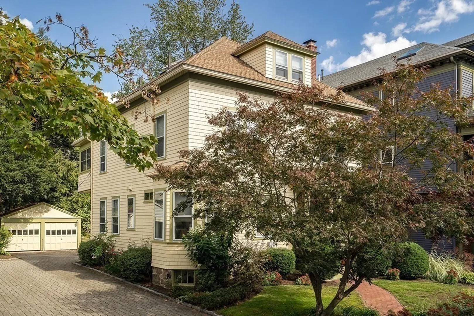
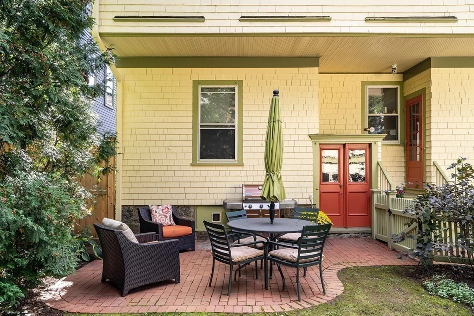
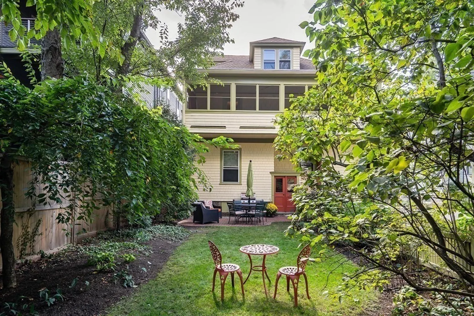
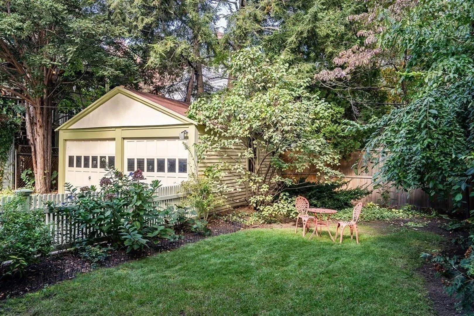
Meticulously maintained Victorian-era single-family home sited on a tree-lined side street in Brookline Village a short distance to shopping, restaurants, T-Station and High School. Step into timeless elegance to this beautifully preserved residence with original detailed moldings, intricate architectural details, stained glass windows, and gorgeous white oak fireplace mantels. Large living room with built in shelving and dining room with original hutch create inviting spaces ideal for entertaining and comfortable living. High-end kitchen with Wolf range, Bosch refrigerator, granite counters, pantry and eating area, leads to generous patio and ample grassy yard. Second floor offers 3 bedrooms, a family room and one full bathroom. Large, screened porch and laundry. Third floor has two bedrooms, an office, and full bathroom. Ample room for guests and home offices. HVAC. Laundry on lower level and 2nd floors. 2-car garage and two more off street parking spaces. Walk score of 88!
-
Highlights
- Area: Brookline Village
- Heating: Central, Forced Air, Natural Gas, Fireplace(s)
- Property Class: Residential
- Style: Victorian
- Year Built: 1895
- Cooling: Central Air
- Parking Spots: 2
- Property Type: Single Family Residence
- Total Rooms: 9
- Status: Closed
-
Additional Details
- Appliances: Gas Water Heater, Water Heater, Range, Dishwasher, Disposal, Refrigerator, Washer, Dryer, Range Hood, Plumbed For Ice Maker
- Construction: Frame
- Fireplaces: 2
- Foundation: Stone
- Lot Features: Level
- Roof: Shingle
- Year Built Details: Approximate
- Zoning: T-6
- Basement: Full, Interior Entry, Bulkhead, Concrete, Unfinished
- Exterior Features: Porch, Porch - Enclosed, Patio, Rain Gutters
- Flooring: Wood, Tile, Vinyl, Carpet, Hardwood, Flooring - Hardwood, Flooring - Wood
- Interior Features: Bathroom - 1/4, Entrance Foyer, Office, Bathroom, Internet Available - Broadband
- Road Frontage Type: Public
- SqFt Source: Measured
- Year Built Source: Owner
-
Amenities
- Community Features: Public Transportation, Shopping, Pool, Park, Highway Access, House of Worship, Public School, T-Station, Sidewalks
- Parking Features: Detached, Off Street, Driveway
- Covered Parking Spaces: 2
-
Utilities
- Electric: 110 Volts, 200+ Amp Service
- Water Source: Public
- Sewer: Public Sewer
-
Fees / Taxes
- Assessed Value: $2,269,100
- Tax Year: 2025
- Compensation Based On: Compensation Offered but Not in MLS
- Taxes: $19,011
Similar Listings
Sold

35 Photos
Sold
2 Photos
Sold
26 Photos
Sold
24 Photos
Content © 2026 MLS Property Information Network, Inc. The information in this listing was gathered from third party resources including the seller and public records.
Listing information provided courtesy of Hammond Residential Real Estate.
MLS Property Information Network, Inc. and its subscribers disclaim any and all representations or warranties as to the accuracy of this information.
