
Sold!
$3,350,000
4
Beds
2/1
Baths
2,676
Living Area
-
Property Description
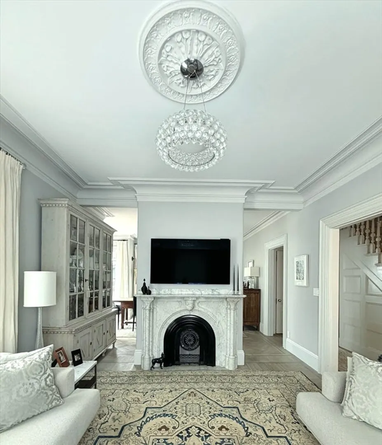
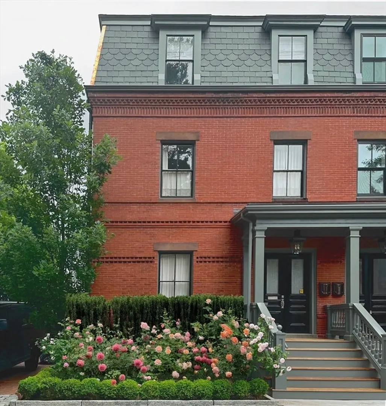
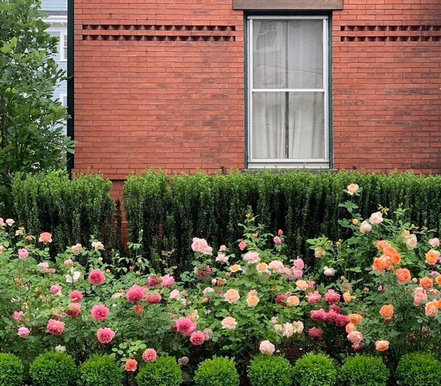
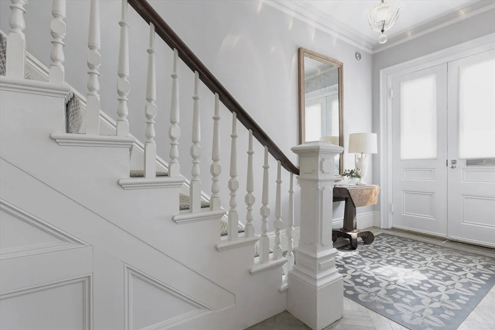
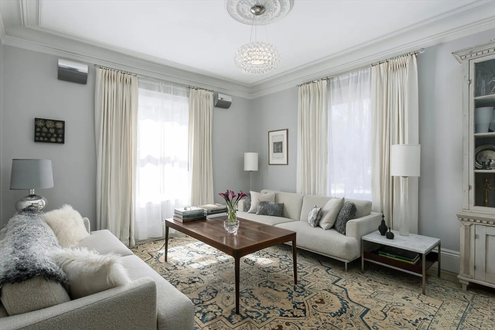
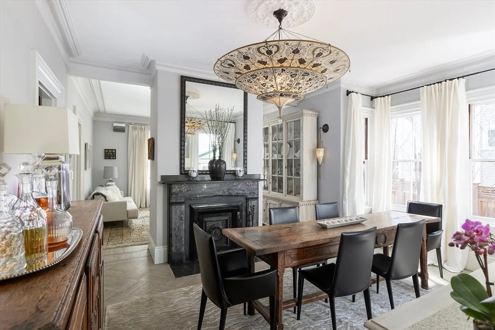
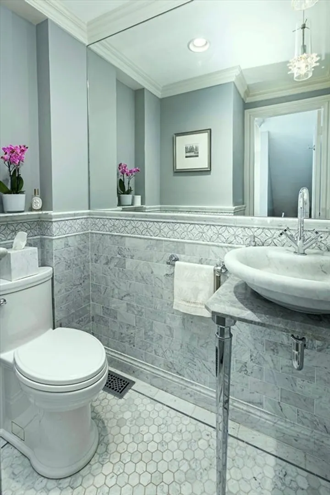
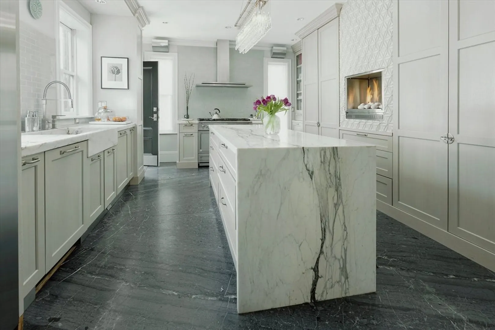
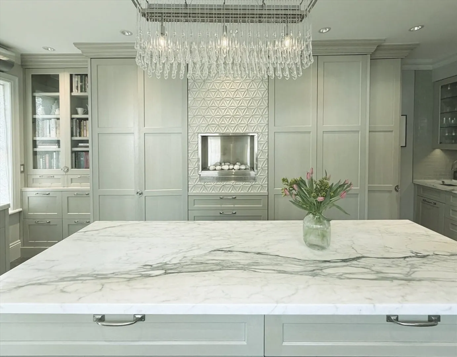
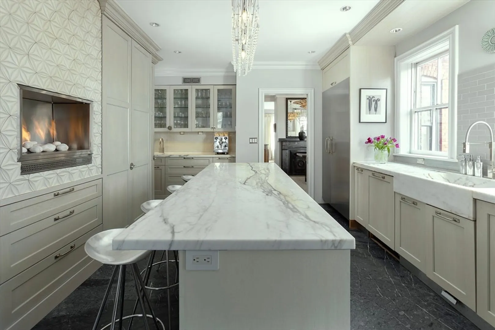
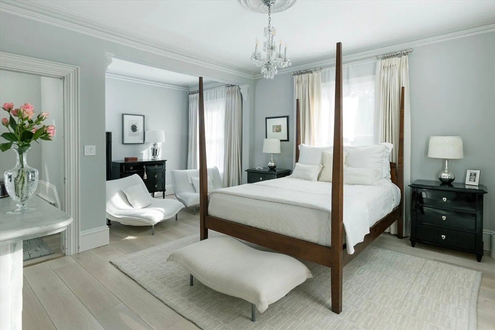
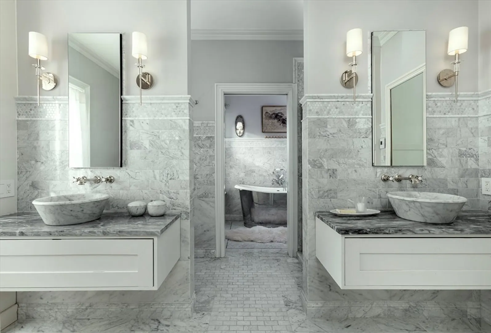
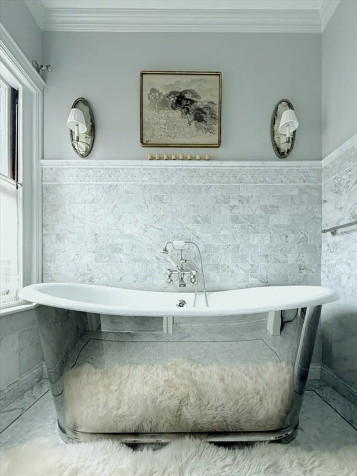
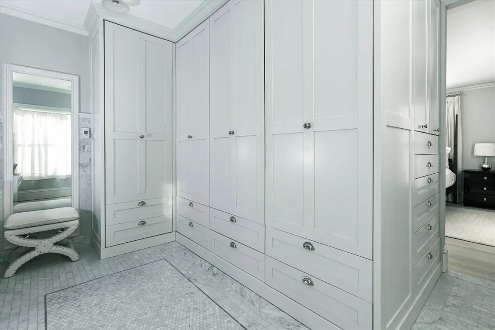
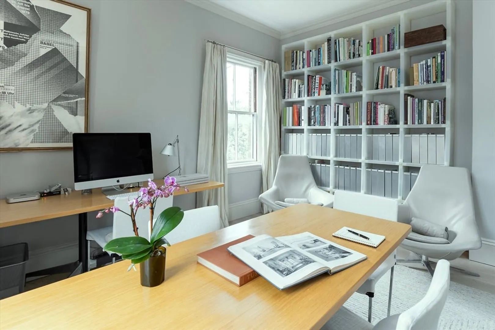
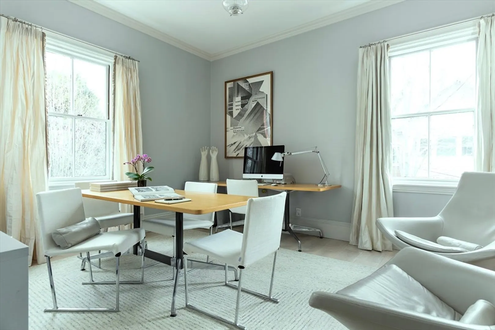
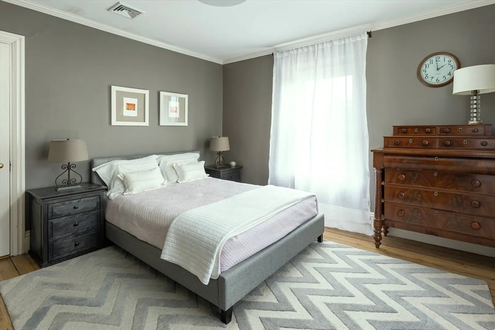
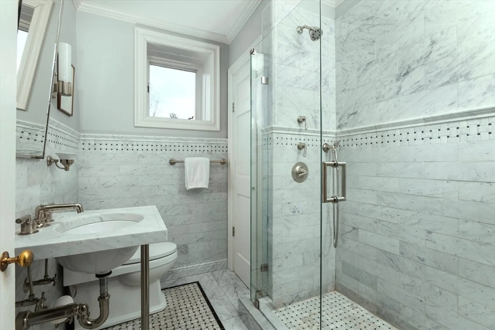
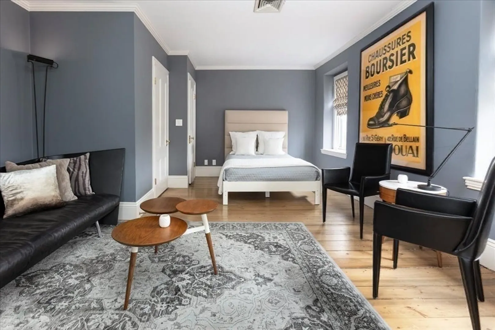
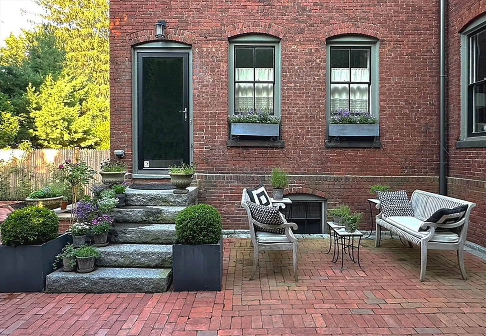
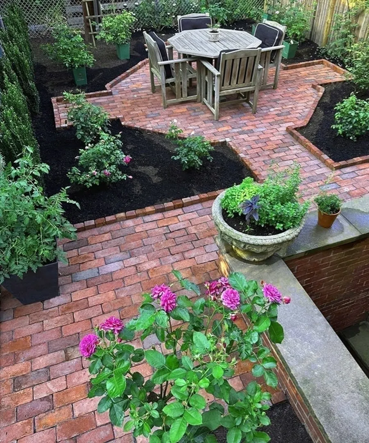
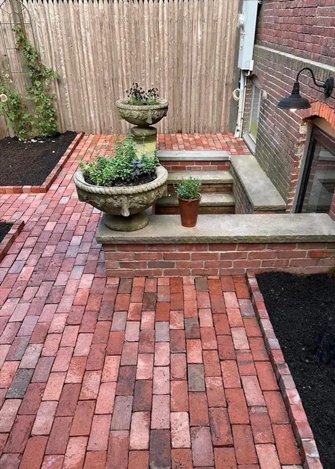
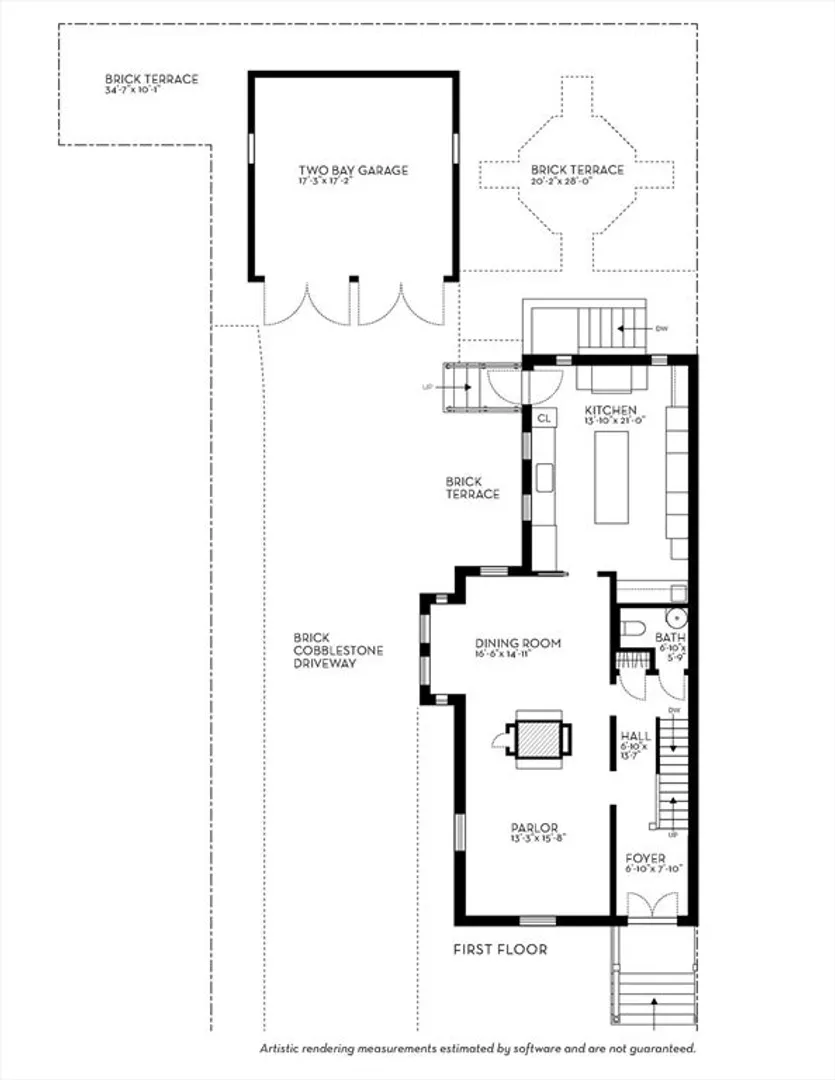
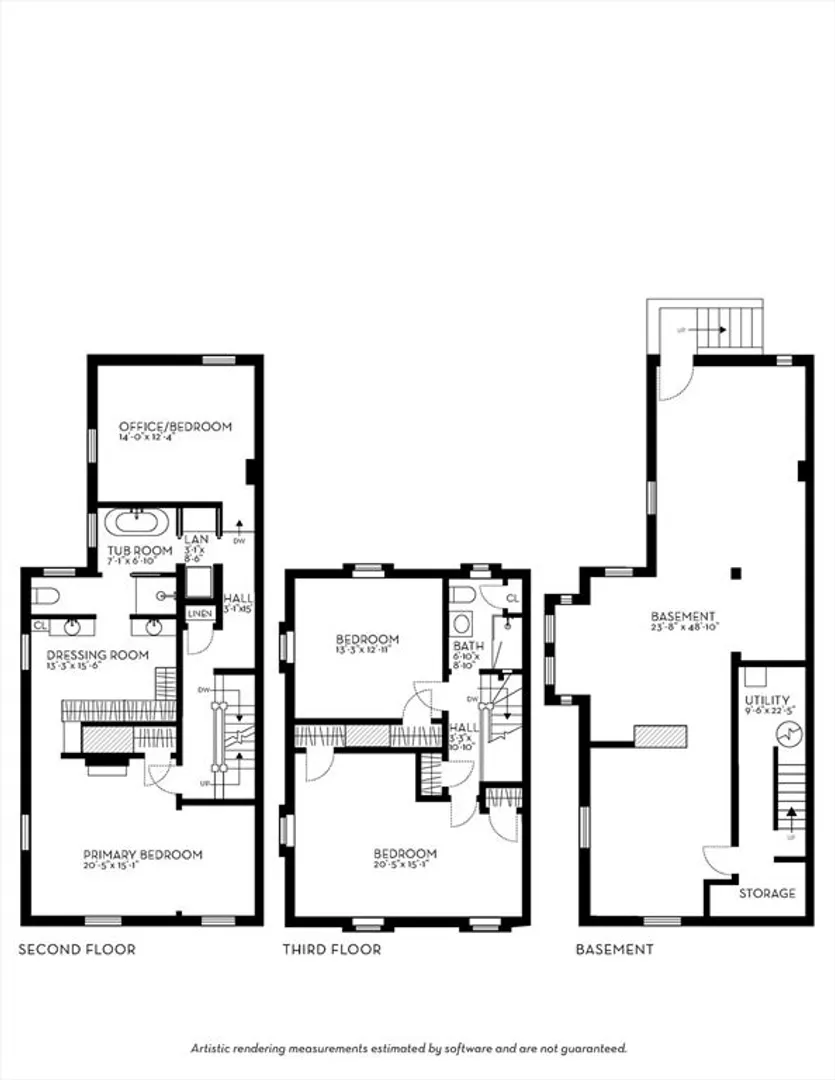
Second Empire gem, circa 1875, in the heart of Brookline Village. Iconic french mansard roof, intricate brick coursework, monumental Hornbeam hedge, lovely rose gardens and three bricked outdoor living spaces adorn this stately home. Listed on the National Register of Historic Places. Soaring ceilings, generous light, resplendent plasterwork and mouldings, horsehair plaster and wavy glass windows throughout. Parlor complete with B&O TV opens to formal diningroom showcasing back-to-back original marble fireplaces. A designer renovation preserved original architectural details while adding modern, luxury conveniences including: all new systems, upgraded electrical, plumbing, HVAC, roofs, gutters. Chef’s kitchen has LaCornue/Meile appliances, fine marble countertops/sink and heated slab floors with an espresso/wet bar. The primary en suite features custom wardrobes, tub room and laundry. Bathrooms are Italian marble. Bonus 1000 sqft basement can add living space, in-law suite or ADU.
-
Highlights
- Area: Brookline Village
- Has View: Yes
- Parking Spots: 5
- Property Type: Single Family Residence
- Total Rooms: 7
- Status: Closed
- Cooling: Central Air
- Heating: Central, Forced Air, Radiant, Natural Gas, Hydronic Floor Heat(Radiant)
- Property Class: Residential
- Style: Second Empire, Other (See Remarks)
- Year Built: 1875
-
Additional Details
- Appliances: Gas Water Heater, Range, Dishwasher, Disposal, Refrigerator, Freezer, Washer, Dryer, ENERGY STAR Qualified Refrigerator, ENERGY STAR Qualified Dryer, ENERGY STAR Qualified Dishwasher, ENERGY STAR Qualified Washer, Range Hood, Oven, Other, Plumbed For Ice Maker
- Construction: Brick, Stone
- Exterior Features: Porch, Deck - Wood, Patio, Rain Gutters, Professional Landscaping, Decorative Lighting, Fenced Yard, Drought Tolerant/Water Conserving Landscaping, Garden, Other
- Flooring: Wood, Marble, Hardwood, Stone / Slate, Parquet, Other, Flooring - Marble
- Interior Features: Bathroom - 1/4, Bathroom - Tiled With Tub, Lighting - Sconce, Lighting - Overhead, Crown Molding, Decorative Molding, Soaking Tub, Bonus Room, WaterSense Fixture(s), Wet Bar, Walk-up Attic, Finish - Cement Plaster, High Speed Internet, Other
- Road Frontage Type: Public
- SqFt Source: Other
- Year Built Details: Approximate, Renovated Since
- Zoning: T5
- Basement: Full, Partially Finished, Interior Entry, Concrete, Slab
- Exclusions: Diningroom Chandelier/Scones, Kitchen Light, Speakers, Washer/Dryer, Window Treatments (Negotiable)
- Fireplaces: 4
- Foundation: Stone, Brick/Mortar
- Lot Features: Easements, Level, Other
- Roof: Shingle, Rubber, Asphalt/Composition Shingles, Other
- View: City View(s), Scenic View(s)
- Year Built Source: Public Records
-
Amenities
- Community Features: Public Transportation, Shopping, Pool, Tennis Court(s), Park, Walk/Jog Trails, Golf, Medical Facility, Laundromat, Bike Path, Conservation Area, Highway Access, House of Worship, Private School, Public School, T-Station, University, Other, Sidewalks
- Parking Features: Detached, Storage, Paved Drive, Off Street, Tandem, Deeded, Driveway, Paved
- Covered Parking Spaces: 2
-
Utilities
- Electric: Fuses, 200+ Amp Service
- Water Source: Public
- Sewer: Public Sewer
-
Fees / Taxes
- Assessed Value: $1,998,100
- Taxes: $19,721
- Tax Year: 2025
Similar Listings

Sold

35 Photos
Sold
33 Photos
Sold
33 Photos
Sold
29 Photos
Content © 2026 MLS Property Information Network, Inc. The information in this listing was gathered from third party resources including the seller and public records.
Listing information provided courtesy of Hammond Residential Real Estate.
MLS Property Information Network, Inc. and its subscribers disclaim any and all representations or warranties as to the accuracy of this information.
