
Sold!
$3,500,000
5
Beds
3/1
Baths
3,097
Living Area
-
Property Description
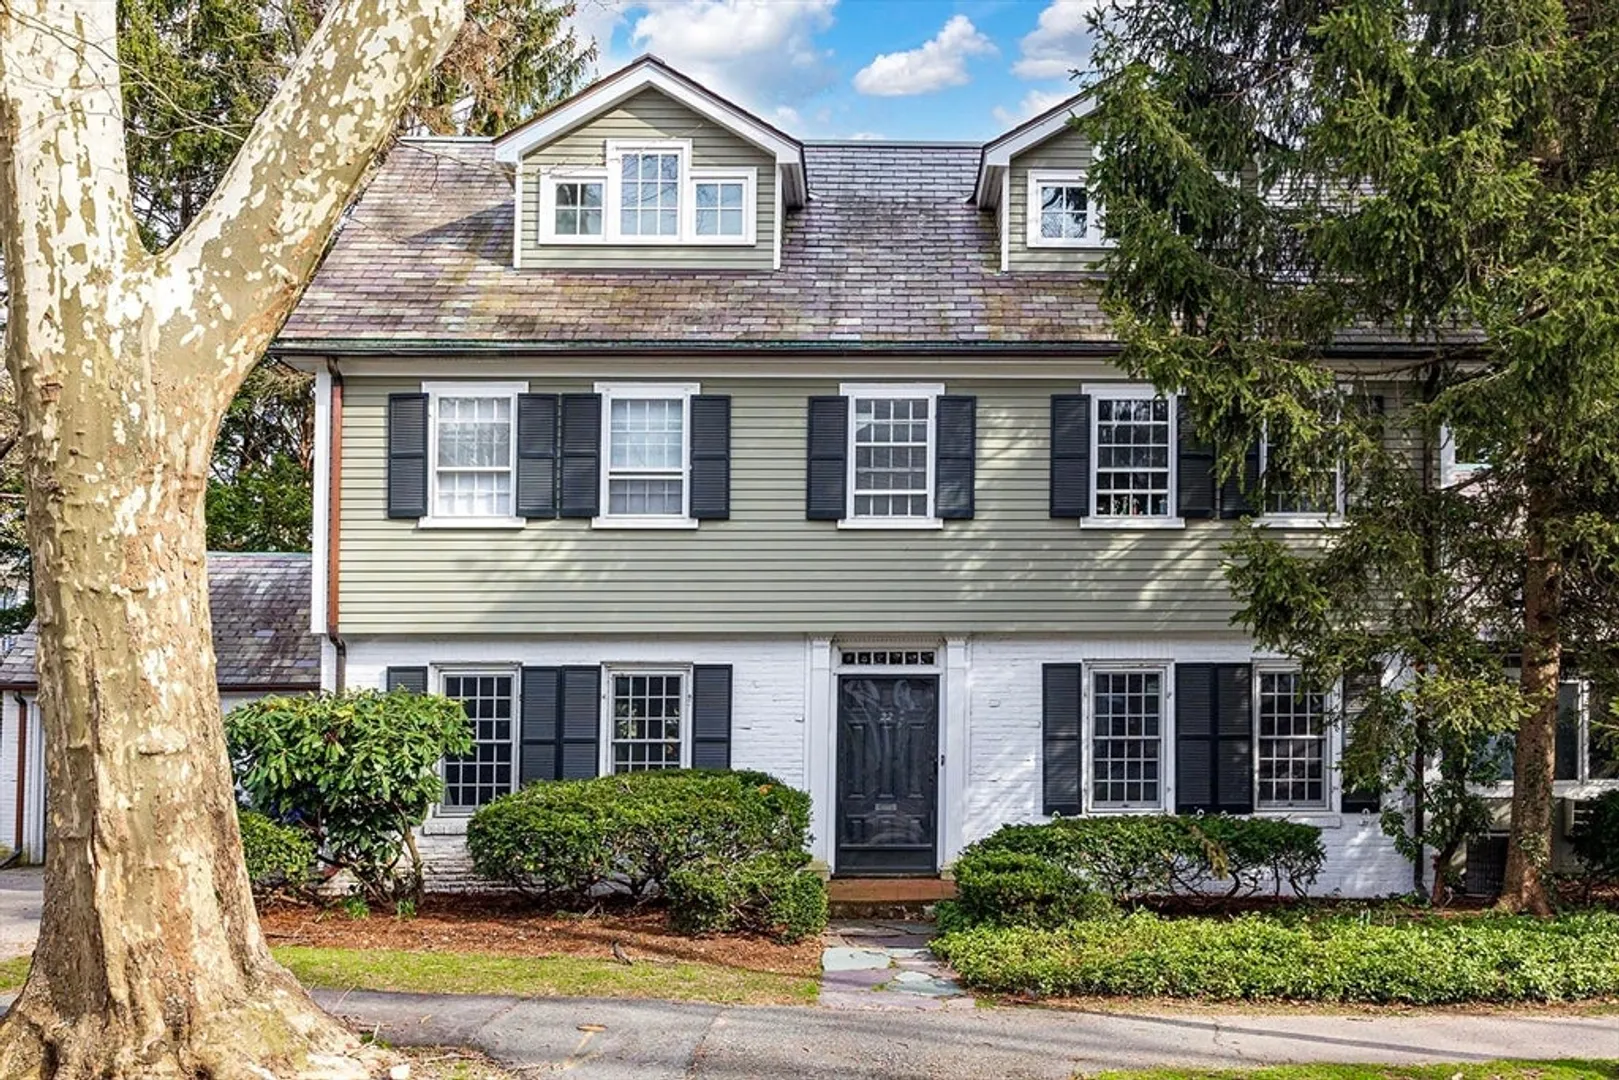
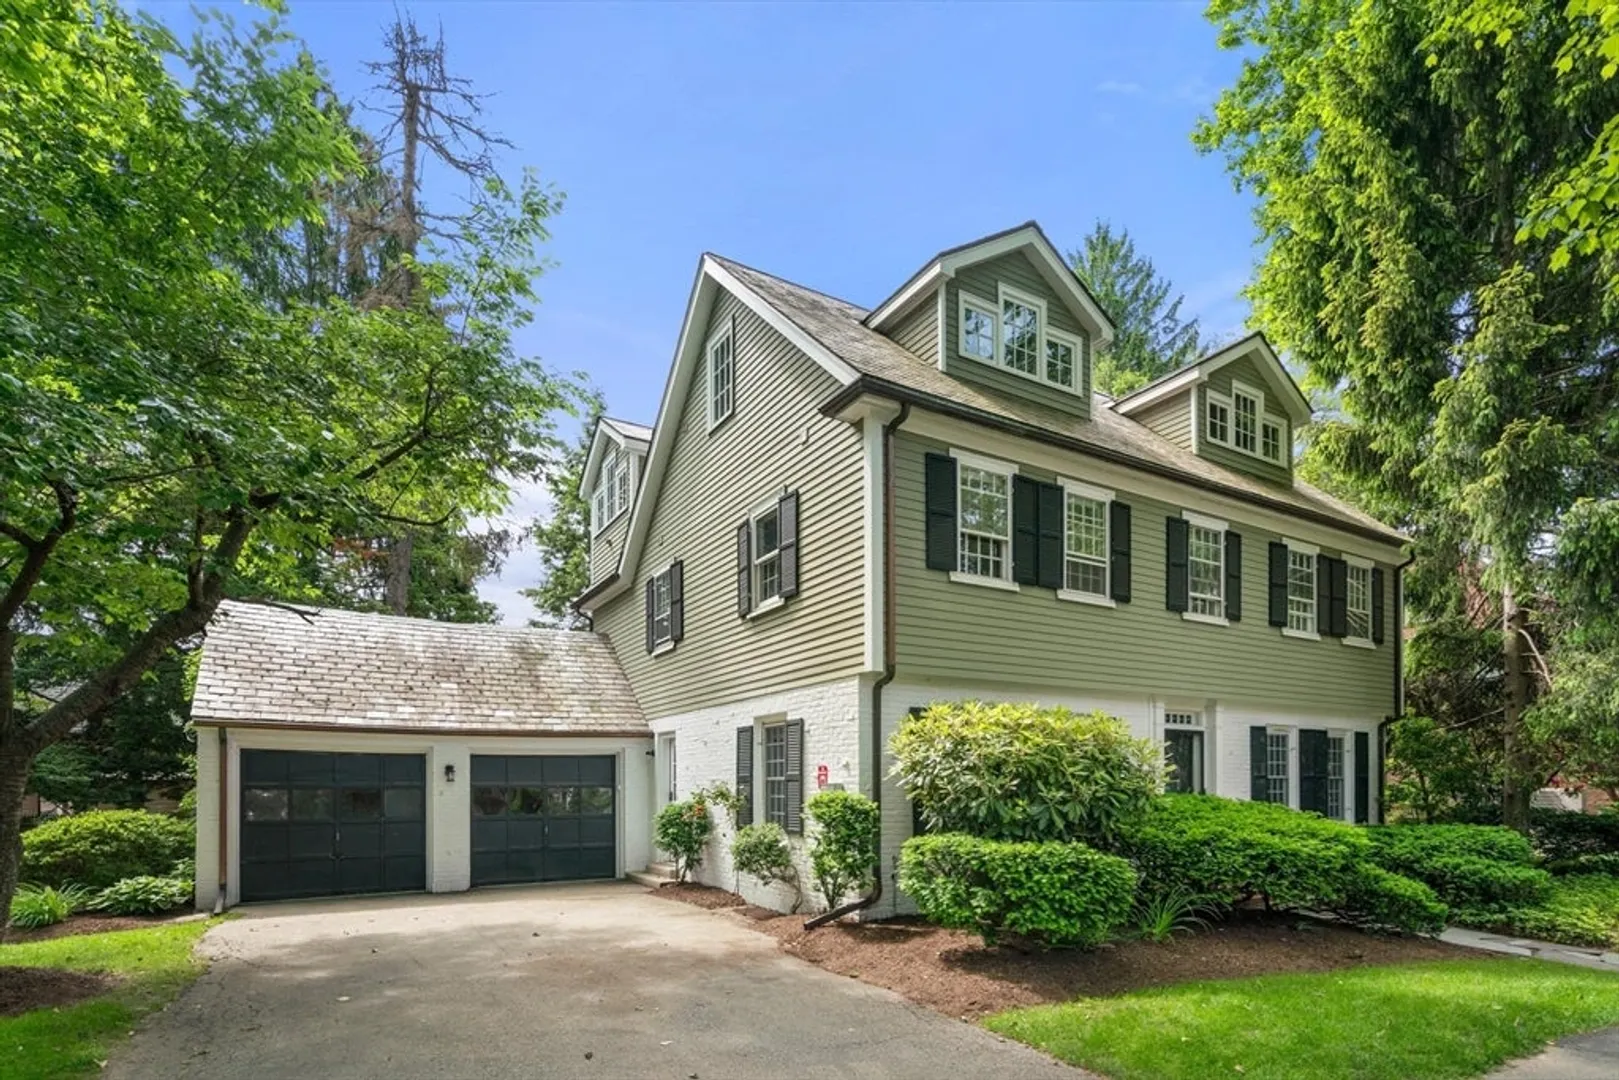
Set on a large double lot in the Brookline High School neighborhood, this 10-room residence offers over 3,300 square feet of elegant living space. There are five bedrooms and three and one-half bathrooms. Built in 1930, lovely details embellish the rooms on the main level. The second level houses four bedrooms and a laundry area, and the third level has a gorgeous primary bedroom suite with an office and a full bathroom. The finished lower level has a family room. The grounds are well-manicured and include a wonderful private back garden. There is a two-car garage. This property is close to public transportation, schools, the Medical Area, and Brookline Village. Lot is 13,582, 5,741 sf is deed separately.
-
Highlights
- Area: Brookline Hills
- Heating: Baseboard
- Property Class: Residential
- Style: Colonial
- Year Built: 1930
- Cooling: Central Air
- Parking Spots: 2
- Property Type: Single Family Residence
- Total Rooms: 11
- Status: Closed
-
Additional Details
- Appliances: Gas Water Heater, Dishwasher, Disposal
- Construction: Frame, Brick
- Fireplaces: 1
- Foundation: Concrete Perimeter
- Road Frontage Type: Public
- Year Built Details: Actual
- Zoning: S-7
- Basement: Full
- Exterior Features: Patio
- Flooring: Wood
- Interior Features: 1/4 Bath
- Roof: Slate
- Year Built Source: Public Records
-
Amenities
- Community Features: Public Transportation, Shopping, Pool, Tennis Court(s), Park, Medical Facility, Highway Access, Private School, Public School, T-Station, University
- Parking Features: Attached, Paved Drive, Off Street
- Covered Parking Spaces: 2
-
Utilities
- Electric: 200+ Amp Service
- Water Source: Public
- Sewer: Public Sewer
-
Fees / Taxes
- Assessed Value: $3,005
- Compensation Based On: Net Sale Price
- Tax Year: 24
- Buyer Agent Compensation: 2.0%
- Facilitator Compensation: 1%
- Taxes: $29,354
Similar Listings

Sold

35 Photos
Sold
33 Photos
Sold
33 Photos
Sold
29 Photos
Content © 2026 MLS Property Information Network, Inc. The information in this listing was gathered from third party resources including the seller and public records.
Listing information provided courtesy of Hammond Residential Real Estate.
MLS Property Information Network, Inc. and its subscribers disclaim any and all representations or warranties as to the accuracy of this information.
