
Sold!
$661,500
4
Beds
2
Baths
1,805
Living Area
-
Property Description
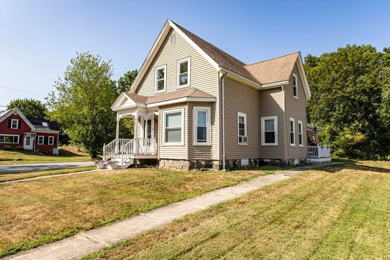
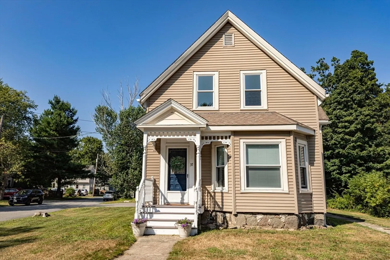
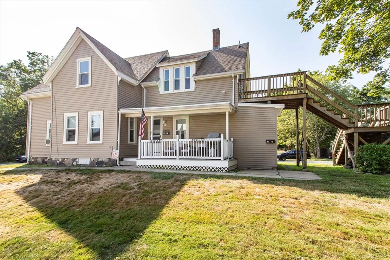
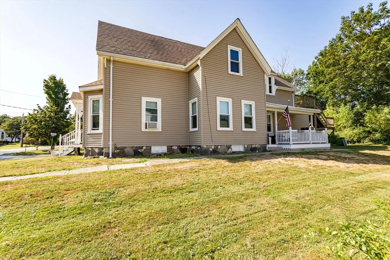
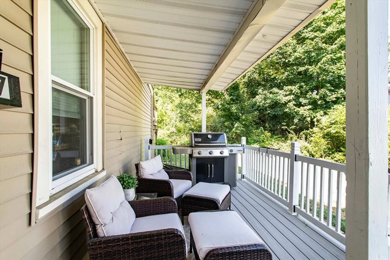
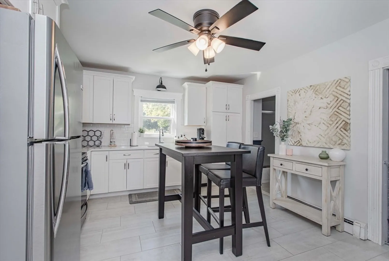
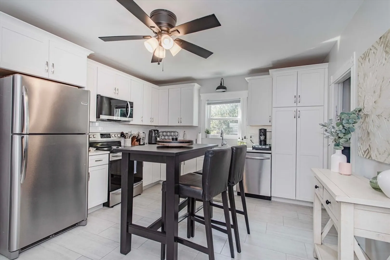
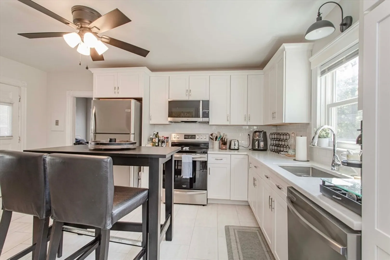
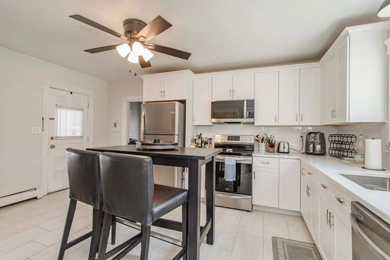
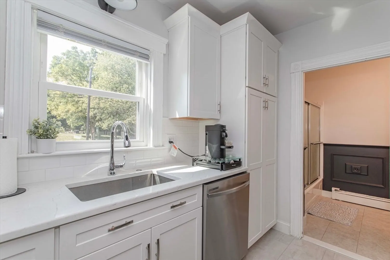
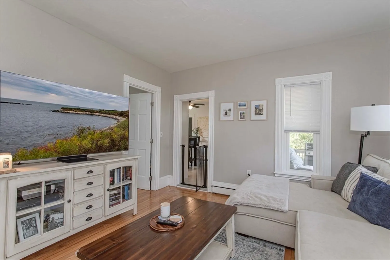
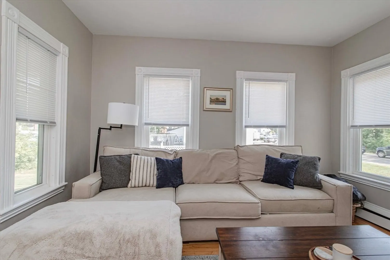
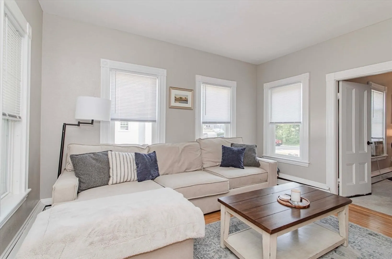
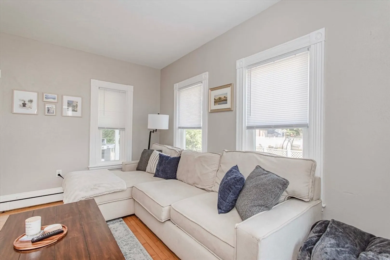
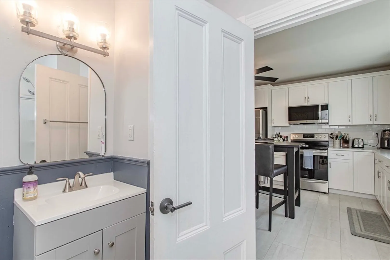
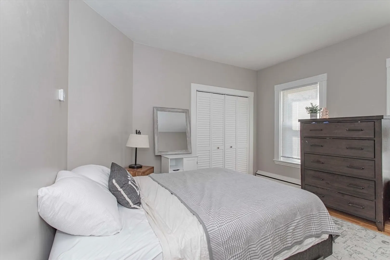
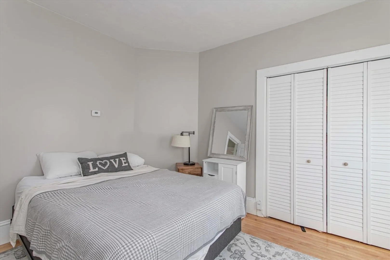
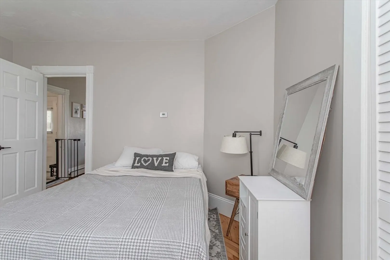
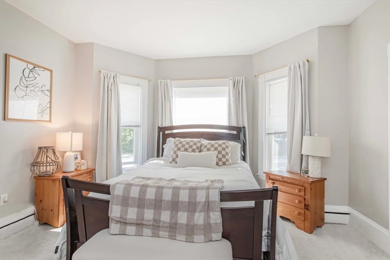
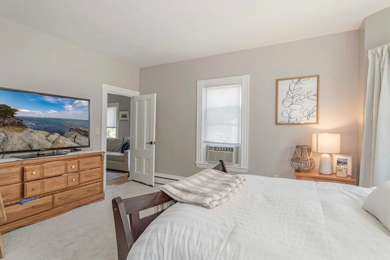
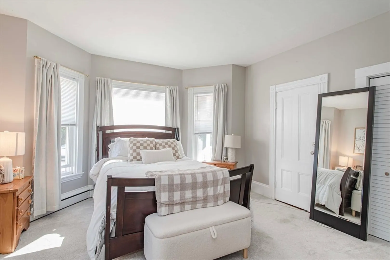
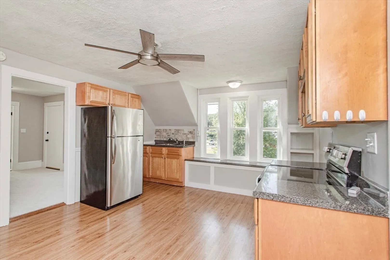
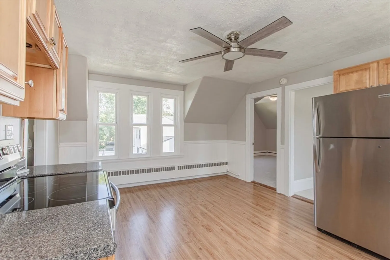
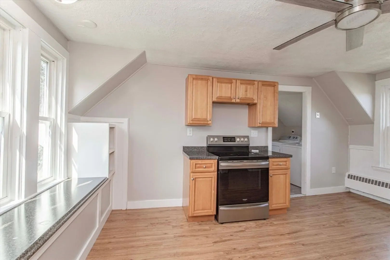
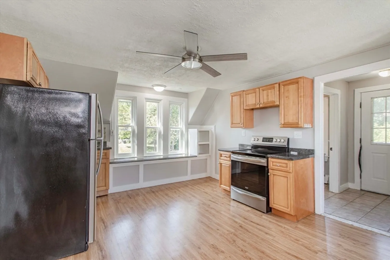
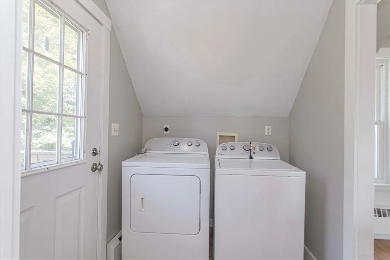
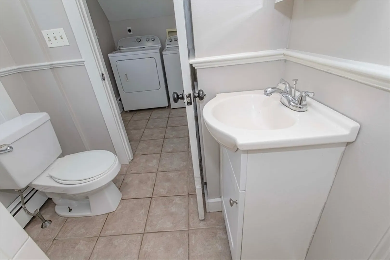
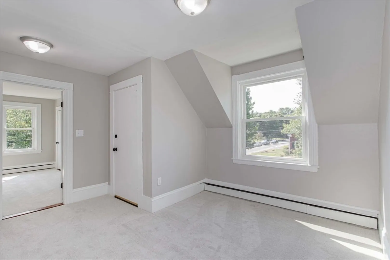
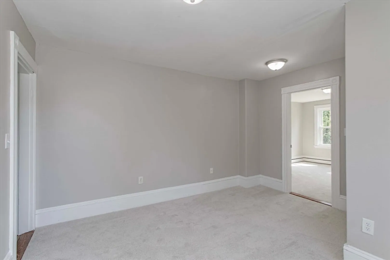
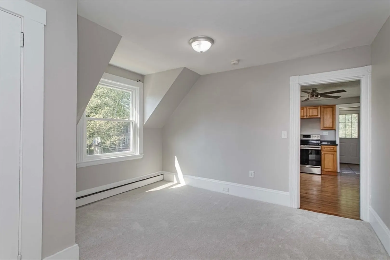
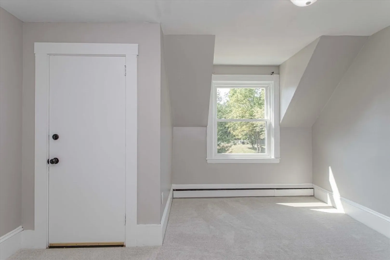
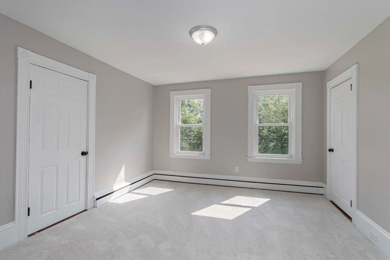
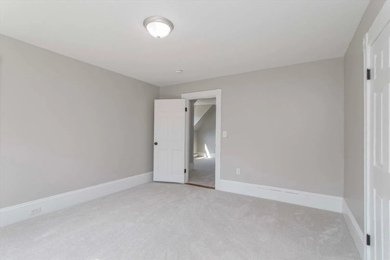
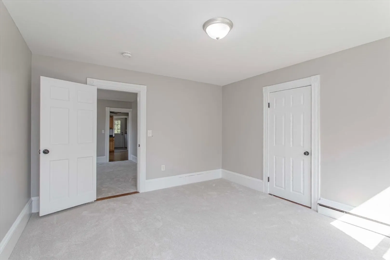
Don’t miss this fantastic two-family home with loads of flexibility! Whether you’re looking to invest or move right in, this property has so much to offer. Each unit features 2 bedrooms and 1 bath. The upstairs has been freshly painted, outfitted with brand-new carpets, and will be delivered vacant—ready for its next chapter. The first-floor unit shines with an updated eat-in kitchen complete with granite counters and stainless steel appliances. Enjoy the convenience of a laundry and storage room, plus a cozy covered porch overlooking a private, flat backyard—perfect for relaxing or entertaining. Sitting on a nice corner lot, this home is just moments from shopping, popular restaurants, and the Abington commuter line for an easy ride into Boston.
-
Highlights
- Heating: Baseboard, Natural Gas
- Parking Spots: 3
- Property Type: 2 Family - 2 Units Up/Down
- Total Rooms: 8
- Status: Closed
- Levels: 2
- Property Class: Residential Income
- Stories: 2
- Year Built: 1880
-
Additional Details
- Appliances: Range, Dishwasher, Microwave, Refrigerator, Washer, Dryer
- Construction: Frame
- Foundation: Stone
- Lot Features: Corner Lot, Level
- Roof: Shingle
- Total Number of Units: 2
- Year Built Source: Public Records
- Basement: Unfinished
- Flooring: Wood, Tile, Carpet, Hardwood
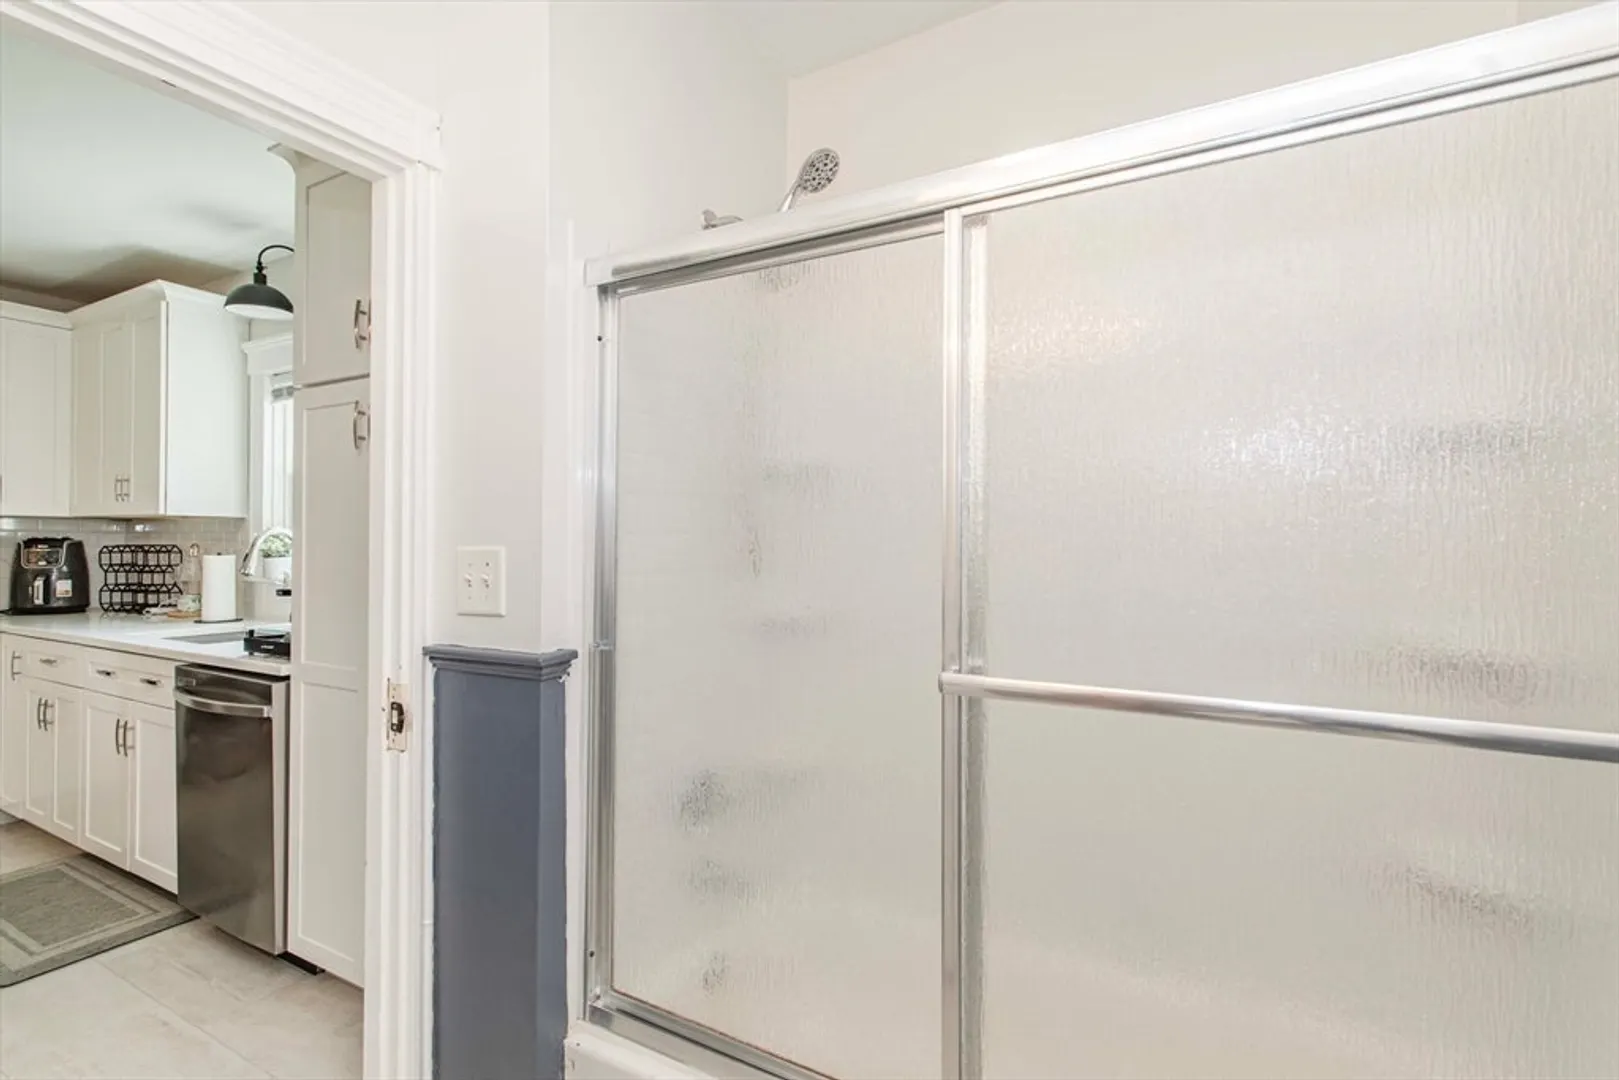
- Interior Features: Stone/Granite/Solid Counters, Bathroom With Tub & Shower, Remodeled, Bathroom with Shower Stall, Living Room, Kitchen, Laundry Room
- Road Frontage Type: Public
- SqFt Source: Public Record
- Year Built Details: Actual
- Zoning: Res
-
Amenities
- Community Features: Public Transportation, Shopping, Park, Public School
- Parking Features: Off Street
-
Utilities
- Electric: 100 Amp Service
- Water Source: Public
- Sewer: Public Sewer
-
Fees / Taxes
- Assessed Value: $381,000
- Taxes: $8,163
- Tax Year: 2025
Similar Listings
Sold
42 Photos
Sold
26 Photos
Sold
42 Photos
Sold
10 Photos
Content © 2026 MLS Property Information Network, Inc. The information in this listing was gathered from third party resources including the seller and public records.
Listing information provided courtesy of The Werth Group LLC.
MLS Property Information Network, Inc. and its subscribers disclaim any and all representations or warranties as to the accuracy of this information.
