
Sold!
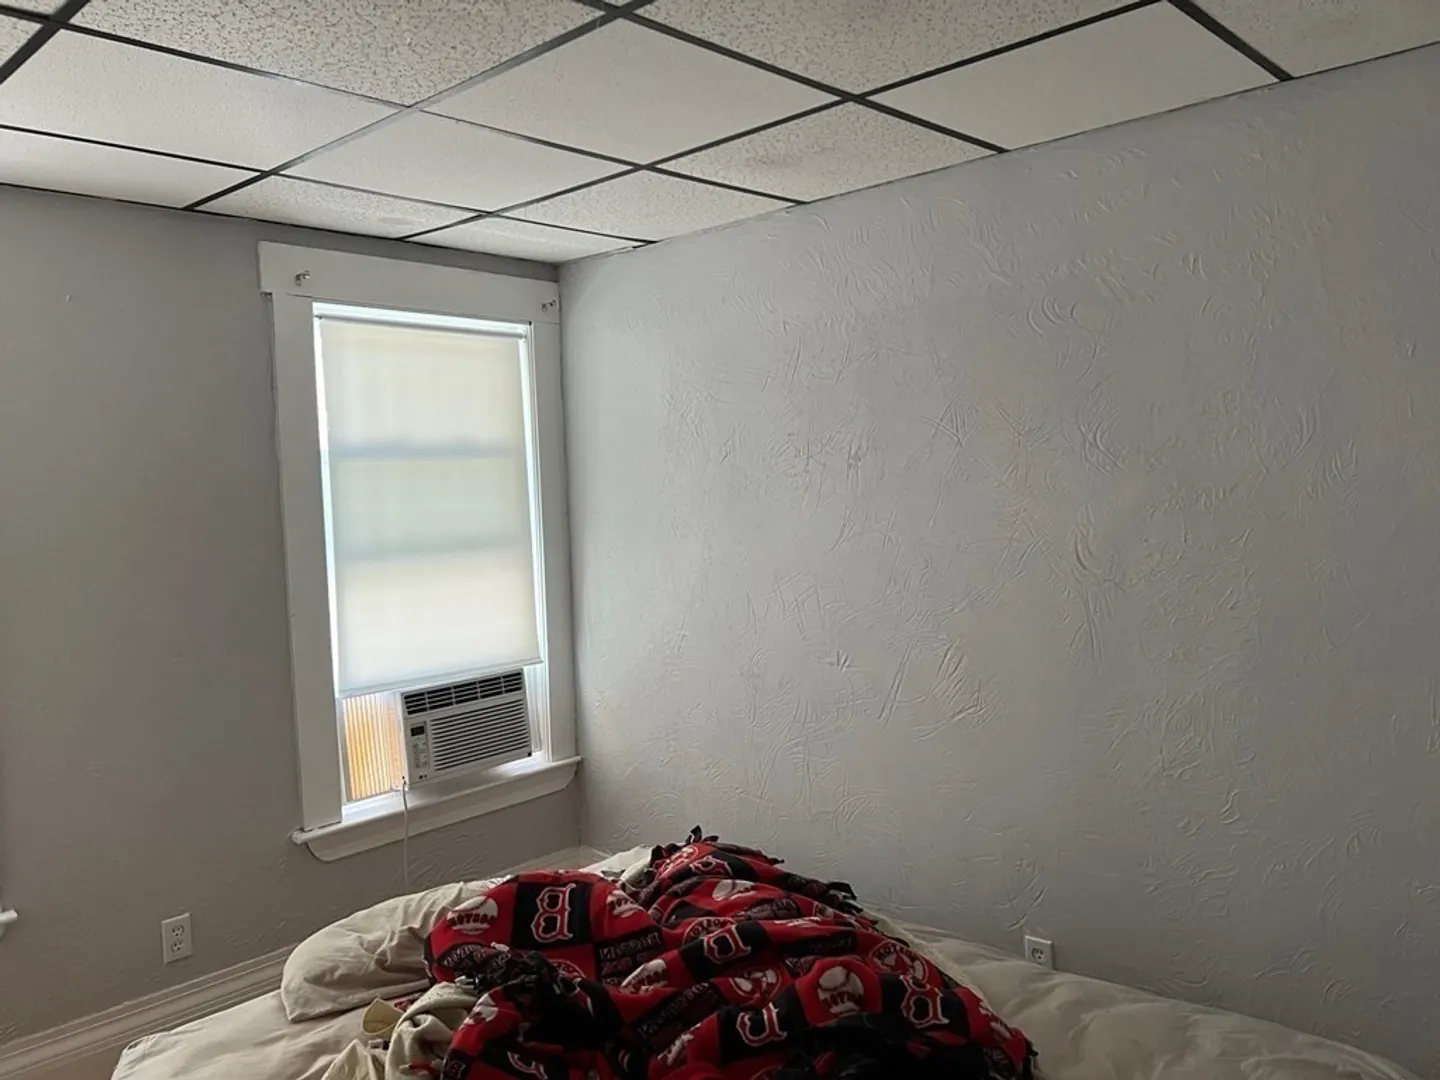
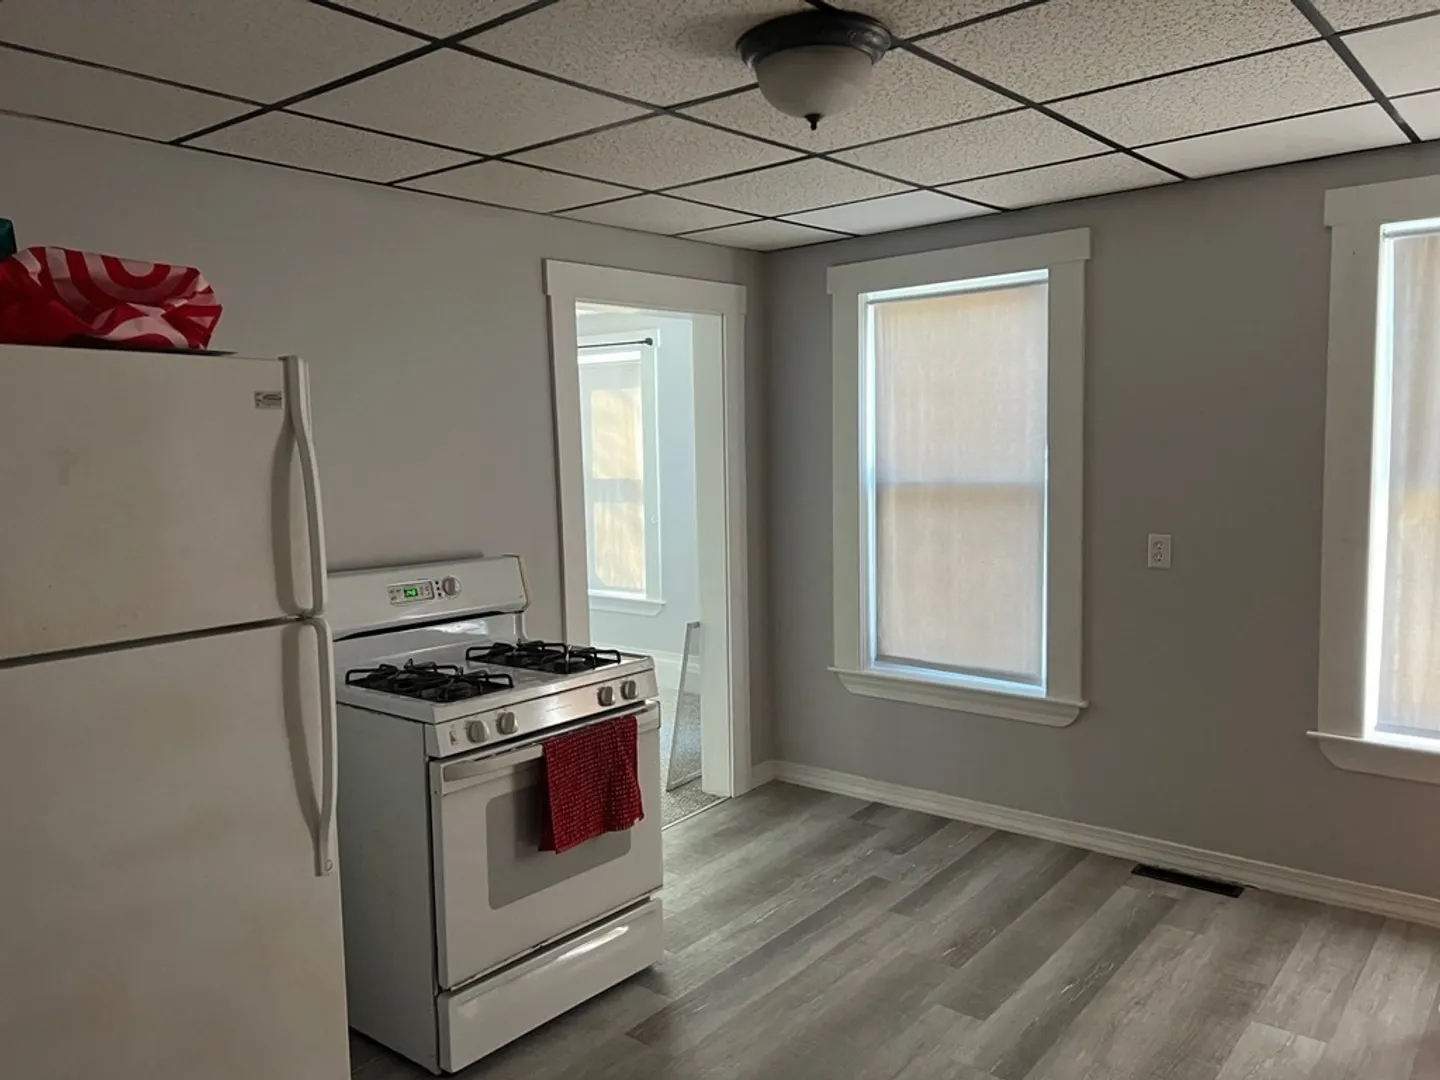
$750,000
5
Beds
3
Baths
3,065
Living Area
-
Property Description
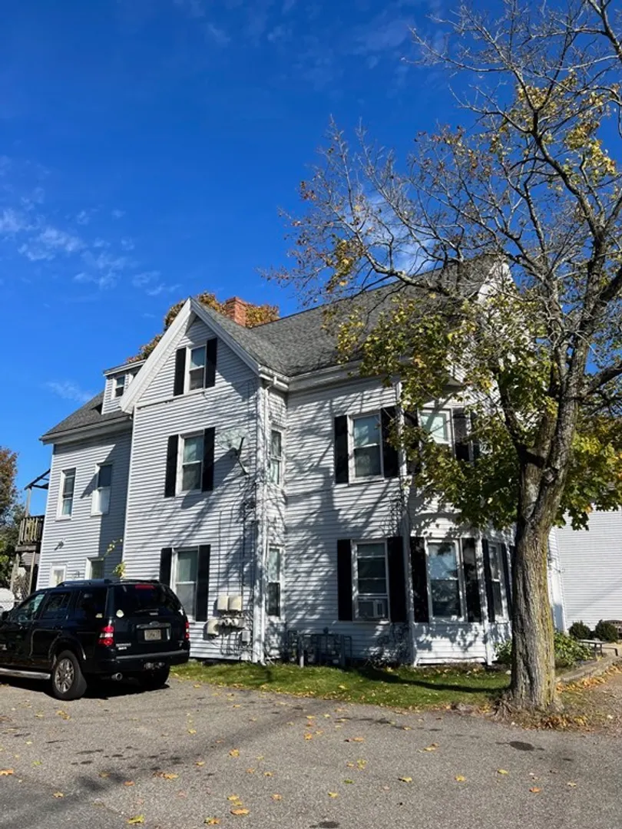
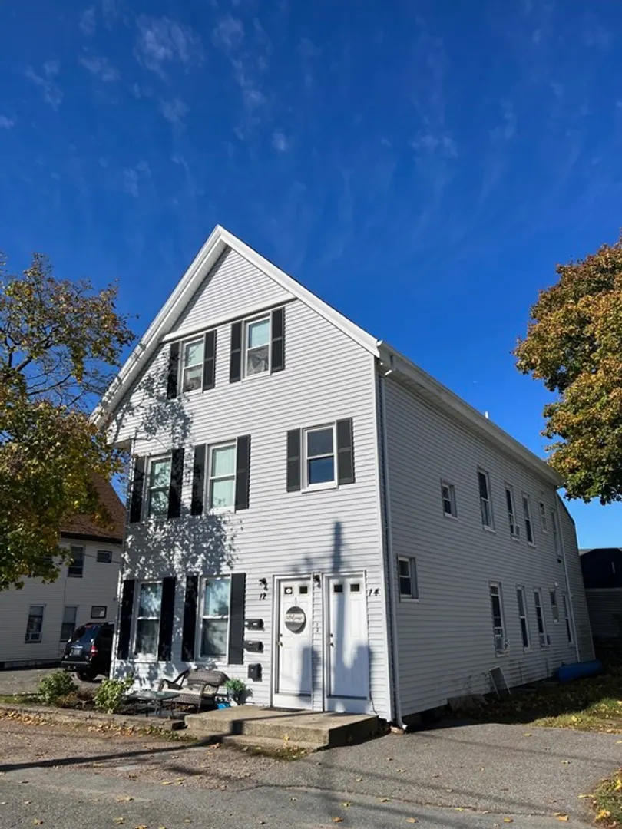
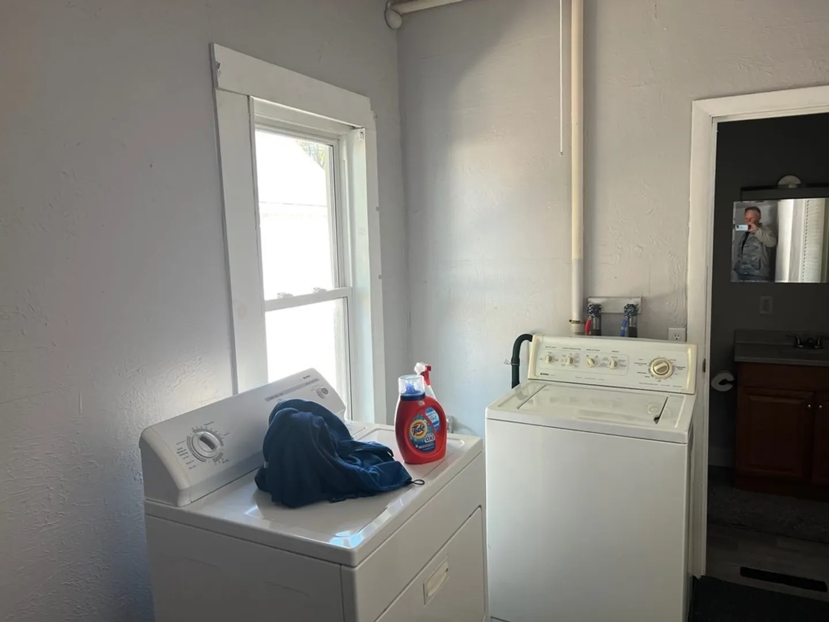
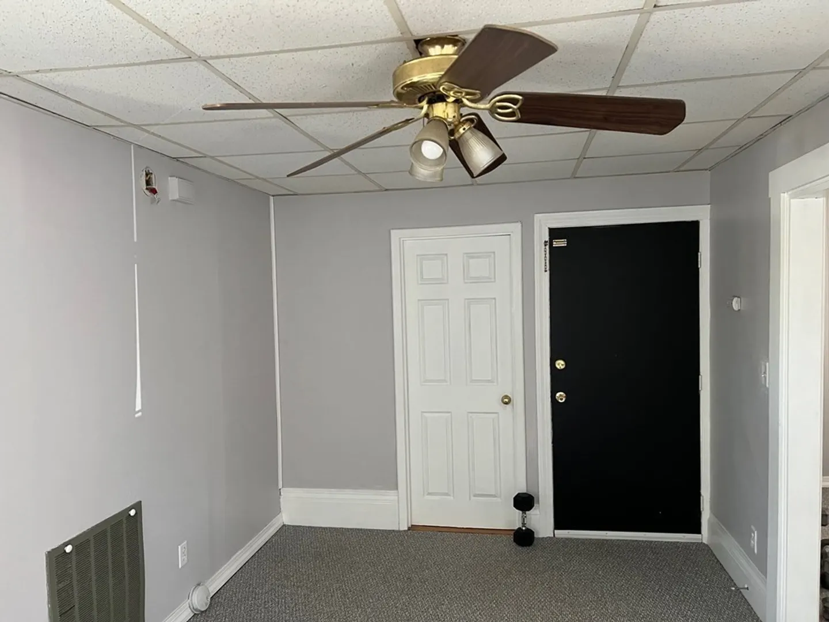
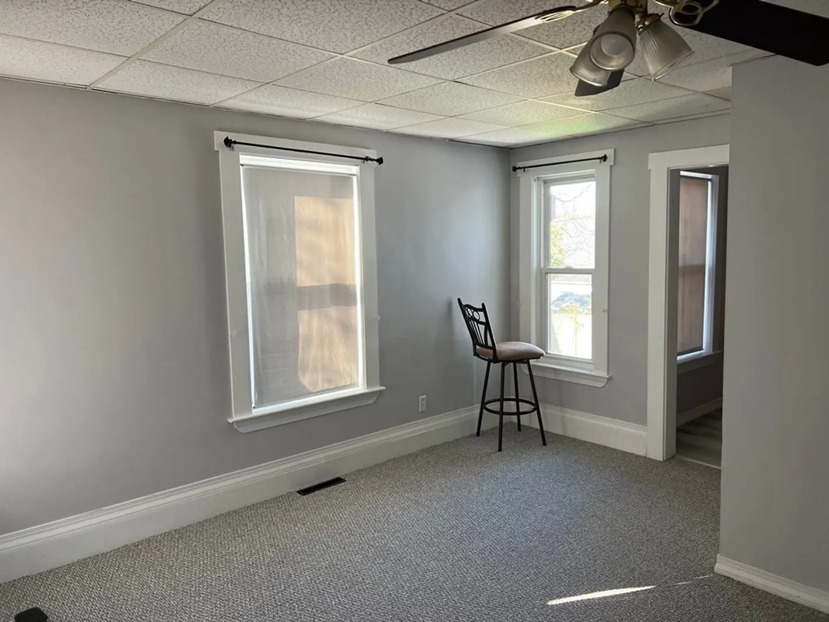
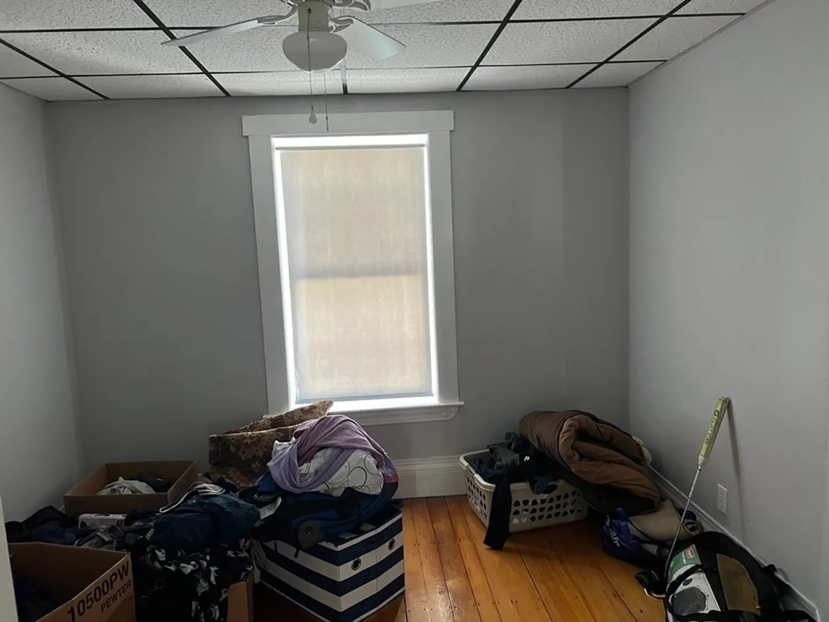
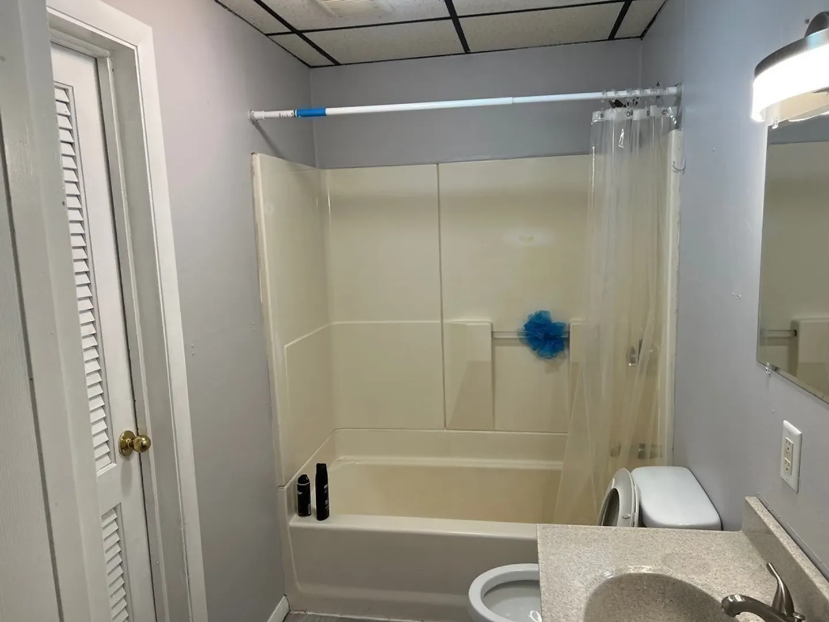
Spacious 3 family features 2 large - 2br units and 1 large- 1 br unit, separate utilities and laundry in each unit, all in good shape. Convenient North Abington location. 2nd floor apartment will be delivered vacant and is easy to see. Rents are below market. All 3 units have certificate's of compliance for lead.
-
Highlights
- Cooling: Unit 1(None), Unit 2(None), Unit 3(None)
- Parking Spots: 6
- Property Type: 3 Family - 3 Units Up/Down
- Year Built: 1890
- Heating: Unit 1(Forced Air, Gas), Unit 2(Forced Air, Gas), Unit 3(Forced Air, Gas)
- Property Class: Residential Income
- Total Rooms: 17
- Status: Closed
-
Additional Details
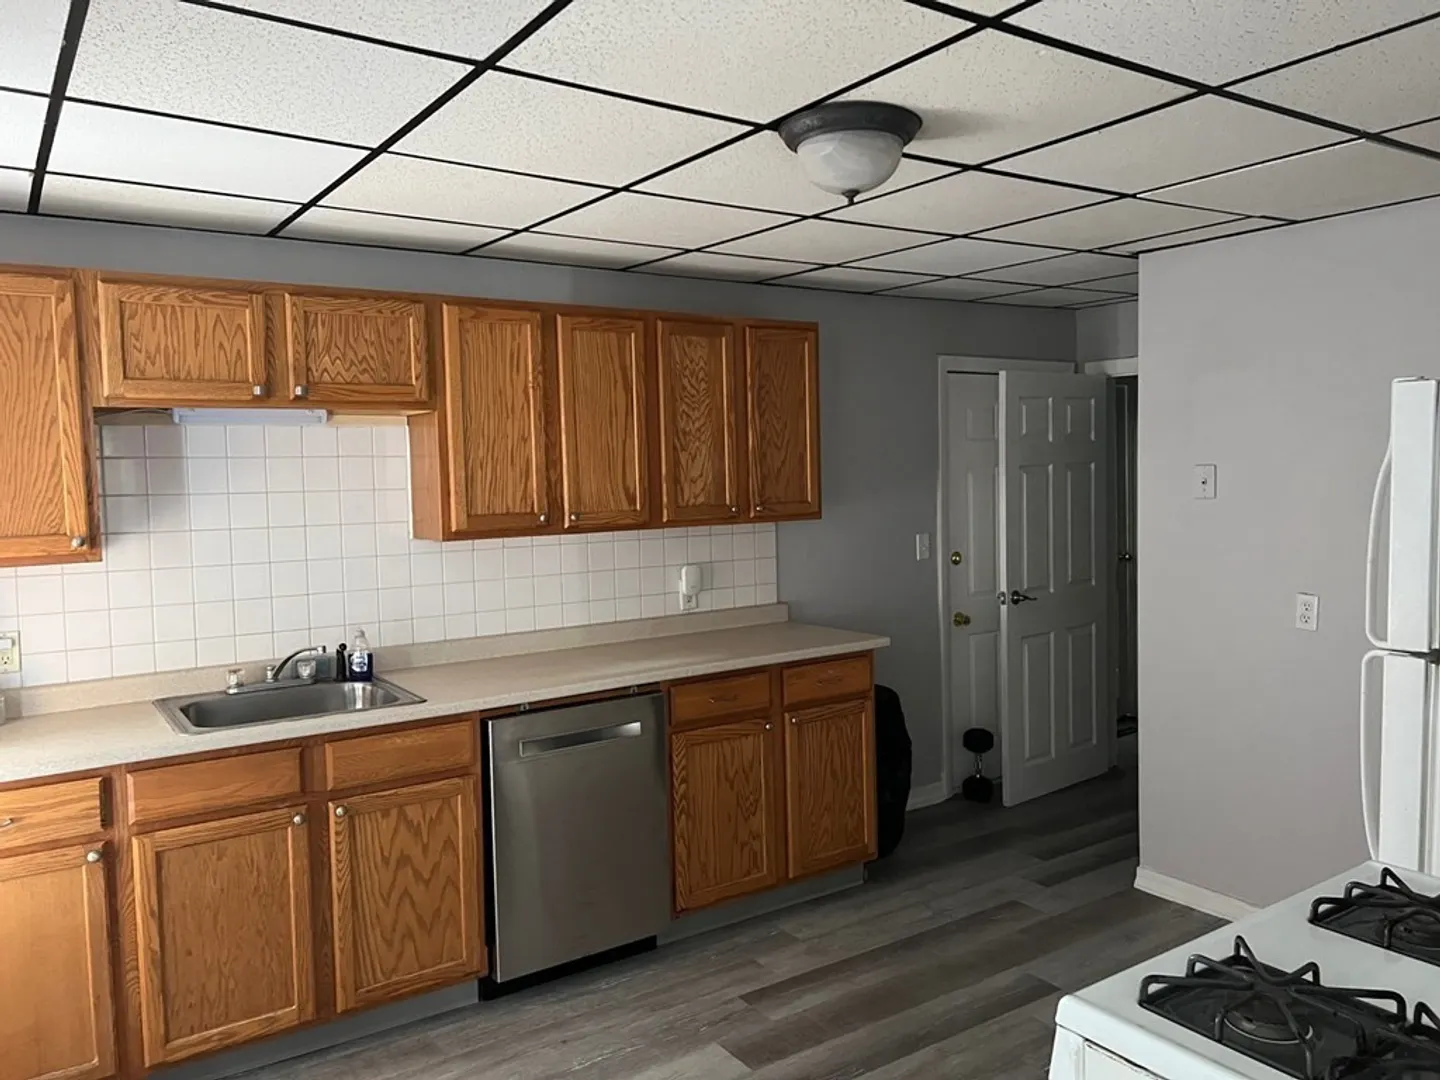
- Appliances: Unit 1(Range, Dishwasher), Unit 2(Range, Dishwasher, Refrigerator), Unit 3(Range, Refrigerator), Utility Connections for Gas Range, Utility Connections for Gas Oven, Utility Connections for Electric Dryer
- Construction: Frame
- Flooring: Wood, Vinyl, Carpet, Varies Per Unit
- Interior Features: Unit 1(Lead Certification Available), Unit 2(Lead Certification Available), Unit 3(Lead Certification Available), Unit 1 Rooms(Living Room, Dining Room, Kitchen, Other (See Remarks)), Unit 2 Rooms(Living Room, Dining Room, Kitchen, Other (See Remarks)), Unit 3 Rooms(Living Room, Kitchen, Office/Den)
- Road Frontage Type: Public
- Total Number of Units: 3
- Year Built Source: Public Records
- Basement: Partial, Crawl Space, Interior Entry, Dirt Floor
- Exterior Features: Porch, Deck, Fenced Yard
- Foundation: Stone
- Lot Features: Level
- Roof: Shingle
- Year Built Details: Approximate
- Zoning: multi
-
Amenities
- Community Features: Public Transportation, Shopping, Park, House of Worship, Public School
- Parking Features: Paved Drive, Off Street
-
Utilities
- Electric: Circuit Breakers, 60 Amps/Less, Individually Metered
- Water Source: Public
- Sewer: Public Sewer
-
Fees / Taxes
- Assessed Value: $425,800
- Compensation Based On: Net Sale Price
- Rental Fee Includes: Unit 1(Water), Unit 2(Water), Unit 3(Water)
- Taxes: $6,051
- Buyer Agent Compensation: 2%
- Facilitator Compensation: 2%
- Tax Year: 2023
- Total Rent: $5,025
Similar Listings
Sold
6 Photos
Sold
35 Photos
Sold
42 Photos
Sold
42 Photos
Content © 2026 MLS Property Information Network, Inc. The information in this listing was gathered from third party resources including the seller and public records.
Listing information provided courtesy of LAER Realty Partners.
MLS Property Information Network, Inc. and its subscribers disclaim any and all representations or warranties as to the accuracy of this information.
