
Sold!
$600,000
3
Beds
2
Baths
1,344
Living Area
-
Property Description
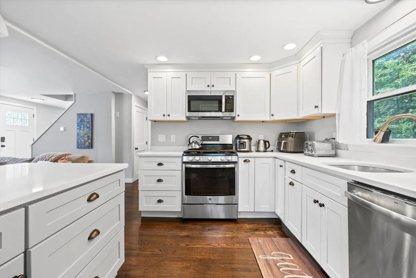
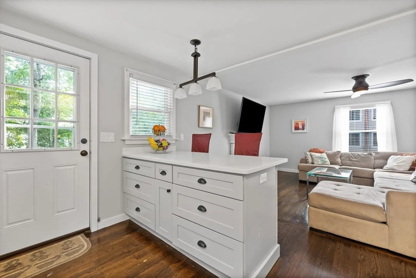
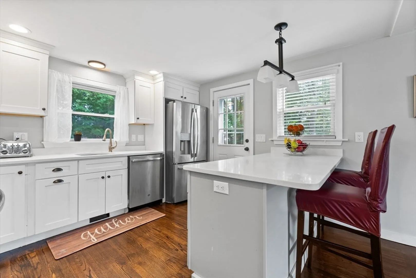
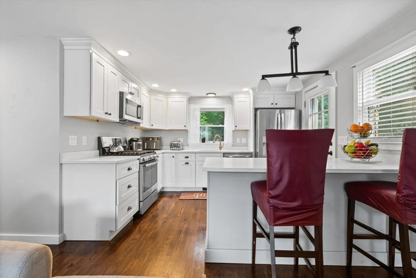
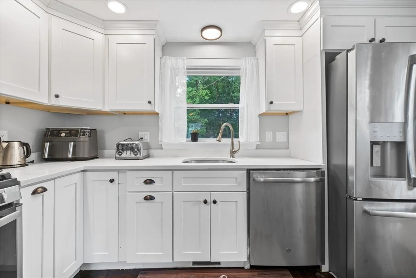
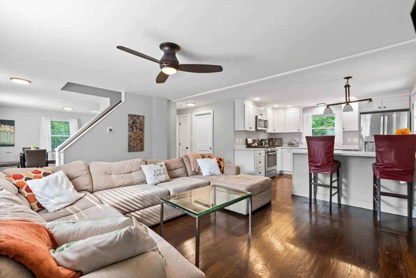
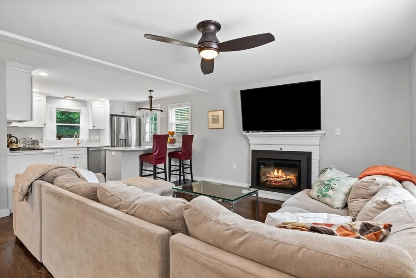
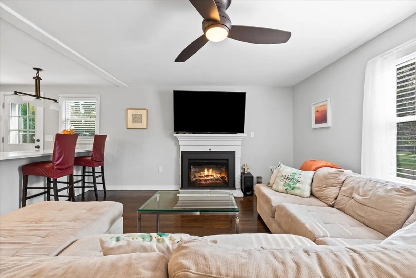
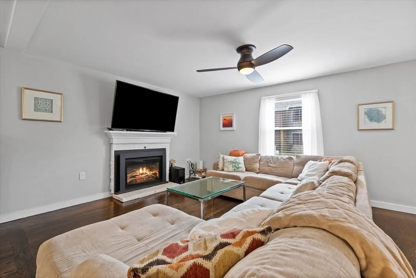
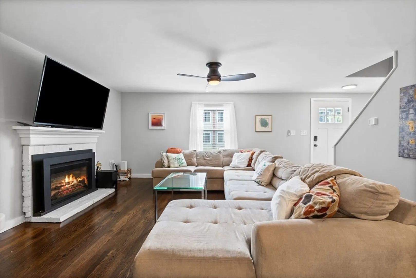
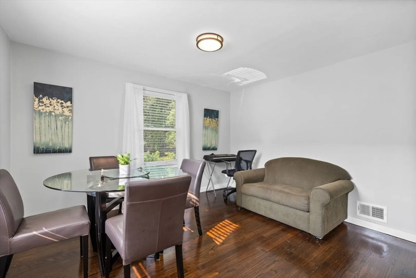
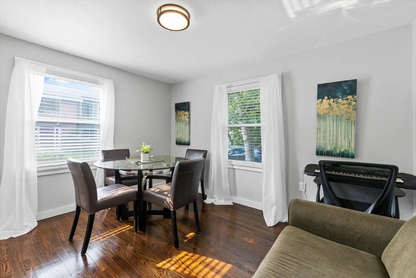
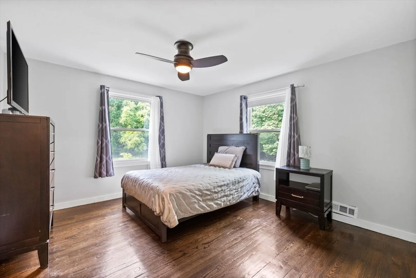
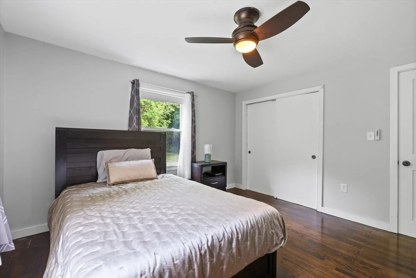
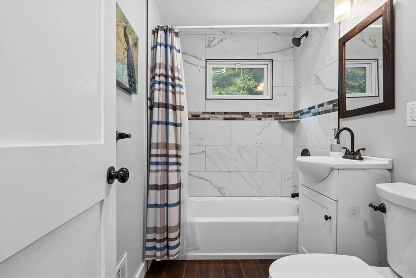
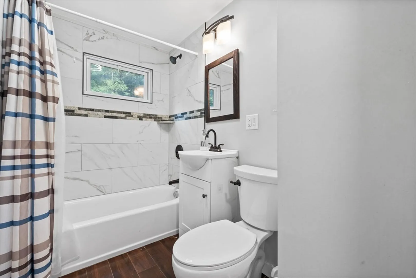
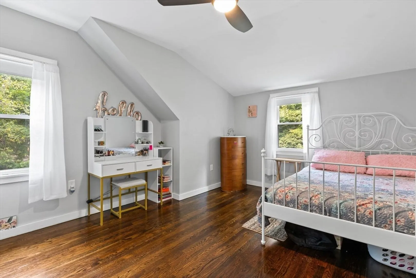
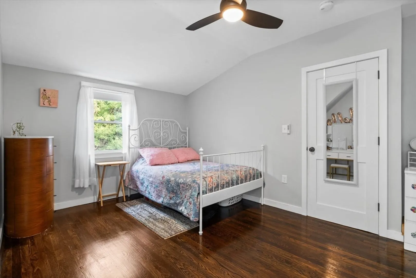
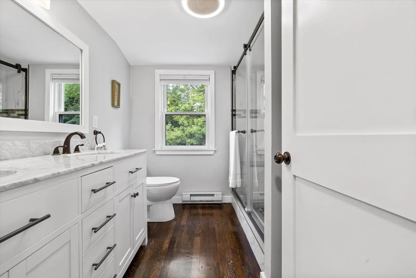
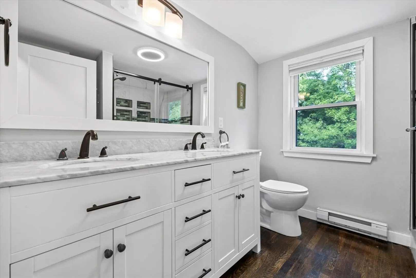
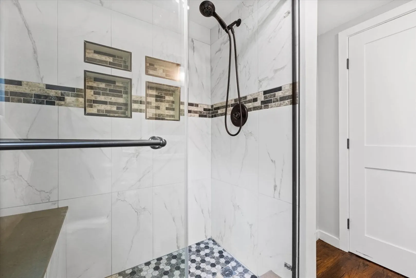
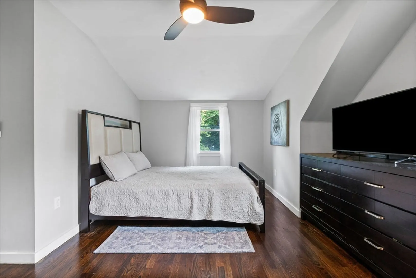
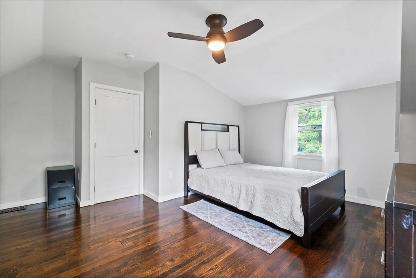
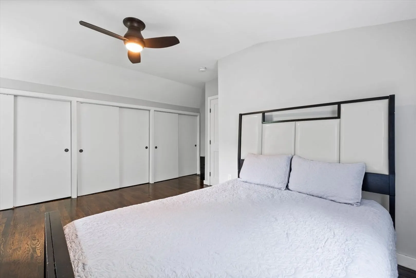
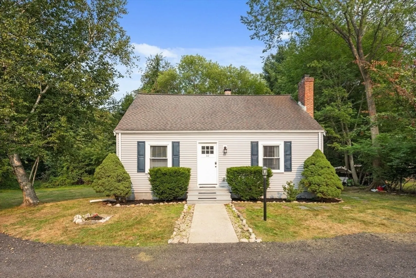
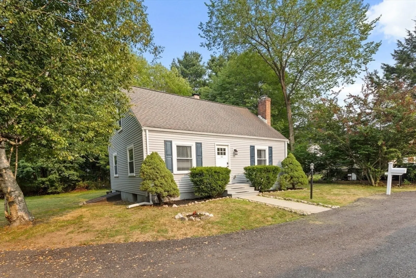
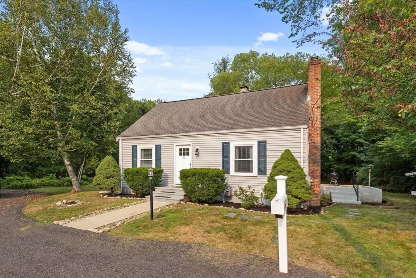
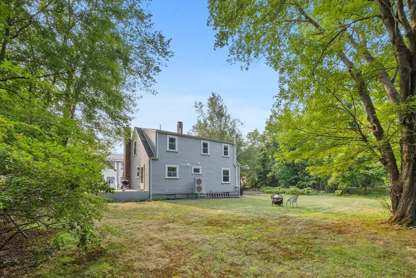
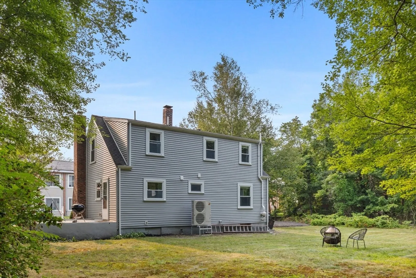
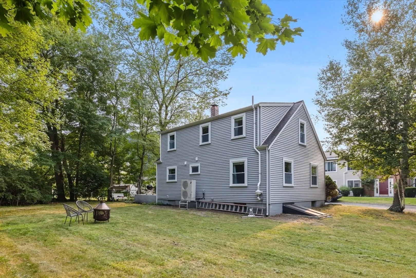
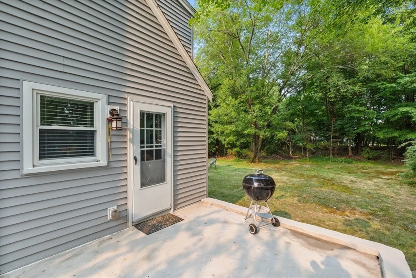
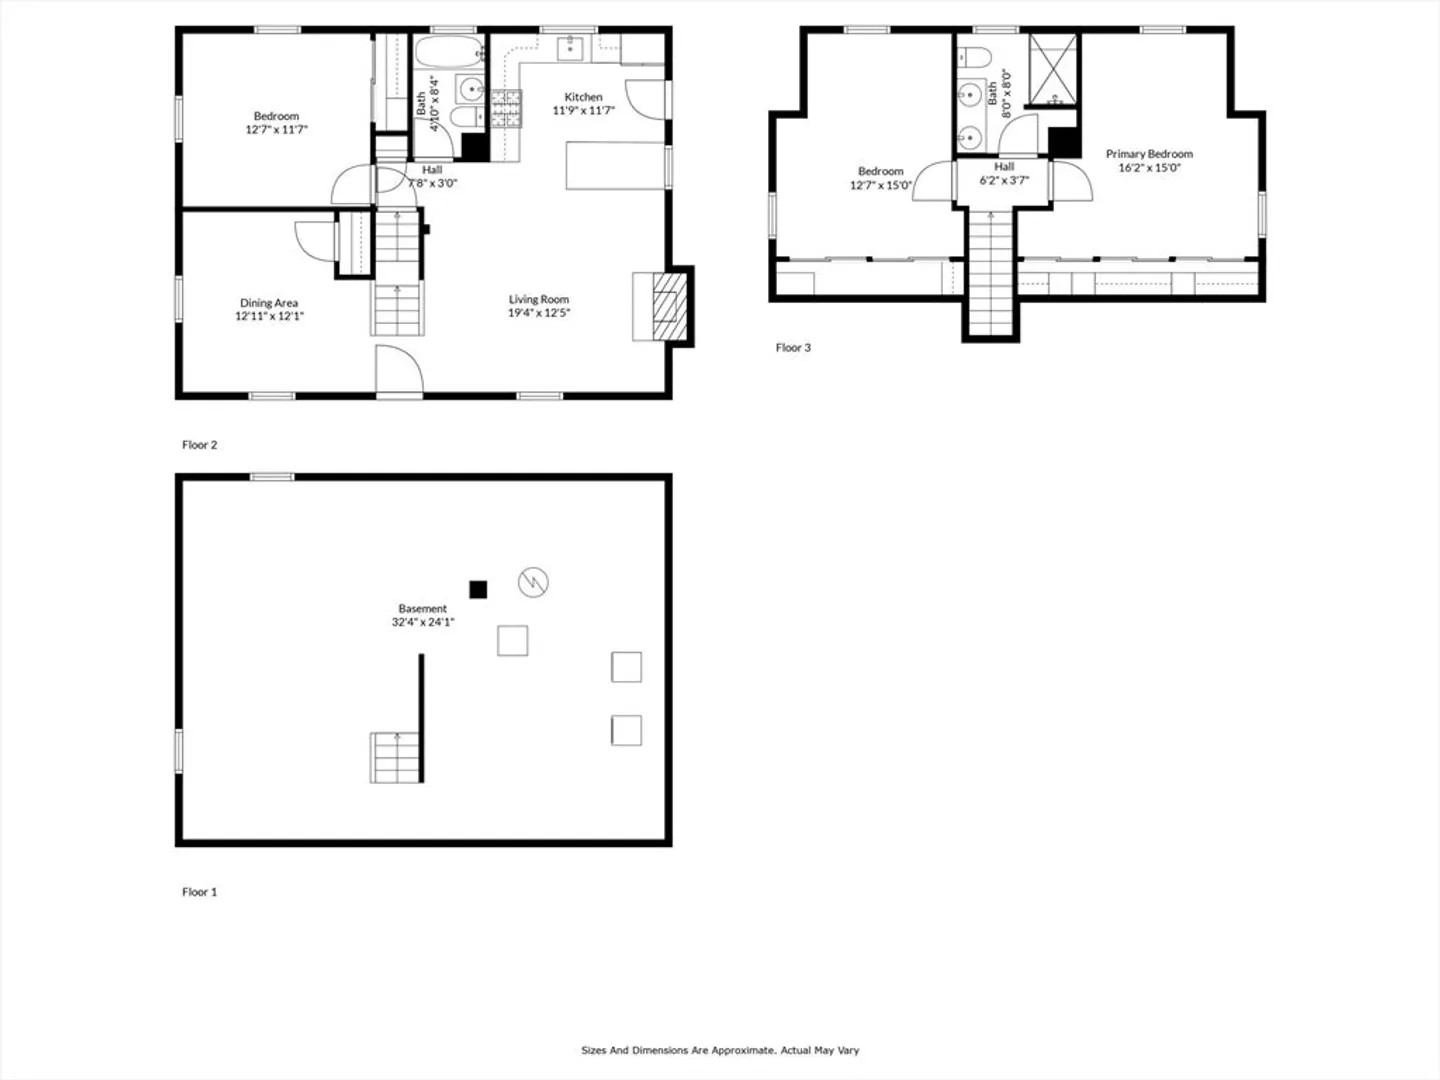
Beautifully renovated in 2018, this 3 BR, 2 Bath Cape in Downtown Ashland is close to Ashland State Park & walkable to all downtown amenities ~ Restaurants, Shopping, Commuter Rail, Stone Park, Mill Pond, Riverwalk, Library, Community Garden, Ashland Farmer's Market, Top rated Ashland Schools & much more! GORGEOUS Kitchen has Stainless Steel appliances, White Cabinetry, Quartz counters & has access to the adjoining deck to enjoy your morning coffee. There is Hardwood Flooring throughout the home. Open Floor Plan ~ The Living Room is very welcoming & boasts an awesome GAS fireplace which can heat the entire house! 1sr floor Bedroom doubles as a home office, a Dining Room and a full tiled Bath round out the first floor. 2 bedrooms and bathroom with double vanity & stunning tiled shower complete the 2nd floor. NEW Interior/Exterior Doors, Lighting, fixtures, central AC and heat. No Showings Until OH. Offer Deadline Monday 9/8/25 @ 5 PM.
-
Highlights
- Cooling: Central Air
- Parking Spots: 10
- Property Type: Single Family Residence
- Total Rooms: 6
- Status: Closed
- Heating: Forced Air
- Property Class: Residential
- Style: Cape
- Year Built: 1945
-
Additional Details
- Appliances: Electric Water Heater, Water Heater
- Exterior Features: Deck, Rain Gutters, Screens
- Foundation: Block
- Road Frontage Type: Public
- SqFt Source: Public Record
- Year Built Source: Public Records
- Basement: Full, Bulkhead, Sump Pump, Concrete, Unfinished
- Fireplaces: 1
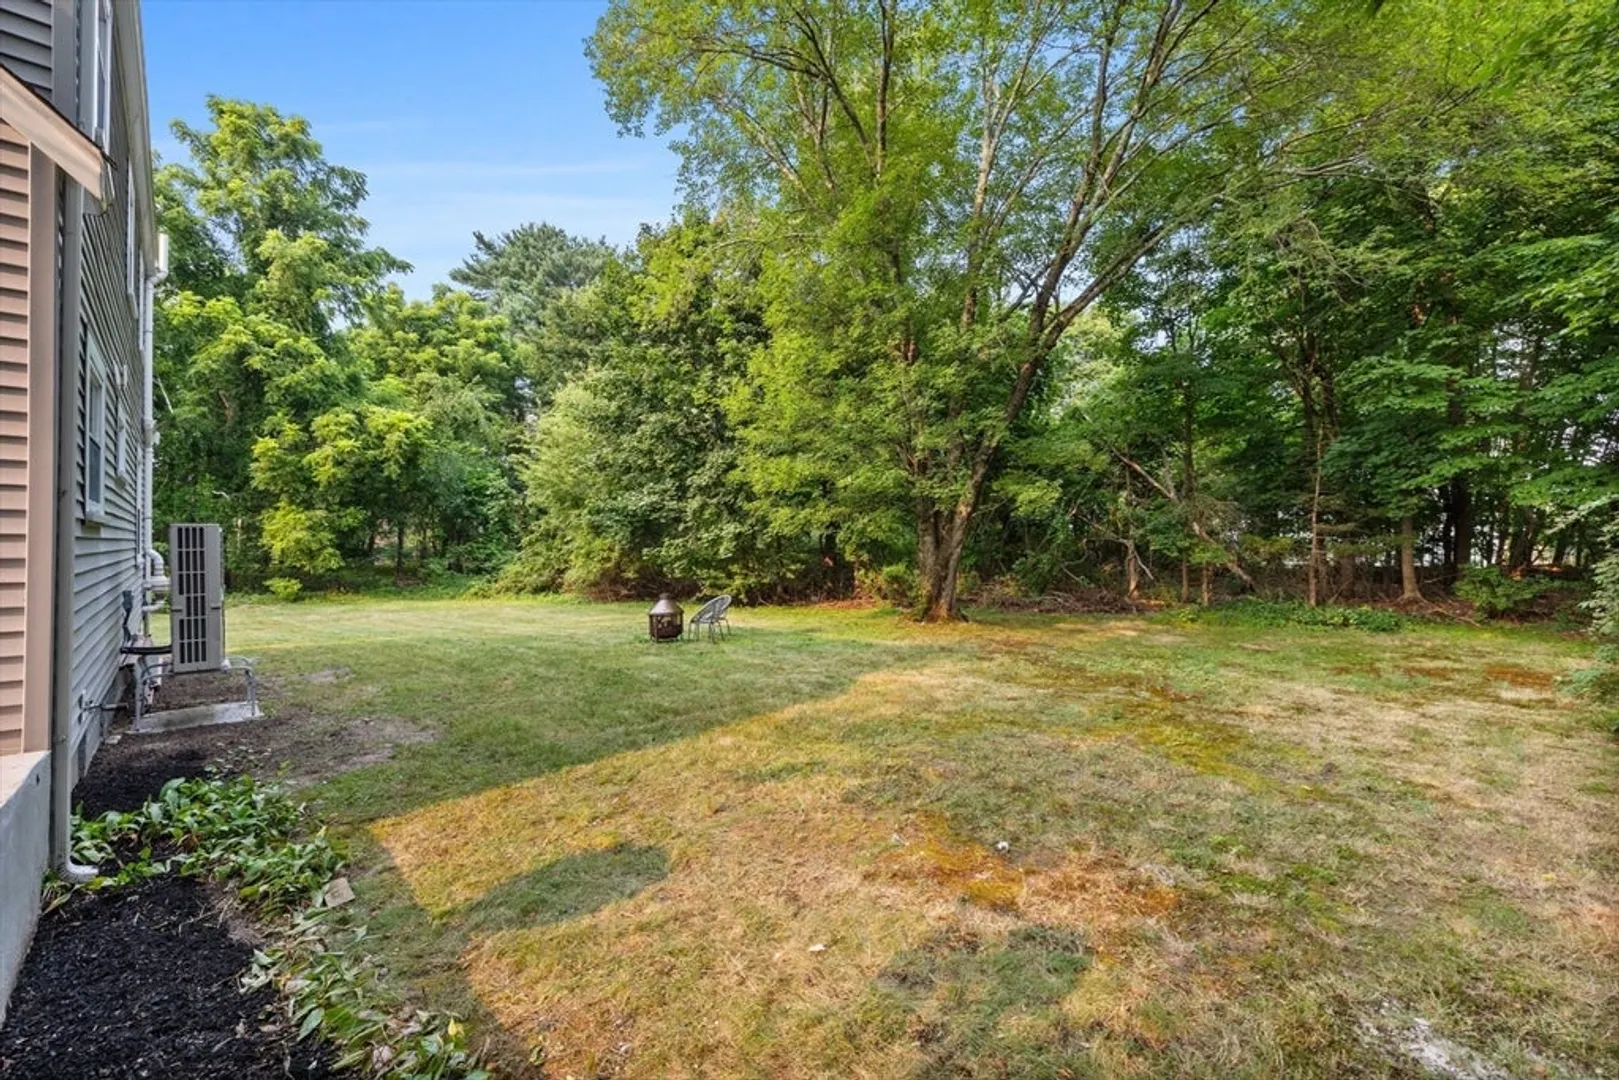
- Lot Features: Easements, Level
- Roof: Shingle
- Year Built Details: Approximate, Renovated Since
- Zoning: R1
-
Amenities
- Parking Features: Off Street, Paved
-
Utilities
- Sewer: Public Sewer
- Water Source: Public
-
Fees / Taxes
- Assessed Value: $527,200
- Taxes: $6,732
- Tax Year: 2025
Similar Listings
Sold

54 Photos
Sold
30 Photos
Sold
41 Photos
Sold
1 Photo
Content © 2026 MLS Property Information Network, Inc. The information in this listing was gathered from third party resources including the seller and public records.
Listing information provided courtesy of Chinatti Realty Group, Inc..
MLS Property Information Network, Inc. and its subscribers disclaim any and all representations or warranties as to the accuracy of this information.
