
Sold!
$797,000
4
Beds
2/1
Baths
2,576
Living Area
-
Property Description
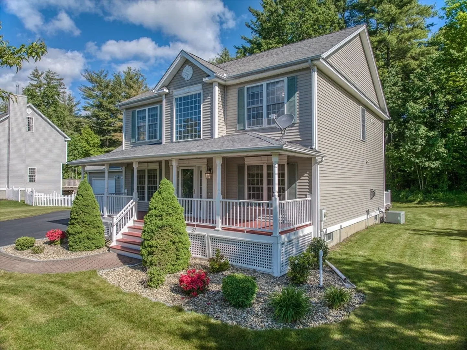
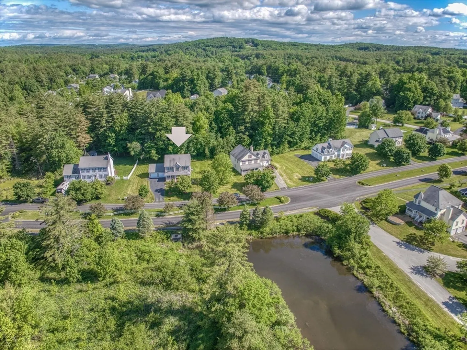
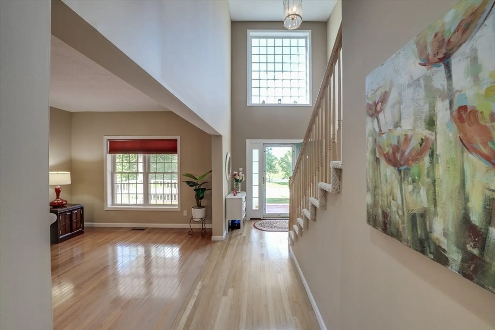
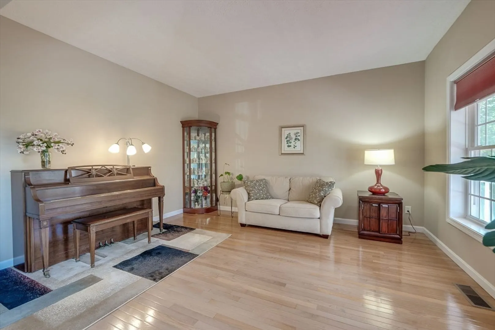
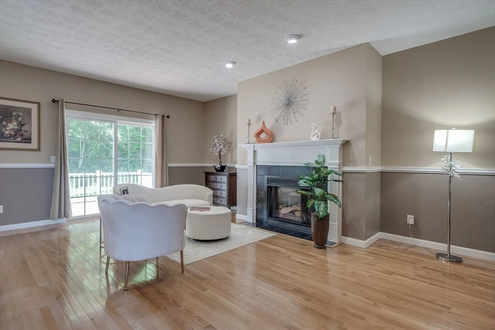
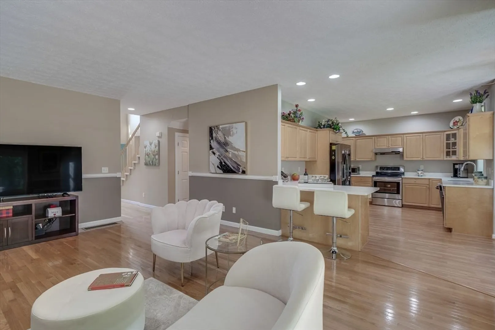
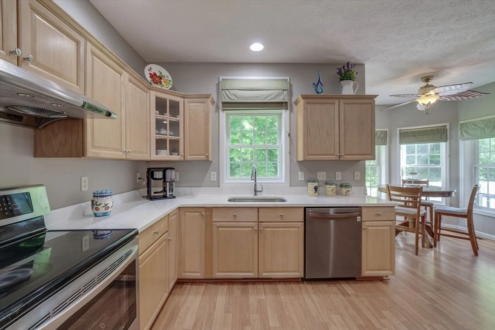
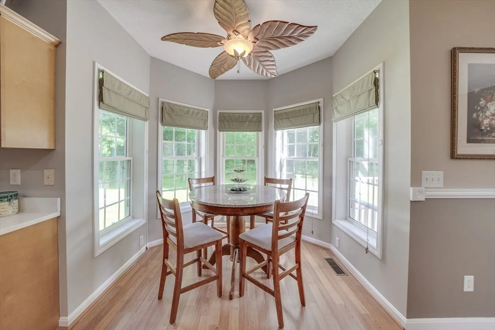
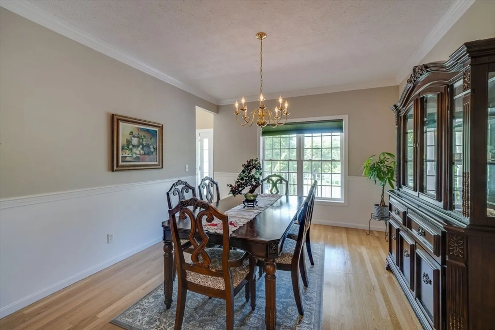
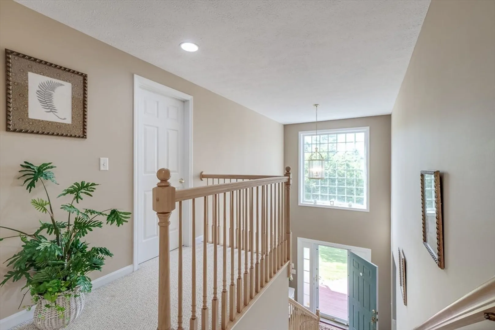
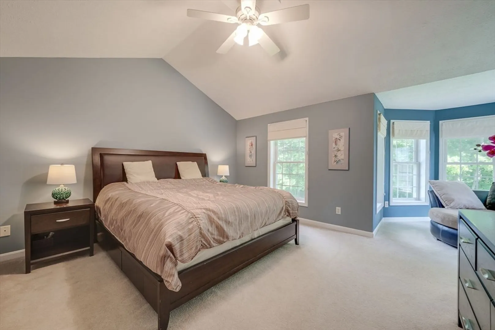
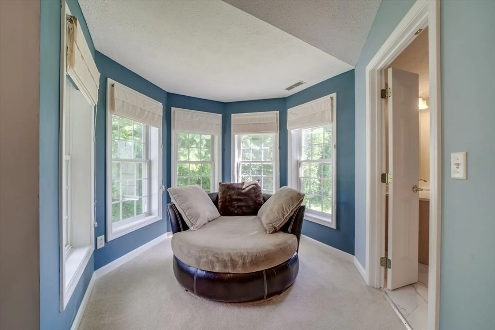
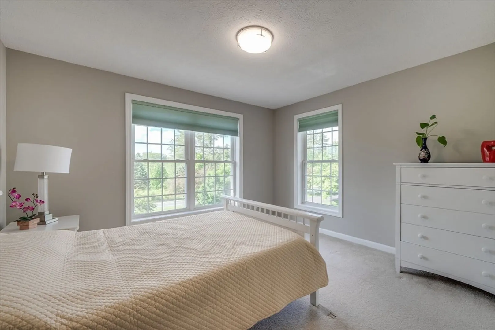
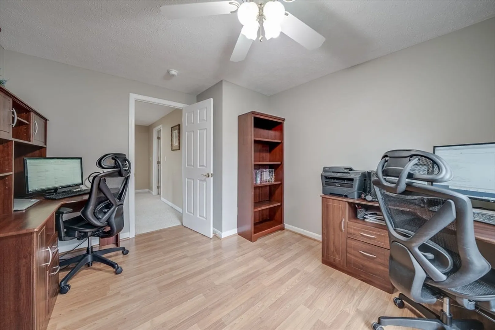
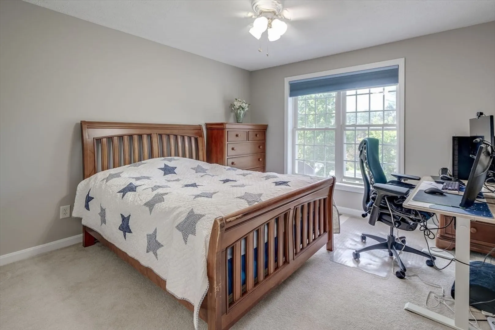
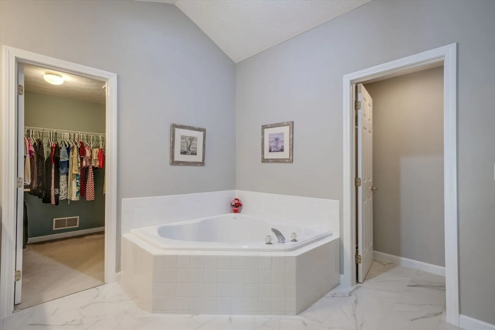
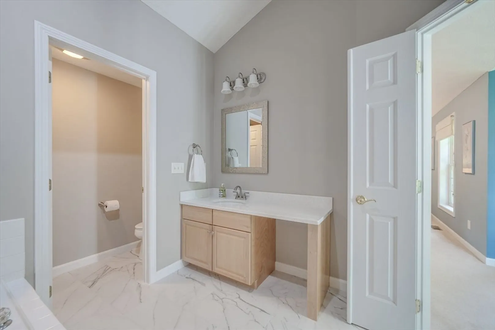
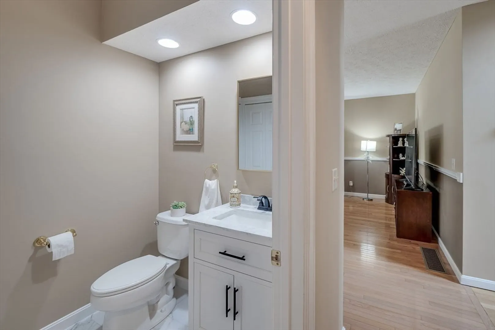
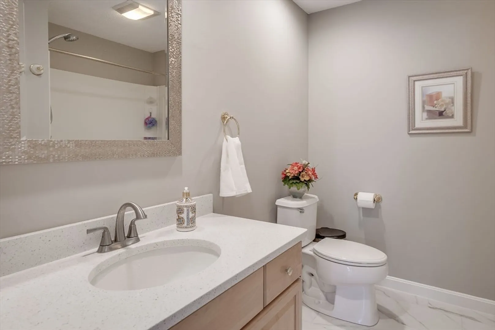
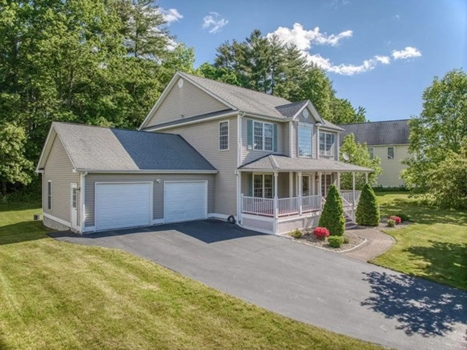
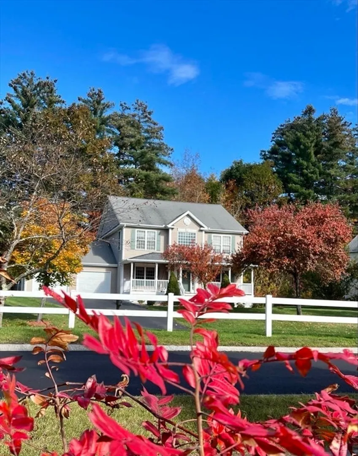
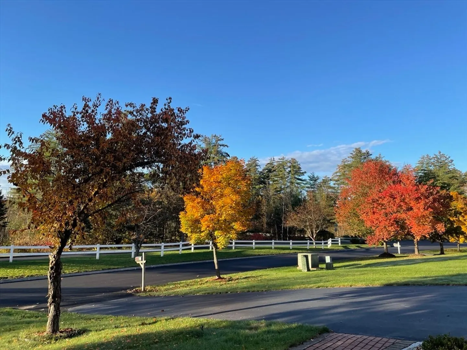
Welcome to this beautifully maintained 4 bedroom, 2.5 bath colonial in desirable Greenfield Farms.The home boasts harwoord floors, 9 FT ceilings on 1st floor, Grand open foyer, updated bathrooms, quartz countertops, public water & sewer! The inviting 2-story foyer leads to dining room, living roon & a spacious fireplaced family room. The family room opens to the kitchen with quarts counters, newer stainless steel appliances and eatin area with bay windows overlooking the deck and backyard. Wide stairs lead you to 4 bedrooms upstairs. The master bedroom with cathedral ceiling, sitting area, en suite bathroom, quarts vanity countertops, jaccuzzi tub, stand alone shower & oversized walk in closet. 3 other bedrooms and the common bath finishes the 2nd floor. Home sits on a flat landscaped lot. Top rated Bedford school systems and convenient location to Rte 3. Showings begin at OH 1-3 pm on Sat. 6/1/24 or book for a private showing.
-
Highlights
- Cooling: Central Air
- Parking Spots: 4
- Property Type: Single Family Residence
- Total Rooms: 8
- Status: Closed
- Heating: Central, Forced Air
- Property Class: Residential
- Style: Colonial
- Year Built: 2002
-
Additional Details
- Appliances: Gas Water Heater, Range, Dishwasher
- Construction: Frame
- Exterior Features: Porch, Deck
- Flooring: Carpet, Hardwood
- Lot Features: Wooded, Level
- Roof: Shingle
- Year Built Source: Public Records
- Basement: Full, Bulkhead, Unfinished
- Exclusions: Refrigerator, Washer & Dryer
- Fireplaces: 1
- Foundation: Concrete Perimeter
- Road Frontage Type: Public
- Year Built Details: Actual
- Zoning: Res
-
Amenities
- Covered Parking Spaces: 2
- Parking Features: Attached, Paved
-
Utilities
- Electric: Circuit Breakers, 200+ Amp Service
- Water Source: Public
- Sewer: Public Sewer
-
Fees / Taxes
- Assessed Value: $731,200
- Compensation Based On: Net Sale Price
- Tax Year: 2024
- Buyer Agent Compensation: 2%%
- Facilitator Compensation: 1%%
- Taxes: $10,821
Similar Listings
Sold
37 Photos
Sold
24 Photos
Sold
30 Photos
Sold
38 Photos
Content © 2026 MLS Property Information Network, Inc. The information in this listing was gathered from third party resources including the seller and public records.
Listing information provided courtesy of Non Member Office.
MLS Property Information Network, Inc. and its subscribers disclaim any and all representations or warranties as to the accuracy of this information.
