
Sold!
$693,000
3
Beds
2
Baths
2,252
Living Area
-
Property Description
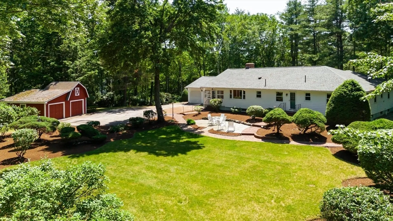
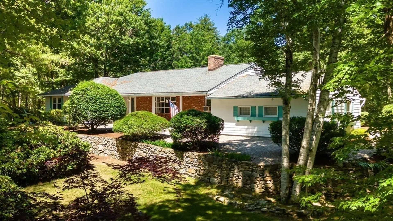
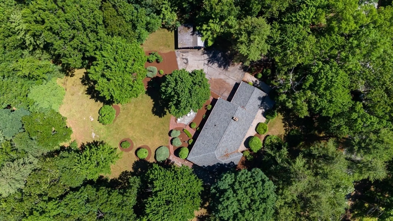
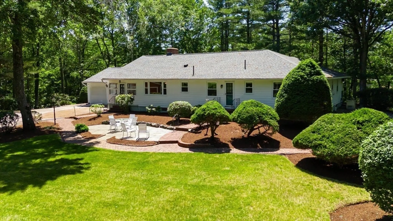
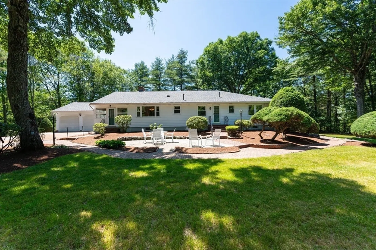
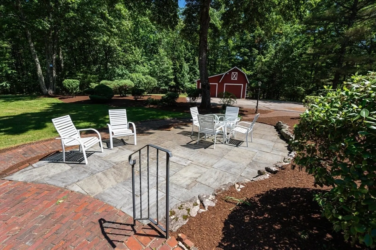
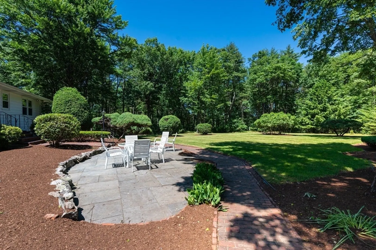
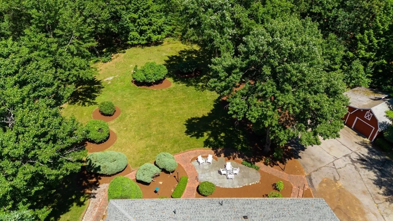
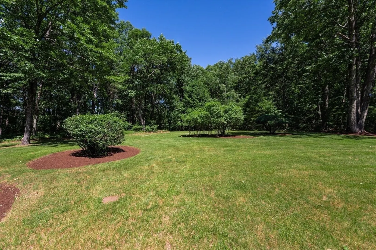
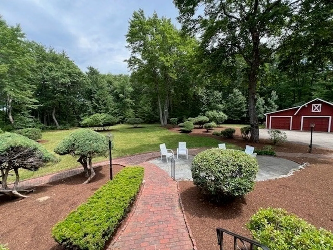
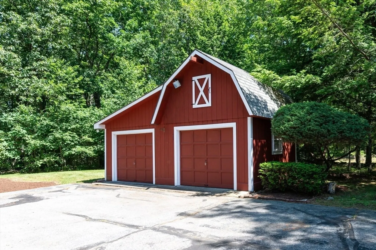
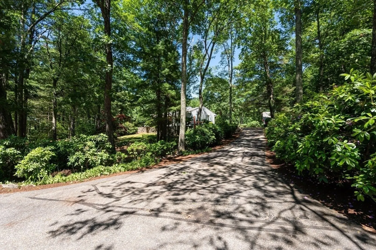
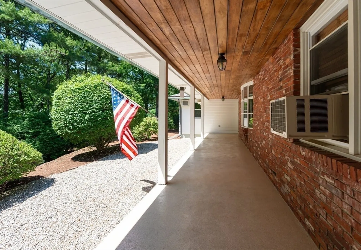
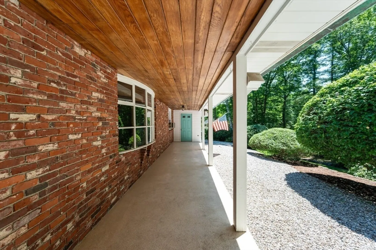
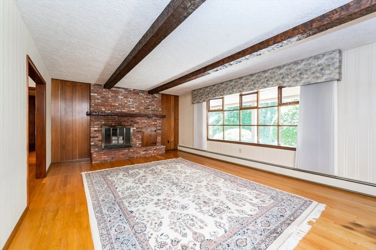
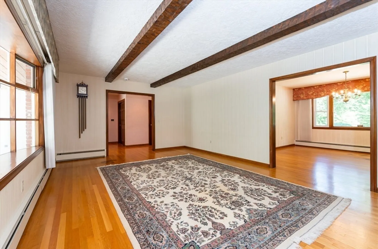
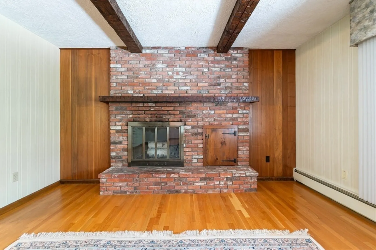
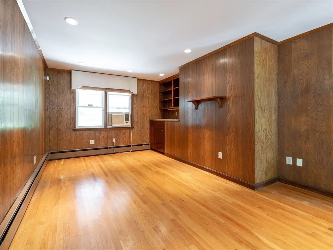
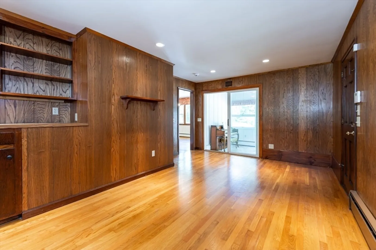
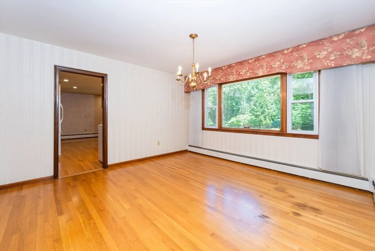
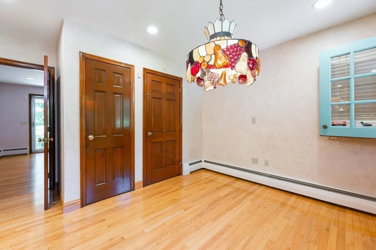
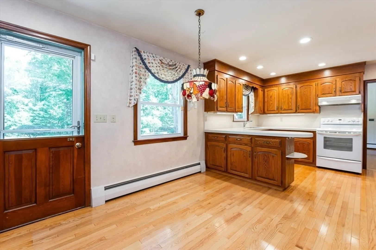
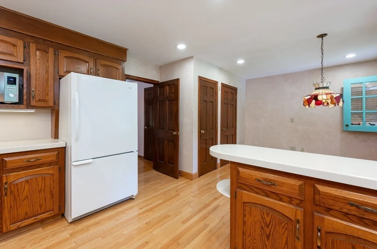
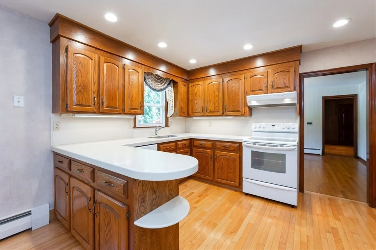
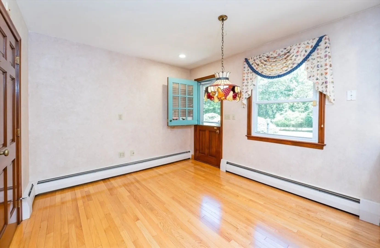
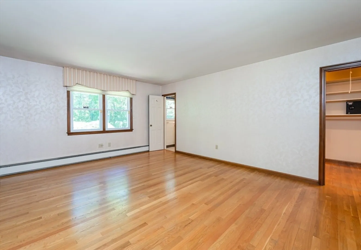
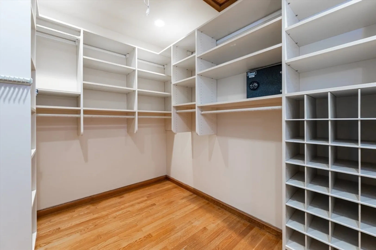
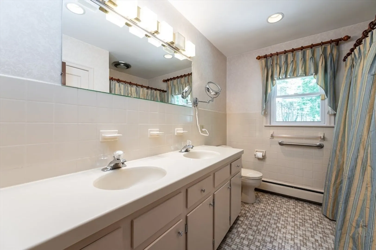
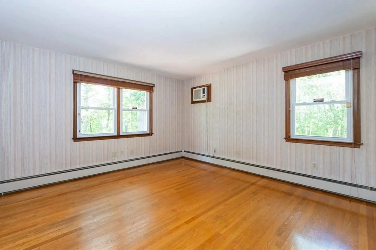
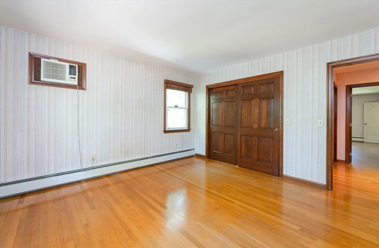
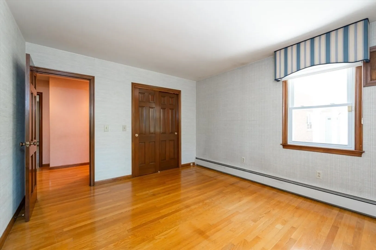
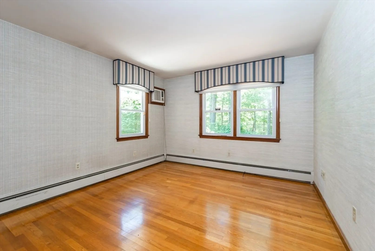
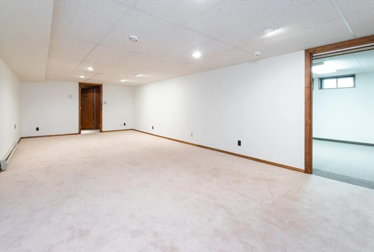
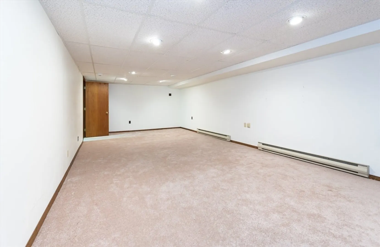
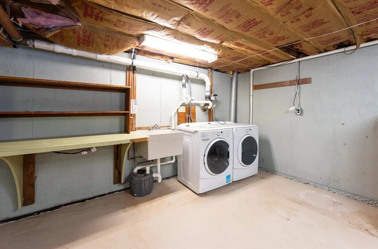
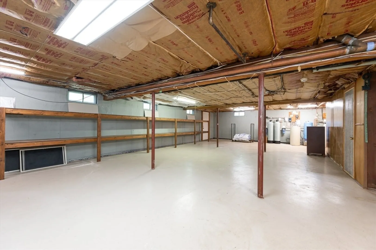
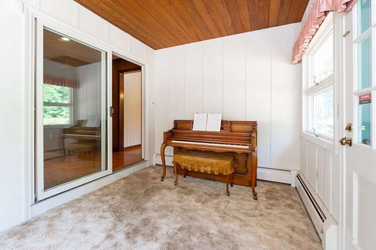
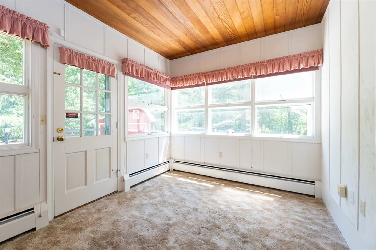
Welcome home to Bedford, NH! Prepare to fall in love with this one owner, custom built Ranch Style home in a private setting. Inviting covered frontporch to sit out and enjoy the sounds of nature. Upon entering the home, you come into the Foyer, eat-in Kitchen, Dining Room (chandelier is excluded from the sale),Living Room has a wood fireplace, Den, 4 season heated Porch, Primary Bedroom with Bath, walk-in Closet, 2 spacious additional Bedrooms, Bath, Lower level has finishedrooms, storage room and utility room. The yard is adorned with matured shrubs, and perennials. 2-car Garage is attached and has direct entry. Full house generator. TheBarn is useful for storing a vehicle or to be used as a workshop or storage. Delayed showings until the Open House on Thursday, June 20th 4-6. Offers due on Monday,June 24th at 10 am.
-
Highlights
- Acres: 2
- Parking Spots: 8
- Property Type: Single Family Residence
- Total Rooms: 10
- Status: Closed
- Heating: Baseboard, Oil
- Property Class: Residential
- Style: Ranch
- Year Built: 1965
-
Additional Details
- Appliances: Range, Dishwasher, Refrigerator
- Construction: Frame
- Exterior Features: Patio, Covered Patio/Deck, Barn/Stable
- Flooring: Hardwood
- Interior Features: Sun Room, Study, Den
- Roof: Shingle
- Year Built Source: Public Records
- Basement: Full, Partially Finished
- Exclusions: Dining Room Chandelier Excluded Leaving No Replacement.
- Fireplaces: 1
- Foundation: Concrete Perimeter
- Lot Features: Level
- Year Built Details: Actual
- Zoning: Ra
-
Amenities
- Community Features: Public Transportation, Shopping, Highway Access, Private School, Public School
- Parking Features: Attached, Paved Drive, Off Street
- Covered Parking Spaces: 3
-
Utilities
- Electric: Circuit Breakers
- Water Source: Private
- Sewer: Private Sewer
-
Fees / Taxes
- Assessed Value: $602,000
- Compensation Based On: Gross/Full Sale Price
- Taxes: $8,910
- Buyer Agent Compensation: 1.25%
- Tax Year: 2023
Similar Listings
Sold
22 Photos
Sold
42 Photos
Sold
39 Photos
Content © 2026 MLS Property Information Network, Inc. The information in this listing was gathered from third party resources including the seller and public records.
Listing information provided courtesy of Berkshire Hathaway HomeServices Verani Realty.
MLS Property Information Network, Inc. and its subscribers disclaim any and all representations or warranties as to the accuracy of this information.
