
Sold!
$839,500
3
Beds
2/1
Baths
2,356
Living Area
-
Property Description
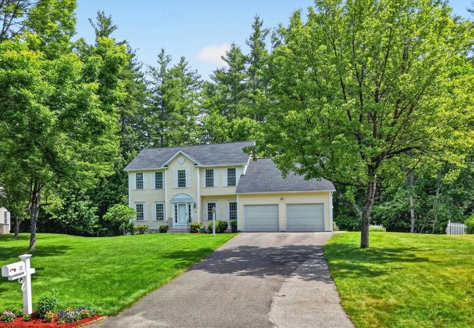
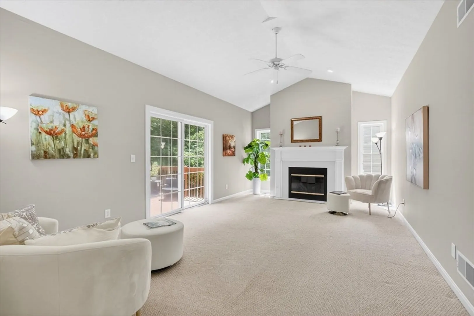
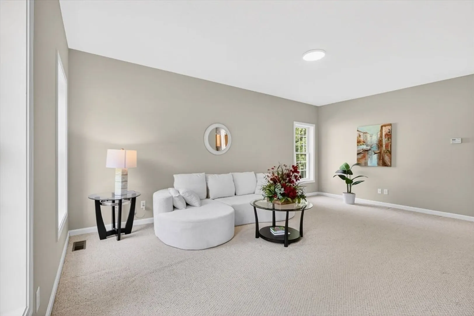
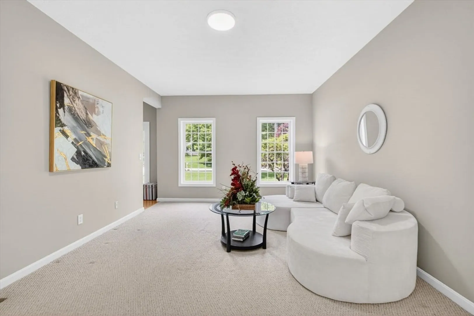
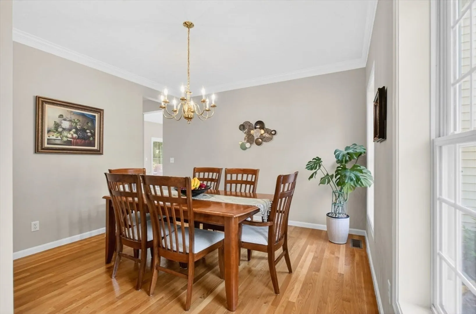
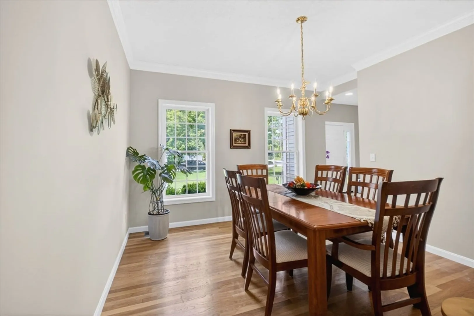
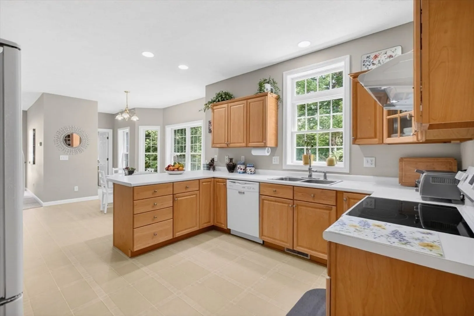
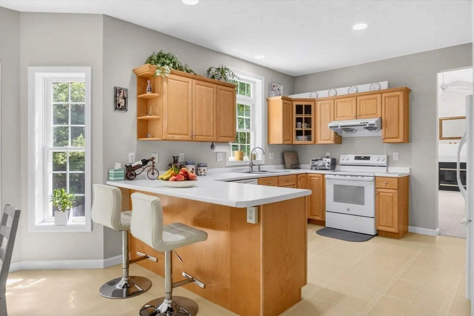
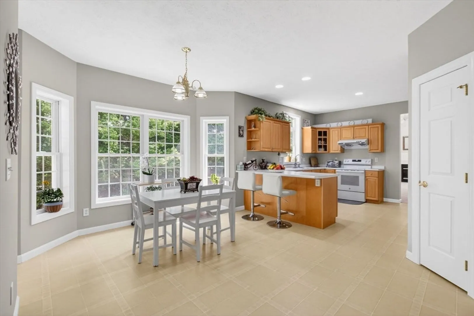
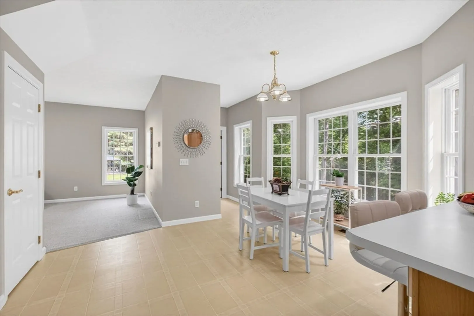
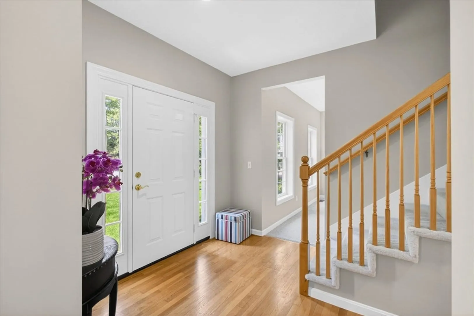
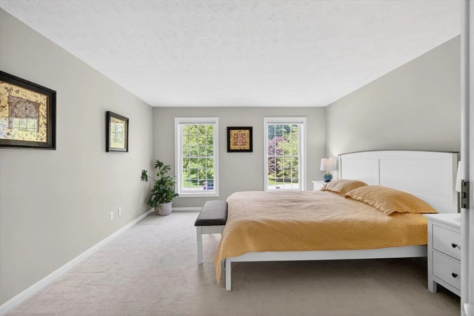
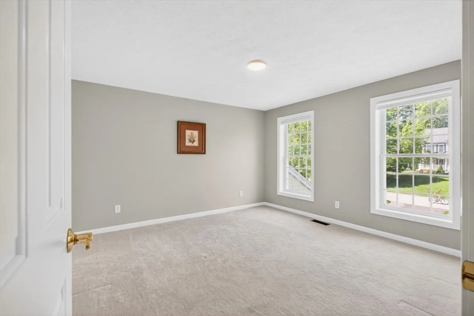
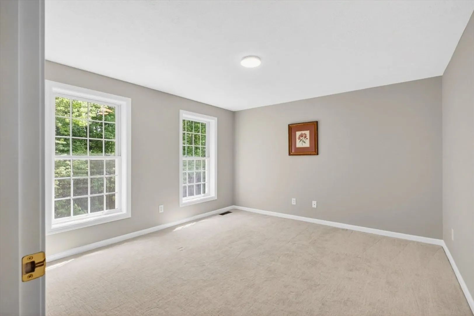
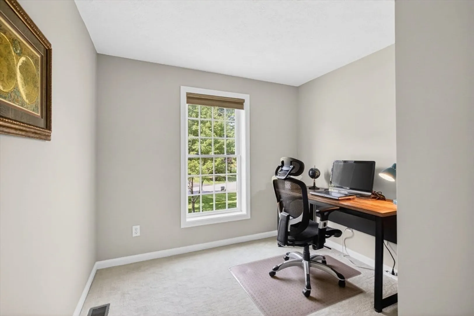
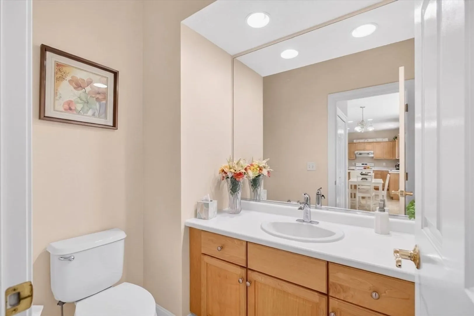
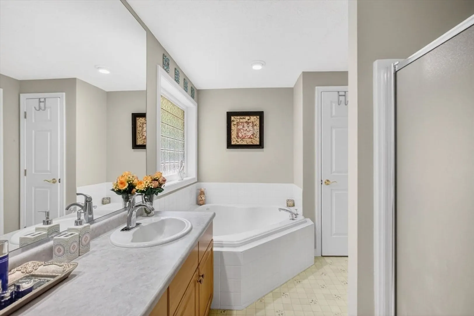
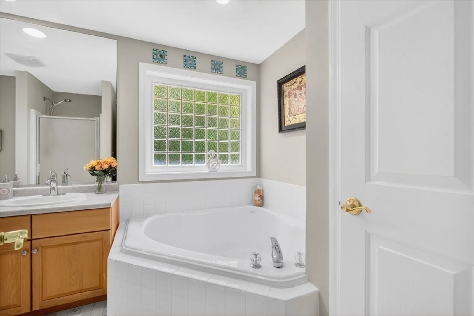
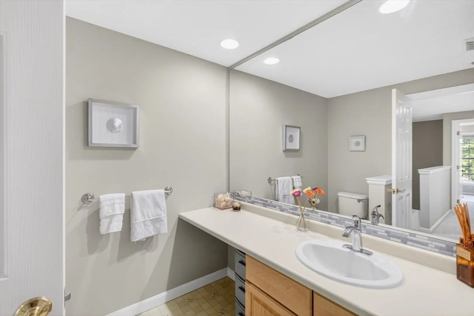
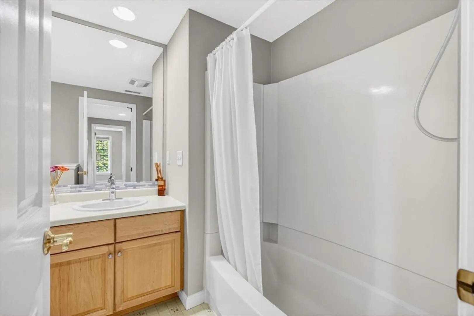
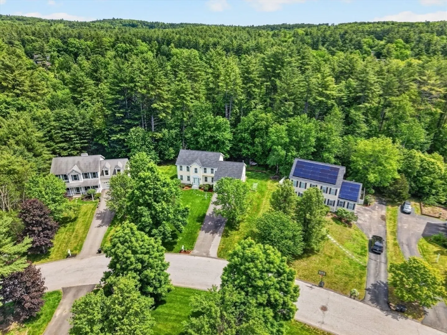
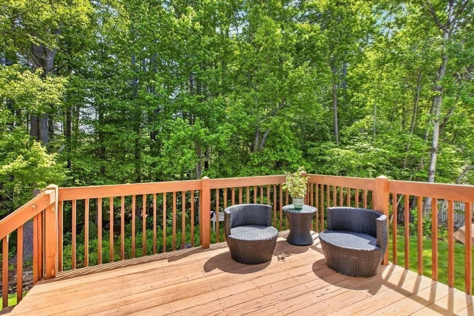
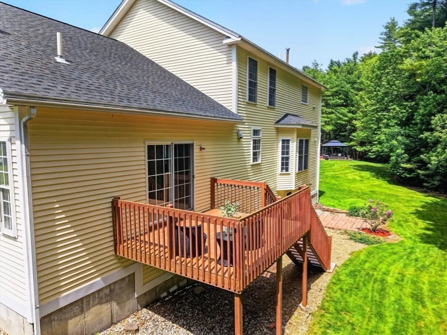
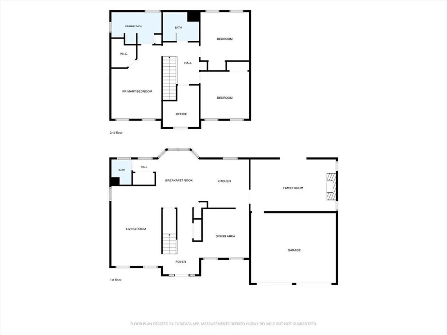
Welcome to 23 Tumble Road in the desirable Greenfield Farms This beautiful home features 9-foot ceilings throughout the 1st floor & the convenience of public water & sewer. The spacious kitchen offers maple cabinetry & a bright eat-in area wz bay windows overlooking a serene wooded setting. The family room showcases a cathedral ceiling, cozy fireplace & sliding door to a deck wz views of the beautifully landscaped backyard. Upstairs, the generous primary suite includes a private bath wz a Jacuzzi tub, separate shower & oversized walk-in closet.Two additional bedrooms, a home office & a full bath complete the 2nd floor. The walkout basement provides excellent expansion potential wz daylight windows & direct access to the patio & backyard. Situated on a flat, professionally landscaped lot, this home offers comfort, space, and functionality. Located in a highly regarded school district wz easy access to Route 3.it combines neighborhood charm wz commuter-friendly convenience.You won't miss
-
Highlights
- Cooling: Central Air
- HOA Fee: $645
- Property Class: Residential
- Style: Colonial
- Year Built: 2002
- Heating: Central, Forced Air, Propane
- Parking Spots: 6
- Property Type: Single Family Residence
- Total Rooms: 8
- Status: Closed
-
Additional Details
- Appliances: Water Heater, Range, Dishwasher, Refrigerator
- Construction: Frame
- Exterior Features: Porch, Deck
- Flooring: Vinyl, Carpet, Hardwood, Flooring - Wall to Wall Carpet
- Interior Features: Home Office, High Speed Internet
- Road Frontage Type: Public
- SqFt Source: Public Record
- Year Built Source: Public Records
- Basement: Full, Walk-Out Access, Unfinished
- Exclusions: Washer & Dryer
- Fireplaces: 1
- Foundation: Concrete Perimeter
- Lot Features: Wooded, Level
- Roof: Shingle
- Year Built Details: Actual
- Zoning: Res
-
Amenities
- Community Features: Highway Access, Public School
- Parking Features: Attached, Paved
- Covered Parking Spaces: 2
-
Utilities
- Electric: Circuit Breakers, 200+ Amp Service
- Water Source: Public
- Sewer: Public Sewer
-
Fees / Taxes
- Assessed Value: $714,900
- HOA Fee Frequency: Annually
- Taxes: $11,788
- HOA: Yes
- Tax Year: 2026
Similar Listings
Sold
37 Photos
Sold
30 Photos
Sold
22 Photos
Sold
38 Photos
Content © 2026 MLS Property Information Network, Inc. The information in this listing was gathered from third party resources including the seller and public records.
Listing information provided courtesy of Berkshire Hathaway HomeServices Verani Realty.
MLS Property Information Network, Inc. and its subscribers disclaim any and all representations or warranties as to the accuracy of this information.
