
Sold!
$687,500
2
Beds
2/1
Baths
2,161
Living Area
-
Property Description
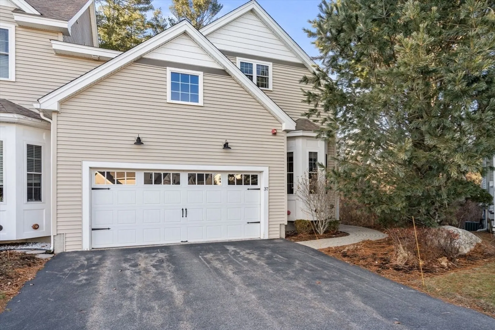
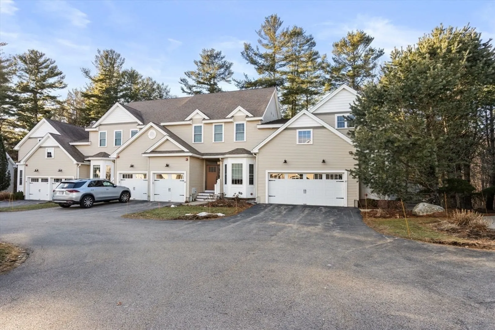
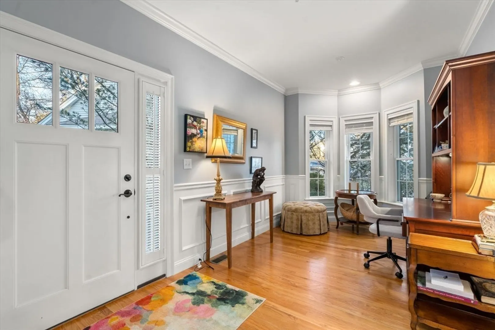
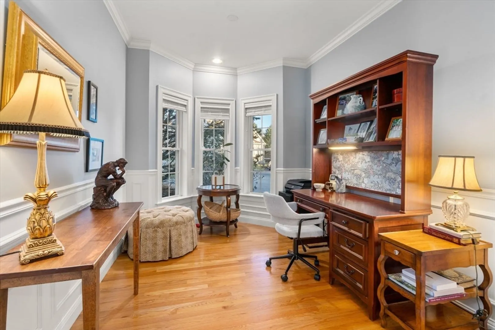
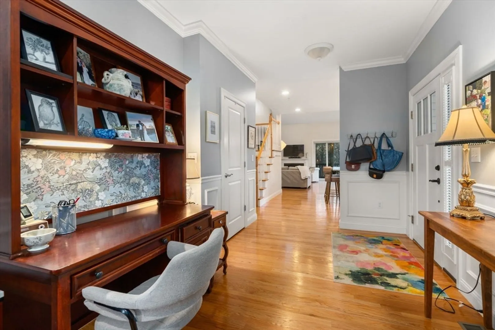
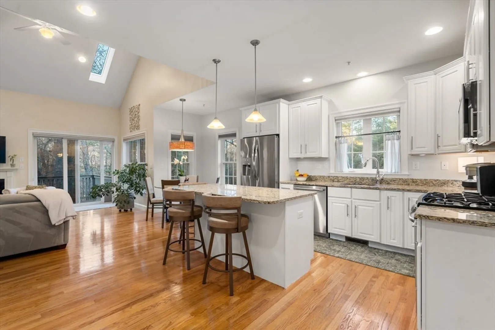
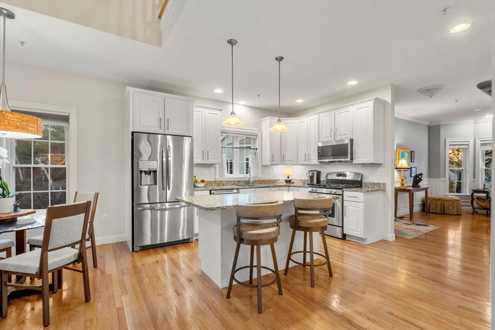
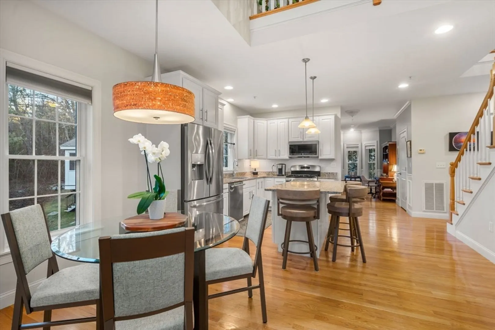
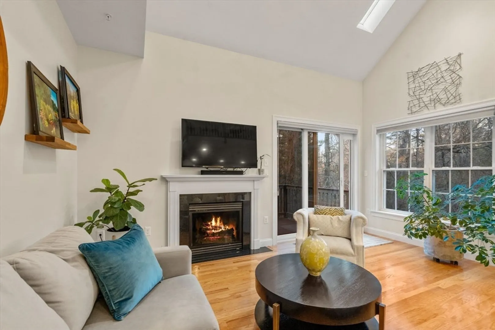
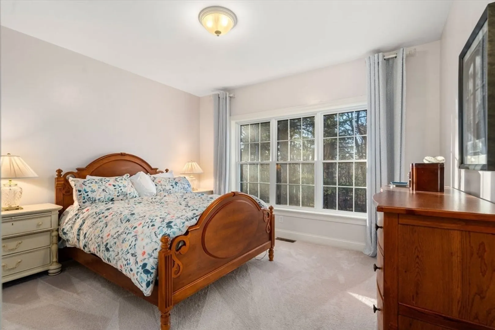
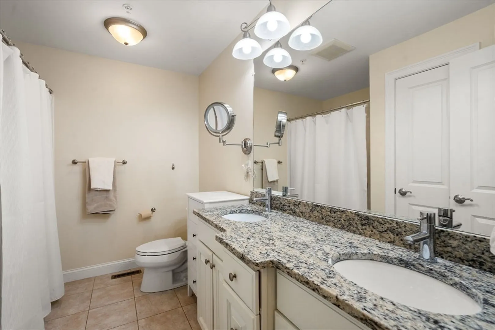
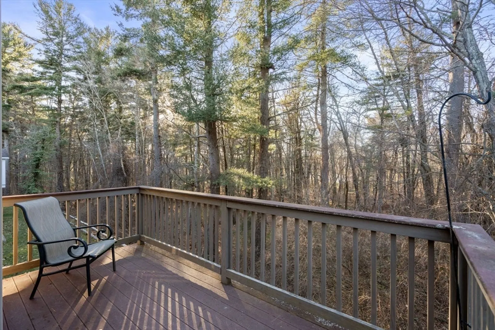
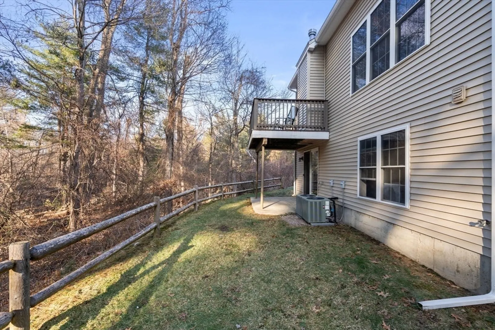
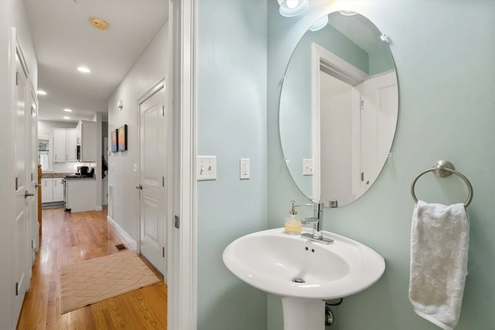
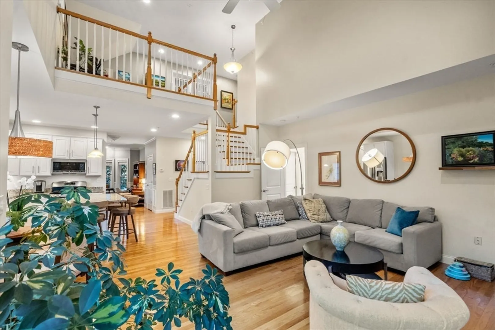
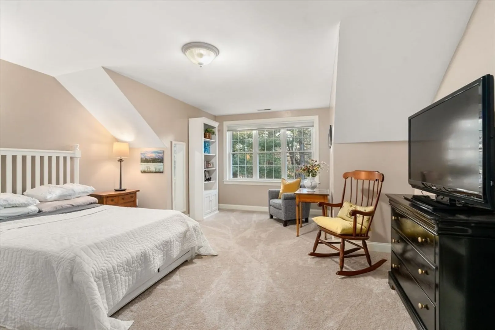
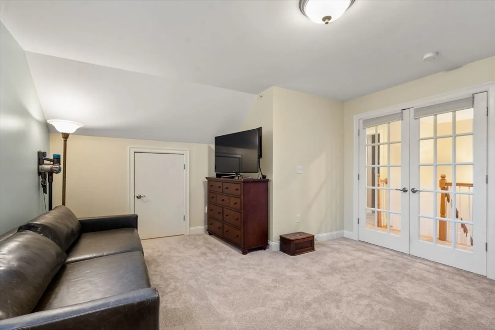
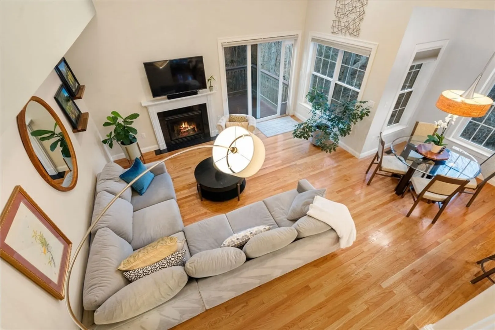
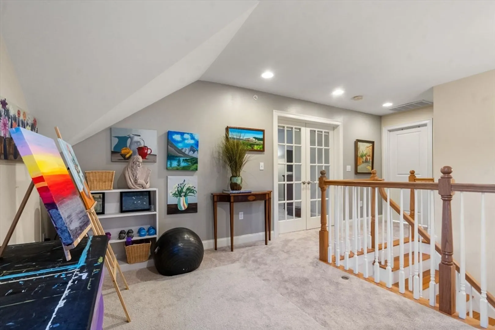
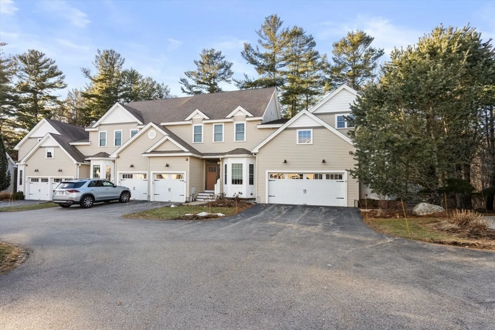
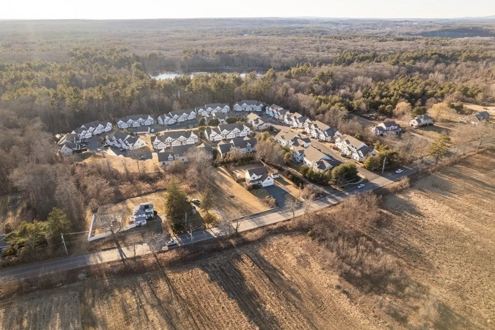
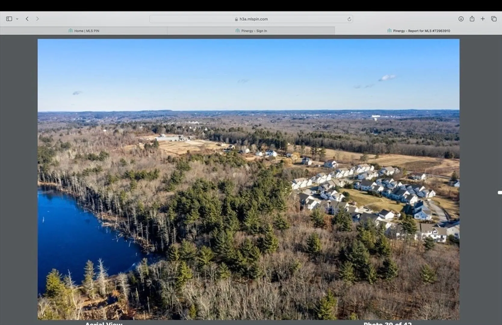
Nestled at The Orchards, in the charming town of Holliston, this inviting 2011 townhouse provides an elegant, serene living experience catering to a modern lifestyle. Within the thoughtfully designed condominium, you will discover a light-filled, open floor plan, cathedral ceiling, cozy gas fireplace, French doors, walk out lower level, picture windows, skylights, hardwood floors throughout the entertaining areas, stunning granite & stainless kitchen, versatile dining & office spaces, with lovely window & molding detail. The two bedrooms suites, I on each level, offer personal space & peaceful retreats, perfect for relaxation & rejuvenation. The expansive 2,161 square feet of living area provides a generous environment for both entertaining & everyday living. This home also features the convenience of 2 garage spaces, providing secure & sheltered parking. Laundry & powderoom are on the 1stt floor, the 2nd floor also has a loft & large bonus room- wonderful options.Lovely!
-
Highlights
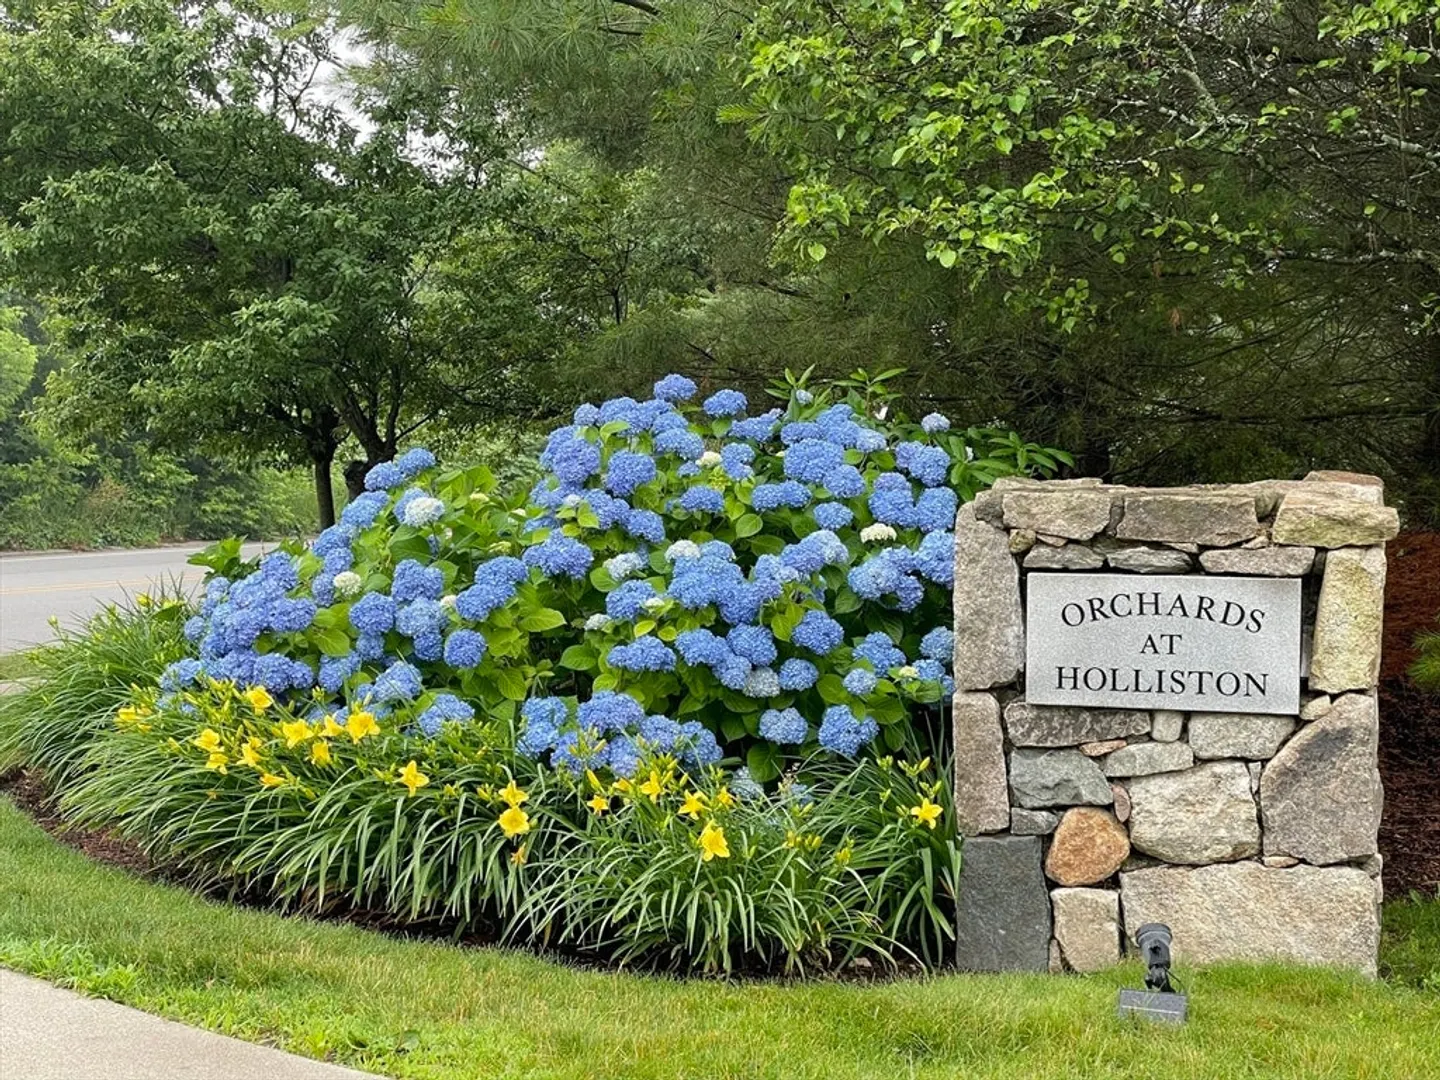
- Building Name: The Orchards At Holliston
- Heating: Central, Forced Air, Natural Gas, Unit Control, Propane
- Parking Spots: 4
- Property Type: Condominium
- Total Rooms: 7
- Year Built: 2011
- Cooling: Central Air
- HOA Fee: $590
- Property Class: Residential
- Stories: 2
- Unit Number: 37
- Status: Closed
-
Additional Details
- Appliances: Range, Dishwasher, Microwave, Refrigerator
- Exterior Features: Deck - Composite, Covered Patio/Deck, Garden, Screens, Rain Gutters, Professional Landscaping, Sprinkler System
- Flooring: Tile, Carpet, Concrete, Hardwood, Flooring - Wall to Wall Carpet, Flooring - Hardwood
- Pets Allowed: Yes w/ Restrictions
- Total Number of Units: 72
- Year Built Source: Public Records
- Basement: Y
- Fireplaces: 1
- Interior Features: Open Floorplan, Recessed Lighting, Closet, Lighting - Overhead, Wainscoting, Loft, Bonus Room, Office
- SqFt Source: Public Record
- Year Built Details: Actual
-
Amenities
- Community Features: Tennis Court(s), Walk/Jog Trails, Stable(s), Golf, Bike Path, Conservation Area, Highway Access, House of Worship, Public School, T-Station
- Parking Features: Attached, Garage Door Opener, Storage, Deeded, Garage Faces Side, Off Street, Guest, Paved, Exclusive Parking
- Covered Parking Spaces: 2
-
Utilities
- Electric: Circuit Breakers, 200+ Amp Service
- Water Source: Public
- Sewer: Private Sewer
-
Fees / Taxes
- Assessed Value: $679,000
- HOA Fee Includes: Sewer, Insurance, Maintenance Structure, Road Maintenance, Maintenance Grounds, Snow Removal, Trash, Reserve Funds
- Taxes: $9,947
- HOA Fee Frequency: Monthly
- Tax Year: 2025
Similar Listings
Sold
29 Photos
Sold
41 Photos
Sold
42 Photos
Sold
28 Photos
Content © 2026 MLS Property Information Network, Inc. The information in this listing was gathered from third party resources including the seller and public records.
Listing information provided courtesy of Key Prime Realty LLC.
MLS Property Information Network, Inc. and its subscribers disclaim any and all representations or warranties as to the accuracy of this information.
