
Sold!
$1,170,000
3
Beds
1/2
Bath
2,656
Living Area
-
Property Description
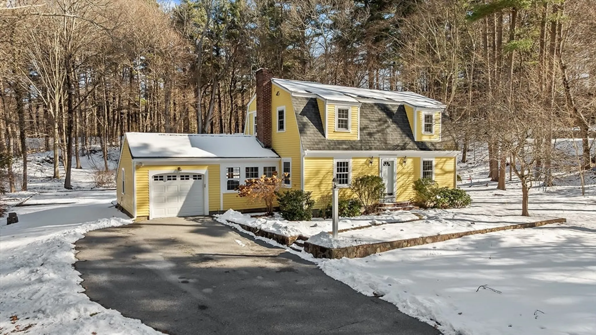
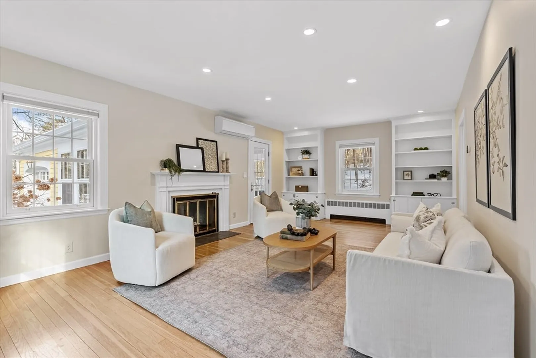
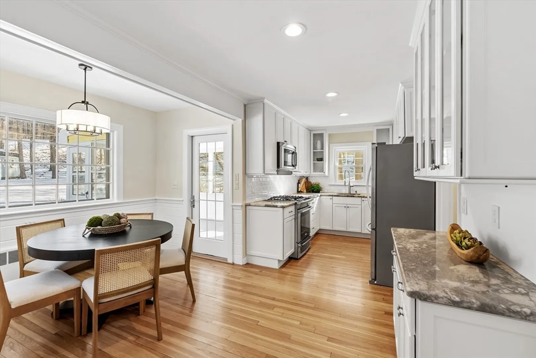
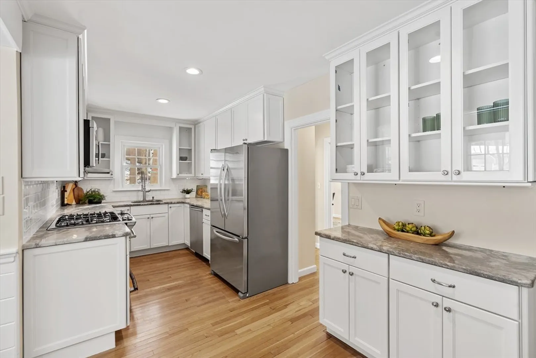
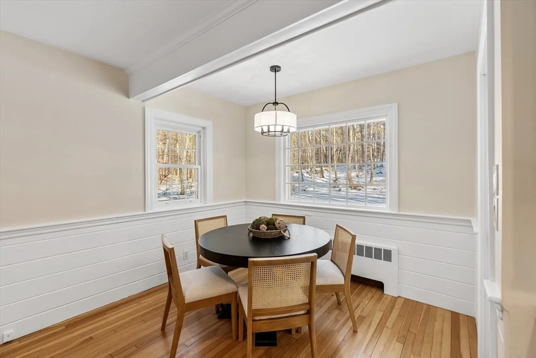
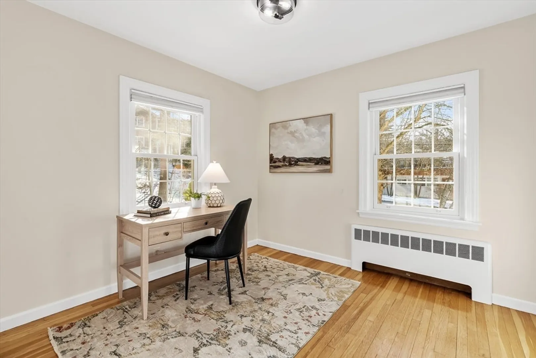
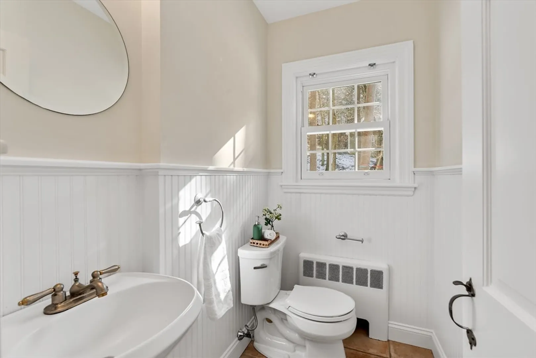
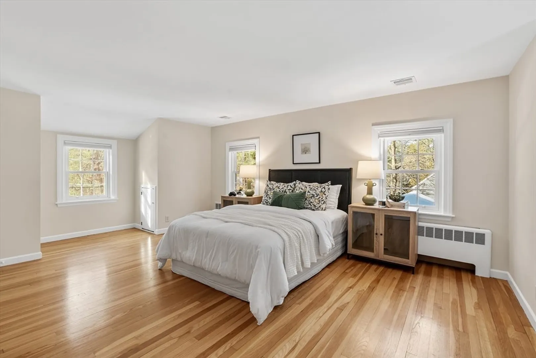
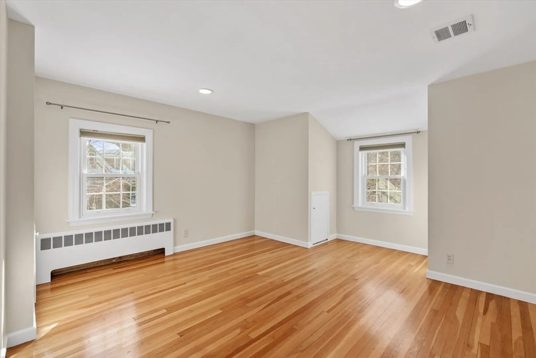
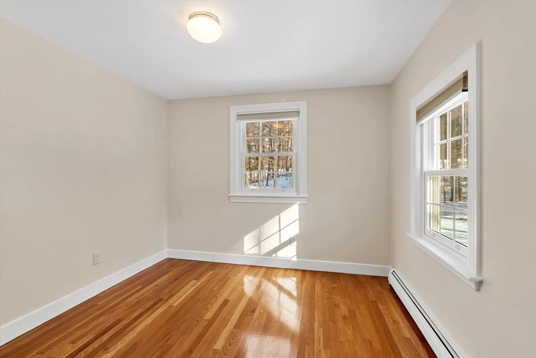
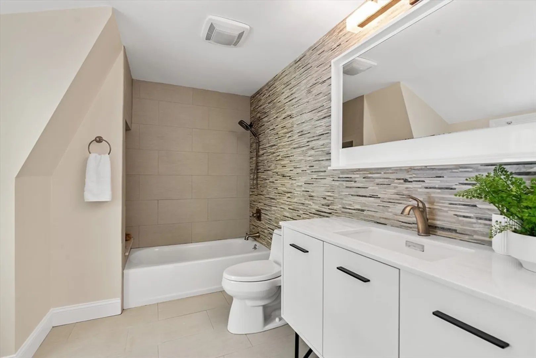
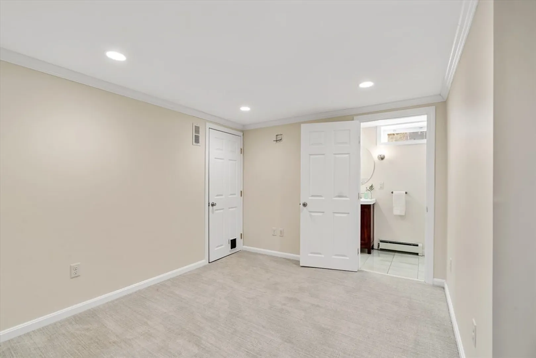
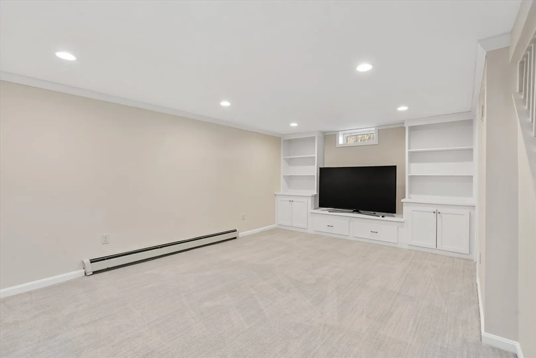
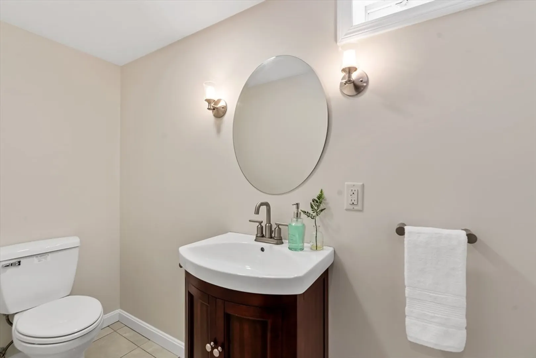
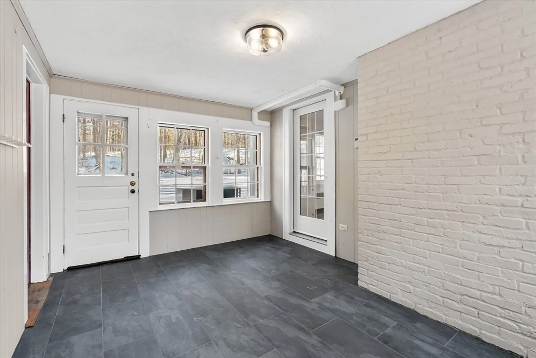
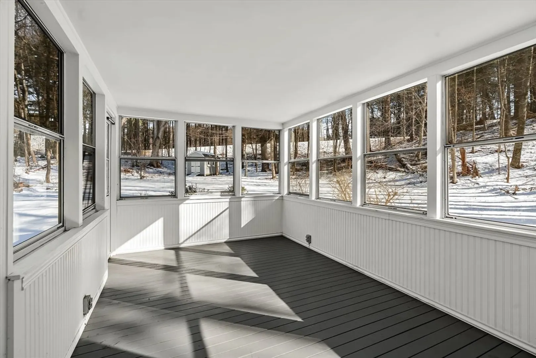
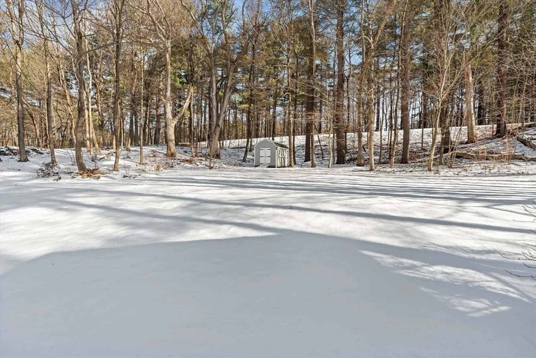
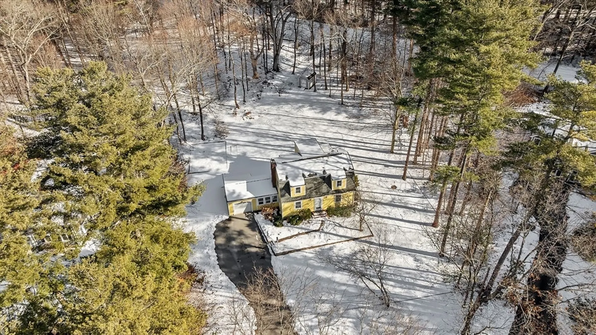
Charming Colonial located on a highly desirable street in Wayland, with a level backyard and beautiful kitchen featuring white cabinetry, granite countertops and stainless steel appliances. A sunny dining area overlooks the private yard abutting the aqueduct. The first floor offers a front-to-back living room, home office with closet, heated mudroom off the garage, and a three-season porch. The second floor includes a spacious front-to-back primary bedroom with two closets, plus two additional bedrooms and a full bath. The finished lower level provides excellent bonus space with two rooms, a half bath, wall-to-wall carpeting, and built-ins. Additional highlights include an attached garage, storage shed, 2024 A/C and ERV system (energy recovery ventilator) for all levels. Conveniently located close to schools, shops, and commuting routes.
-
Highlights
- Cooling: Central Air, Ductless
- Parking Spots: 5
- Property Type: Single Family Residence
- Total Rooms: 8
- Status: Closed
- Heating: Central, Natural Gas
- Property Class: Residential
- Style: Colonial
- Year Built: 1951
-
Additional Details
- Appliances: Range, Dishwasher, Microwave, Washer, Dryer
- Construction: Frame
- Fireplaces: 1
- Foundation: Concrete Perimeter
- Lot Features: Level
- Roof: Shingle
- Year Built Details: Actual
- Zoning: R40
- Basement: Full, Partially Finished, Radon Remediation System
- Exterior Features: Porch - Screened, Storage
- Flooring: Wood, Tile, Carpet, Flooring - Wood, Flooring - Stone/Ceramic Tile
- Interior Features: Closet, Home Office, Mud Room
- Road Frontage Type: Public
- SqFt Source: Public Record
- Year Built Source: Public Records
-
Amenities
- Covered Parking Spaces: 1
- Parking Features: Attached, Off Street
-
Utilities
- Sewer: Private Sewer
- Water Source: Public
-
Fees / Taxes
- Assessed Value: $999,100
- Taxes: $14,816
- Tax Year: 2026
Similar Listings
Sold
26 Photos
Sold
25 Photos
Sold
27 Photos
Sold
32 Photos
Content © 2026 MLS Property Information Network, Inc. The information in this listing was gathered from third party resources including the seller and public records.
Listing information provided courtesy of Phoenix Real Estate Partners, LLC.
MLS Property Information Network, Inc. and its subscribers disclaim any and all representations or warranties as to the accuracy of this information.
