
44 Pequot Rd
$1,225,000
3
Beds
3
Baths
2,585
Sqft
- Request Info
- Call
- Save
-
More
- Mortgage Calculator

Property Tools
$1,225,000
3
Beds
3
Baths
2,585
Living Area
-
Property Description
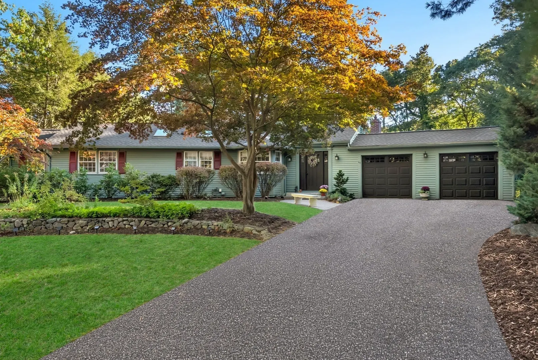
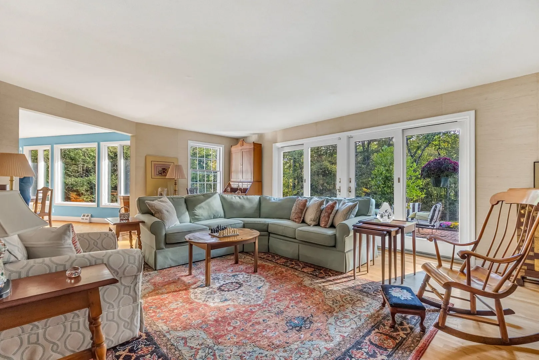
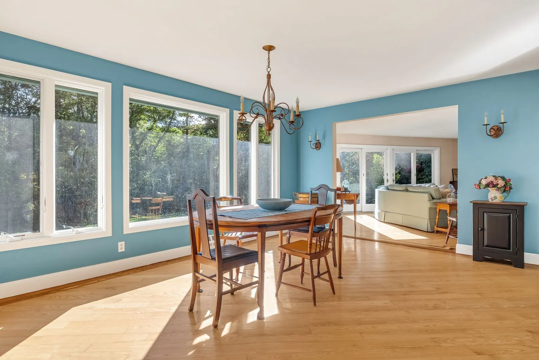
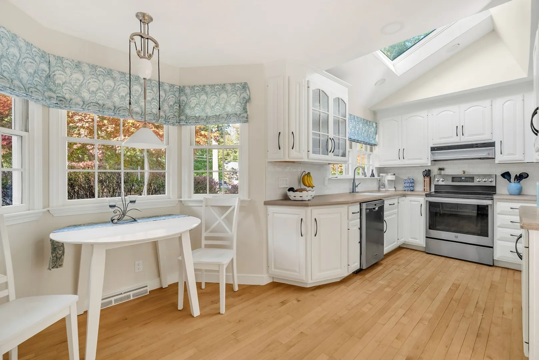
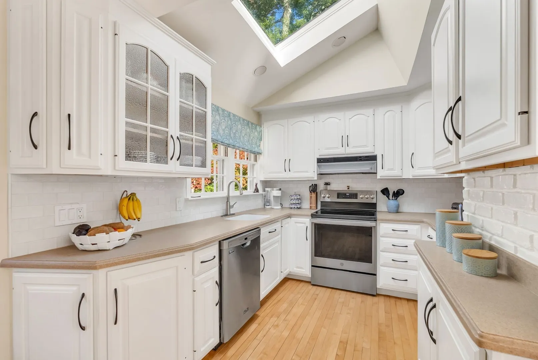
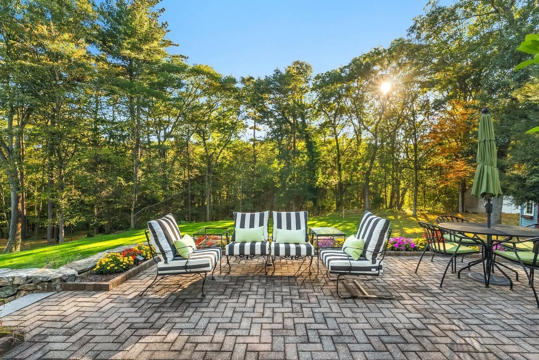
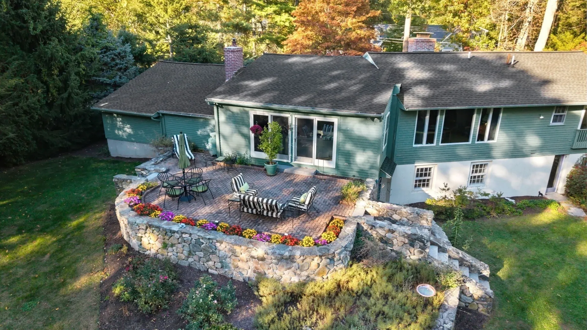
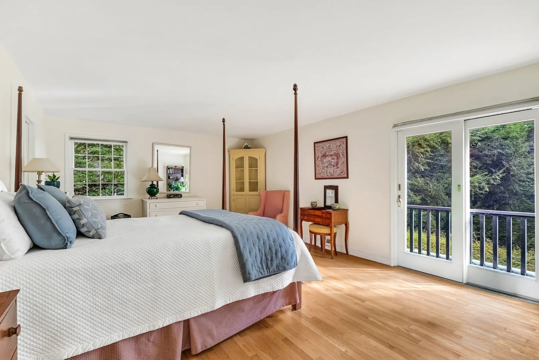
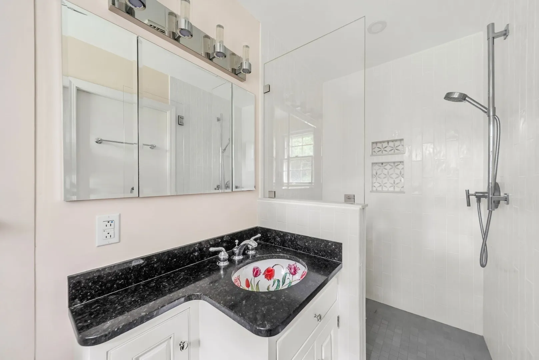
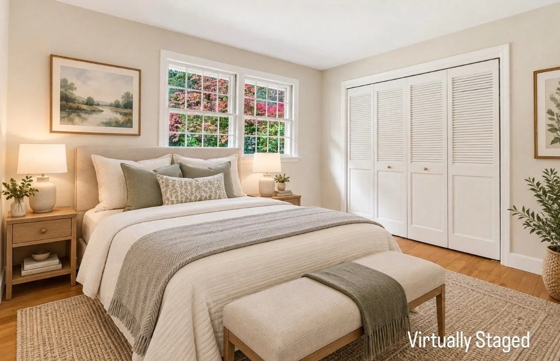
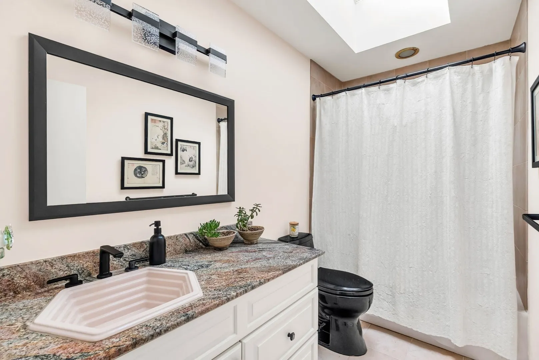
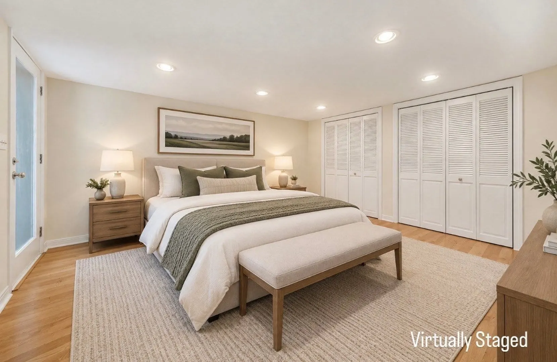
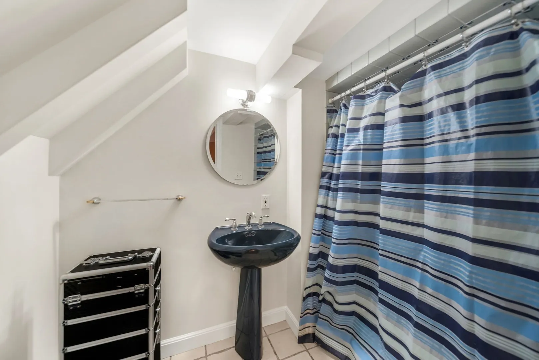
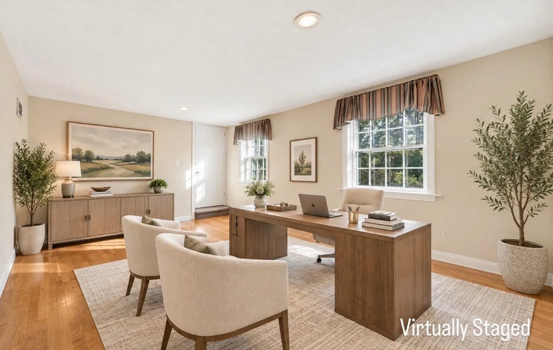
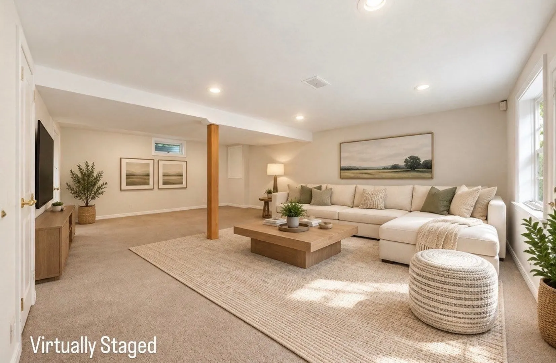
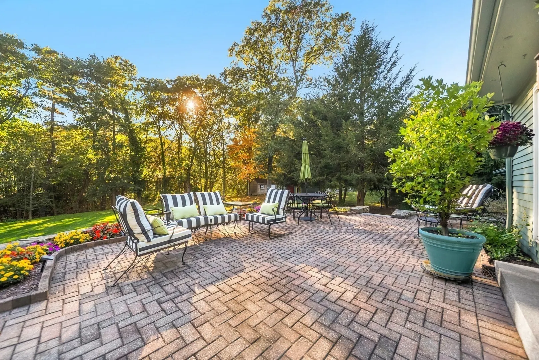
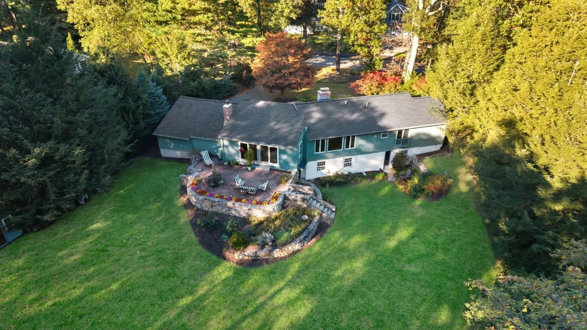
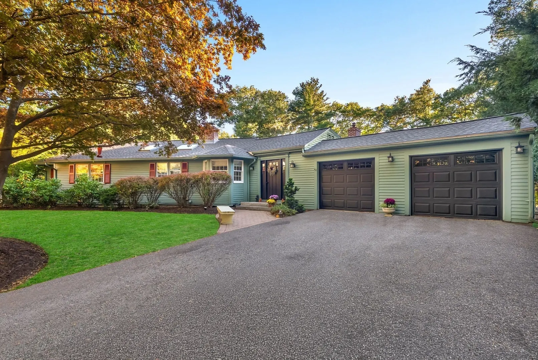
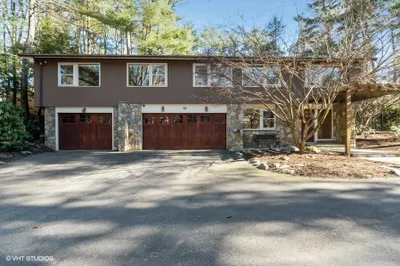
More space, flexibility, and possibility than meets the eye. Tucked into a wonderful Wayland neighborhood with sidewalks and an easy walk to the schools, 44 Pequot Road is the kind of home that may surprise you. Behind its understated exterior is a remarkably flexible three-bedroom, three-bath layout with room to gather, work, host, and grow. The main level feels bright and welcoming, with a fireplaced living room, dining room, and kitchen. A desirable southern rear exposure brings beautiful natural light throughout the day and creates a warm connection between the house and the backyard. With 2 bedrooms and 2 full baths on this level, the home also offers the possibility of comfortable single-level living. Downstairs, the walk-out lower level adds an entirely different dimension to the home. A spacious family room provides a relaxed place for movie nights, play, or everyday living, while a third bedroom, full bath, and separate office offer privacy and flexibility for guests, working from home, or multigenerational needs. And then there is the backyard. Expansive, sunny, and wonderfully private-feeling, it offers the kind of space that invites you outside. A beautiful brick patio surrounded by stone walls is ready for summer dinners, morning coffee, and evenings with friends, while the large lawn leaves plenty of room for play, gardening, or simply enjoying the outdoors. A shed provides extra storage, and the two-car garage has brand-new garage doors. The location makes everyday life especially easy. Walk to Wayland's schools, including nearby Happy Hollow Elementary, while enjoying a neighborhood with sidewalks and a quieter residential street without double yellow center lines. Bright, flexible, and much more spacious than its exterior suggests, 44 Pequot Road is a home that can adapt beautifully to different stages of life, with the space to enjoy today and the flexibility to serve you for years to come.
-
Highlights
- Acres: 1
- Heating: Forced Air, Oil
- Property Class: Residential
- Style: Ranch
- Year Built: 1955
- Cooling: Central Air
- Parking Spots: 6
- Property Type: Single Family Residence
- Total Rooms: 8
- Status: Active
-
Additional Details
- Appliances: Water Heater, Range, Dishwasher, Refrigerator, Washer, Dryer, Range Hood
- Construction: Frame
- Fireplaces: 1
- Foundation: Concrete Perimeter
- Lot Features: Level
- Roof: Shingle
- Year Built Details: Actual, Renovated Since
- Zoning: R30
- Basement: Full, Finished, Walk-Out Access, Interior Entry
- Exterior Features: Patio, Rain Gutters, Garden, Stone Wall
- Flooring: Tile, Carpet, Hardwood, Flooring - Hardwood
- Interior Features: Office
- Road Frontage Type: Public
- SqFt Source: Measured
- Year Built Source: Public Records
-
Amenities
- Community Features: Shopping, Pool, Tennis Court(s), Park, Walk/Jog Trails, Golf, Medical Facility, Laundromat, Bike Path, Conservation Area, Highway Access, House of Worship, Private School, Public School, University
- Parking Features: Attached, Paved Drive, Off Street
- Covered Parking Spaces: 2
- Waterfront Features: Lake/Pond, 1 to 2 Mile To Beach, Beach Ownership(Public)
-
Utilities
- Sewer: Private Sewer
- Water Source: Public
-
Fees / Taxes
- Assessed Value: $1,087,200
- Taxes: $16,123
- Tax Year: 2026
Similar Listings

Sold
26 Photos
Sold
27 Photos
Sold
28 Photos
Sold
30 Photos
Content © 2026 MLS Property Information Network, Inc. The information in this listing was gathered from third party resources including the seller and public records.
Listing information provided courtesy of Engel & Volkers Wellesley.
MLS Property Information Network, Inc. and its subscribers disclaim any and all representations or warranties as to the accuracy of this information.