
Sold!
$1,180,000
4
Beds
2/1
Baths
2,737
Living Area
-
Property Description
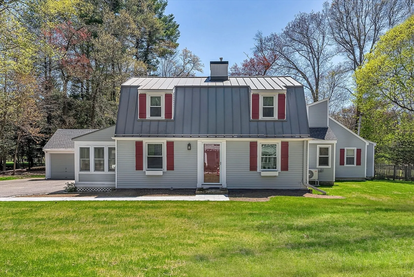
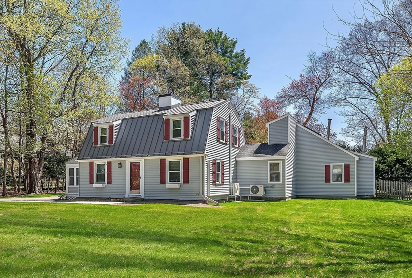
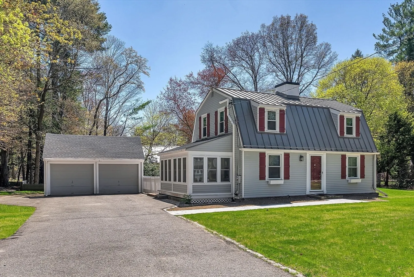
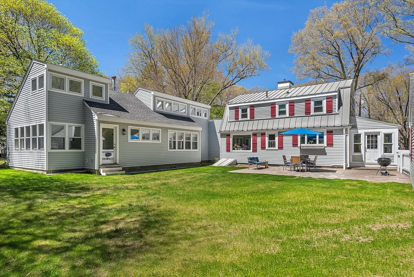
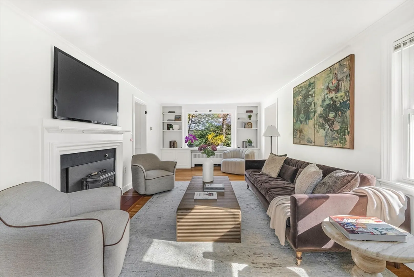
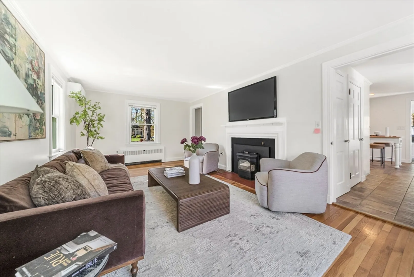
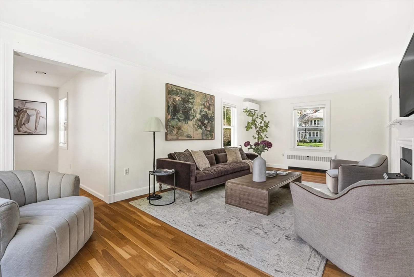
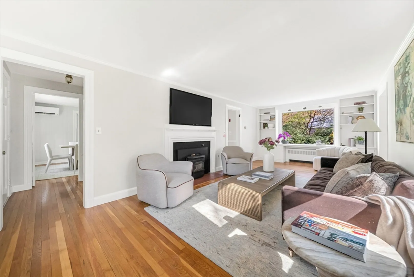
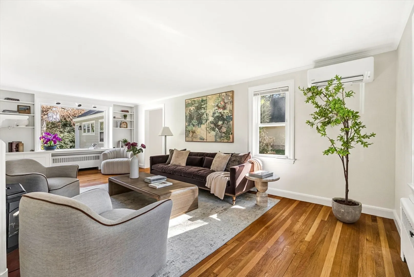
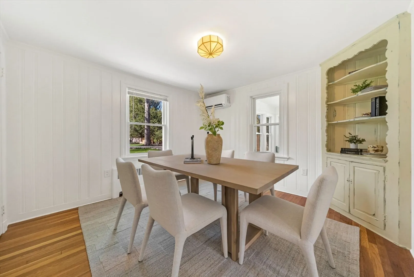
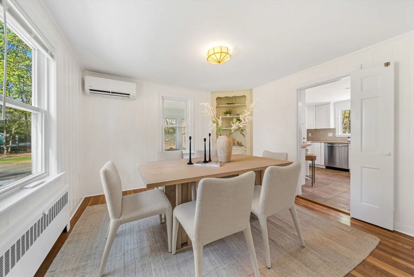
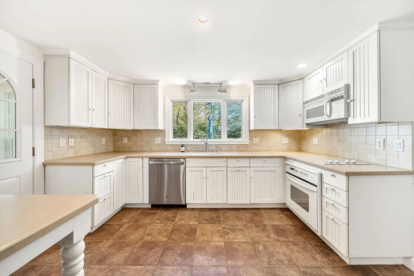
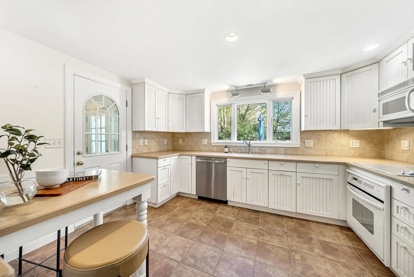
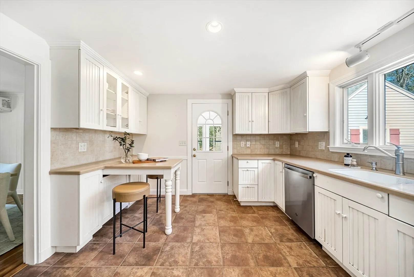
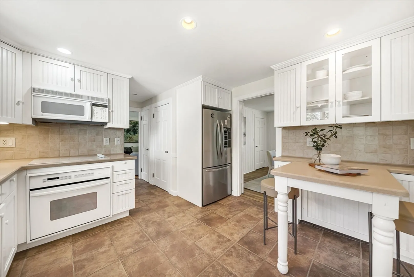
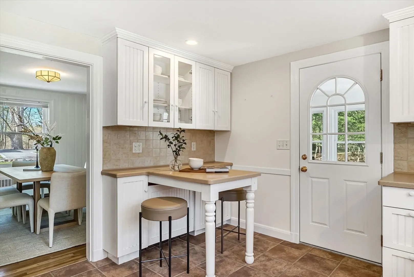
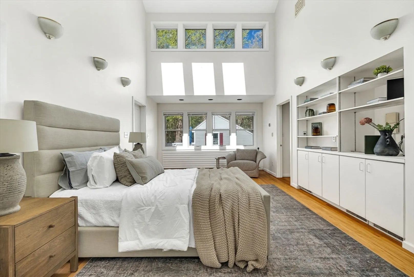
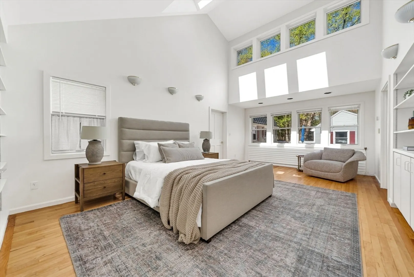
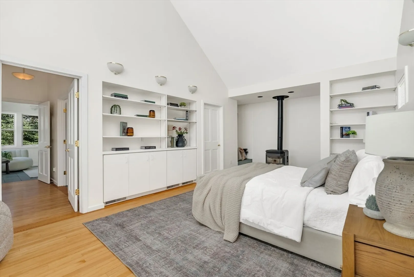
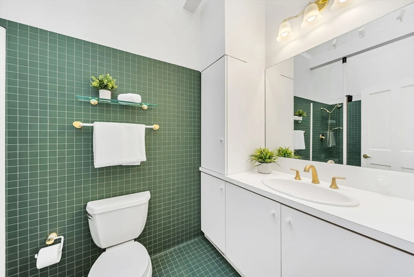
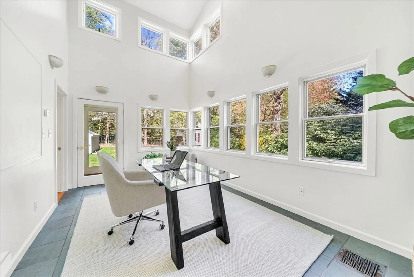
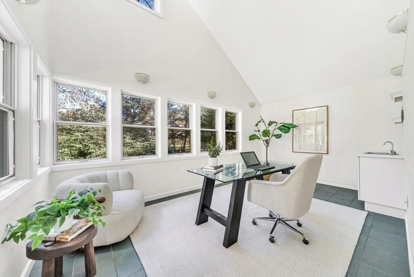
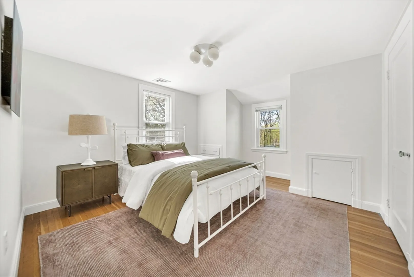
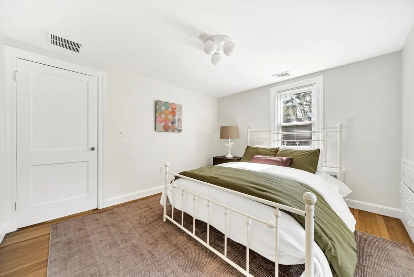
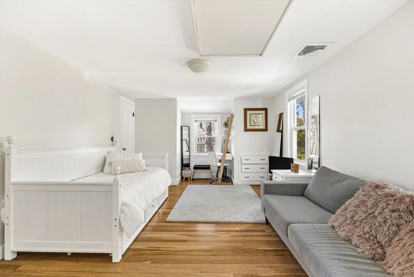
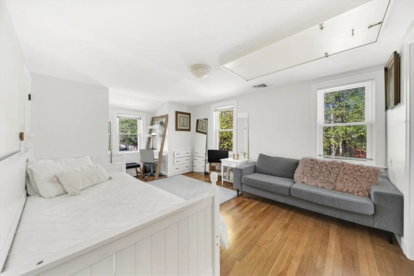
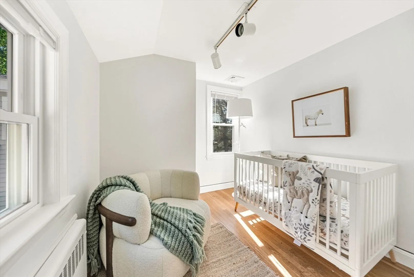
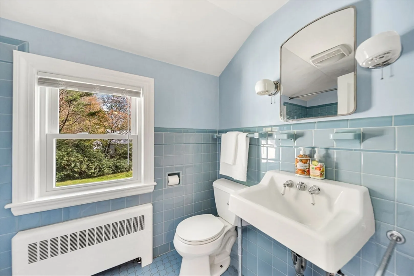
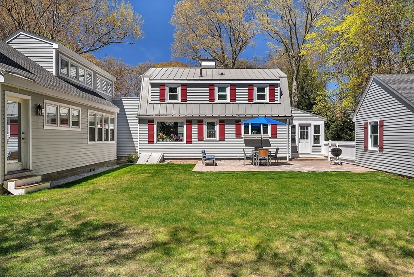
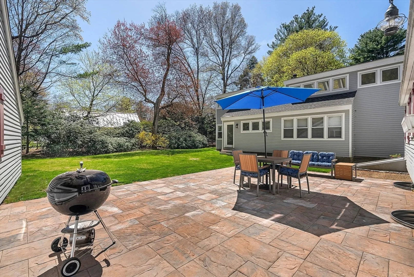
This inviting Cape sits on a fabulous, level lot in a desirable neighborhood, perfectly located for today’s commuter lifestyle. Well-maintained and updated this home offers more than 2,700 square feet of living space, featuring 4 bedrooms, 2 full baths, and 1 half bath. Sun-filled spaces shine throughout, including a bright living room with a cozy fireplace and a well-sized dining room perfect for gatherings. The inviting kitchen offers great natural light and functionality.The expansive first-floor primary bedroom boasts soaring ceilings, a large walk-in closet, and a private bath. A fabulous office nearby provides direct access to the rear yard, ideal for work-from-home convenience. The second floor includes three generously sized bedrooms and an additional full bath. The finished lower level offers a comfortable family room, adding flexible living space.
-
Highlights
- Cooling: Heat Pump, Ductless
- Parking Spots: 6
- Property Type: Single Family Residence
- Total Rooms: 10
- Status: Closed
- Heating: Forced Air, Heat Pump, Ductless
- Property Class: Residential
- Style: Cape
- Year Built: 1952
-
Additional Details
- Appliances: Water Heater, Electric Water Heater
- Construction: Frame
- Fireplaces: 1
- Foundation: Concrete Perimeter
- Lot Features: Level
- Roof: Shingle, Metal
- Year Built Details: Actual
- Zoning: R30
- Basement: Full, Partially Finished
- Exterior Features: Patio
- Flooring: Flooring - Stone/Ceramic Tile
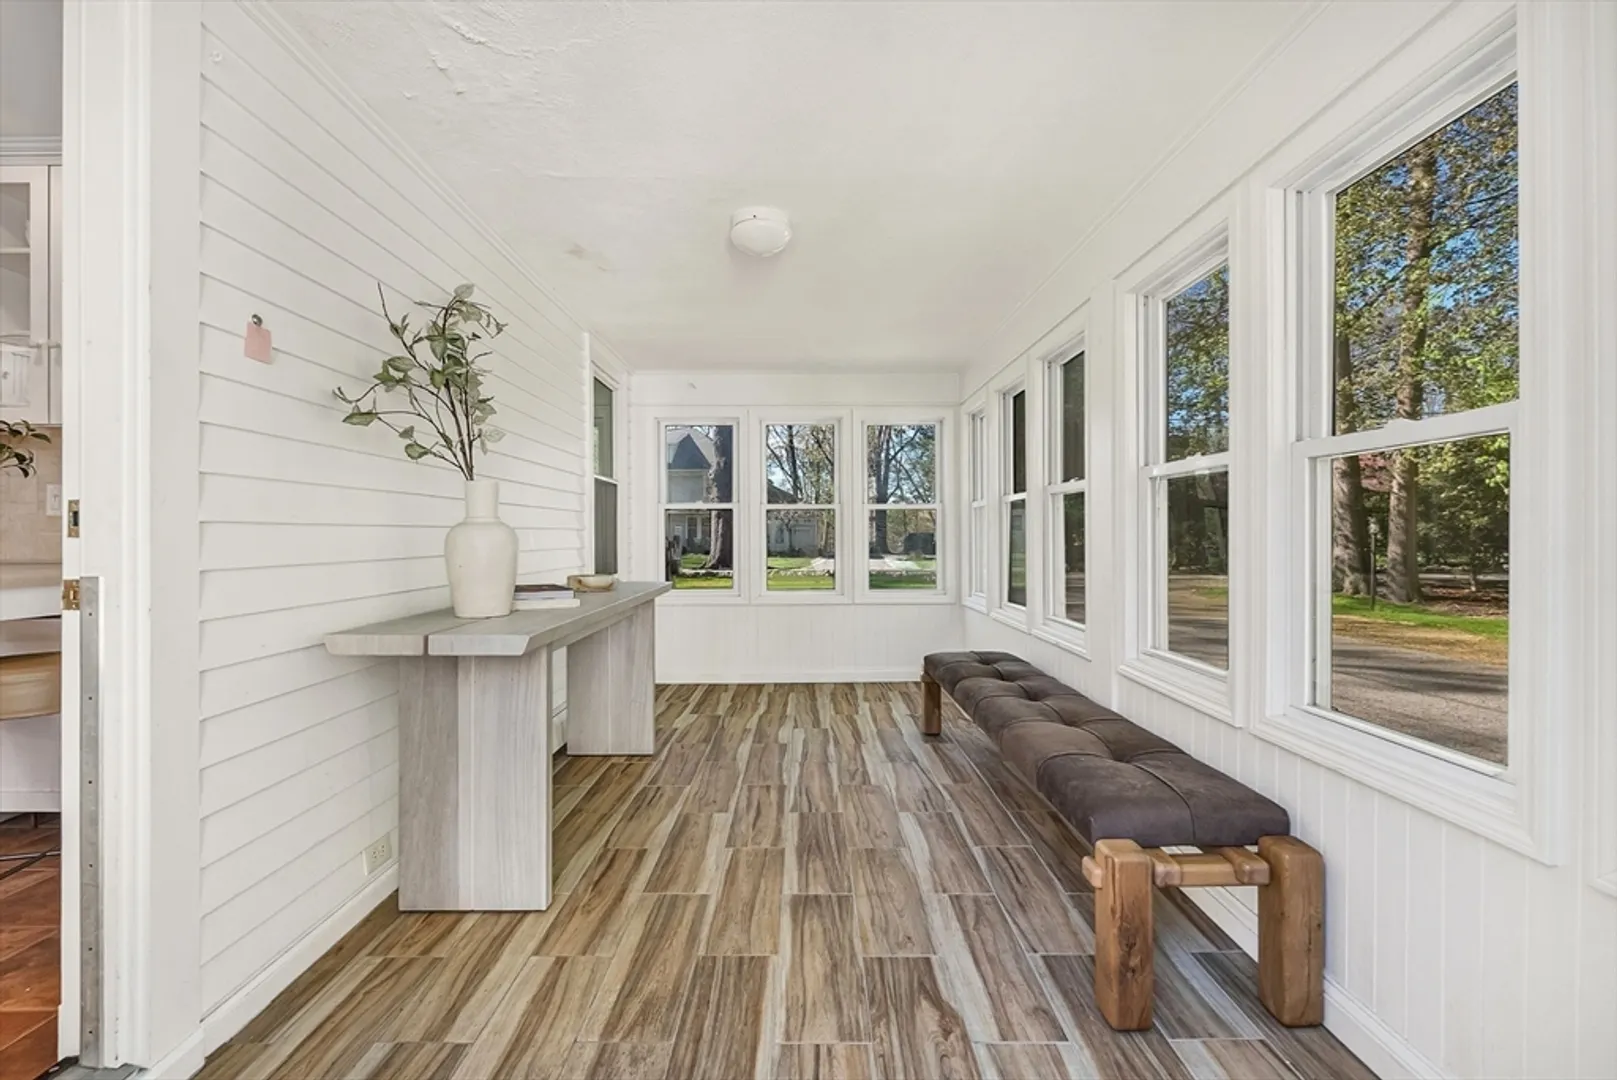
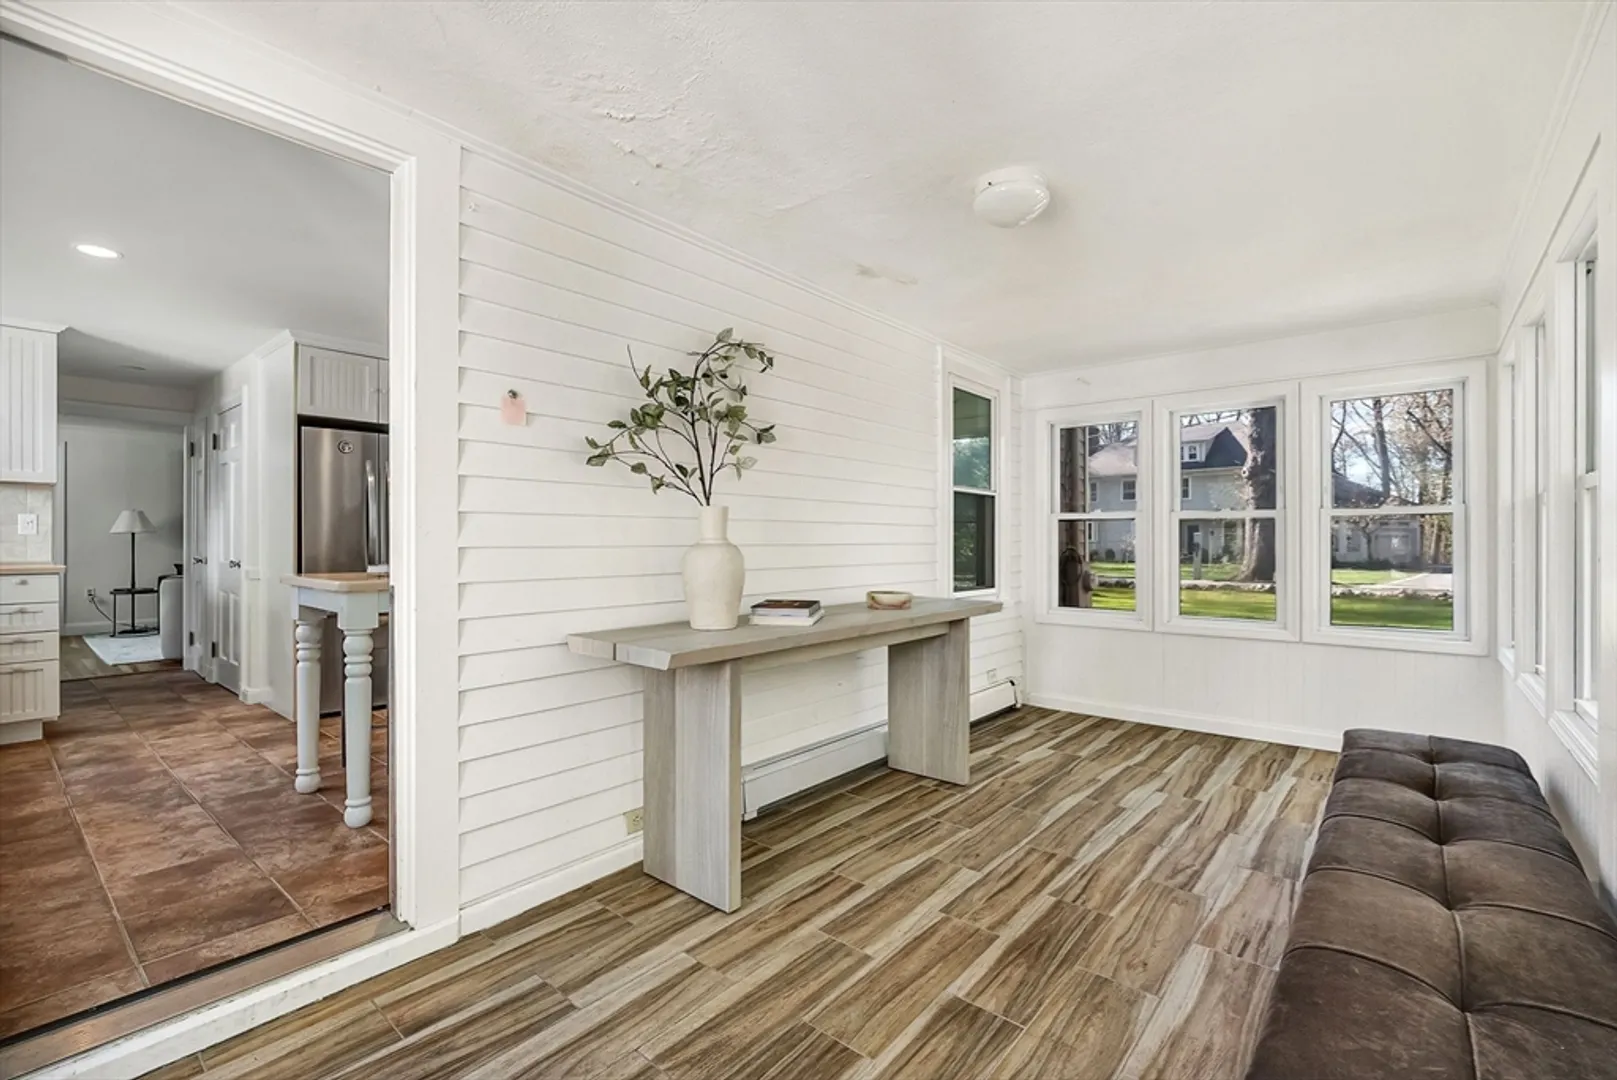
- Interior Features: Cathedral Ceiling(s), Wet bar, Sun Room, Home Office
- Road Frontage Type: Public
- SqFt Source: Measured
- Year Built Source: Public Records
-
Amenities
- Covered Parking Spaces: 2
- Parking Features: Detached, Off Street
-
Utilities
- Electric: 200+ Amp Service
- Water Source: Public
- Sewer: Private Sewer
-
Fees / Taxes
- Assessed Value: $902,600
- Taxes: $14,108
- Tax Year: 2025
Similar Listings
Sold
29 Photos
Sold
35 Photos
Sold
34 Photos
Sold
33 Photos
Content © 2026 MLS Property Information Network, Inc. The information in this listing was gathered from third party resources including the seller and public records.
Listing information provided courtesy of Keller Williams Realty Boston Northwest.
MLS Property Information Network, Inc. and its subscribers disclaim any and all representations or warranties as to the accuracy of this information.
