
Sold!
$440,000
3
Beds
1/1
Bath
1,568
Living Area
-
Property Description
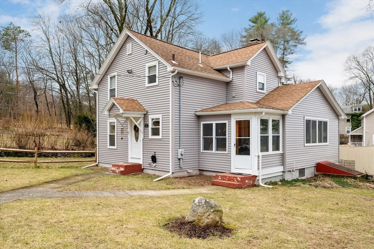
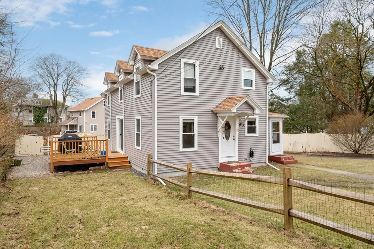
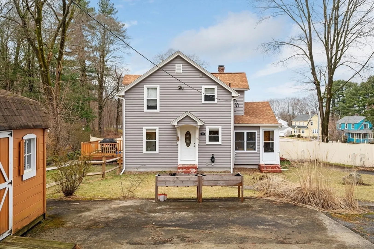
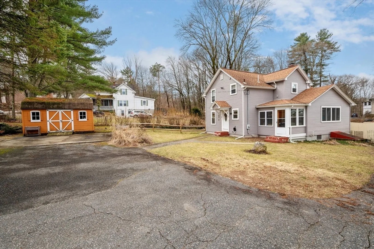
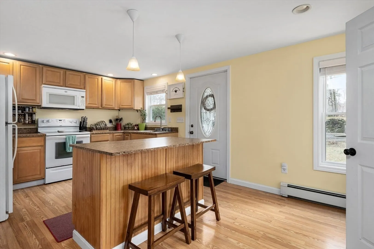
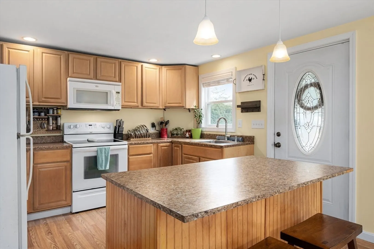
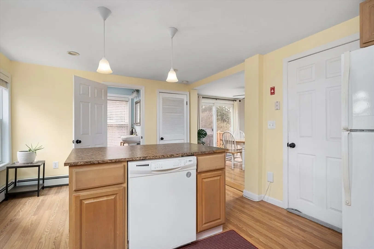
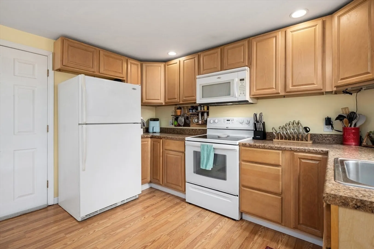
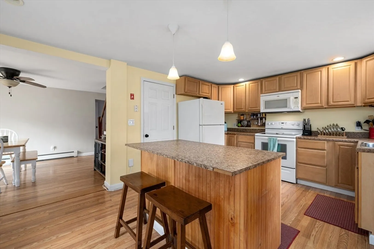
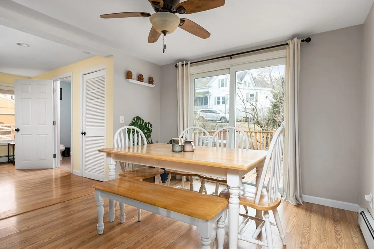
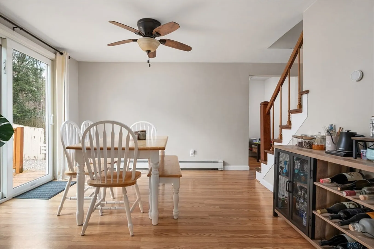
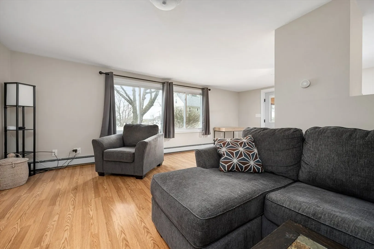
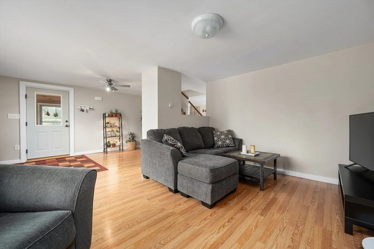
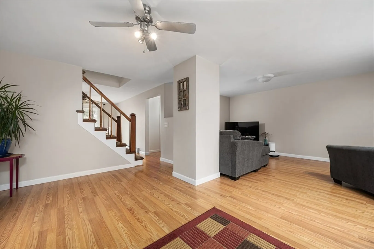
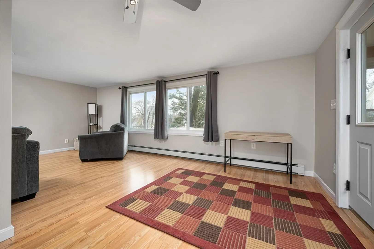
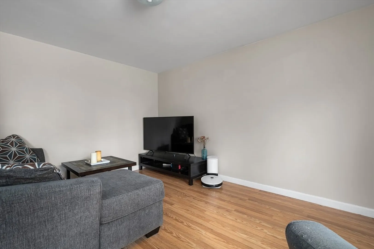
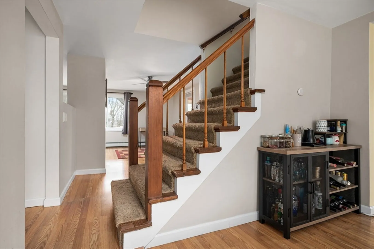
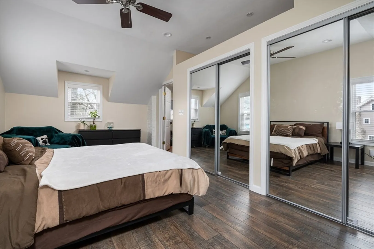
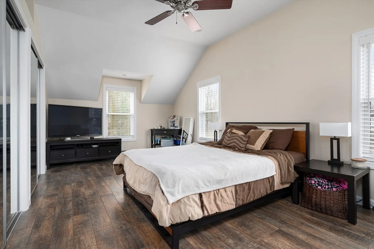
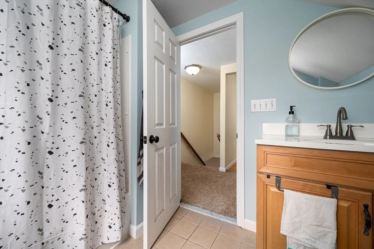
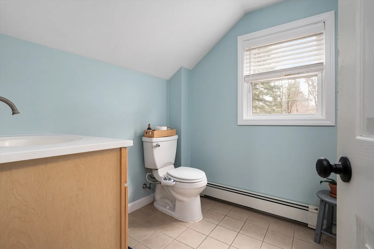
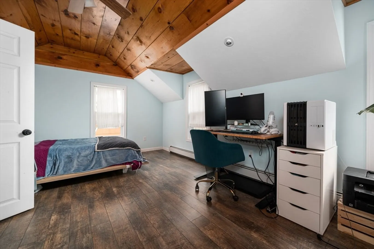
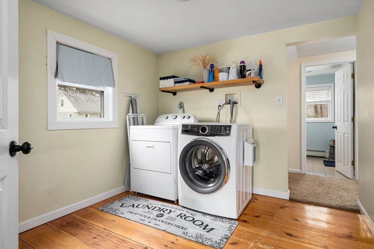
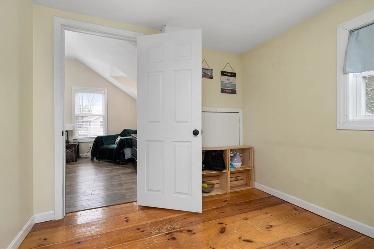
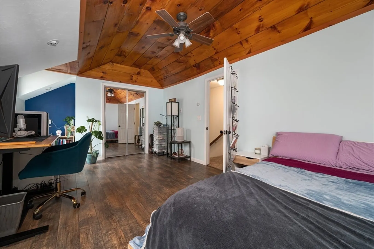
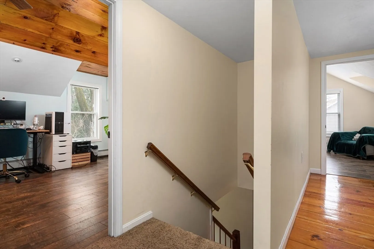
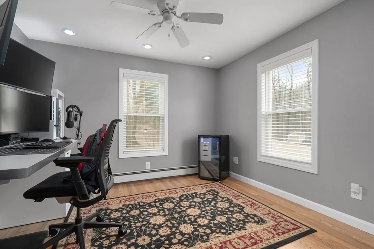
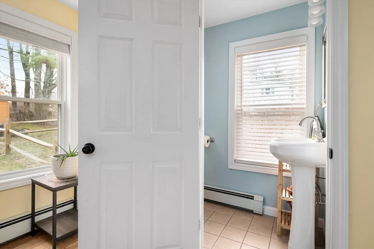
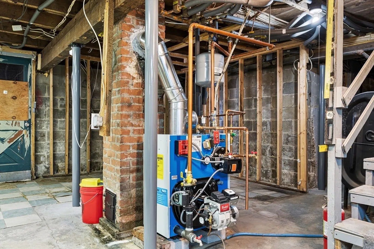
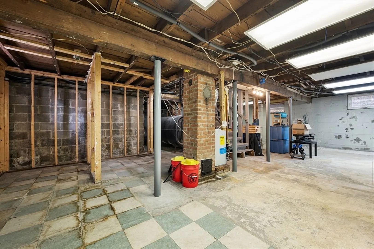
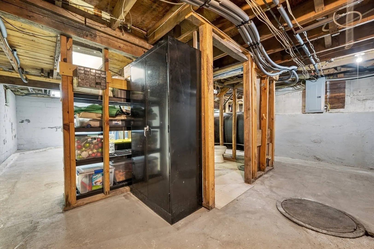
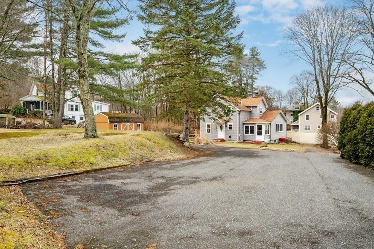
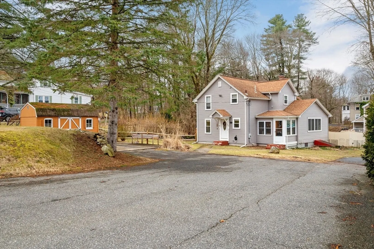
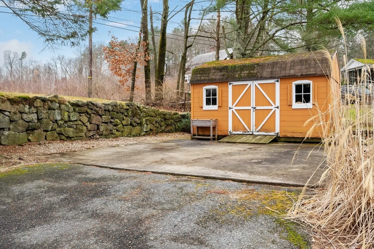
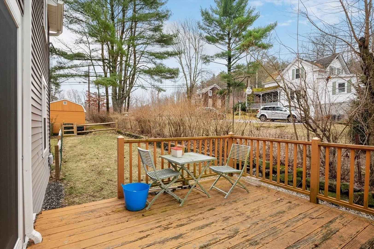
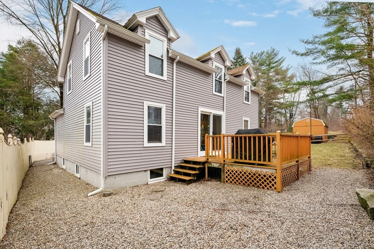
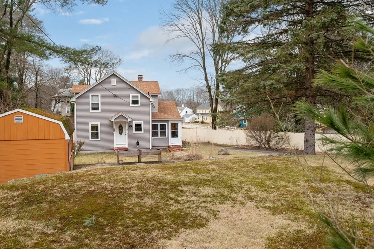
A charming Colonial home that combines modern convenience with classic design. Nestled back off the road, this home offers a sense of privacy & tranquility while being conveniently located. As you step inside, you'll be greeted by an inviting open floor plan that seamlessly connects the appliance kitchen with a central island & dining area. The oversized living room on the 1st floor provides ample space for relaxation & entertainment, complemented by a convenient 1/2 bth. A well-appointed bedroom on the main level adds flexibility to the floor plan. Ascending to the second level, you'll discover a spacious master bedroom featuring vaulted ceilings w/his & her double closets. Spacious guest bedroom completes the upper level. Unfinished basement could easily be converted to an in-law apartment with a separate entrance. There is a large yard w/shed, parking for up to 8 carsUpdates include NewHeating System, replacement windows and vinyl siding. Subj to Seller finding suitable housing
-
Highlights
- Heating: Baseboard, Oil
- Property Class: Residential
- Style: Colonial
- Year Built: 1940
- Parking Spots: 6
- Property Type: Single Family Residence
- Total Rooms: 9
- Status: Closed
-
Additional Details
- Appliances: Tankless Water Heater, Range, Dishwasher, Microwave, Refrigerator
- Construction: Frame
- Flooring: Tile, Carpet, Laminate
- Road Frontage Type: Public
- Year Built Details: Approximate
- Zoning: Rb
- Basement: Walk-Out Access, Unfinished
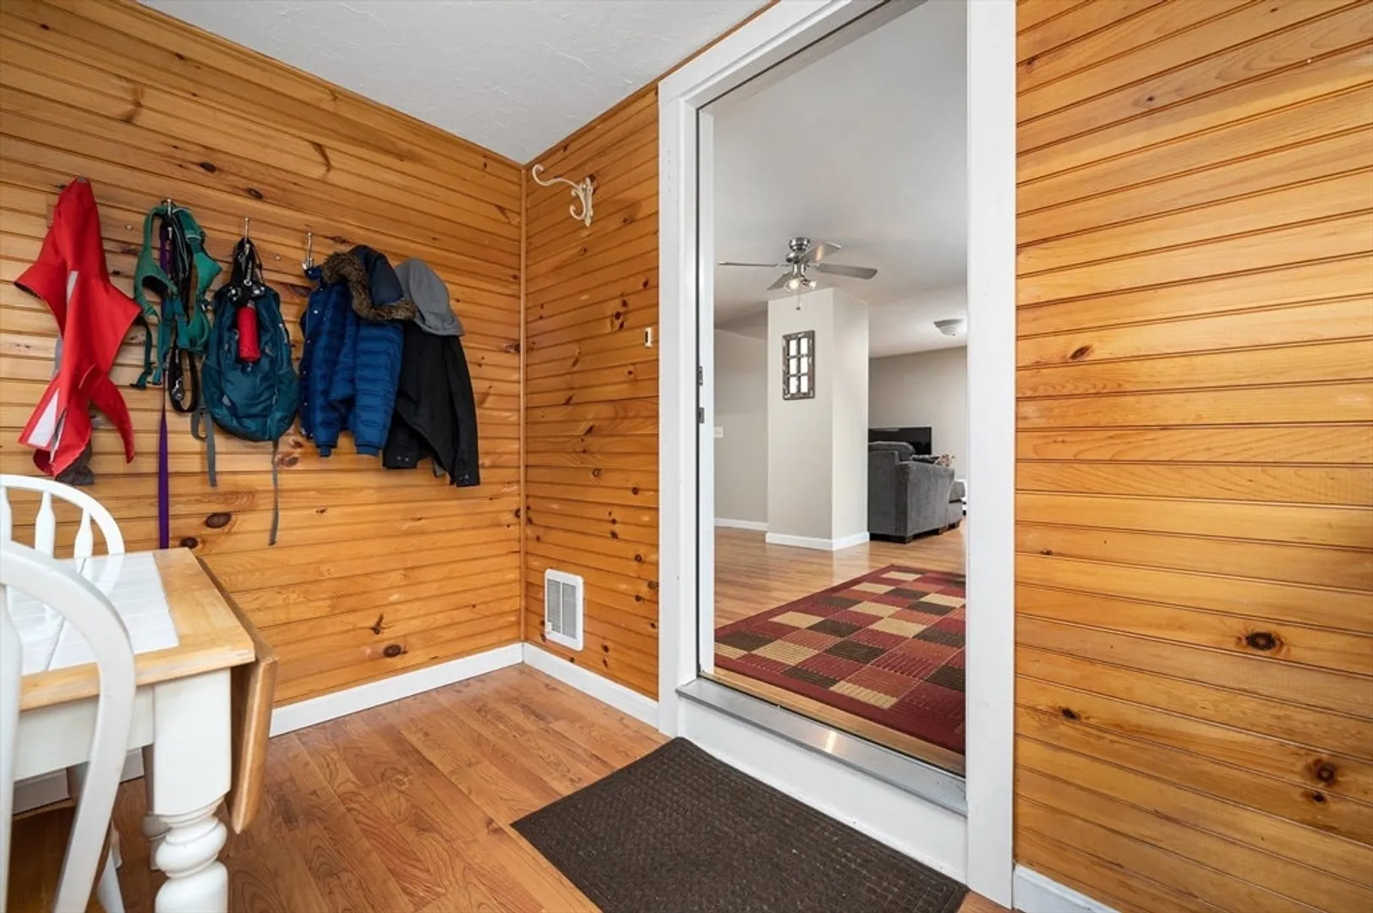
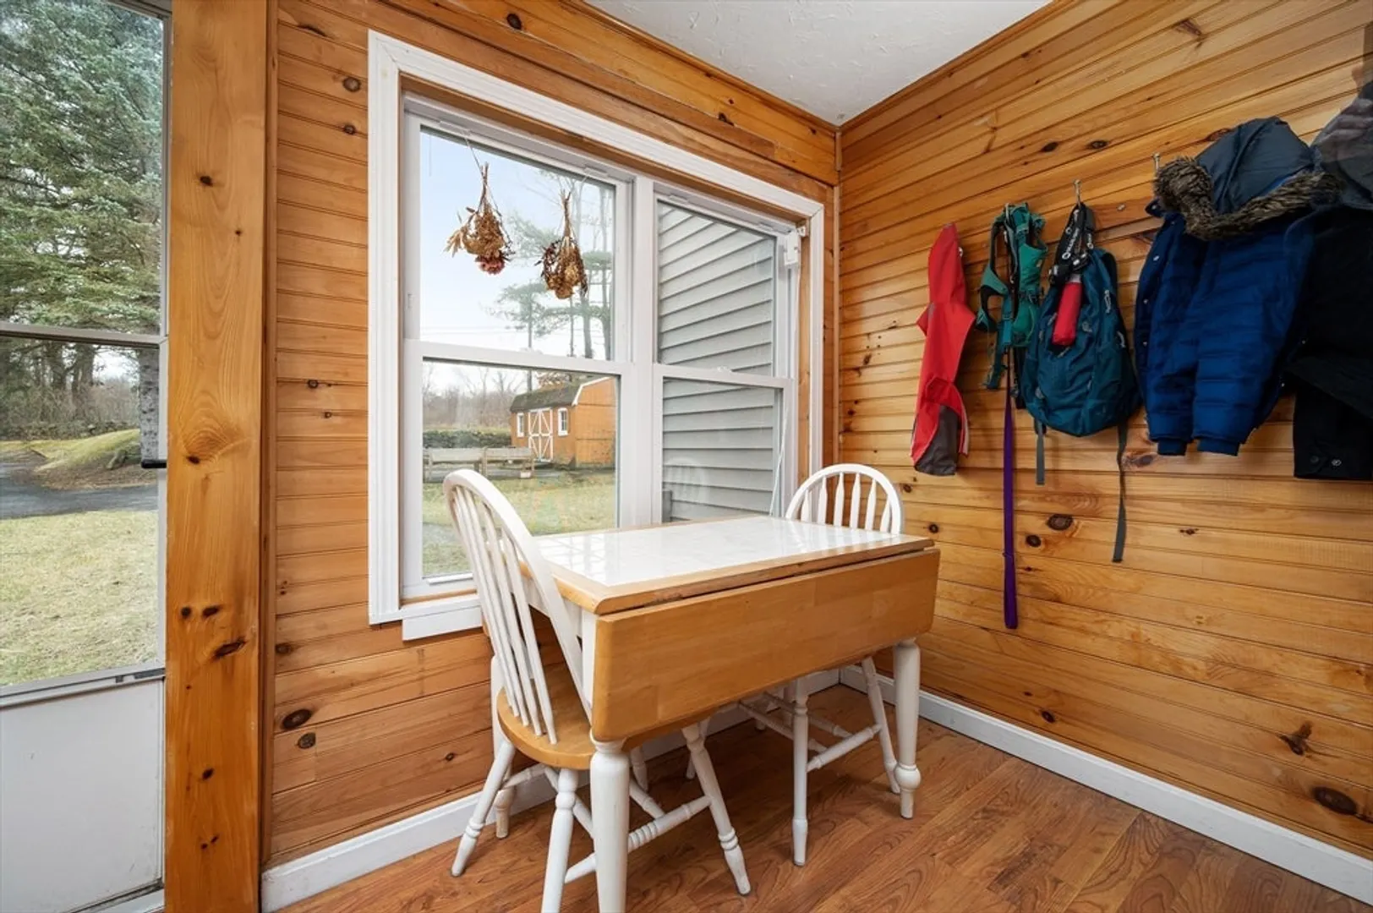
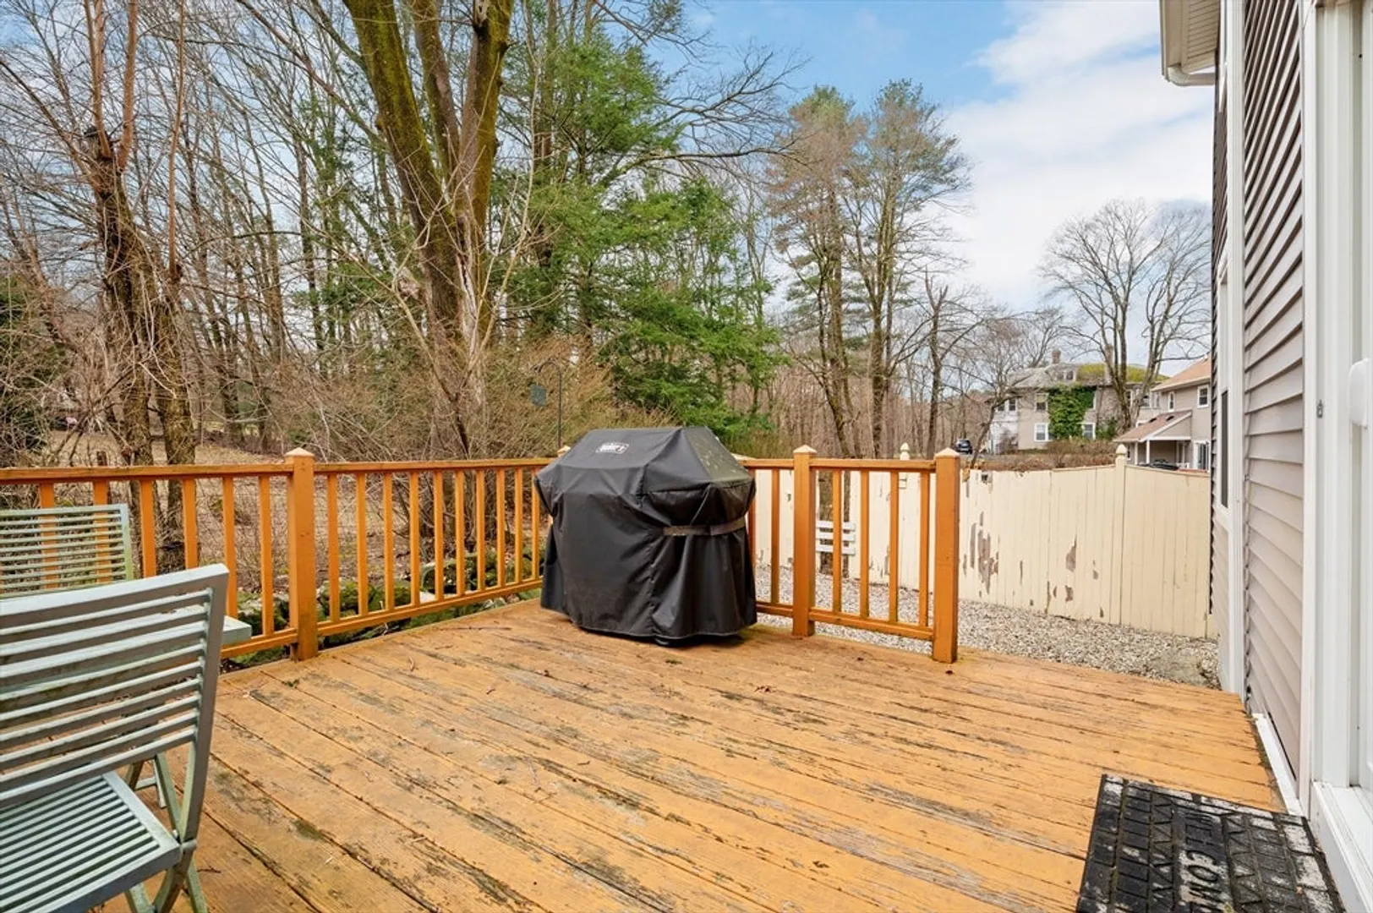
- Exterior Features: Porch - Enclosed, Deck, Storage
- Foundation: Block
- Roof: Shingle
- Year Built Source: Public Records
-
Amenities
- Community Features: Shopping, Highway Access
- Parking Features: Paved Drive, Off Street, Paved
-
Utilities
- Electric: Circuit Breakers
- Water Source: Public
- Sewer: Public Sewer
-
Fees / Taxes
- Assessed Value: $350,900
- Compensation Based On: Net Sale Price
- Tax Year: 2023
- Buyer Agent Compensation: 2NS%
- Facilitator Compensation: 2NS%
- Taxes: $4,534
Similar Listings
Sold
41 Photos
Sold
14 Photos
Sold
30 Photos
Sold
35 Photos
Content © 2026 MLS Property Information Network, Inc. The information in this listing was gathered from third party resources including the seller and public records.
Listing information provided courtesy of Keller Williams Pinnacle Central.
MLS Property Information Network, Inc. and its subscribers disclaim any and all representations or warranties as to the accuracy of this information.
