
Sold!
$525,000
3
Beds
1
Bath
1,624
Living Area
-
Property Description
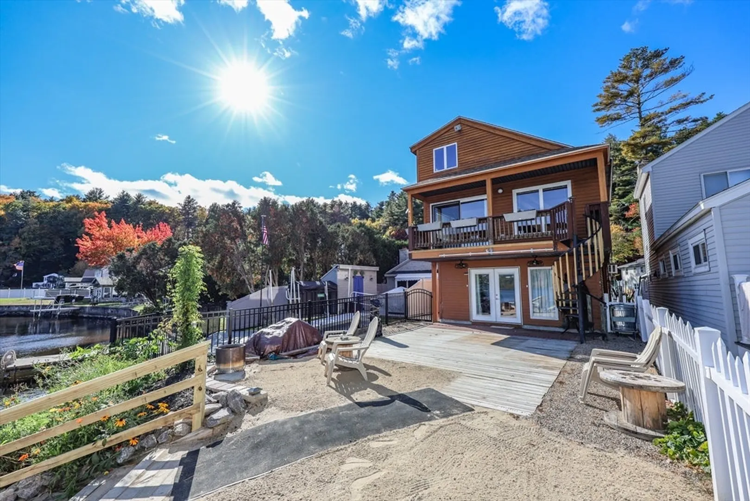
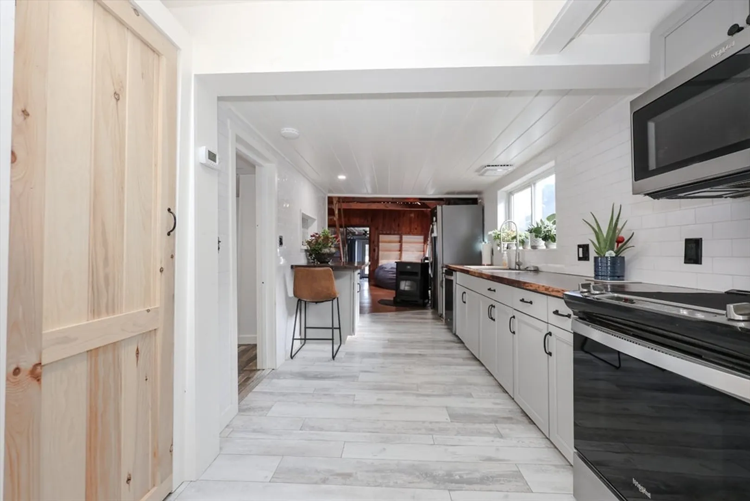
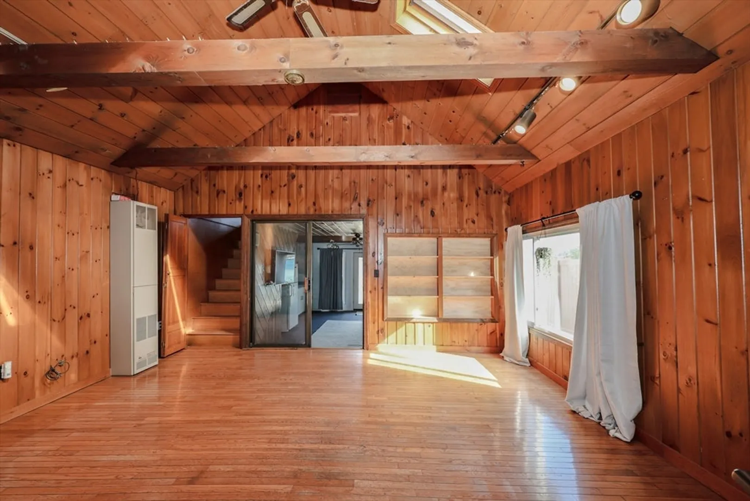
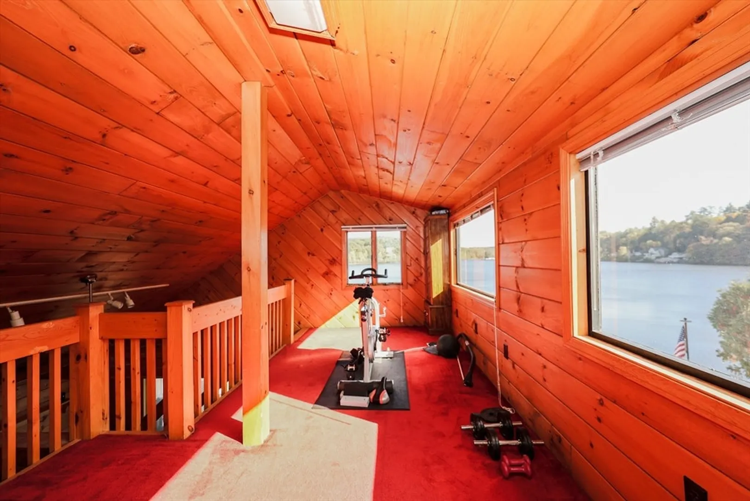
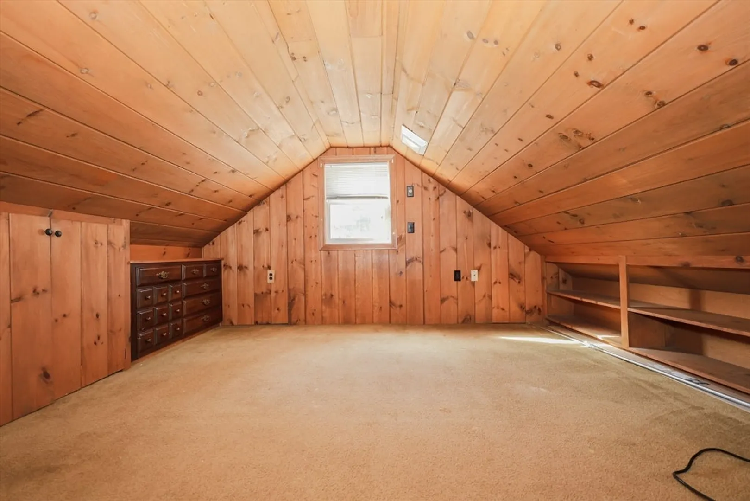
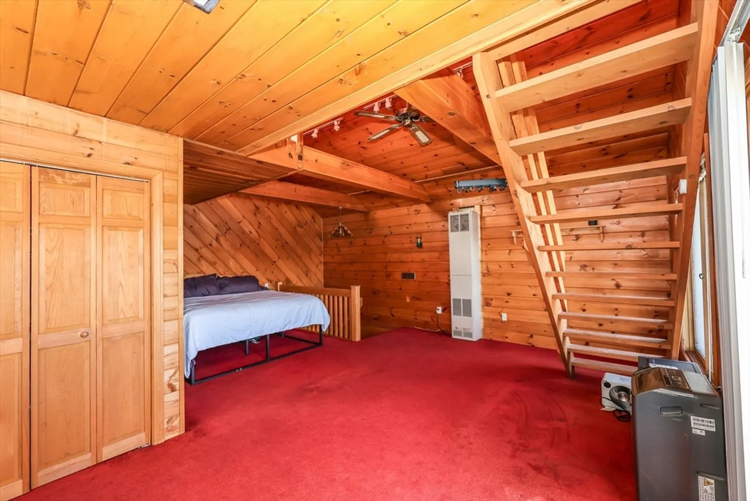
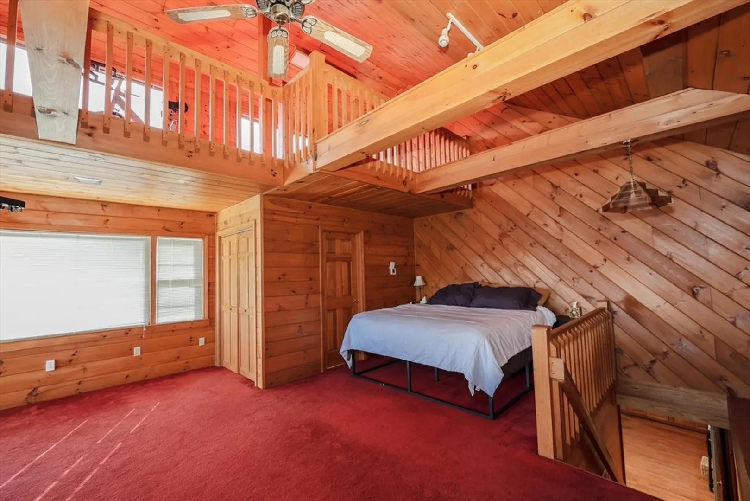
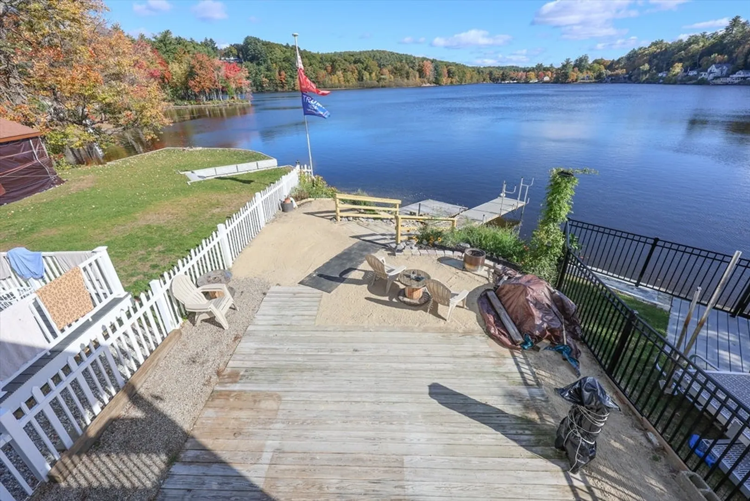
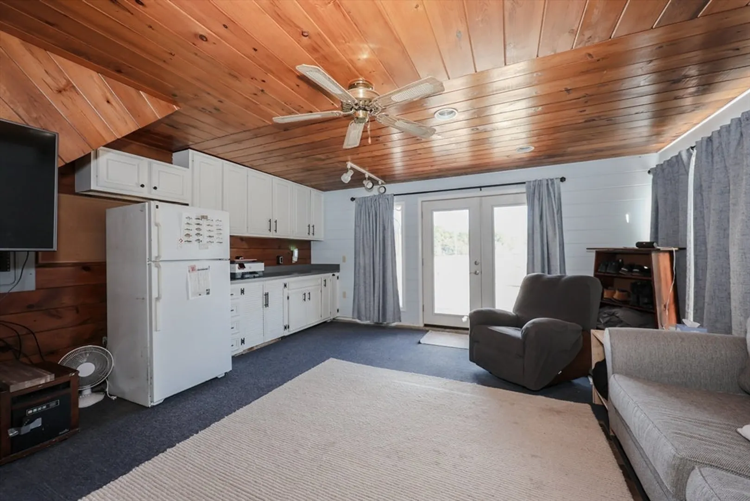
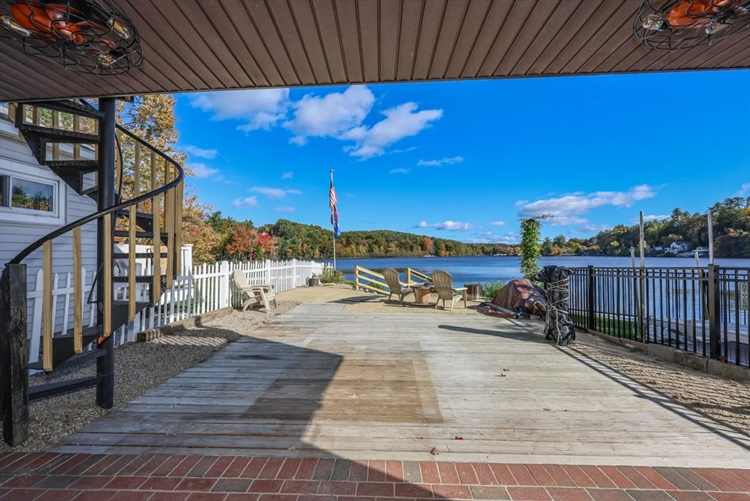
WATERFRONT- It’s not just a home, it’s a lifestyle! Enjoy stunning views and lake life year-round in this Waterfront tri-level home, including boating,fishing/ice fishing, swimming, jet skiing, kayaking (2 one-person kayaks included), nature, and more, all from your backyard or simply relax and enjoy the amazing viewsor soak up the sun on your private beach area, patio and deck. OR use as a long or short-term rental. This home features a primary bedroom w/open view over the lake,direct access to balcony and back yard and open loft and cedar walk-in closet. Bathroom as been updated including heated floor. The kitchen has had many updateswithin the last 3 years, including appliances. Floor to ceiling stone fireplace, pellet stove, built-in lit bar, and cathedral ceilings. The four-season sunroom has views fromevery window and is equipped with cabinets, 2nd refrigerator, and counter space – great for entertaining! The sunroom leads to the patio, overlooking the water and justa few short s
-
Highlights
- Cooling: Window Unit(s), Wall Unit(s)
- Parking Spots: 3
- Property Type: Single Family Residence
- Total Rooms: 7
- Status: Closed
- Heating: Propane
- Property Class: Residential
- Style: Other (See Remarks)
- Year Built: 1945
-
Additional Details
- Appliances: Tankless Water Heater, Range, Dishwasher, Microwave, Refrigerator, Washer, Dryer
- Exterior Features: Patio, Balcony, Fenced Yard
- Flooring: Wood, Tile, Vinyl, Carpet
- Lot Features: Other
- Roof: Shingle
- Year Built Details: Actual
- Zoning: R2
- Construction: Frame
- Fireplaces: 1
- Foundation: Slab
- Road Frontage Type: Public
- SqFt Source: Public Record
- Year Built Source: Public Records
-
Amenities
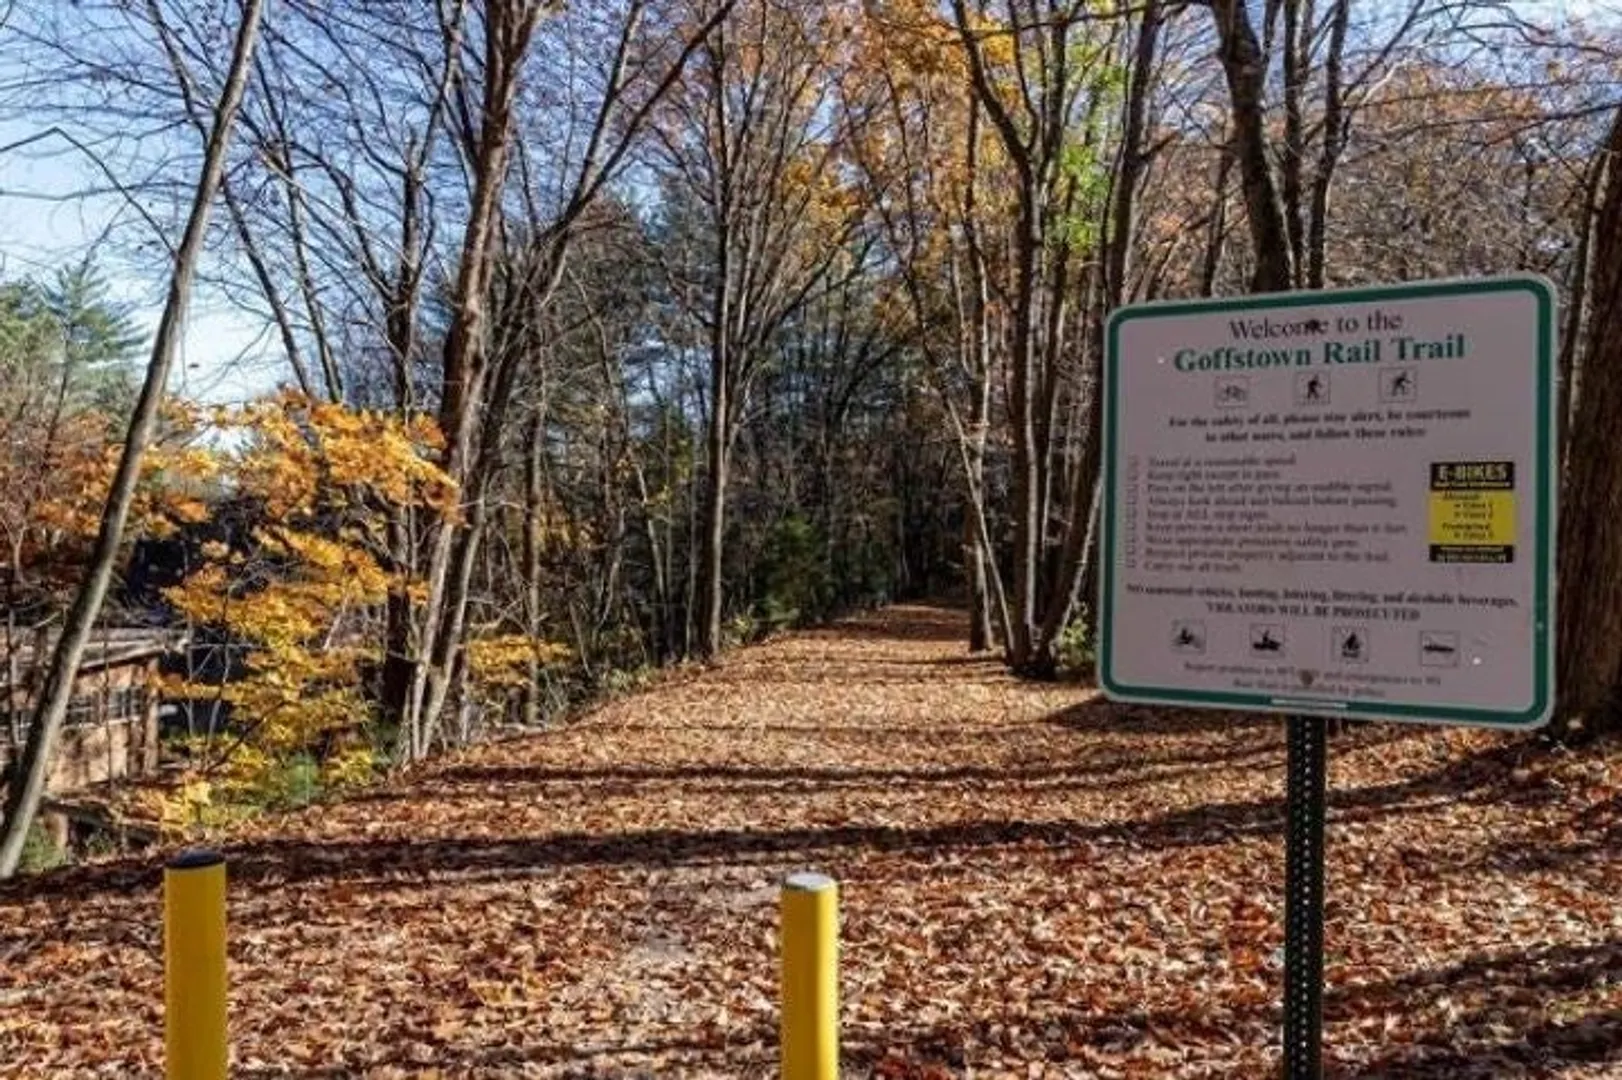
- Community Features: Shopping, Park, Walk/Jog Trails, Bike Path, Highway Access, Public School, Other
- Waerfront: Yes
- Parking Features: Off Street, Paved
- Waterfront Features: Waterfront, Lake, Direct Access, Beach Ownership(Private)
-
Utilities
- Electric: Circuit Breakers
- Water Source: Public
- Sewer: Private Sewer
-
Fees / Taxes
- Assessed Value: $355,200
- Taxes: $7,970
- Tax Year: 2024
Similar Listings
Sold
25 Photos
Sold
42 Photos
Sold
38 Photos
Sold
33 Photos
Content © 2026 MLS Property Information Network, Inc. The information in this listing was gathered from third party resources including the seller and public records.
Listing information provided courtesy of Non Member Office.
MLS Property Information Network, Inc. and its subscribers disclaim any and all representations or warranties as to the accuracy of this information.
