
Sold!
$460,000
4
Beds
2
Baths
1,244
Living Area
-
Property Description
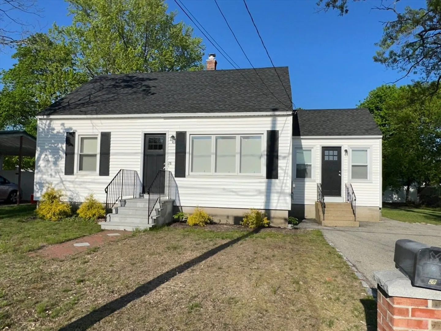
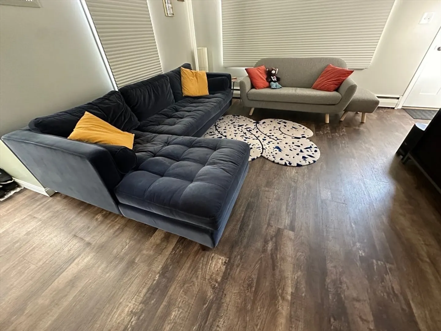
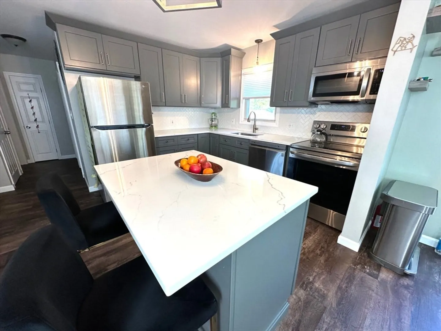
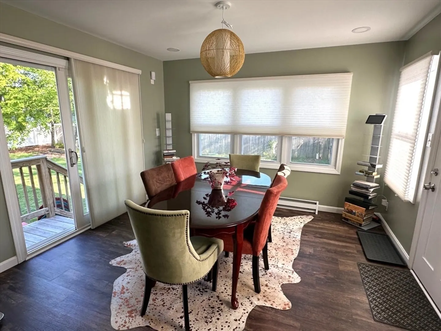
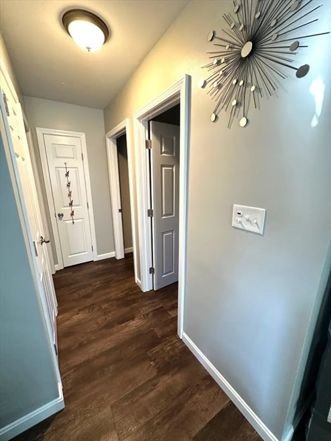
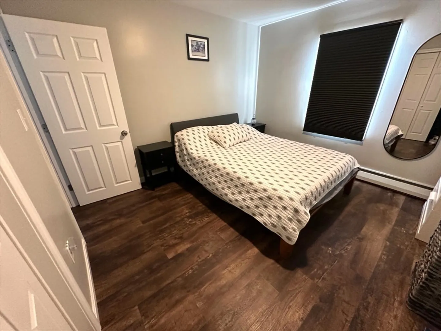
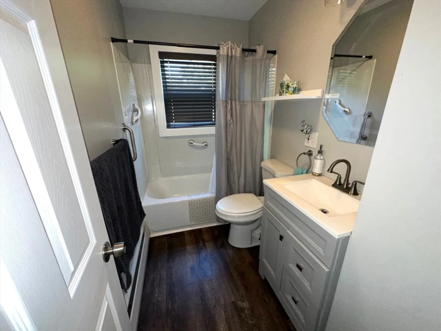
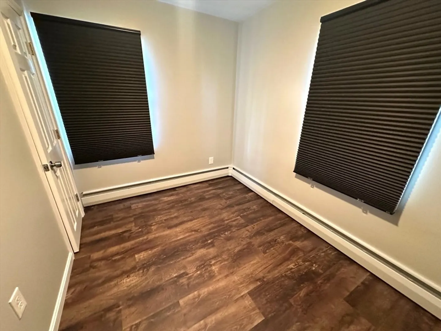
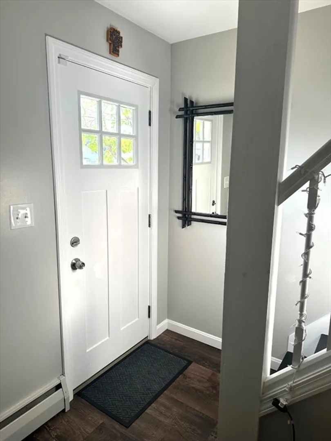
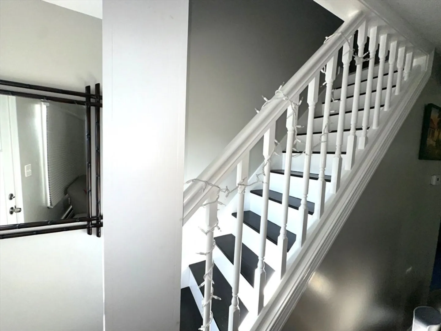
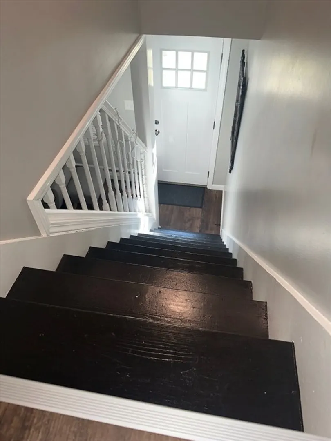
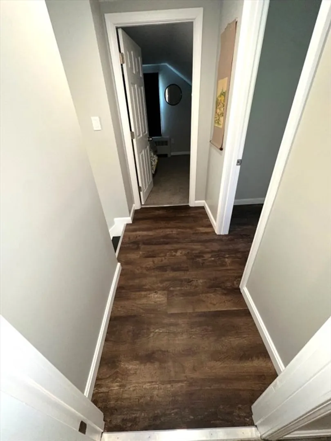
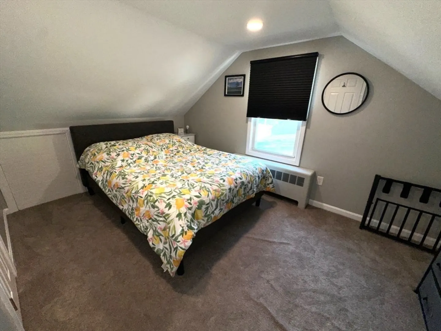
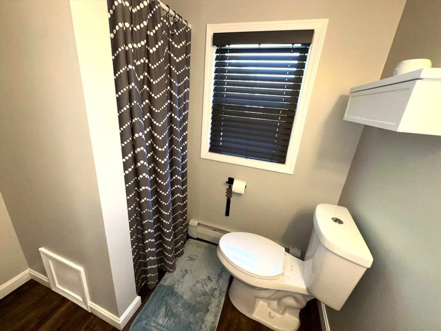
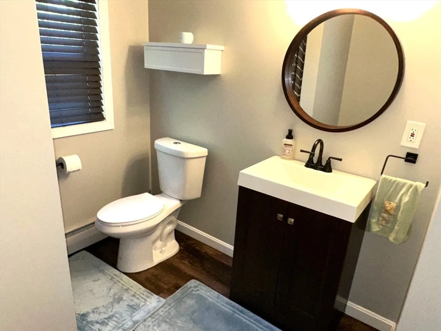
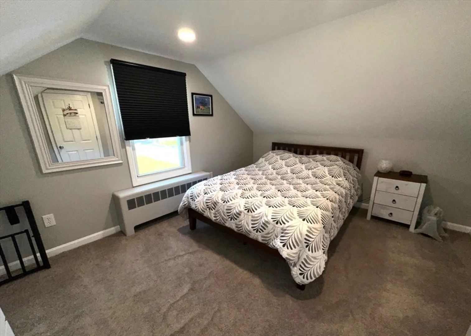
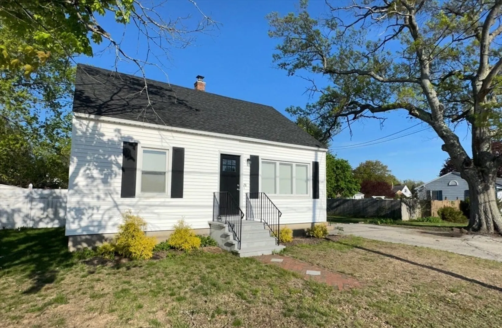
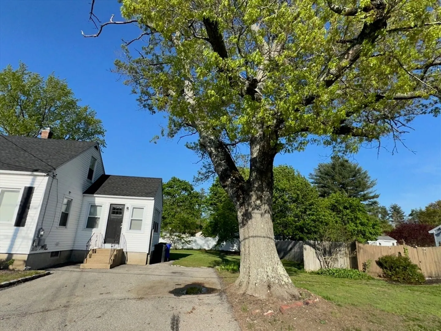
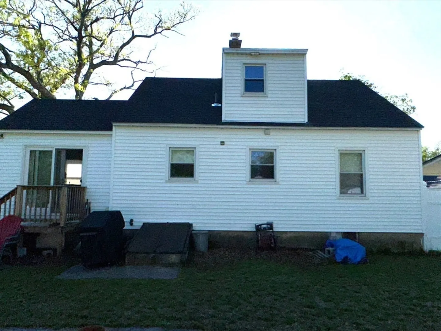
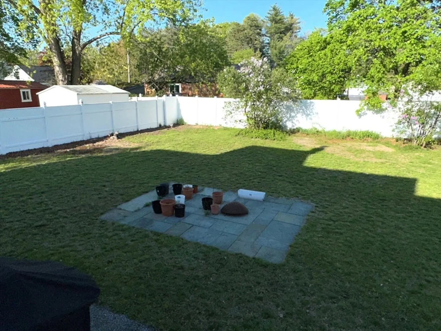
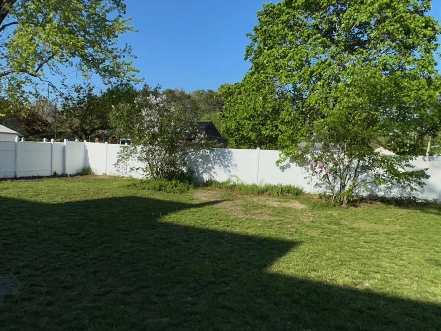
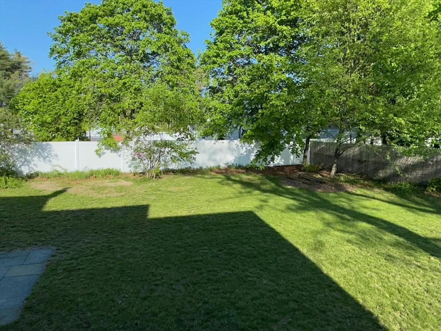
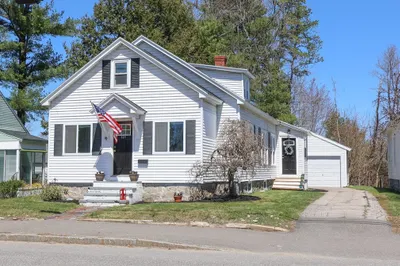
This pretty, updated Cape, in a quaint Pinardville neighborhood, is close to everything, including the Goffstown rail trail and has easy access to major routes. Home was completely renovated in 2020/2021 and painted in a warm and inviting, gray and white color scheme. Kitchen is open concept to a huge dining area with sliders to a beautiful level yard, and open to a big living room. It offers a breakfast center island, stainless steel appliances, lite & bright quartz counters and tiled backsplash. Enjoy one floor living, if need be, with full bath down, Primary bedroom and 2nd bedroom or office. Second floor has two big addl. bedrooms with recessed lighting and a dormered 3/4 bath. Throughout the home is carefree vinyl, wood-look flooring, there's a huge private, fenced yard with patio, roof has 30 yr. architectural shingles, vinyl tilt windows and exterior, and plenty of parking with double-width driveway. Don't let this one get away! (Mailing address only is Manchester 03102)
-
Highlights
- Cooling: Window Unit(s), Dual
- Parking Spots: 4
- Property Type: Single Family Residence
- Total Rooms: 6
- Status: Closed
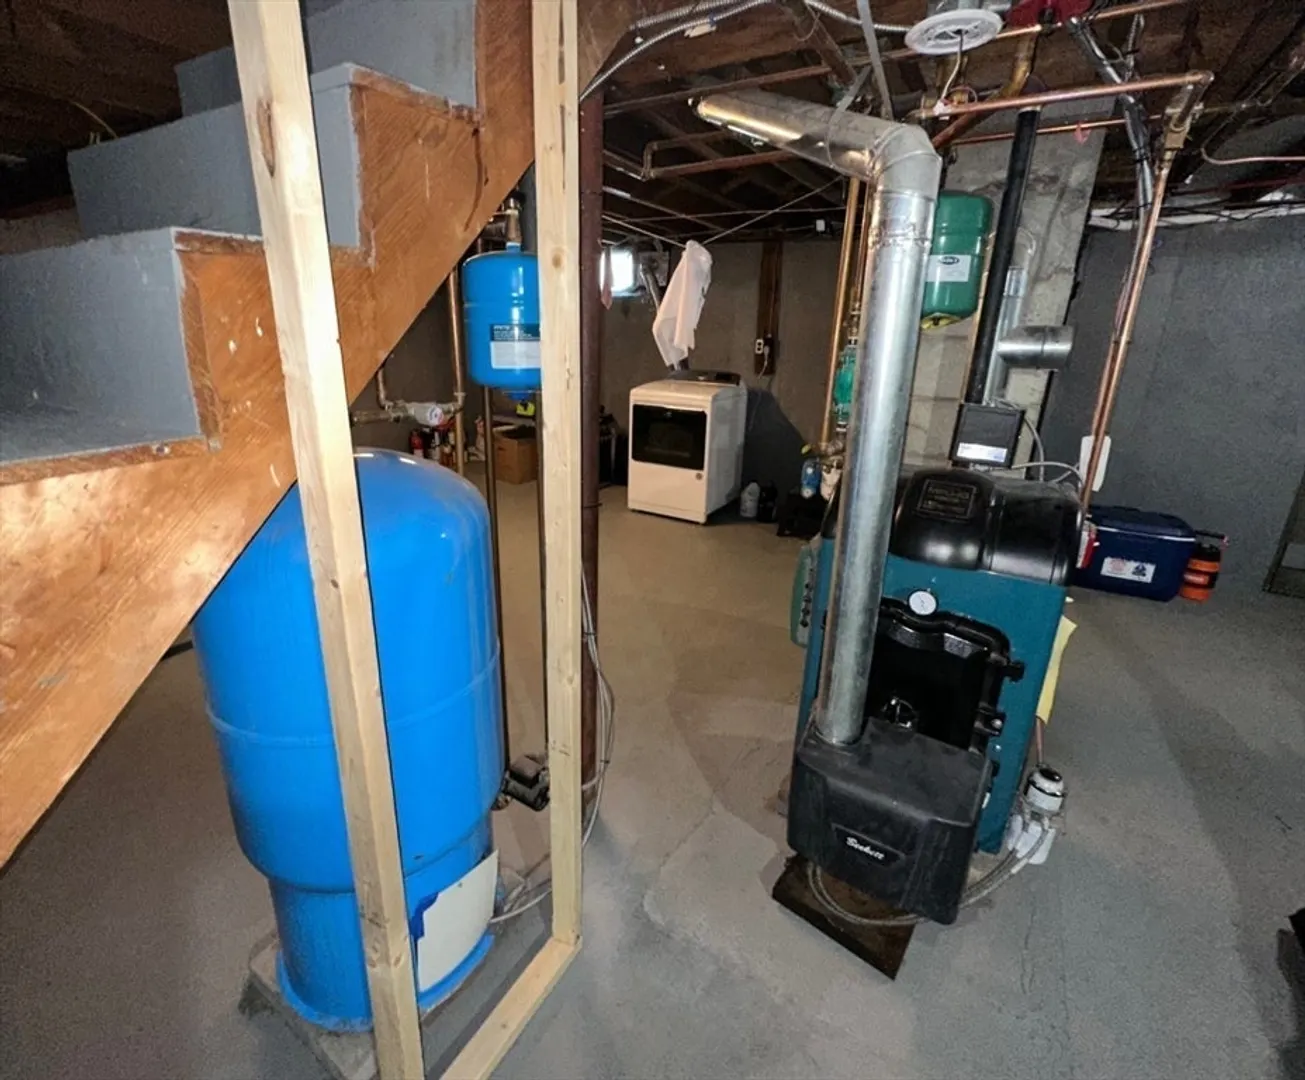
- Heating: Central, Baseboard, Hot Water, Oil
- Property Class: Residential
- Style: Cape
- Year Built: 1959
-
Additional Details
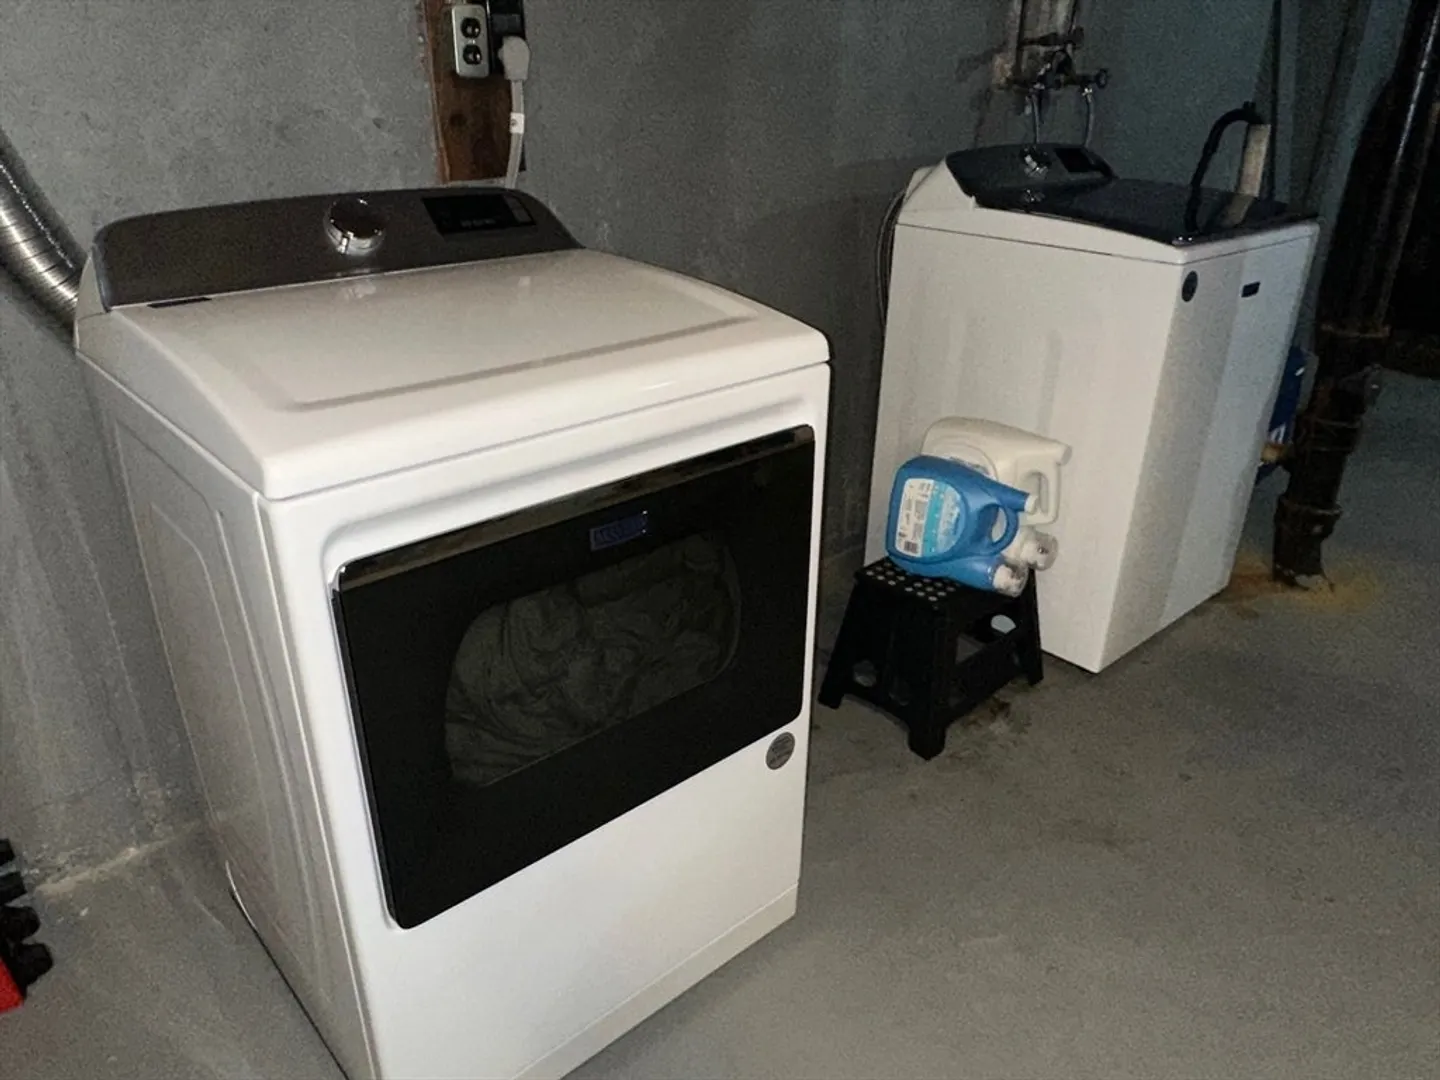
- Appliances: Water Heater, Range, Dishwasher, Microwave, Refrigerator, Washer, Dryer
- Construction: Frame
- Flooring: Vinyl, Laminate
- Interior Features: High Speed Internet
- Road Frontage Type: Public
- SqFt Source: Public Record
- Year Built Source: Public Records
- Basement: Full, Interior Entry, Bulkhead, Concrete, Unfinished
- Exterior Features: Patio, Screens, Fenced Yard, Garden
- Foundation: Concrete Perimeter, Block
- Lot Features: Cleared, Level
- Roof: Shingle
- Year Built Details: Actual
- Zoning: Res
-
Amenities
- Community Features: Park, Walk/Jog Trails, Medical Facility, Highway Access, House of Worship, Private School, Public School
- Parking Features: Paved Drive, Off Street, Paved
-
Utilities
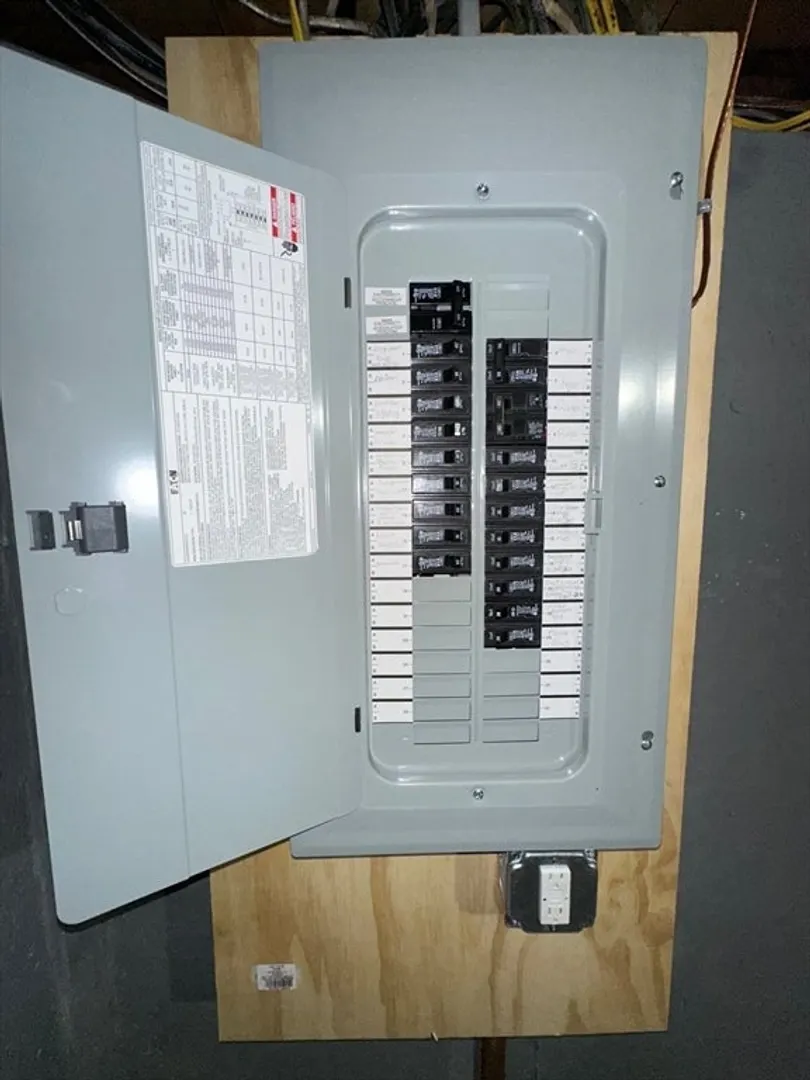
- Electric: Circuit Breakers, 100 Amp Service
- Water Source: Public
- Sewer: Public Sewer
-
Fees / Taxes
- Assessed Value: $343,500
- Taxes: $7,021
- Tax Year: 2024
Similar Listings
Sold
11 Photos
Sold
35 Photos
Sold
23 Photos
Sold
42 Photos
Content © 2026 MLS Property Information Network, Inc. The information in this listing was gathered from third party resources including the seller and public records.
Listing information provided courtesy of Keller Williams Gateway Realty.
MLS Property Information Network, Inc. and its subscribers disclaim any and all representations or warranties as to the accuracy of this information.
