
Sold!
$470,000
3
Beds
2
Baths
2,203
Living Area
-
Property Description
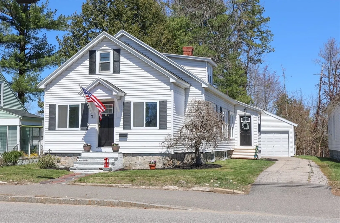
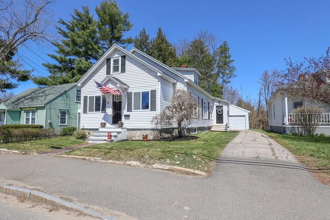
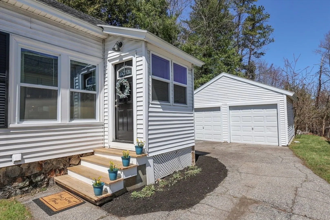
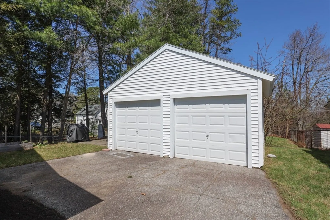
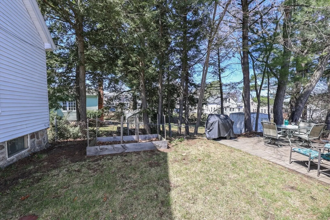
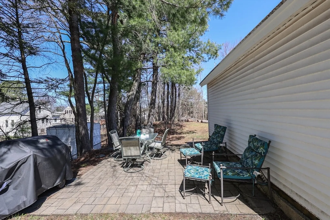
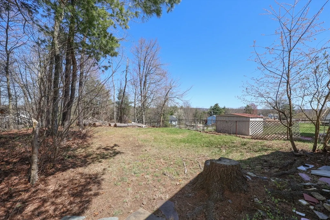
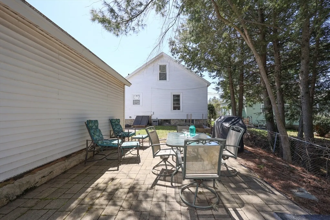
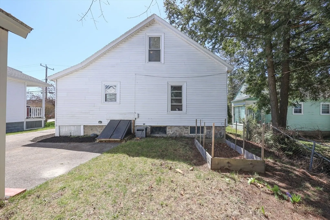
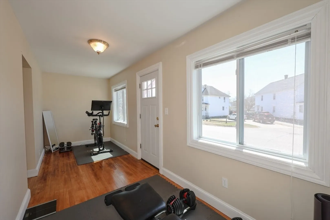
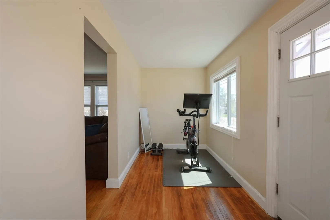
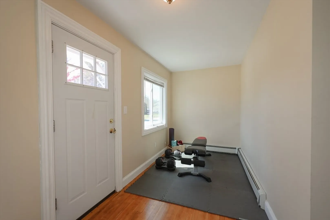
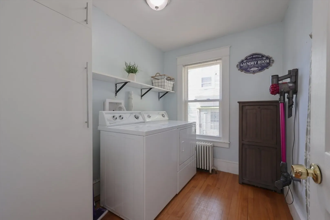
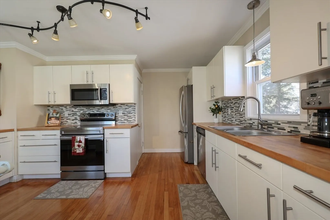
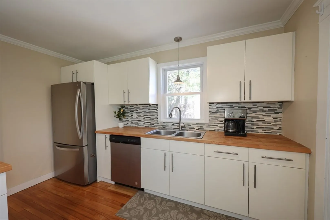
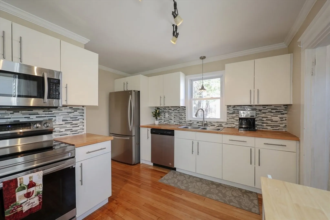
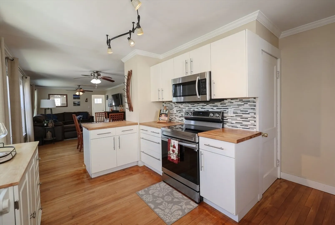
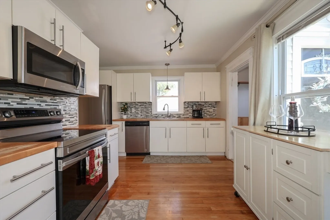
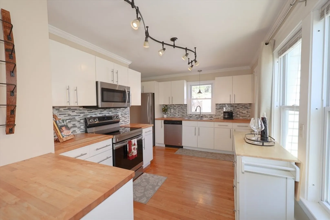
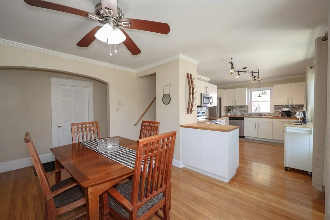
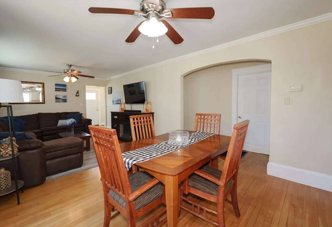
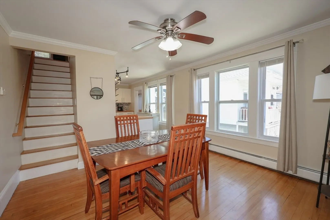
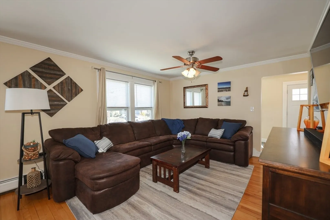
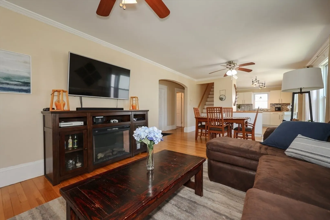
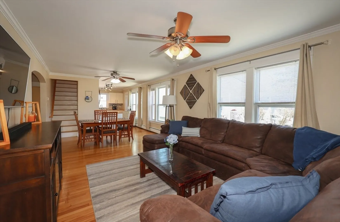
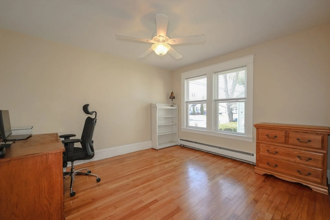
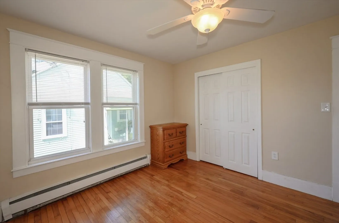
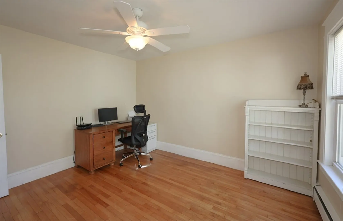
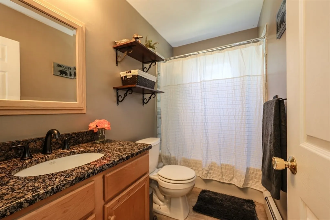
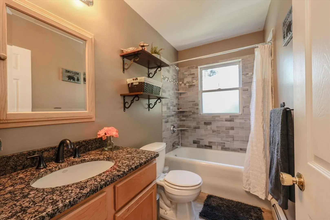
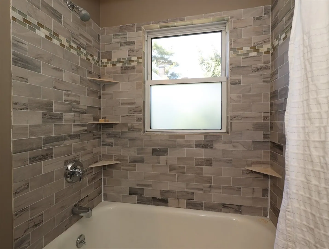
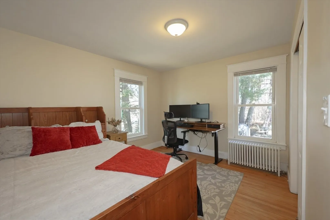
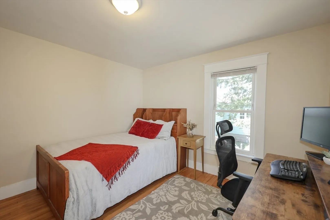
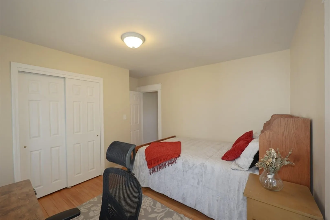
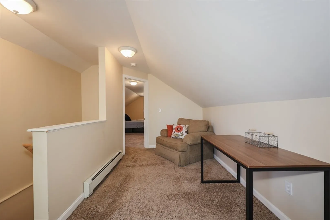
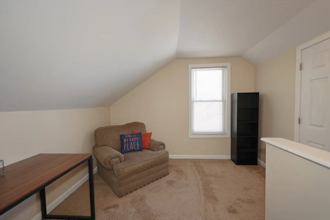
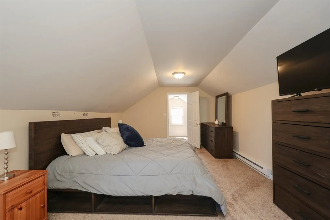
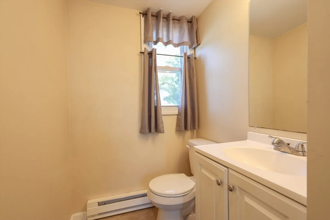
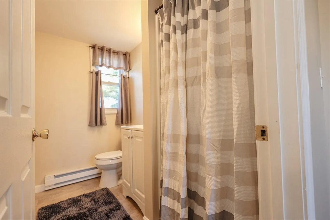
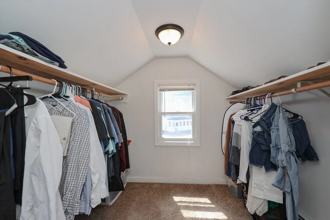
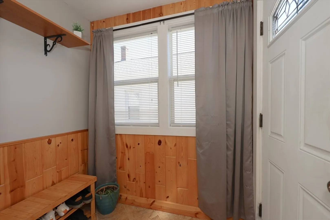
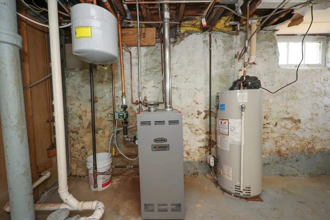
Beautiful, fully remodeled (in 2017) 3 bed home, 2 baths, 2 car garage on west side of Manchester. Open Concept living area with a bonus front room, separate first floor laundry, nice tiled showed with tub, hardwood floors, and a very large master bedroom with nice walk-in closet and 3/4 bath on the second floor. Full basement for storage or spruce up the tiki bar in the basement that could be perfect for man cave or other entertainment. Outside you have a small garden area and a patio for outdoor entertainment! This sale also include a bonus lot behind the garage that can be used for whatever you may need! Come and see if this is the new home you’ve been dreaming of! Delayed showings until the Open House on Saturday the 27th of April from 12-2pm!
-
Highlights
- Cooling: Wall Unit(s)
- Heating: Natural Gas
- Property Class: Residential
- Style: Cape
- Year Built: 1910
- Has View: Yes
- Parking Spots: 4
- Property Type: Single Family Residence
- Total Rooms: 6
- Status: Closed
-
Additional Details
- Appliances: Gas Water Heater, Range, Dishwasher, Microwave, Refrigerator
- Construction: Frame
- Flooring: Wood, Tile, Carpet
- Interior Features: Internet Available - Unknown
- Road Frontage Type: Public
- View: City View(s), City
- Year Built Source: Public Records
- Basement: Full, Interior Entry, Bulkhead, Concrete, Unfinished
- Exterior Features: Patio, City View(s), Garden
- Foundation: Stone
- Lot Features: Additional Land Avail., Level, Sloped
- Roof: Shingle
- Year Built Details: Actual, Approximate
- Zoning: R
-
Amenities
- Community Features: Public Transportation, Shopping
- Parking Features: Detached, Garage Door Opener, Paved Drive, Off Street, Tandem, Paved
- Covered Parking Spaces: 2
-
Utilities
- Electric: Circuit Breakers
- Water Source: Public
- Sewer: Public Sewer
-
Fees / Taxes
- Assessed Value: $295,500
- Compensation Based On: Net Sale Price
- Tax Year: 2023
- Buyer Agent Compensation: 2%%
- Facilitator Compensation: 1%%
- Taxes: $5,573
Similar Listings
Sold
11 Photos
Sold
35 Photos
Sold
28 Photos
Sold
20 Photos
Content © 2026 MLS Property Information Network, Inc. The information in this listing was gathered from third party resources including the seller and public records.
Listing information provided courtesy of All Inclusive Realty, LLC.
MLS Property Information Network, Inc. and its subscribers disclaim any and all representations or warranties as to the accuracy of this information.
