
Sold!
$600,000
4
Beds
2/1
Baths
2,424
Living Area
-
Property Description
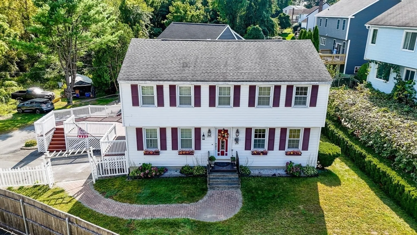
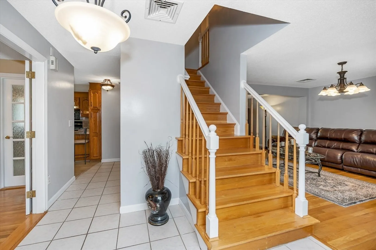
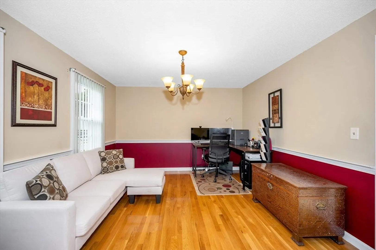
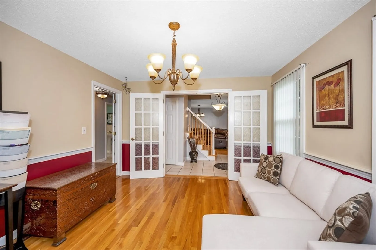
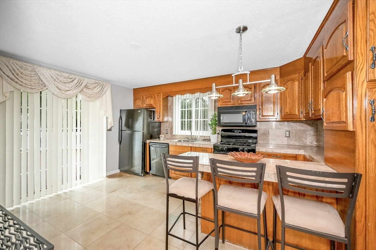
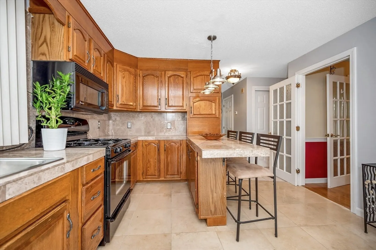
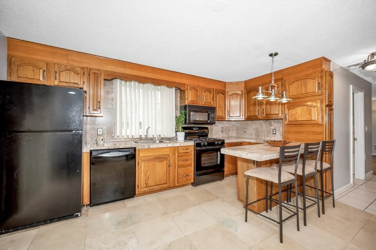
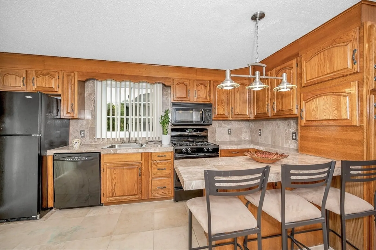
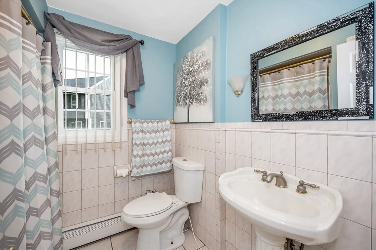
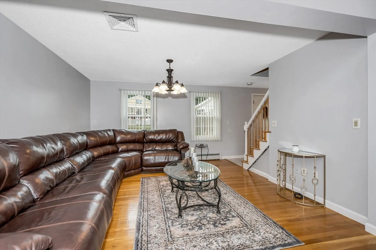
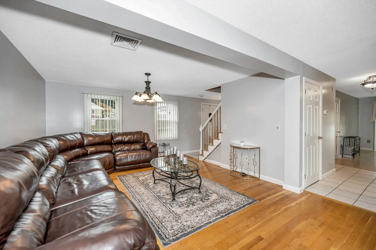
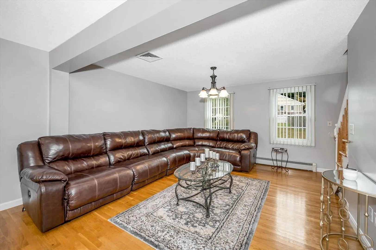
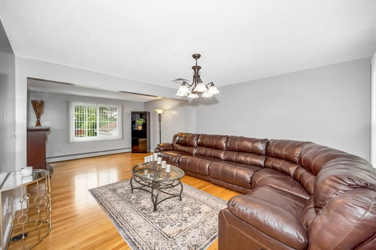
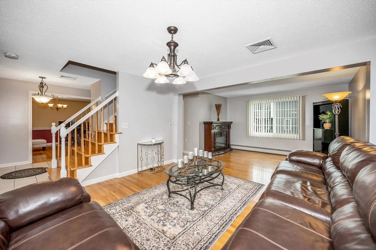
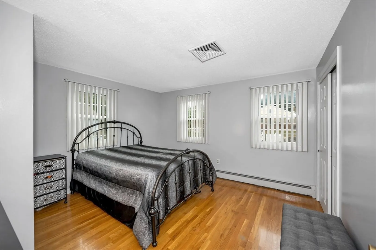
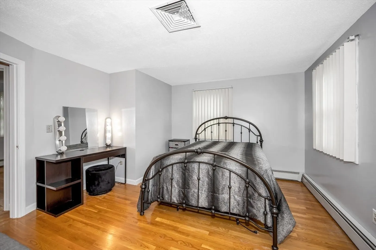
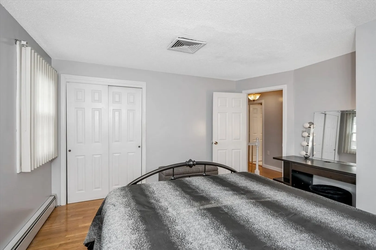
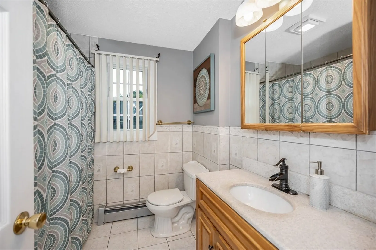
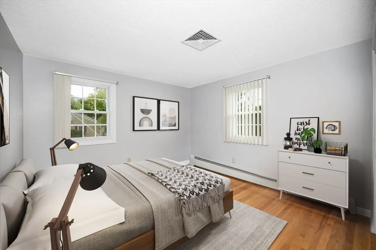
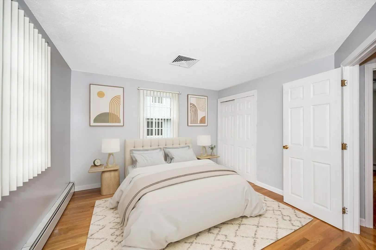
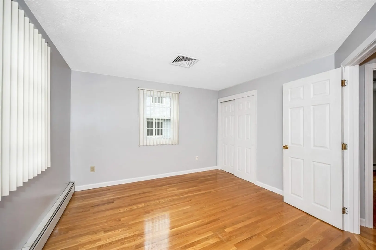
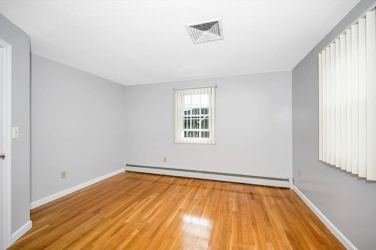
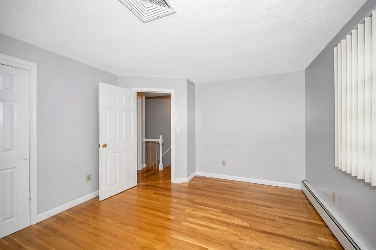
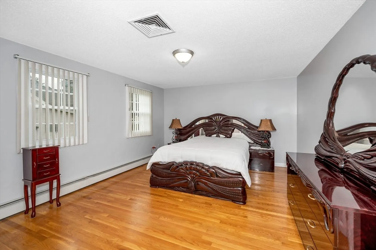
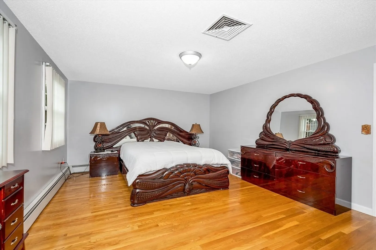
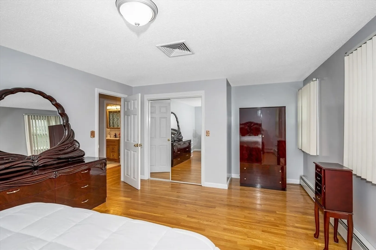
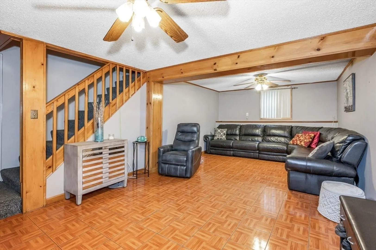
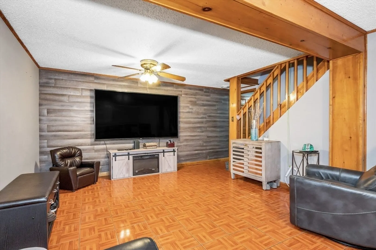
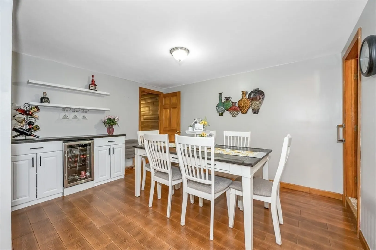
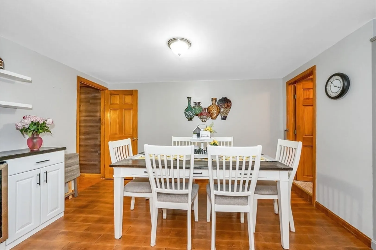
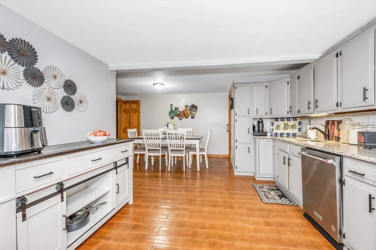
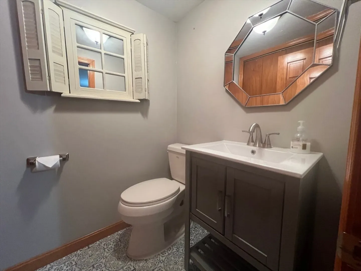
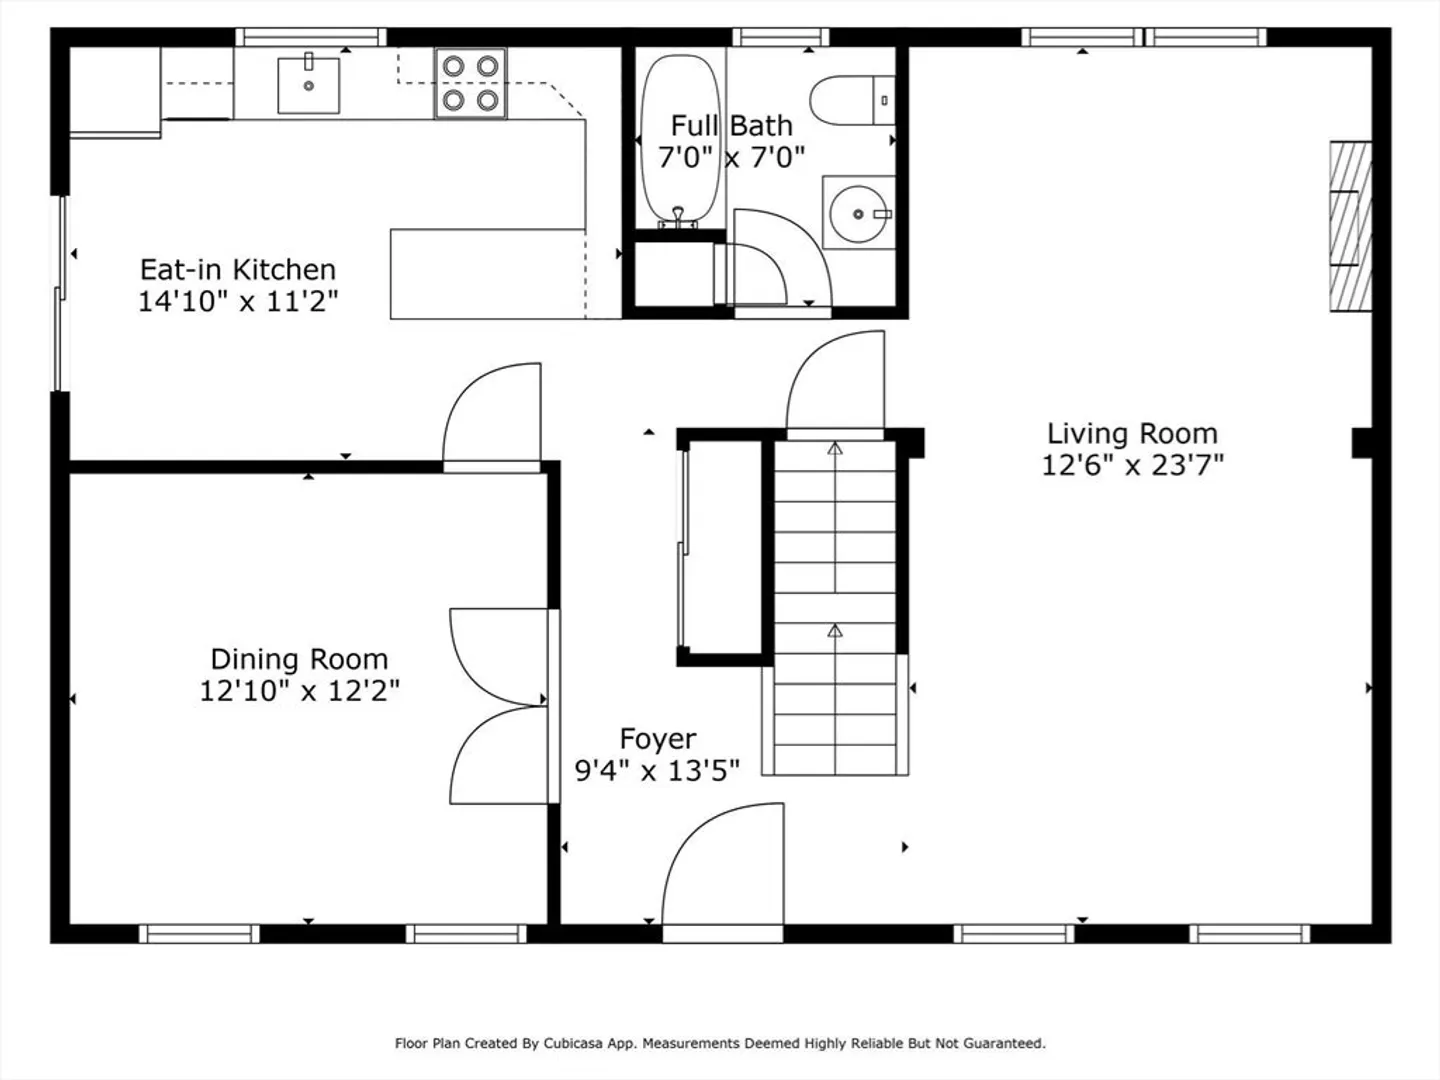
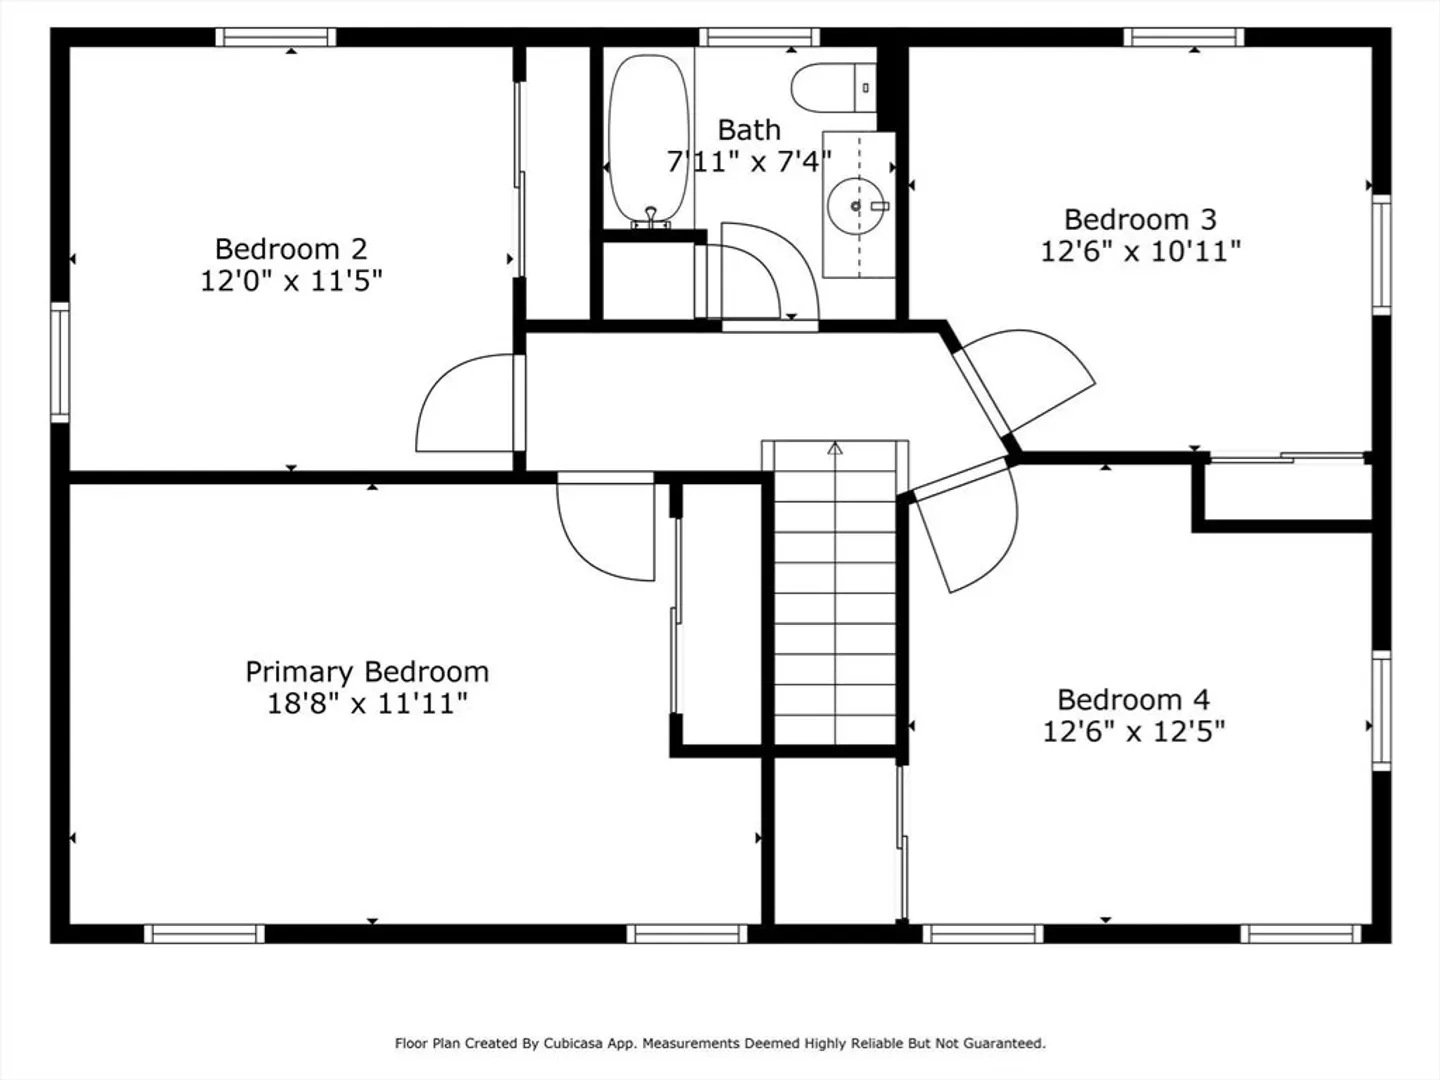
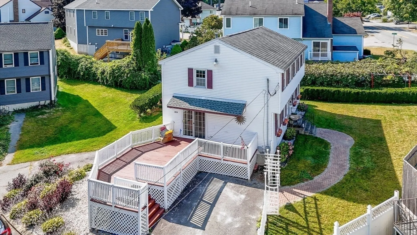
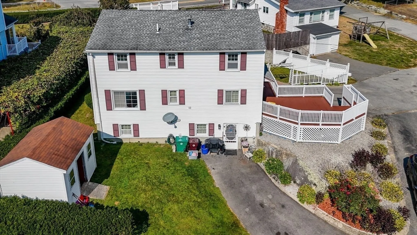
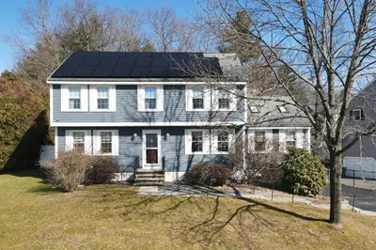
Welcome to 564 Varnum Ave., located in the heart of Pawtucketville, Lowell! This charming, freshly-painted single-family home offers a spacious layout with a total of 10 rooms, including 4 bedrooms and 2.5 baths. Enjoy the convenience of central air conditioning and ample off-street parking. Step outside to relax on the deck or in the nice-sized yard, perfect for outdoor gatherings. With plenty of space and modern amenities, this home is ideal for comfortable living. This home consists of gleaming hardwood flooring and carefree tile throughout.
-
Highlights
- Area: Pawtucketville
- Heating: Baseboard, Natural Gas
- Property Class: Residential
- Style: Colonial
- Year Built: 1985
- Cooling: Central Air
- Parking Spots: 4
- Property Type: Single Family Residence
- Total Rooms: 10
- Status: Closed
-
Additional Details
- Appliances: Gas Water Heater, Tankless Water Heater, Range, Refrigerator, Washer, Dryer, Stainless Steel Appliance(s), Wine Cooler
- Construction: Frame
- Exterior Features: Deck - Wood, Rain Gutters, Storage, Screens
- Foundation: Concrete Perimeter
- Lot Features: Easements
- Roof: Asphalt/Composition Shingles
- Year Built Source: Public Records
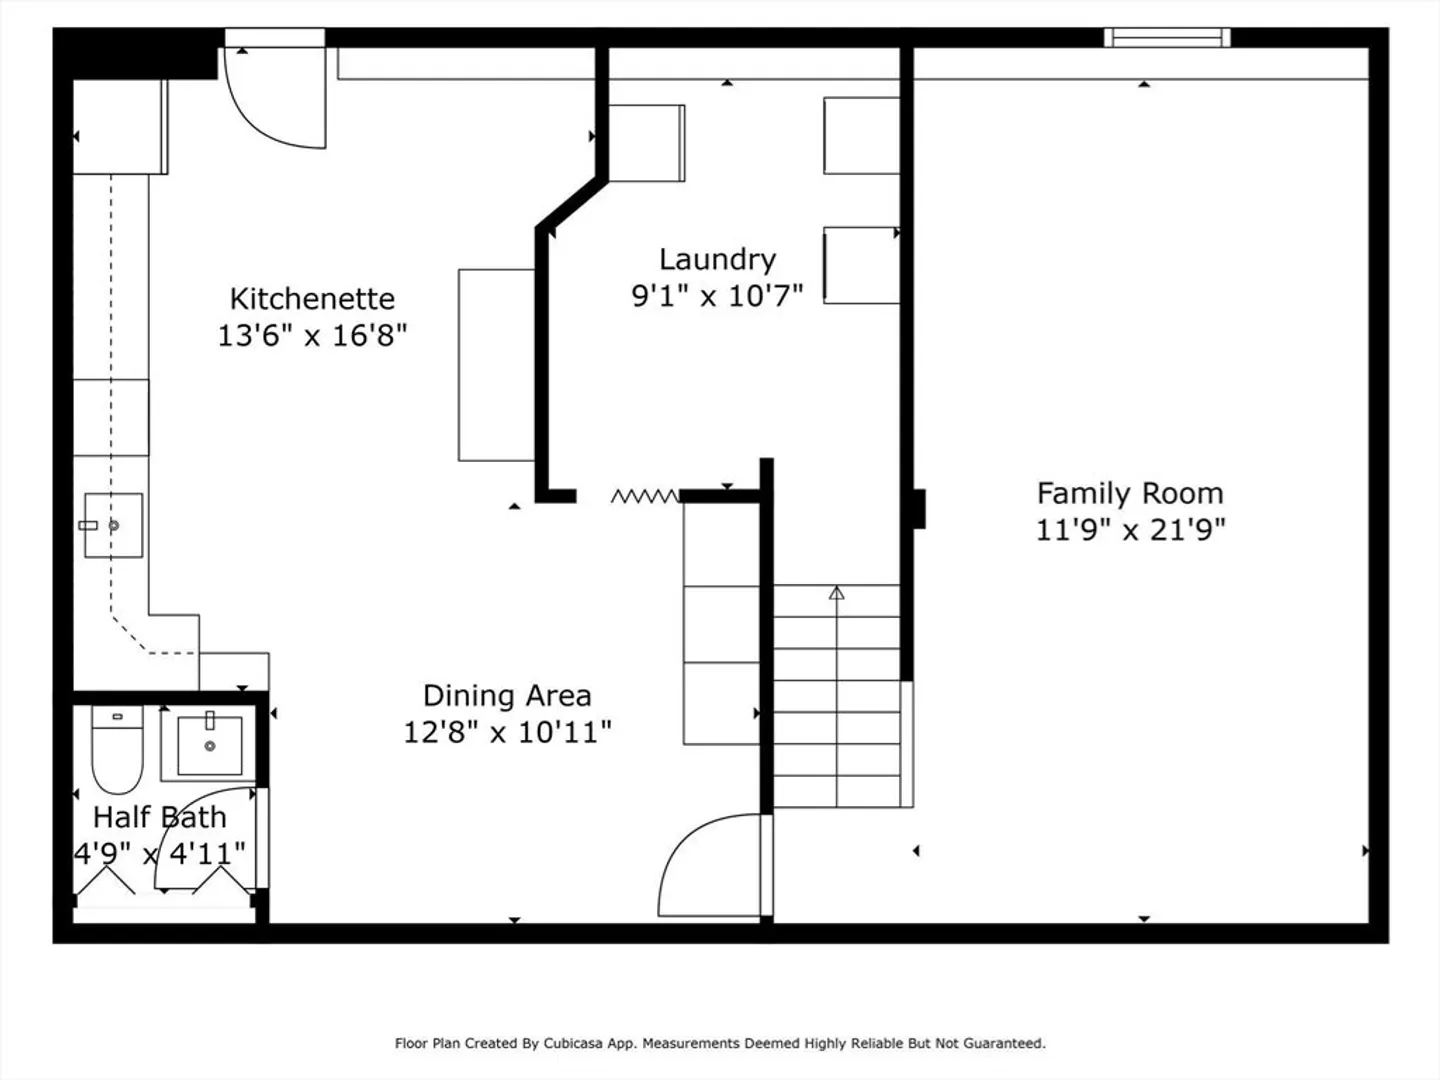
- Basement: Full, Finished, Walk-Out Access, Interior Entry, Sump Pump
- Exclusions: Wine Cabinet Not Included.
- Flooring: Tile, Hardwood, Laminate
- Interior Features: Ceiling Fan(s), Lighting - Overhead, Bonus Room, Internet Available - Broadband
- Road Frontage Type: Private Road
- Year Built Details: Actual
- Zoning: Ssf
-
Amenities
- Community Features: Public Transportation, Shopping, Park, Walk/Jog Trails, Golf, Medical Facility, Laundromat, Highway Access, House of Worship, Private School, Public School, T-Station, University
- Parking Features: Carport, Paved Drive, Off Street, Paved
-
Utilities
- Electric: 200+ Amp Service
- Water Source: Public
- Sewer: Public Sewer
-
Fees / Taxes
- Assessed Value: $508,300
- Taxes: $6,054
- Tax Year: 2024
Similar Listings
Sold
42 Photos
Sold
42 Photos
Sold
41 Photos
Sold
29 Photos
Content © 2026 MLS Property Information Network, Inc. The information in this listing was gathered from third party resources including the seller and public records.
Listing information provided courtesy of Advanced Realty Company.
MLS Property Information Network, Inc. and its subscribers disclaim any and all representations or warranties as to the accuracy of this information.
