
Sold!
$575,000
3
Beds
2
Baths
1,818
Living Area
-
Property Description
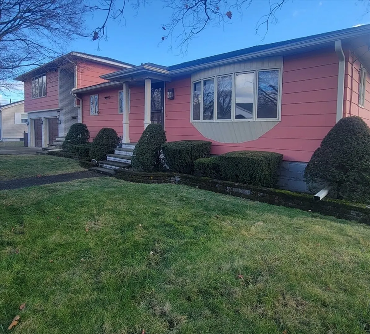
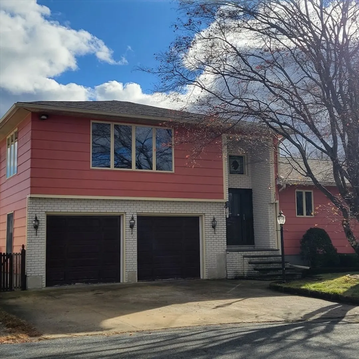
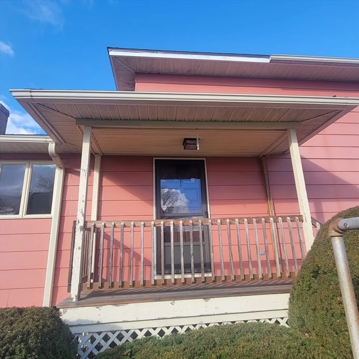
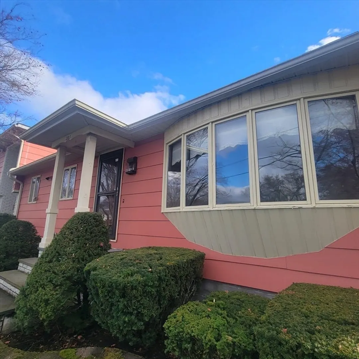
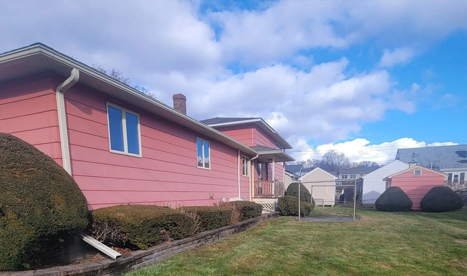
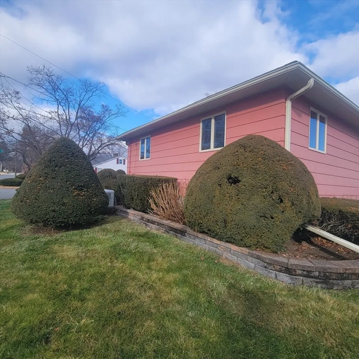
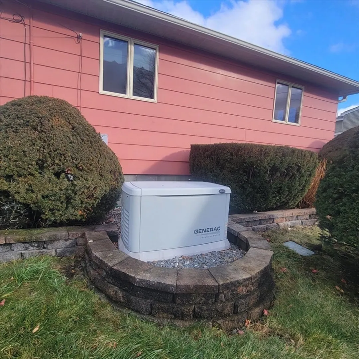
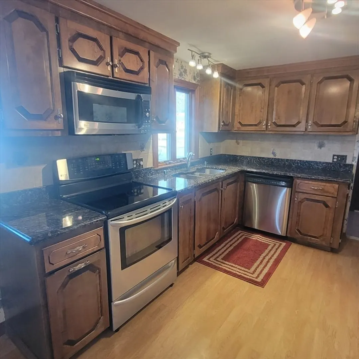
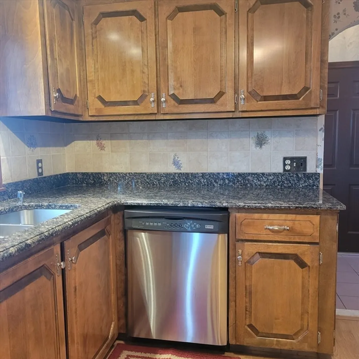
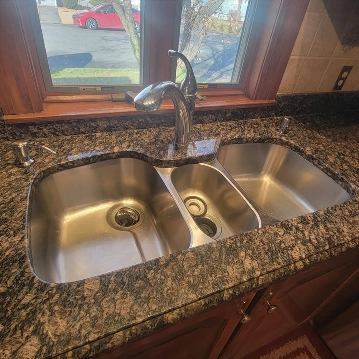
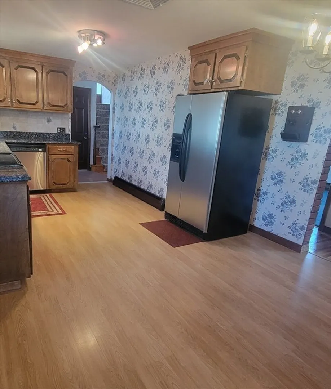
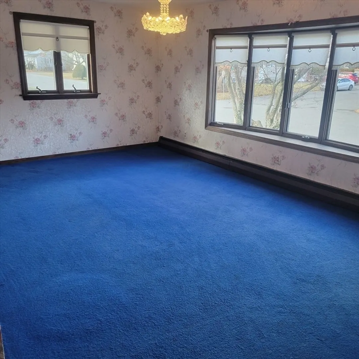
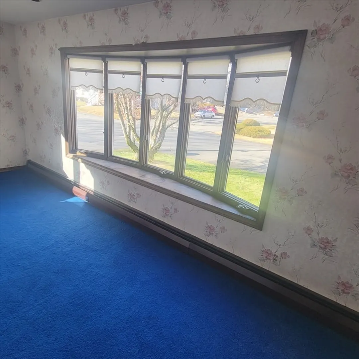
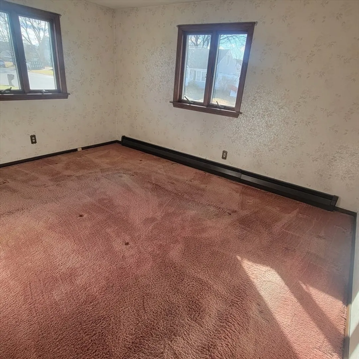
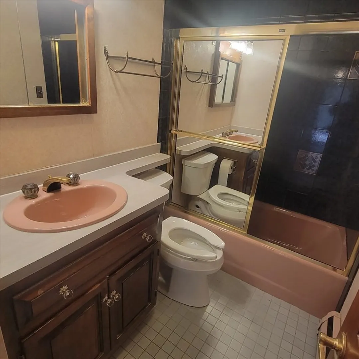
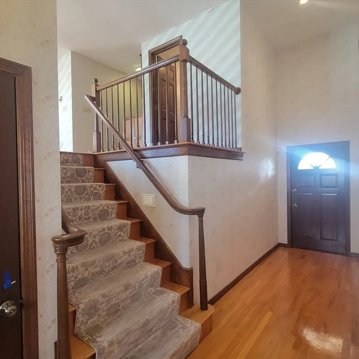
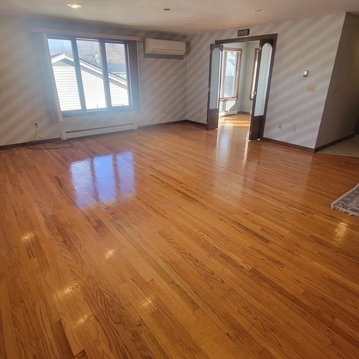
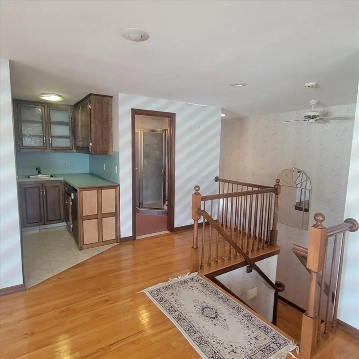
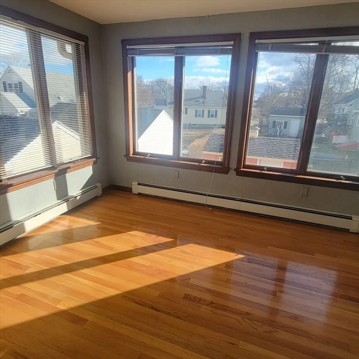
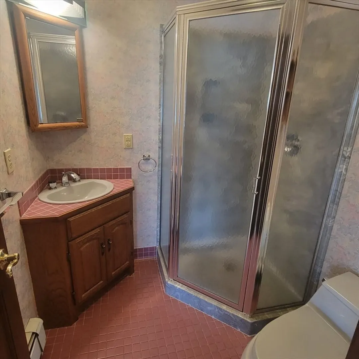
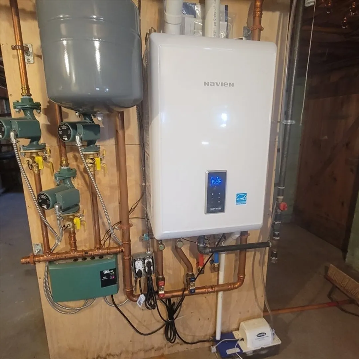
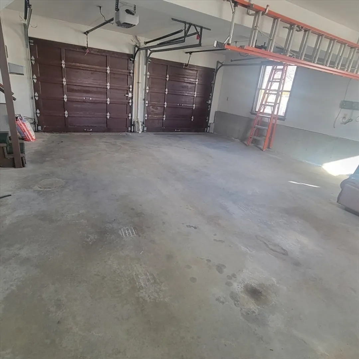
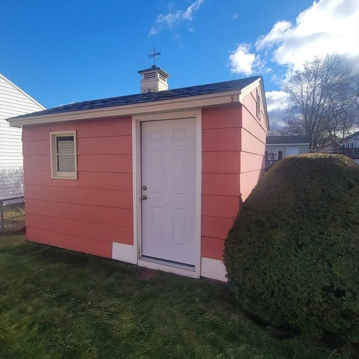
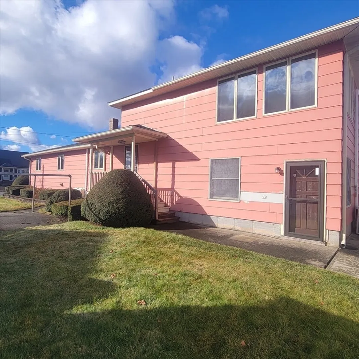
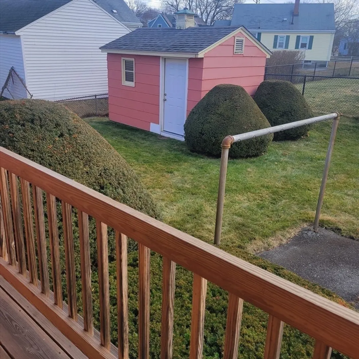
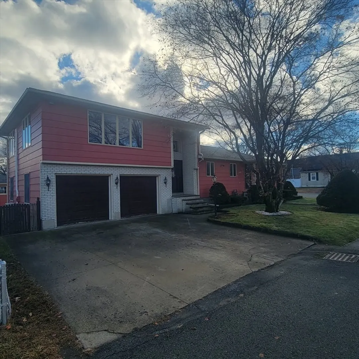
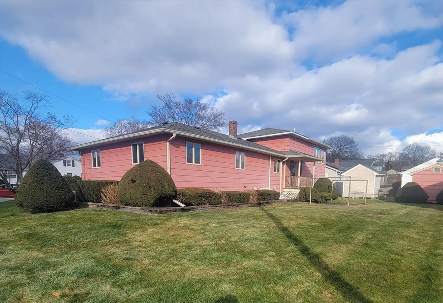
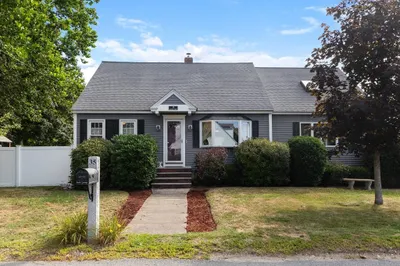
Well-built home in the care of one family for decades. Superb curb appeal at this ranch with an enormous added living space above the garage with full bath, wet bar and sunroom that faces the rear of the home. Kitchen with granite countertops, updated cabinets and stainless appliances. Top-of-the-line high-efficiency Navien natural gas heat and hot water upgrade. A full bath in each end of this spacious home, and large garage with room for work bench. Addition could be an efficiency living space or in-home office with separate entrances in front and rear. Central air, 5-year-old roof, ductless mini-split. Architecturally interesting facade, great mechanicals, generator, and versatile lay-out. Fantastic neighborhood and very well-kept home
-
Highlights
- Cooling: Central Air, None, Ductless
- Parking Spots: 8
- Property Type: Single Family Residence
- Total Rooms: 7
- Status: Closed
- Heating: Natural Gas, Ductless
- Property Class: Residential
- Style: Ranch
- Year Built: 1965
-
Additional Details
- Appliances: Electric Water Heater
- Construction: Frame
- Foundation: Concrete Perimeter
- Road Frontage Type: Public
- SqFt Source: Public Record
- Year Built Source: Public Records
- Basement: Full
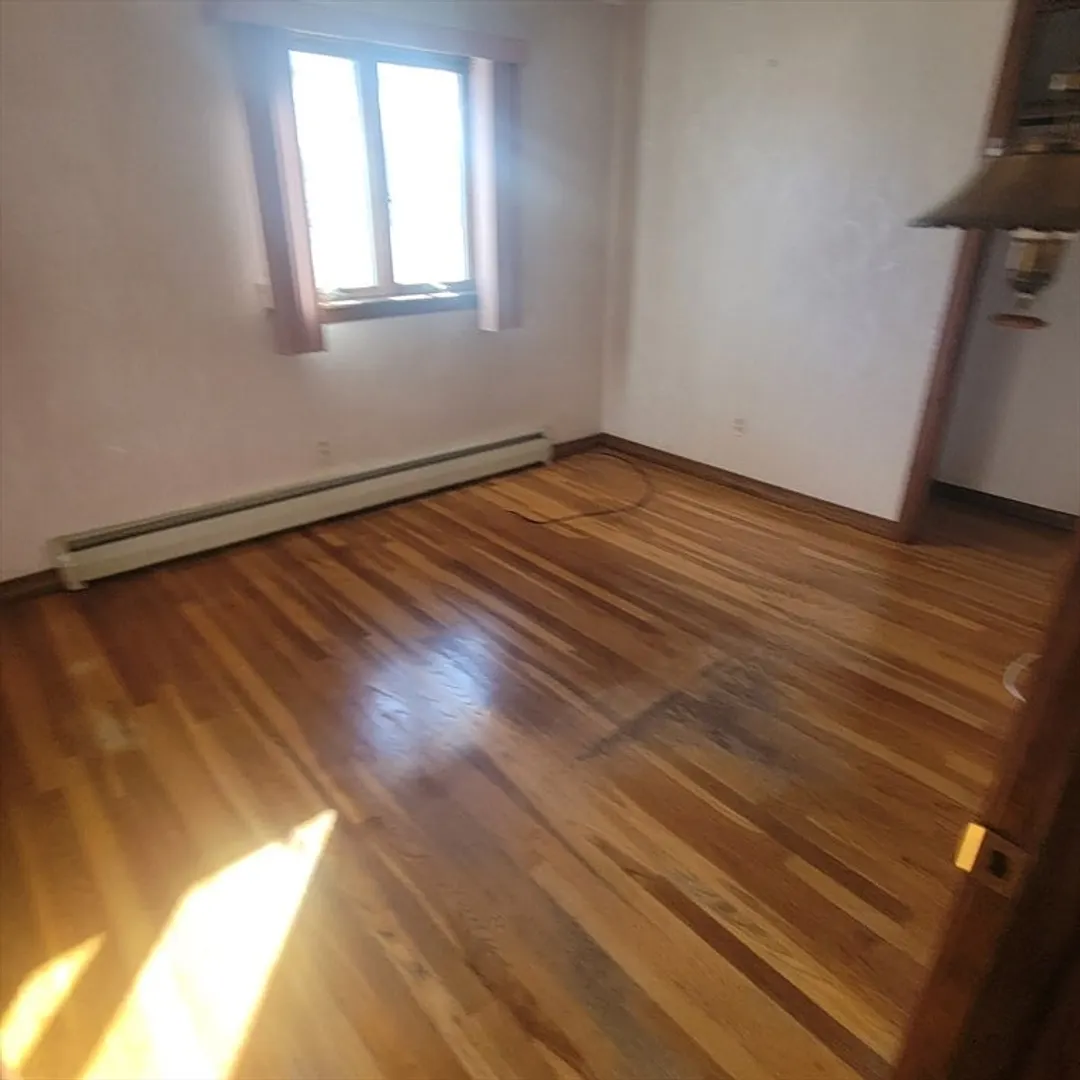
- Flooring: Wood, Carpet
- Lot Features: Cleared
- Roof: Shingle
- Year Built Details: Actual
- Zoning: resident
-
Amenities
- Community Features: Public Transportation
- Parking Features: Attached, Off Street
- Covered Parking Spaces: 2
-
Utilities
- Electric: Circuit Breakers
- Water Source: Public
- Sewer: Public Sewer
-
Fees / Taxes
- Assessed Value: $536,200
- Taxes: $6,386
- Tax Year: 2024
Similar Listings
Sold
34 Photos
Sold
42 Photos
Sold
42 Photos
Sold
42 Photos
Content © 2026 MLS Property Information Network, Inc. The information in this listing was gathered from third party resources including the seller and public records.
Listing information provided courtesy of Lamacchia Realty, Inc..
MLS Property Information Network, Inc. and its subscribers disclaim any and all representations or warranties as to the accuracy of this information.
